
Just Listed













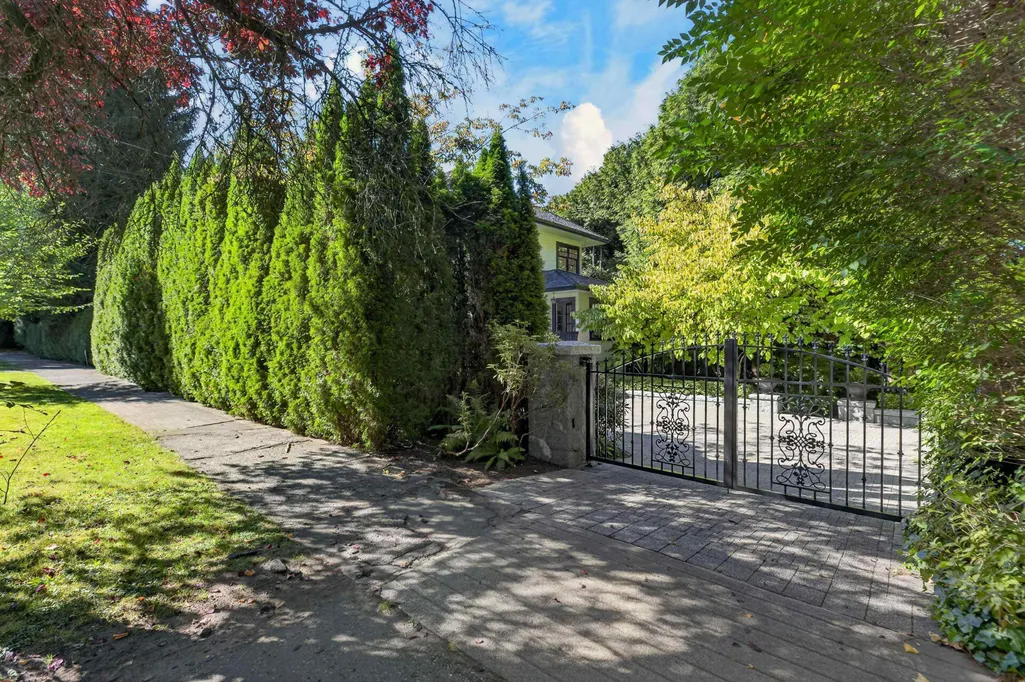
Address
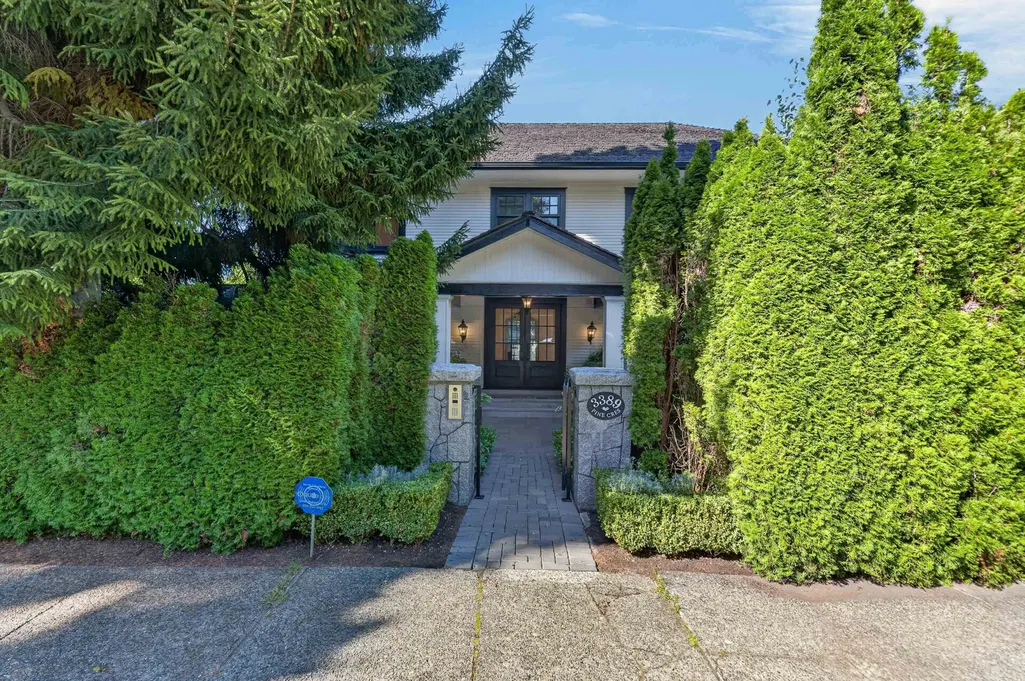
3389 Pine Crescent, Vancouver, BC
Price
$ 5,900,000
Property Attributes
- MLS#R3168084
- TypeSingle Family
- Listing Status Active
- County
- CityVancouver
- AreaVancouver West
- NeighborhoodShaughnessy
- ZipV6J 4K1
- Style
- Year Built1925
- Taxes$ 19530
- Price$ 5,900,000
- Bedrooms6
- Full Bathrooms3
- Half Bathrooms2
- Sqr Footage5688
- Lot Size0.25 Acres
Data Source:
Greater Vancouver REALTORS®
Property Description
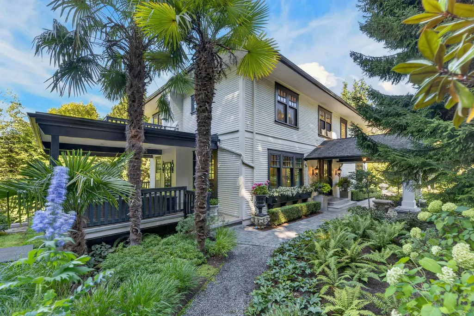
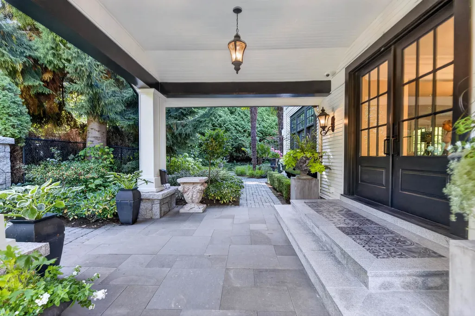
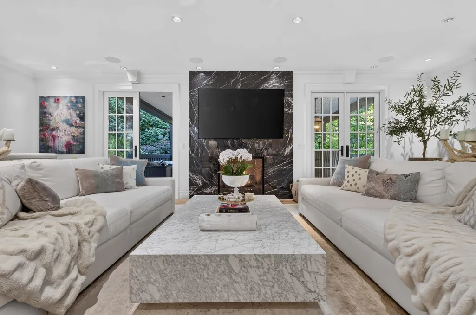
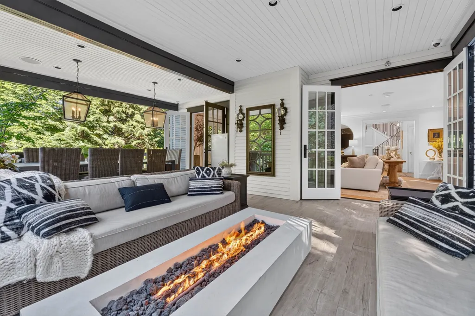
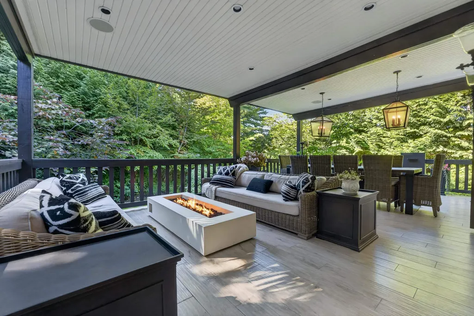
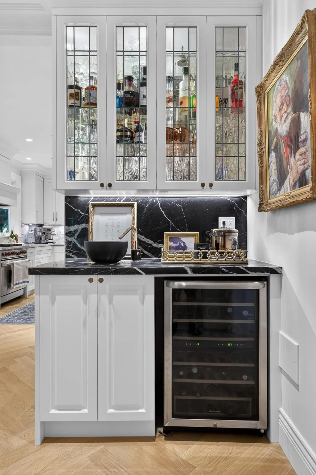
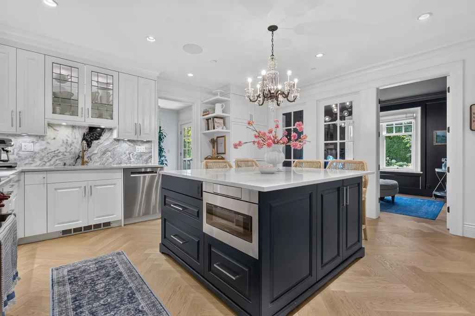
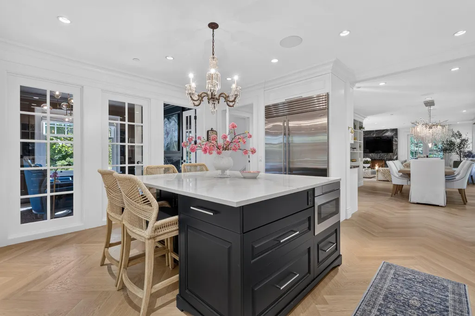
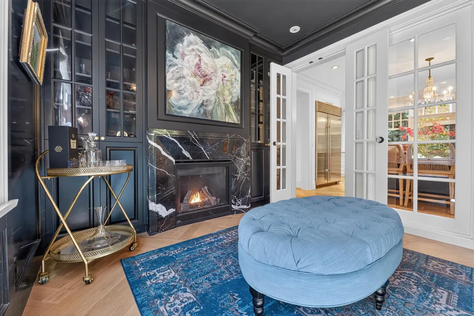
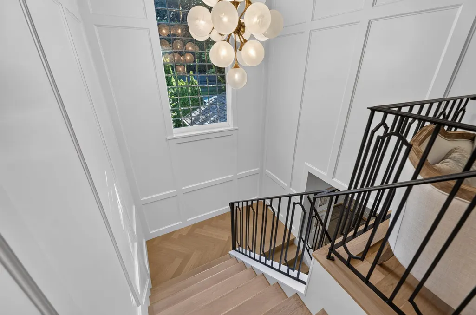
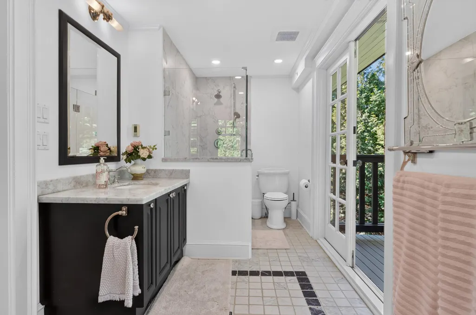
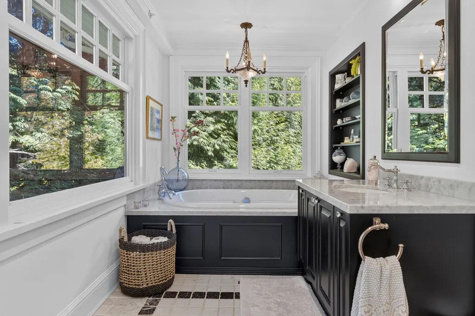
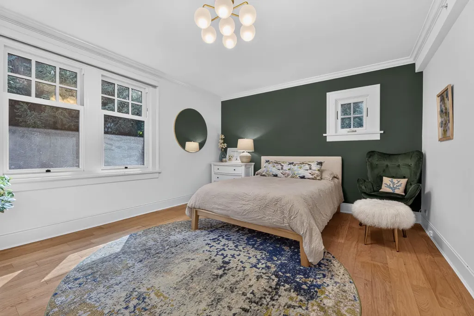
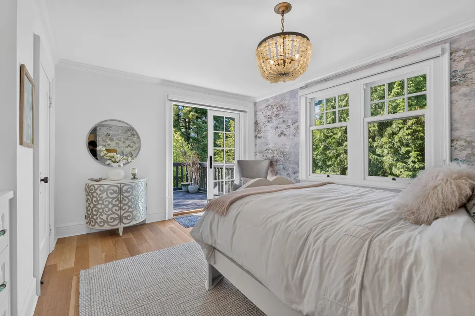
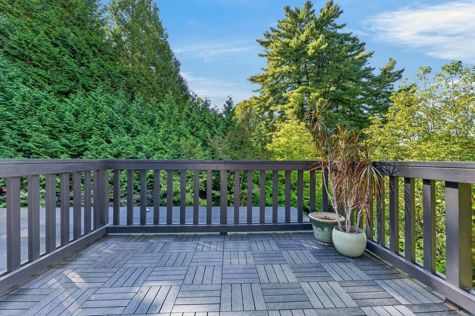
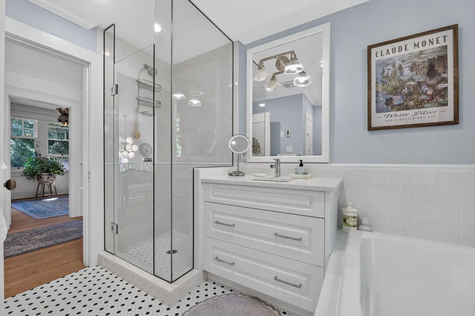
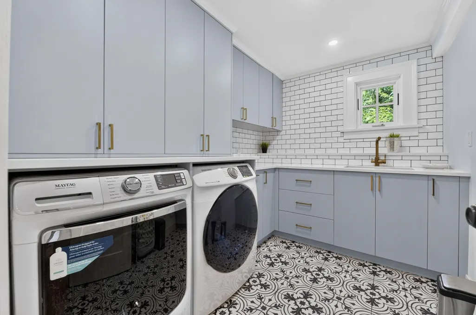
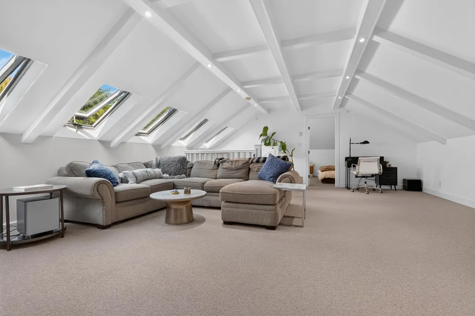
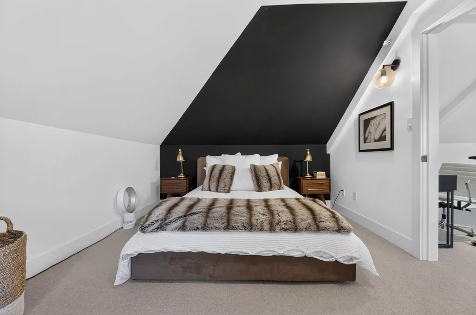
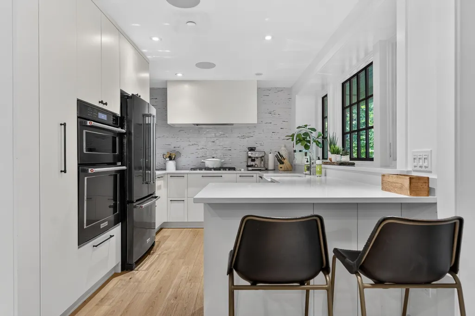
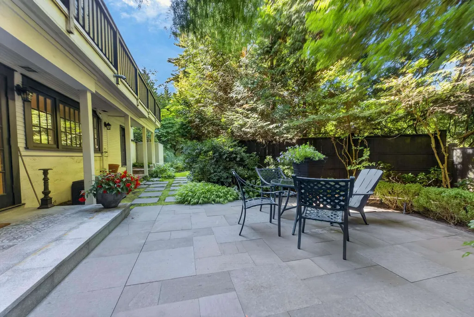
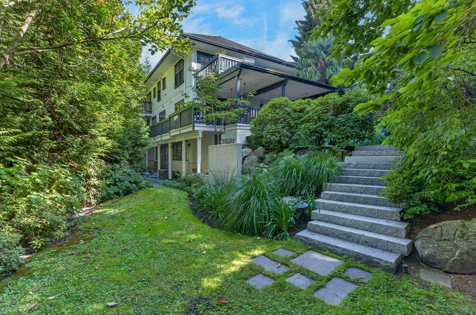
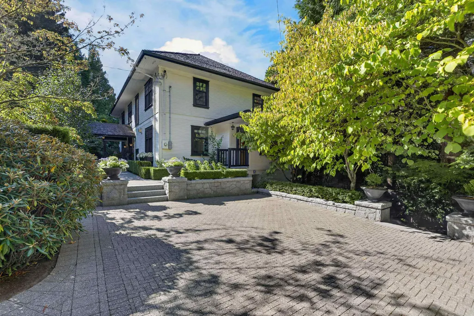
Exceptional 1925 Georgian in prestigious First Shaughnessy, comprehensively renovated to the studs in 2020 (effective age is 6 years) while preserving its original character. Solid wood triple-glazed windows/doors, new electrical, plumbing, furnace, HWT, insulation, sprinklers & seismic upgrades. 6 bdrms+2 offices, 2 laundries & radiant in floor heat on main/lower levels. Elegant white oak herringbone floors, marble fireplaces, custom millwork, high-end kitchen, cocktail bar & expansive covered patio. Private, professionally landscaped mature gardens create a true city sanctuary. Finished 3rd-floor attic offers flexible media/gym/office space. Fully renovated legal 2-bdrm + office suite w/high ceilings, separate entry & private patio. Design by Katz/Tamara Wouters. Prepare to be impressed.
General Features
| Heating | Forced Air,Radiant |
|---|---|
| Appliances | Washer/Dryer,Dishwasher,Refrigerator,Stove |
| Year Built | 1925 |
| Stories Count | 3 |
| Levels | Three Or More |
| Property Subtype | Single Family Residence |
| Tax Year | 2026 |
| Ownership | Freehold NonStrata |
| Property Type | Residential |
| HOA | false |
| Full Baths | 3 |
| Status | Active |
| City | Vancouver |
| MLS Area | Vancouver West |
| Lot Size Units | Square Feet |
| Lot Size Square Feet | 10756 |
| Carport Y/N | false |
| Land Lease Y/N | false |
| Tax Annual Amount | 19530 |
| MLS Area Minor | Shaughnessy |
| Structure Type | Residential Detached |
| Standard Status | Active |
| Virtual Tour | https://vimeo.com/1229016225?share=copy&fl=sv&fe=ci |
Interior Features
| Interior Amenities | Wet Bar |
|---|---|
| Basement | Finished |
| Total Fireplaces | 3 |
| Fireplace Features | Electric,Gas |
| Heating Y/N | true |
| Fireplace Y/N | true |
| Half Baths | 2 |
| Total Bedrooms | 6 |
| Total Baths | 5 |
Exterior Features
| Exterior Amenities | Garden,Balcony |
|---|---|
| Parking Features | Open |
| Lot Features | Central Location,Wooded |
| Total Parking | 4 |
| Lot Size Area | 10756 |
| Building Area Total | 5688 |
| Lot Dimensions | 119 x |
| Lot Size Acres | 0.25 |
| Frontage Length | 119 |
| Waterfront Y/N | false |
Amenities
- Views
- New Construction
- Adult 55+
- Lease To Own
- No HOA Fees
- Furnished
- Primary On Main
- Air Conditioning
- Seller Finance
- Green
- Fixer Upper
- Horse
- Golf
- Fireplace
- Deck
- Garage
- Basement
- Pool
Property vs Single Family Average in V6J 4K1
In The Neighborhood
Just Listed
Vancouver
$ 3,890,000
- Type
- Single Family
- Size
- 4,604 SqFt
- Rooms
- 6 Beds + 5.5 Baths
RE/MAX Heights Realty #R3167797
Just Listed
Vancouver
$ 4,498,000
- Type
- Single Family
- Size
- 3,984 SqFt
- Rooms
- 5 Beds + 3.5 Baths
Engel & Volkers Vancouver #R3168058
Just Listed
Vancouver
$ 11,980,000
- Type
- Single Family
- Size
- 8,515 SqFt
- Rooms
- 5 Beds + 7.5 Baths
Royal Pacific Riverside Realty Ltd. #R3168231
Vancouver
$ 7,580,000
- Type
- Single Family
- Size
- 6,027 SqFt
- Rooms
- 6 Beds + 8 Baths
Royal Pacific Realty Corp. #R3166608
Vancouver
$ 10,980,000
- Type
- Single Family
- Size
- 7,232 SqFt
- Rooms
- 6 Beds + 6.5 Baths
FaithWilson Christies International Real Estate #R3166765
Vancouver
$ 3,998,000
- Type
- Single Family
- Size
- 4,106 SqFt
- Rooms
- 7 Beds + 4.5 Baths
FaithWilson Christies International Real Estate #R3167138
Vancouver
$ 3,888,888
- Type
- Single Family
- Size
- 4,057 SqFt
- Rooms
- 5 Beds + 3.5 Baths
Sutton Group-West Coast Realty #R3166655
Vancouver
$ 4,999,000
- Type
- Single Family
- Size
- 5,309 SqFt
- Rooms
- 6 Beds + 5.5 Baths
Real Broker #R3164749
Vancouver
$ 5,490,000
- Type
- Single Family
- Size
- 6,561 SqFt
- Rooms
- 6 Beds + 4 Baths
FaithWilson Christies International Real Estate #R3165850
Vancouver
$ 3,898,000
- Type
- Single Family
- Size
- 4,170 SqFt
- Rooms
- 6 Beds + 4.5 Baths
RE/MAX Select Properties #R3165881
Vancouver
$ 6,500,000
- Type
- Single Family
- Size
- 4,631 SqFt
- Rooms
- 6 Beds + 4.5 Baths
eXp Realty #R3164648
Vancouver
$ 6,500,000
- Type
- Single Family
- Size
- 4,672 SqFt
- Rooms
- 6 Beds + 3 Baths
eXp Realty #R3164647
 Copyright 2026 by Greater Vancouver REALTORS®. All Rights Reserved. NOTE: This representation is based in whole or in part on data generated by the Chilliwack & District Real Estate Board, Fraser Valley Real Estate Board
or Greater Vancouver REALTORS® which assumes no responsibility for its accuracy.
The trademarks REALTOR®, REALTORS®, and the REALTOR® logo are controlled by The Canadian Real Estate Association (CREA) and identify real estate professionals who are members of CREA. The trademarks MLS®, Multiple Listing Service® and the associated logos are owned by CREA and identify the quality of services provided by real estate professionals who are members of CREA. Used under license.
Last Updated: September 22, 2026 3:23 AM UTC
Copyright 2026 by Greater Vancouver REALTORS®. All Rights Reserved. NOTE: This representation is based in whole or in part on data generated by the Chilliwack & District Real Estate Board, Fraser Valley Real Estate Board
or Greater Vancouver REALTORS® which assumes no responsibility for its accuracy.
The trademarks REALTOR®, REALTORS®, and the REALTOR® logo are controlled by The Canadian Real Estate Association (CREA) and identify real estate professionals who are members of CREA. The trademarks MLS®, Multiple Listing Service® and the associated logos are owned by CREA and identify the quality of services provided by real estate professionals who are members of CREA. Used under license.
Last Updated: September 22, 2026 3:23 AM UTC
