
Just Listed








Address
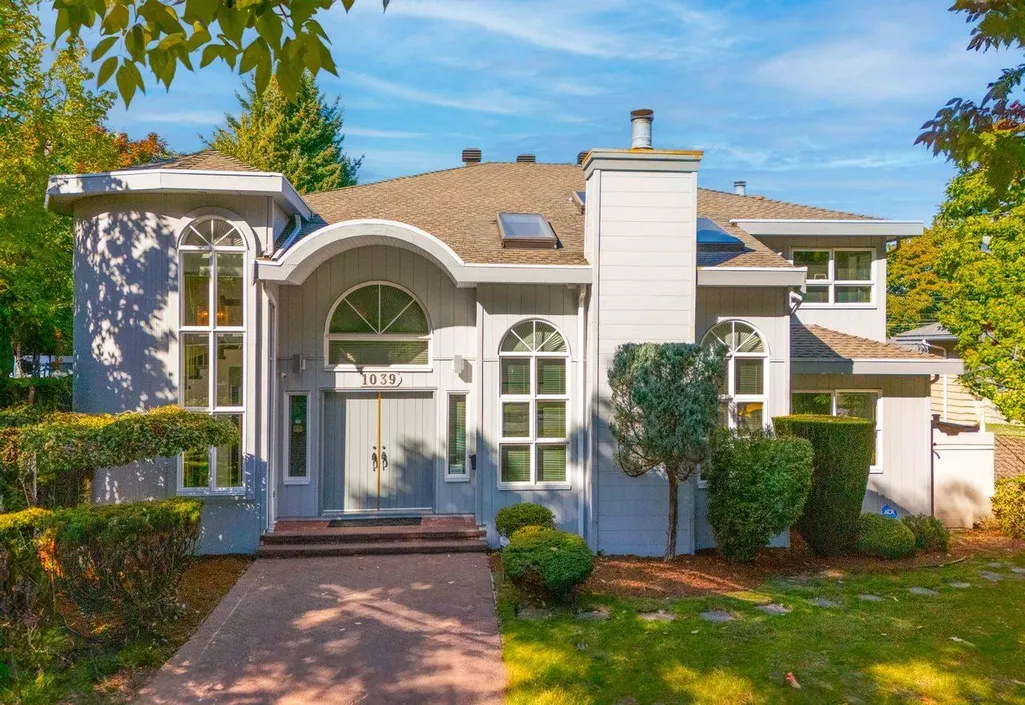
1039 W 29th Avenue, Vancouver, BC
Price
$ 3,890,000
Property Attributes
- MLS#R3167797
- TypeSingle Family
- Listing Status Active
- County
- CityVancouver
- AreaVancouver West
- NeighborhoodShaughnessy
- ZipV6H 2E4
- Style
- Year Built1988
- Taxes$ 16326
- Price$ 3,890,000
- Bedrooms6
- Full Bathrooms5
- Half Bathrooms1
- Sqr Footage4604
- Lot Size0.18 Acres
Data Source:
Greater Vancouver REALTORS®
Property Description
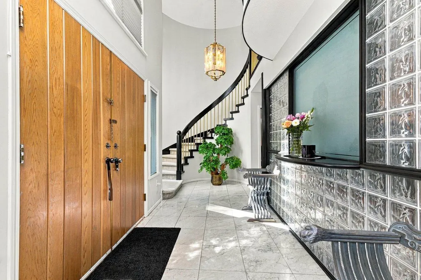
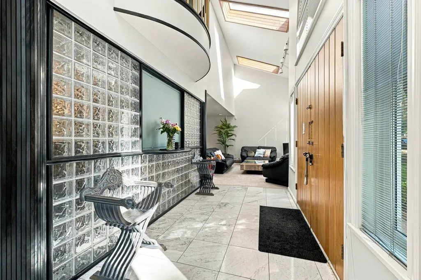
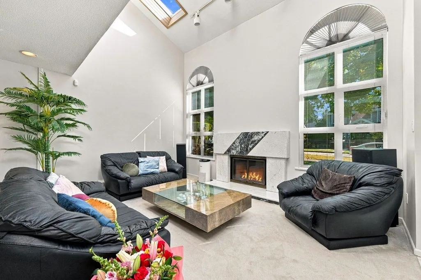
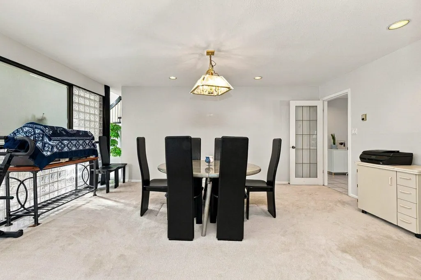
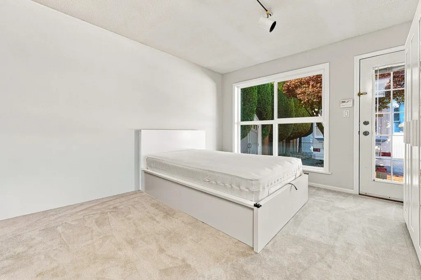
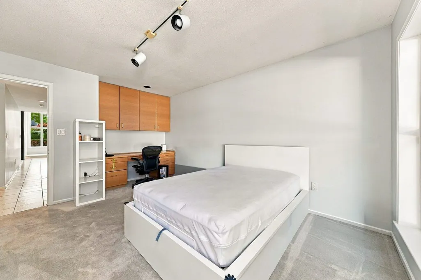
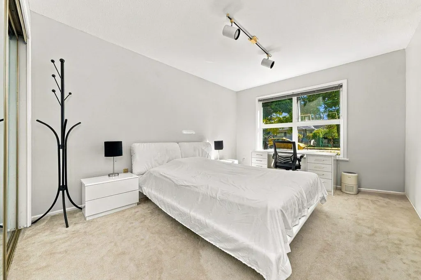
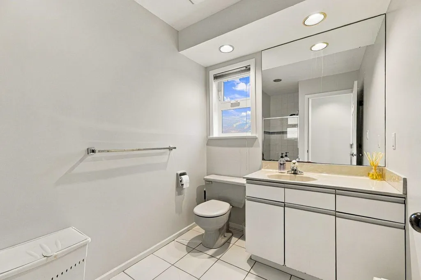
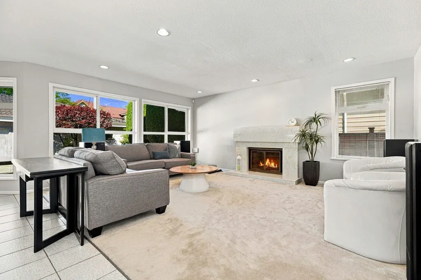
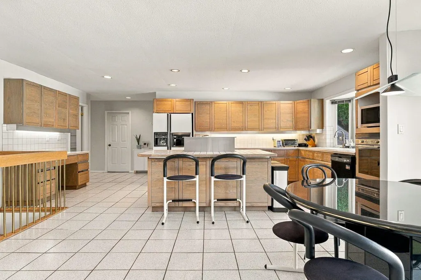
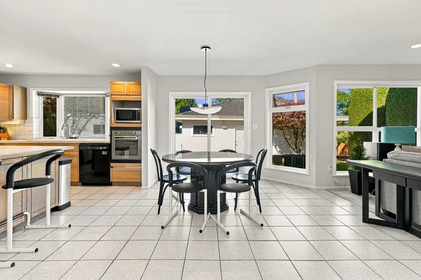
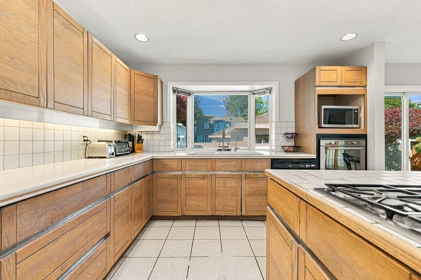
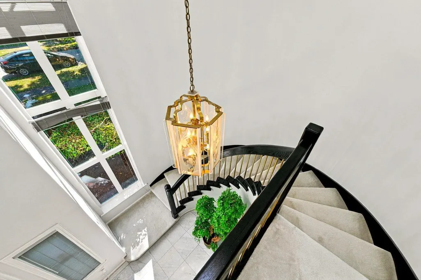
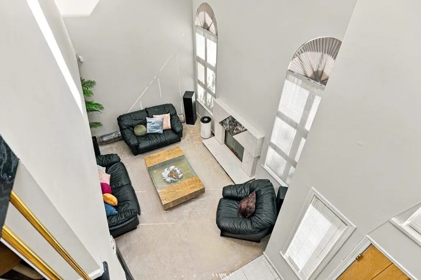
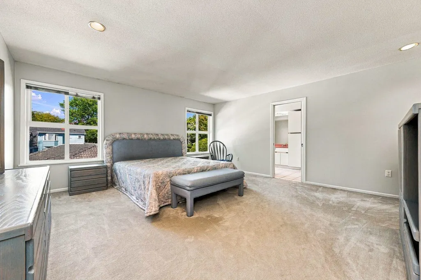
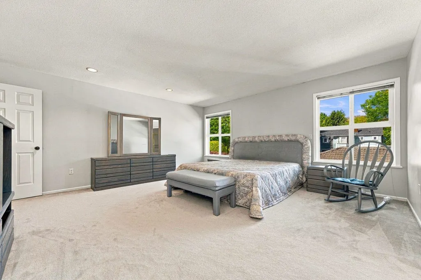
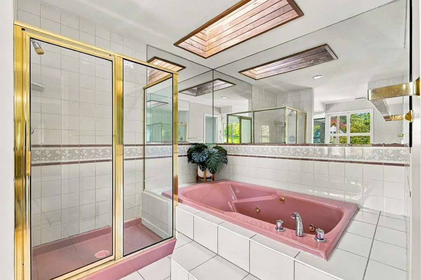
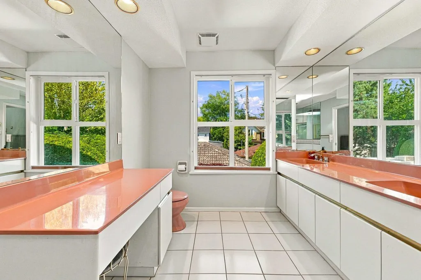
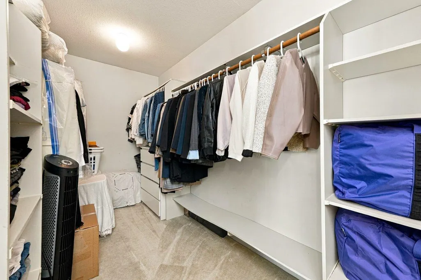
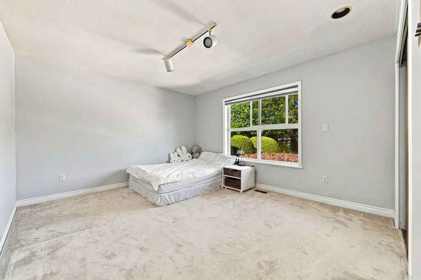
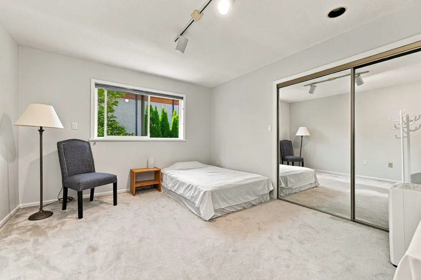
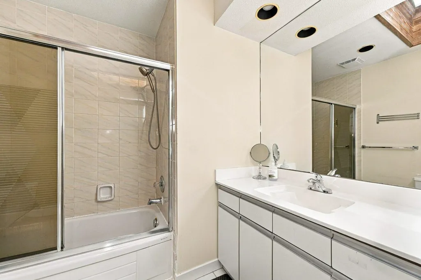
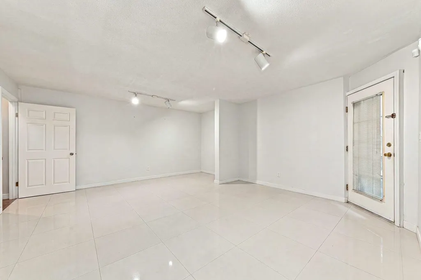
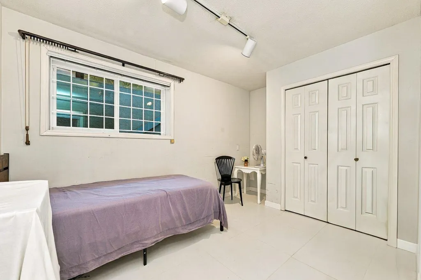
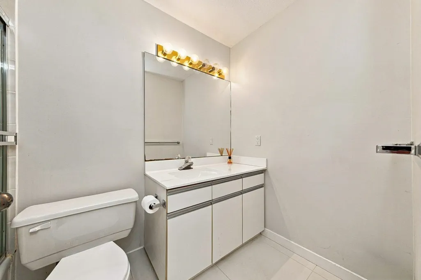
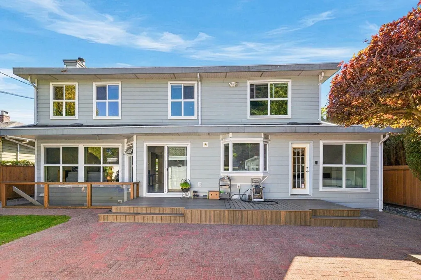
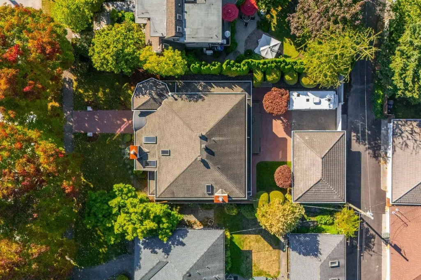
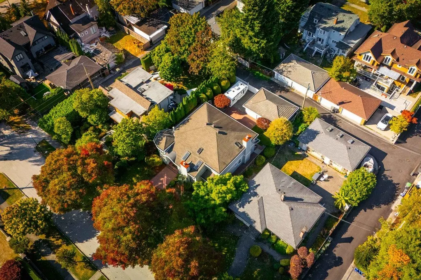
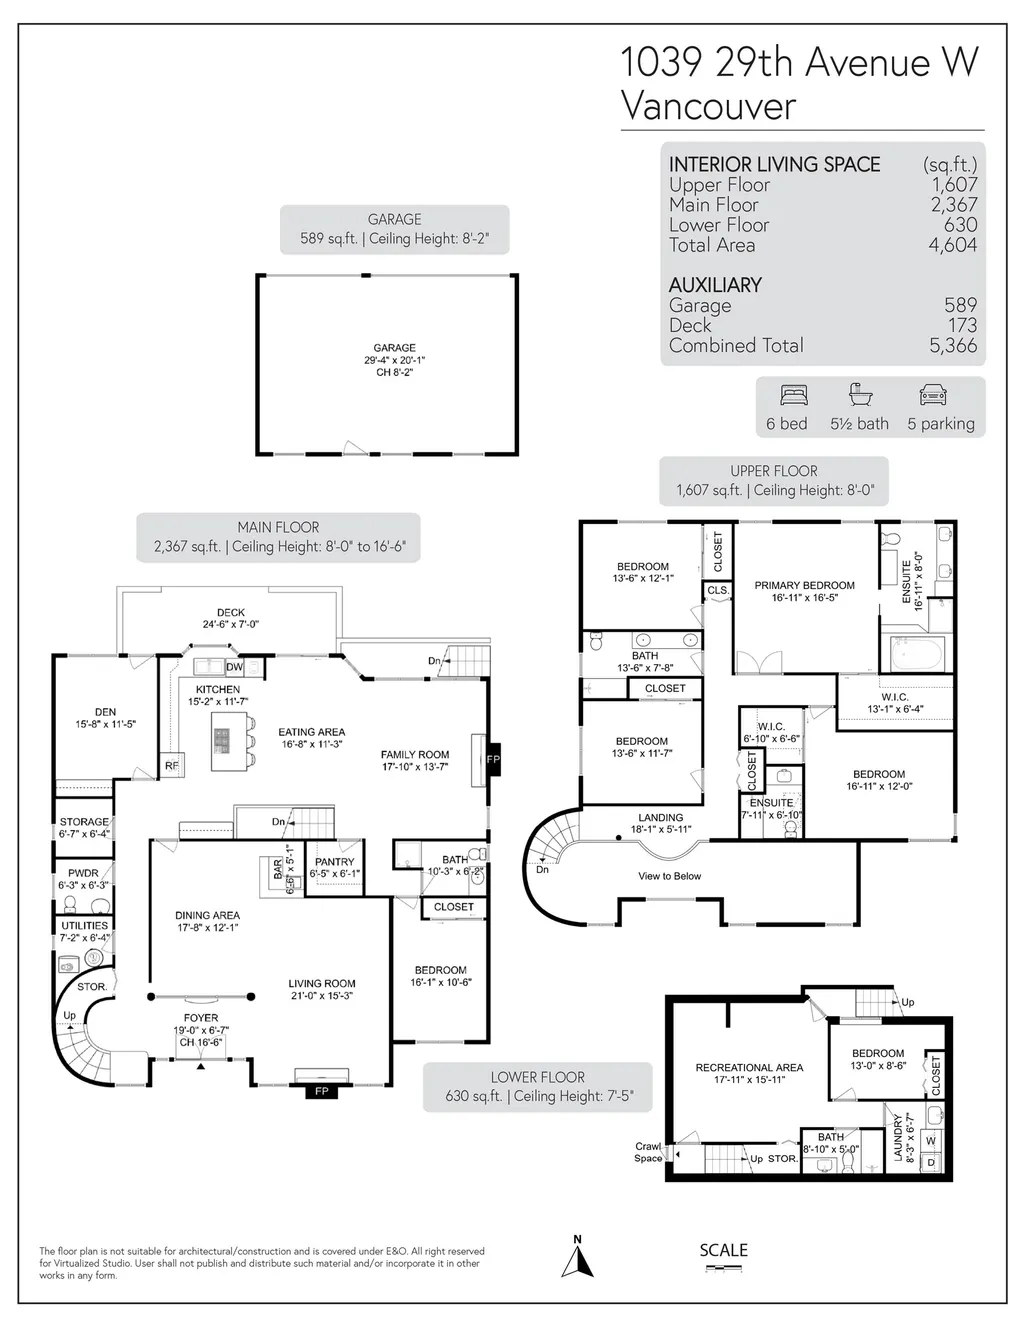
Prestigious Shaughnessy location! This impressive 3-storey residence sits on a generous 7,825 sq.ft. lot and offers approximately 4,604 sq.ft. of living space, featuring 6 bedrooms + Den(can be the 7th bedroom), 5½ bathrooms and a triple garage. Perfect for a growing family, with spacious living areas and excellent functionality throughout. Located in the desirable Emily Carr Elementary and Eric Hamber Secondary school catchments. Enjoy Queen Elizabeth Park and VanDusen Botanical Garden just minutes away, plus parks, recreation, shopping and transit nearby. Easy access to Oakridge, UBC and Downtown Vancouver. A rare opportunity in one of Vancouver’s most desirable neighbourhoods.
General Features
| Heating | Hot Water,Natural Gas,Radiant |
|---|---|
| Appliances | Washer/Dryer,Dishwasher,Refrigerator,Stove |
| Garage Spaces | 3 |
| Year Built | 1988 |
| Stories Count | 2 |
| Levels | Two |
| Property Subtype | Single Family Residence |
| Tax Year | 2026 |
| Ownership | Freehold NonStrata |
| Community Features | Independent living,Shopping Nearby |
| Property Type | Residential |
| HOA | false |
| Garage Y/N | true |
| Full Baths | 5 |
| Status | Active |
| City | Vancouver |
| MLS Area | Vancouver West |
| Lot Size Units | Square Feet |
| Lot Size Square Feet | 7825 |
| Carport Y/N | false |
| Land Lease Y/N | false |
| Tax Annual Amount | 16326.7 |
| MLS Area Minor | Shaughnessy |
| Structure Type | Residential Detached |
| Standard Status | Active |
Interior Features
| Basement | Finished,Partial |
|---|---|
| Total Fireplaces | 2 |
| Fireplace Features | Gas |
| Heating Y/N | true |
| Fireplace Y/N | true |
| Half Baths | 1 |
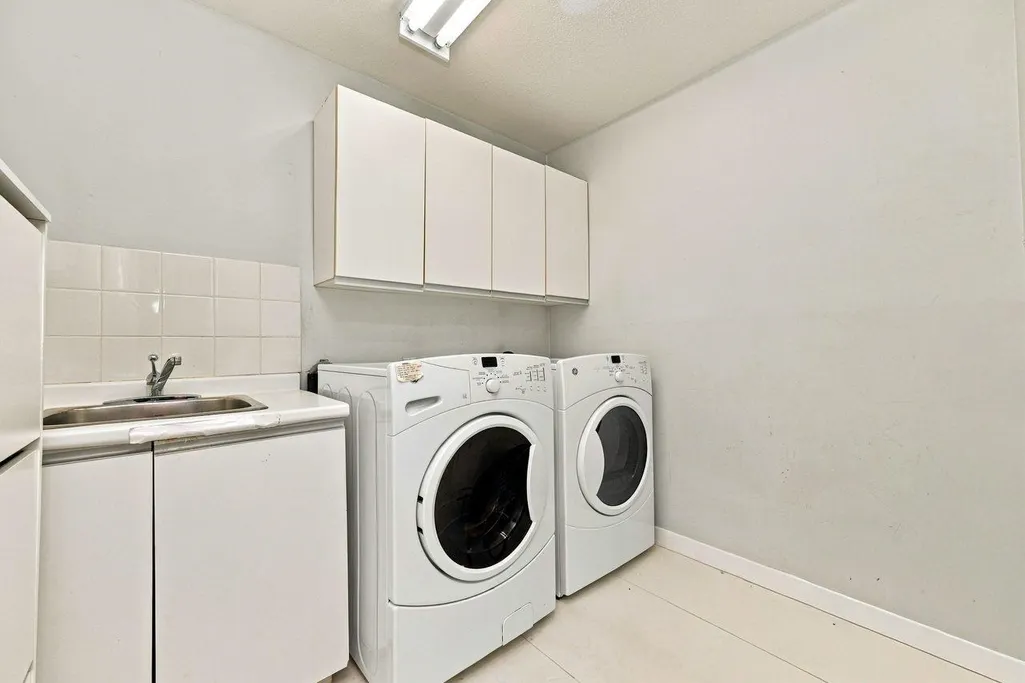
| Laundry Features | In Unit |
| Total Bedrooms | 6 |
| Total Baths | 6 |
Exterior Features
| Exterior Amenities | Private Yard |
|---|---|
| Parking Features | Additional Parking,Garage Triple,RV Access/Parking,Lane Access,Rear Access |
| Lot Features | Central Location,Recreation Nearby |
| Total Parking | 5 |
| Lot Size Area | 7825 |
| Building Area Total | 4604 |
| Lot Dimensions | 62.6 x 125 |
| Lot Size Acres | 0.18 |
| Frontage Length | 62.6 |
| Waterfront Y/N | false |
Amenities
- Views
- New Construction
- Adult 55+
- Lease To Own
- No HOA Fees
- Furnished
- Primary On Main
- Air Conditioning
- Seller Finance
- Green
- Fixer Upper
- Horse
- Golf
- Fireplace
- Deck
- Garage
- Basement
- Pool
Property vs Single Family Average in V6H 2E4
In The Neighborhood
Just Listed
Vancouver
$ 9,980,000
- Type
- Single Family
- Size
- 5,952 SqFt
- Rooms
- 6 Beds + 5.5 Baths
Macdonald Realty #R3168560
Just Listed
Vancouver
$ 5,900,000
- Type
- Single Family
- Size
- 5,688 SqFt
- Rooms
- 6 Beds + 4 Baths
Sotheby's International Realty Canada #R3168084
Just Listed
Vancouver
$ 4,498,000
- Type
- Single Family
- Size
- 3,984 SqFt
- Rooms
- 5 Beds + 3.5 Baths
Engel & Volkers Vancouver #R3168058
Vancouver
$ 11,980,000
- Type
- Single Family
- Size
- 8,515 SqFt
- Rooms
- 5 Beds + 7.5 Baths
Royal Pacific Riverside Realty Ltd. #R3168231
Vancouver
$ 7,580,000
- Type
- Single Family
- Size
- 6,027 SqFt
- Rooms
- 6 Beds + 8 Baths
Royal Pacific Realty Corp. #R3166608
Vancouver
$ 10,980,000
- Type
- Single Family
- Size
- 7,232 SqFt
- Rooms
- 6 Beds + 6.5 Baths
FaithWilson Christies International Real Estate #R3166765
Vancouver
$ 3,998,000
- Type
- Single Family
- Size
- 4,106 SqFt
- Rooms
- 7 Beds + 4.5 Baths
FaithWilson Christies International Real Estate #R3167138
Vancouver
$ 3,888,888
- Type
- Single Family
- Size
- 4,057 SqFt
- Rooms
- 5 Beds + 3.5 Baths
Sutton Group-West Coast Realty #R3166655
Vancouver
$ 4,999,000
- Type
- Single Family
- Size
- 5,309 SqFt
- Rooms
- 6 Beds + 5.5 Baths
Real Broker #R3164749
Vancouver
$ 5,490,000
- Type
- Single Family
- Size
- 6,561 SqFt
- Rooms
- 6 Beds + 4 Baths
FaithWilson Christies International Real Estate #R3165850
Vancouver
$ 3,898,000
- Type
- Single Family
- Size
- 4,170 SqFt
- Rooms
- 6 Beds + 4.5 Baths
RE/MAX Select Properties #R3165881
Vancouver
$ 6,500,000
- Type
- Single Family
- Size
- 4,631 SqFt
- Rooms
- 6 Beds + 4.5 Baths
eXp Realty #R3164648
 Copyright 2026 by Greater Vancouver REALTORS®. All Rights Reserved. NOTE: This representation is based in whole or in part on data generated by the Chilliwack & District Real Estate Board, Fraser Valley Real Estate Board
or Greater Vancouver REALTORS® which assumes no responsibility for its accuracy.
The trademarks REALTOR®, REALTORS®, and the REALTOR® logo are controlled by The Canadian Real Estate Association (CREA) and identify real estate professionals who are members of CREA. The trademarks MLS®, Multiple Listing Service® and the associated logos are owned by CREA and identify the quality of services provided by real estate professionals who are members of CREA. Used under license.
Last Updated: September 23, 2026 3:16 AM UTC
Copyright 2026 by Greater Vancouver REALTORS®. All Rights Reserved. NOTE: This representation is based in whole or in part on data generated by the Chilliwack & District Real Estate Board, Fraser Valley Real Estate Board
or Greater Vancouver REALTORS® which assumes no responsibility for its accuracy.
The trademarks REALTOR®, REALTORS®, and the REALTOR® logo are controlled by The Canadian Real Estate Association (CREA) and identify real estate professionals who are members of CREA. The trademarks MLS®, Multiple Listing Service® and the associated logos are owned by CREA and identify the quality of services provided by real estate professionals who are members of CREA. Used under license.
Last Updated: September 23, 2026 3:16 AM UTC
