
Just Listed







Address
970 Laurel Court, Coquitlam, BC
Price
$ 2,450,000
Property Attributes
- MLS#R3167656
- TypeSingle Family
- Listing Status Active
- County
- CityCoquitlam
- AreaCoquitlam
- NeighborhoodRanch Park
- ZipV3C 5M1
- Style
- Year Built2024
- Taxes$ 4242
- Price$ 2,450,000
- Bedrooms7
- Full Bathrooms6
- Half Bathrooms1
- Sqr Footage4298
- Lot Size0.14 Acres
Data Source:
Greater Vancouver REALTORS®
Property Description
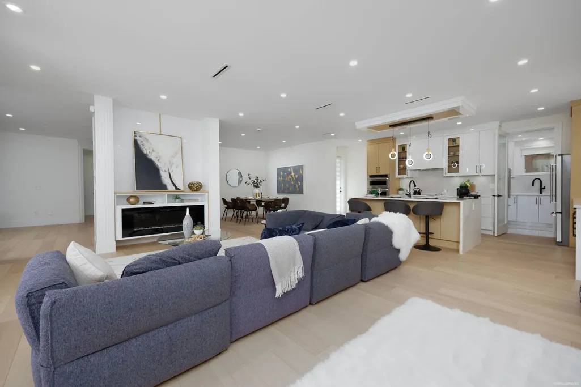
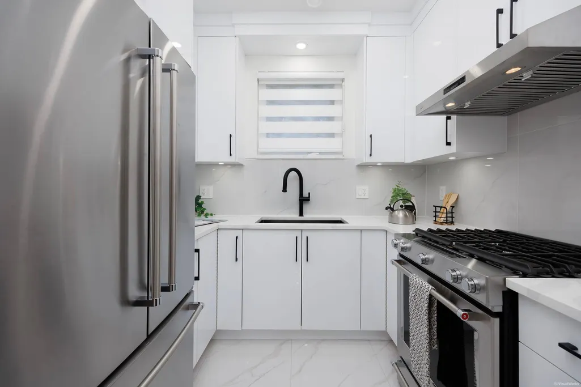
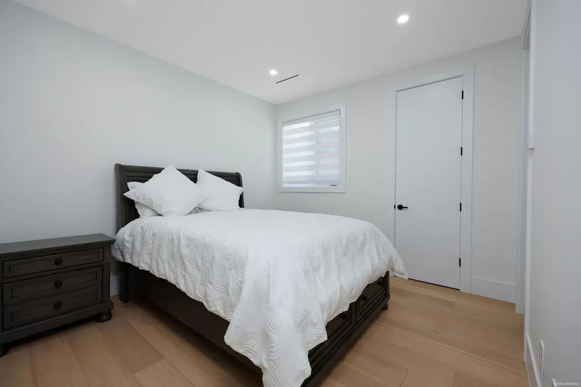
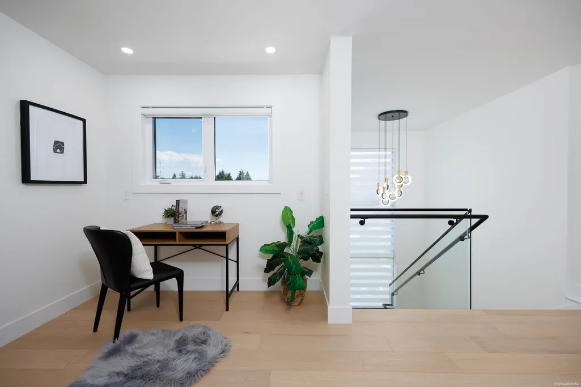
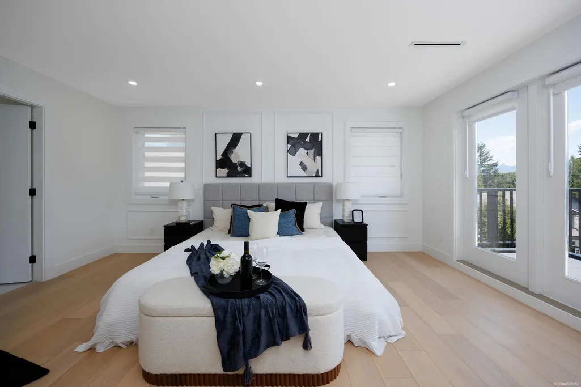
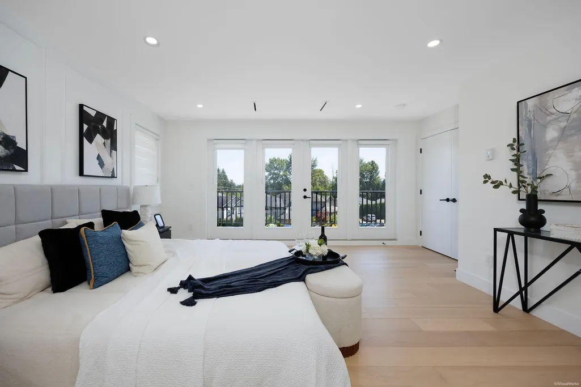
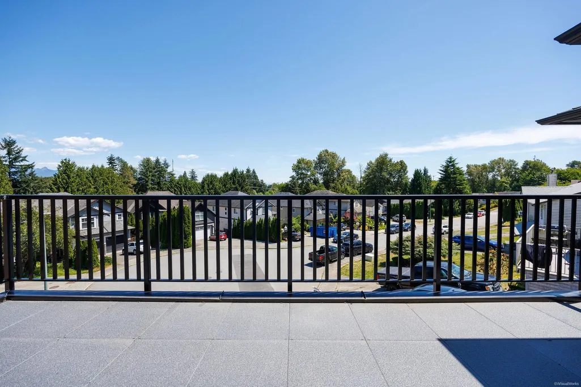
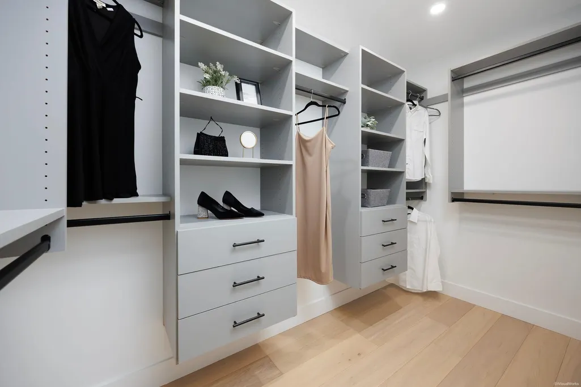
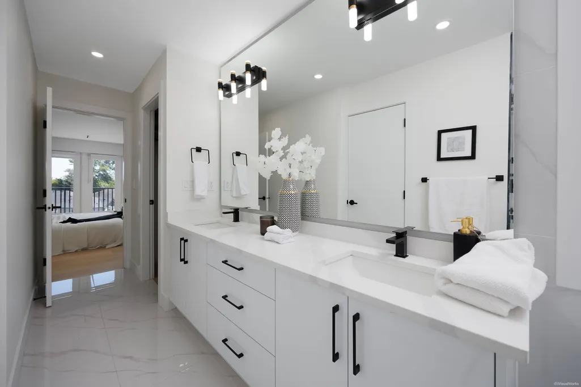
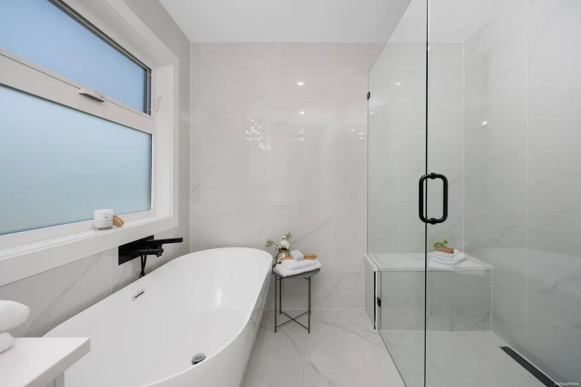
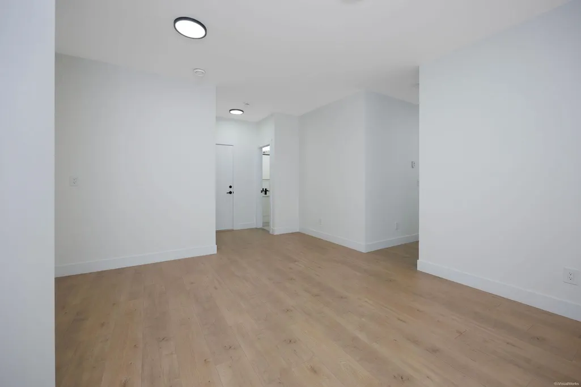
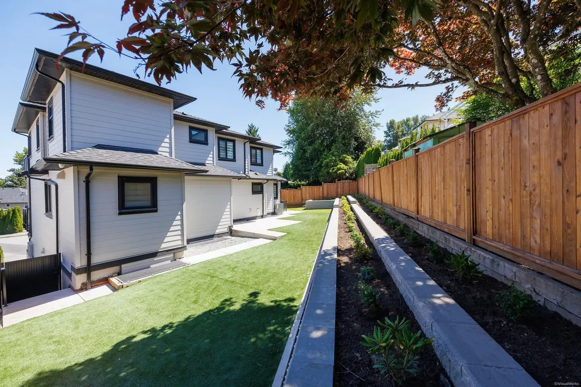
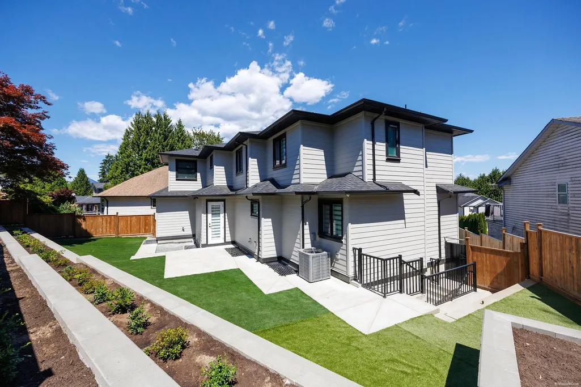
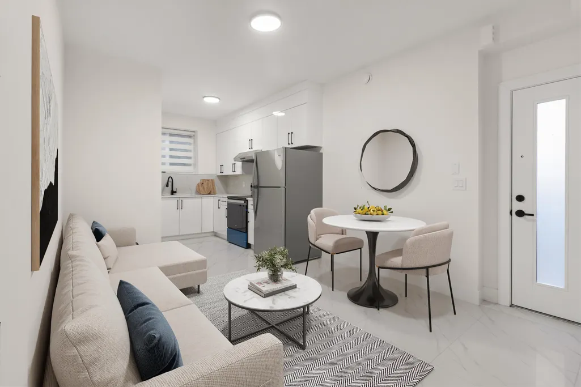
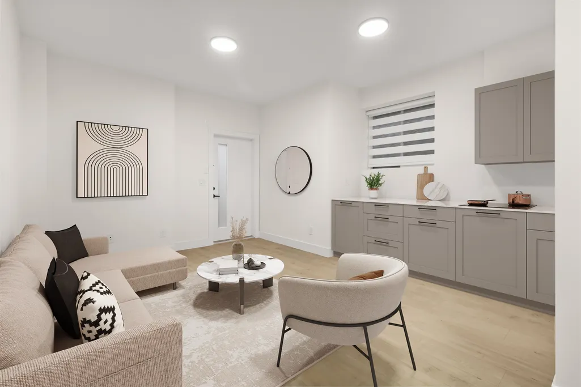
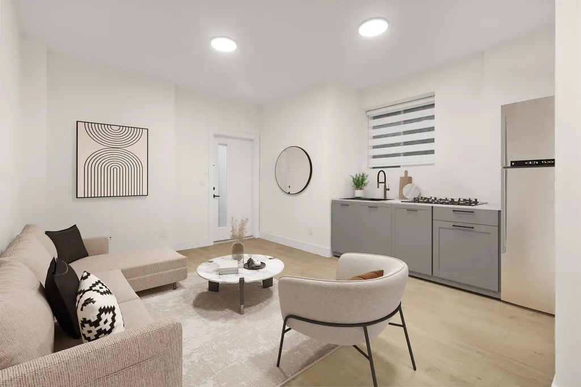
Nestled at the end of a peaceful cul-de-sac in prime Coquitlam area, this exceptional property boasts luxurious living space across three thoughtfully designed levels. Main floor features an open-concept layout, a Large family room, spacious dining, an en-suite bedroom, a private office and a sunlit patio ideal for enjoying your morning coffee.The upper level offers four generously sized bedrooms. The lower level is equally impressive, featuring 2-bedroom legal suite along with a fully serviced media room with a separate entrance, perfect for in-laws or entertainment. This home is finished with premium features, including engineered hardwood flooring, air conditioning, radiant heating throughout, HRV system, and stainless steel appliances. School Catchment: École Dr. Charles Best Secondary
General Features
| Heating | Heat Pump,Natural Gas,Radiant |
|---|---|
| Cooling | Air Conditioning |
| Appliances | Washer/Dryer,Microwave,Oven |
| Garage Spaces | 2 |
| Year Built | 2024 |
| Stories Count | 2 |
| Levels | Two,Three Or More |
| Property Subtype | Single Family Residence |
| Tax Year | 2025 |
| Ownership | Freehold NonStrata |
| Community Features | Shopping Nearby |
| Property Type | Residential |
| HOA | false |
| Garage Y/N | true |
| Full Baths | 6 |
| Status | Active |
| City | Coquitlam |
| MLS Area | Coquitlam |
| Lot Size Units | Square Feet |
| Lot Size Square Feet | 6146 |
| Carport Y/N | false |
| Land Lease Y/N | false |
| Tax Annual Amount | 4242.19 |
| MLS Area Minor | Ranch Park |
| Structure Type | Residential Detached |
| Standard Status | Active |
Interior Features
| Interior Amenities | Central Vacuum Roughed In |
|---|---|
| Basement | Finished,Exterior Entry |
| Total Fireplaces | 1 |
| Fireplace Features | Electric |
| Air Conditioning Y/N | true |
| Heating Y/N | true |
| Window Features | Window Coverings,Insulated Windows |
| Fireplace Y/N | true |
| Half Baths | 1 |
| Total Bedrooms | 7 |
| Total Baths | 7 |
Exterior Features
| Exterior Amenities | Balcony,Private Yard |
|---|---|
| Parking Features | Additional Parking,Garage Double,RV Access/Parking,Front Access,Concrete,Paver Block,Garage Door Opener |
| Lot Features | Central Location,Cul-De-Sac,Private,Recreation Nearby |
| Total Parking | 6 |
| Lot Size Area | 6146 |
| Building Area Total | 4298 |
| Lot Dimensions | 0 x |
| Lot Size Acres | 0.14 |
| Waterfront Y/N | false |
| Other Equipment | Heat Recov. Vent. |
Amenities
- Views
- New Construction
- Adult 55+
- Lease To Own
- No HOA Fees
- Furnished
- Primary On Main
- Air Conditioning
- Seller Finance
- Green
- Fixer Upper
- Horse
- Golf
- Fireplace
- Deck
- Garage
- Basement
- Pool
Property vs Single Family Average in V3C 5M1
In The Neighborhood
Coquitlam
$ 3,399,000
- Type
- Single Family
- Size
- 5,078 SqFt
- Rooms
- 8 Beds + 7 Baths
Sutton Group - 1st West Realty #R3167251
Coquitlam
$ 1,799,999
- Type
- Single Family
- Size
- 3,001 SqFt
- Rooms
- 7 Beds + 4 Baths
Oakwyn Realty Northwest #R3164811
Coquitlam
$ 1,549,900
- Type
- Single Family
- Size
- 2,761 SqFt
- Rooms
- 4 Beds + 3 Baths
RE/MAX Sabre Realty Group #R3164951
Coquitlam
$ 1,499,000
- Type
- Single Family
- Size
- 2,277 SqFt
- Rooms
- 4 Beds + 3 Baths
Royal LePage West Real Estate Services #R3164460
Coquitlam
$ 1,549,000
- Type
- Single Family
- Size
- 2,420 SqFt
- Rooms
- 4 Beds + 2.5 Baths
Royal LePage Elite West #R3164537
Coquitlam
$ 1,649,900
- Type
- Single Family
- Size
- 3,005 SqFt
- Rooms
- 5 Beds + 2.5 Baths
Royal LePage West Real Estate Services #R3163576
Coquitlam
$ 3,999,000
- Type
- Single Family
- Size
- 5,446 SqFt
- Rooms
- 5 Beds + 5.5 Baths
Royal LePage Elite West #R3162564
Coquitlam
$ 1,519,900
- Type
- Single Family
- Size
- 2,097 SqFt
- Rooms
- 4 Beds + 2.5 Baths
RE/MAX Sabre Realty Group #R3161680
Coquitlam
$ 2,148,000
- Type
- Single Family
- Size
- 3,580 SqFt
- Rooms
- 6 Beds + 4.5 Baths
Oakwyn Realty Ltd. #R3161538
Coquitlam
$ 1,099,999
- Type
- Single Family
- Size
- 1,852 SqFt
- Rooms
- 4 Beds + 2 Baths
Stonehaus Realty Corp. #R3161103
Coquitlam
$ 1,530,000
- Type
- Single Family
- Size
- 2,713 SqFt
- Rooms
- 6 Beds + 3.5 Baths
Royal Pacific Realty Corp. #R3154975
Coquitlam
$ 1,459,000
- Type
- Single Family
- Size
- 2,274 SqFt
- Rooms
- 4 Beds + 2.5 Baths
Stonehaus Realty Corp. #R3150268
 Copyright 2026 by Greater Vancouver REALTORS®. All Rights Reserved. NOTE: This representation is based in whole or in part on data generated by the Chilliwack & District Real Estate Board, Fraser Valley Real Estate Board
or Greater Vancouver REALTORS® which assumes no responsibility for its accuracy.
The trademarks REALTOR®, REALTORS®, and the REALTOR® logo are controlled by The Canadian Real Estate Association (CREA) and identify real estate professionals who are members of CREA. The trademarks MLS®, Multiple Listing Service® and the associated logos are owned by CREA and identify the quality of services provided by real estate professionals who are members of CREA. Used under license.
Last Updated: September 22, 2026 3:23 AM UTC
Copyright 2026 by Greater Vancouver REALTORS®. All Rights Reserved. NOTE: This representation is based in whole or in part on data generated by the Chilliwack & District Real Estate Board, Fraser Valley Real Estate Board
or Greater Vancouver REALTORS® which assumes no responsibility for its accuracy.
The trademarks REALTOR®, REALTORS®, and the REALTOR® logo are controlled by The Canadian Real Estate Association (CREA) and identify real estate professionals who are members of CREA. The trademarks MLS®, Multiple Listing Service® and the associated logos are owned by CREA and identify the quality of services provided by real estate professionals who are members of CREA. Used under license.
Last Updated: September 22, 2026 3:23 AM UTC
