




Address
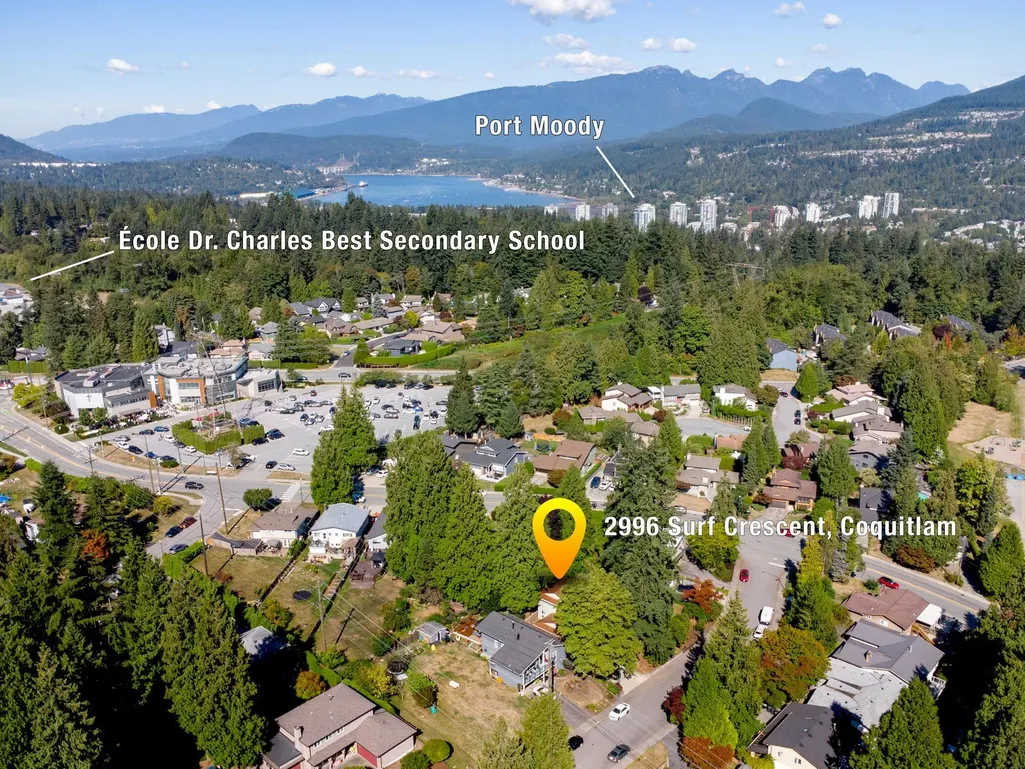
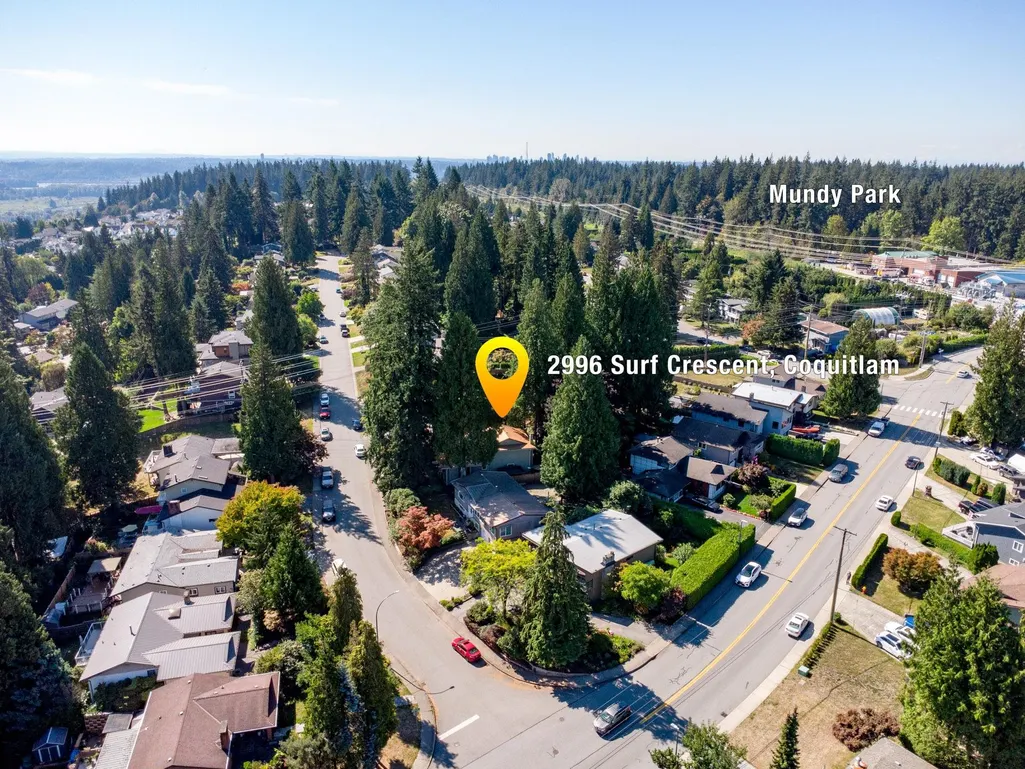
2996 Surf Crescent, Coquitlam, BC
Price
$ 1,519,900
Property Attributes
- MLS#R3161680
- TypeSingle Family
- Listing Status Active
- County
- CityCoquitlam
- AreaCoquitlam
- NeighborhoodRanch Park
- ZipV3C 3S8
- Style
- Year Built1977
- Taxes$ 5550
- Price$ 1,519,900
- Bedrooms4
- Full Bathrooms2
- Half Bathrooms1
- Sqr Footage2097
- Lot Size0.16 Acres
Data Source:
Greater Vancouver REALTORS®
Property Description
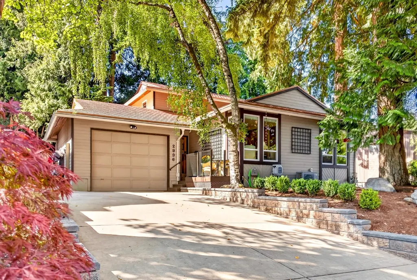
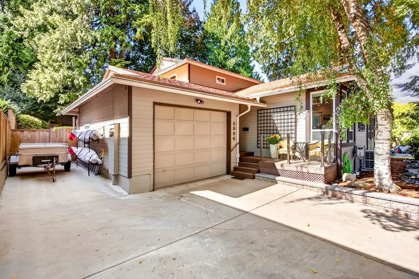
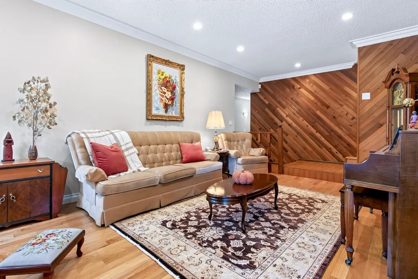
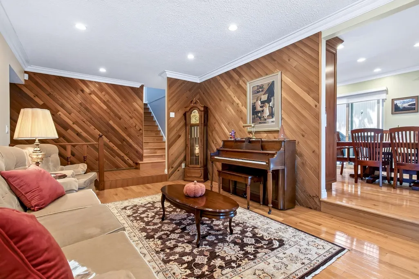
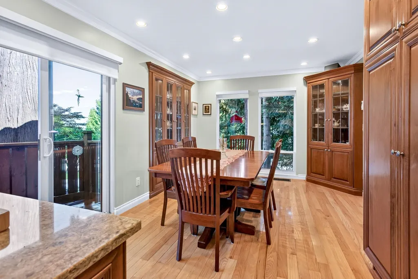
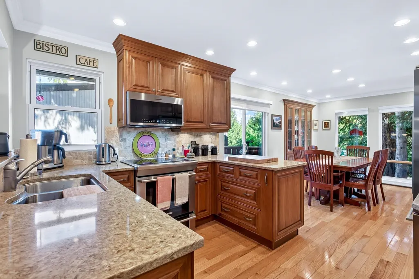
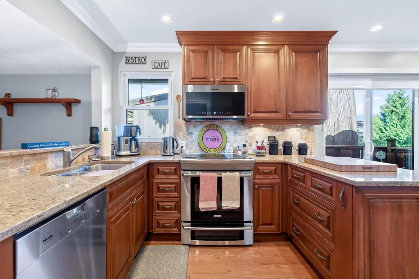
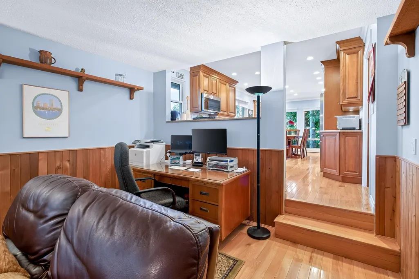
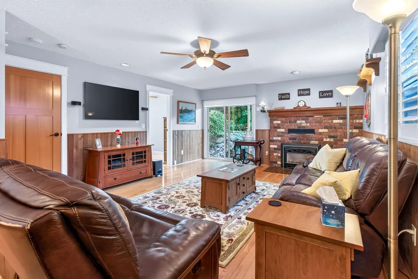
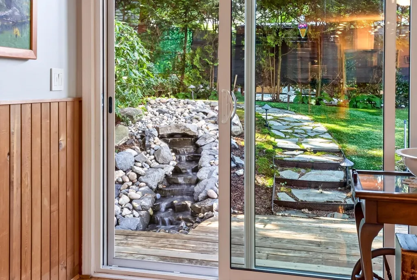
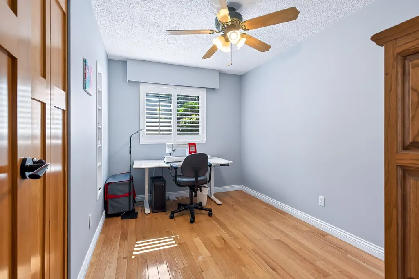
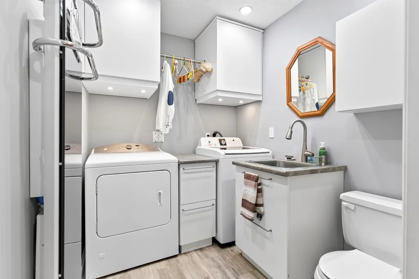
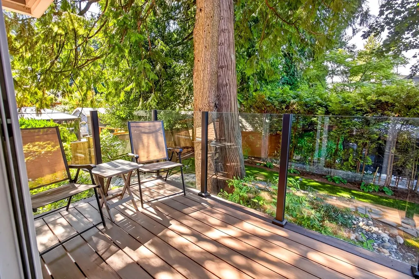
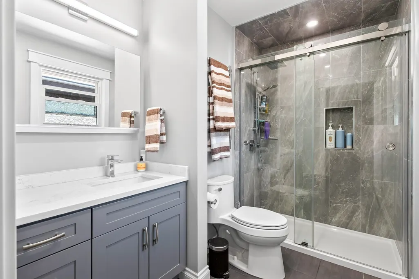
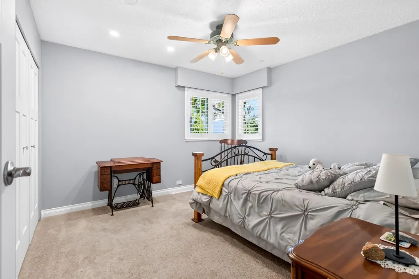
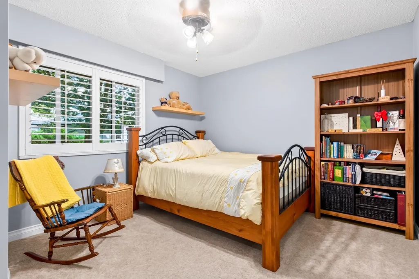
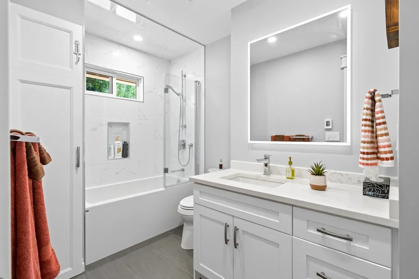
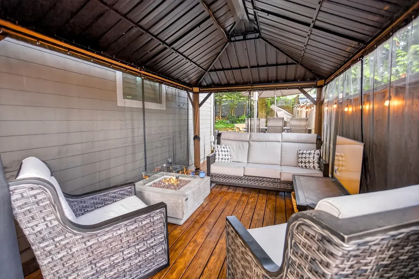
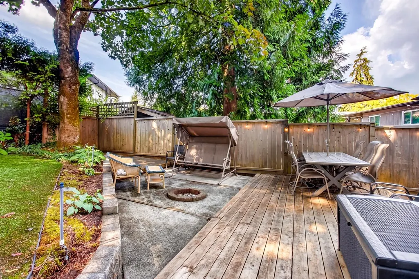
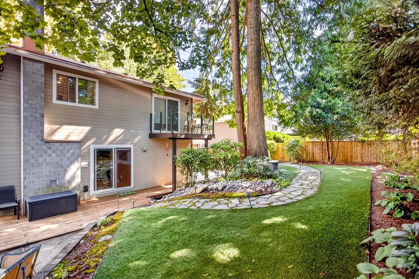
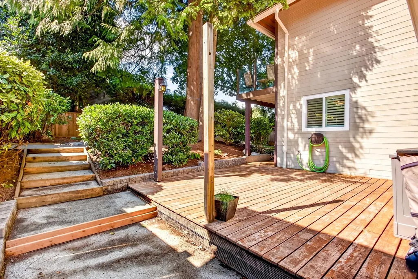
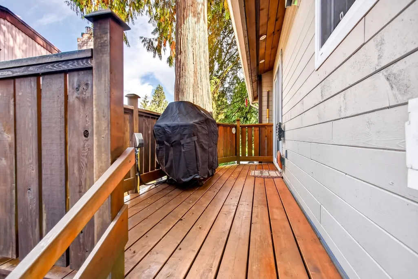
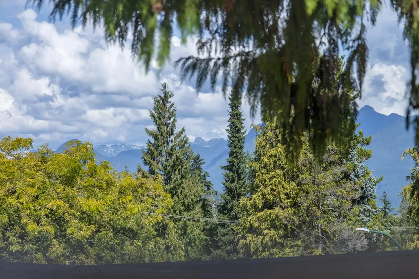
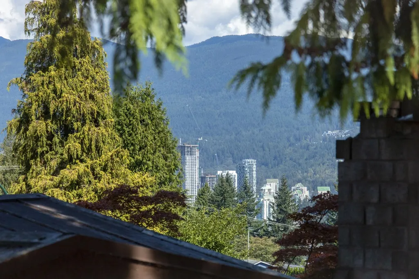
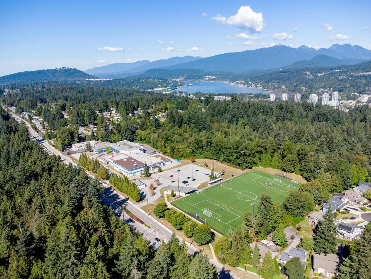
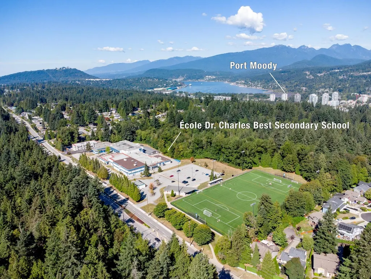
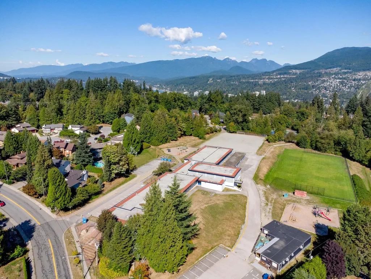
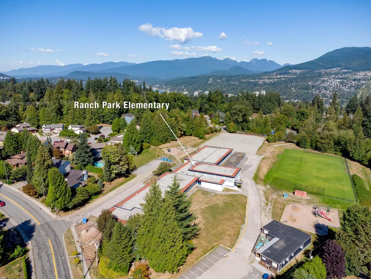
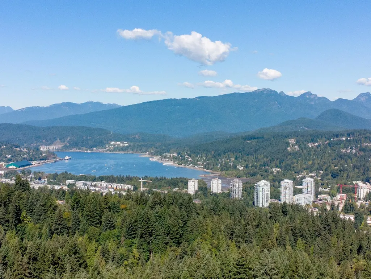
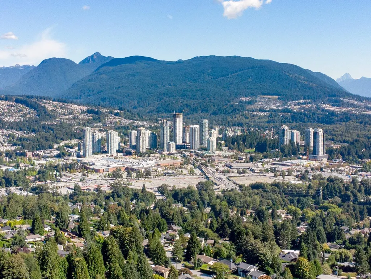
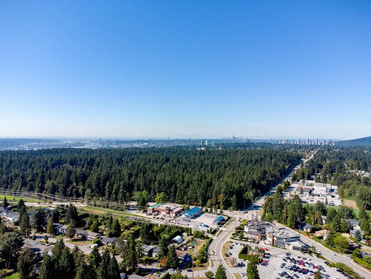
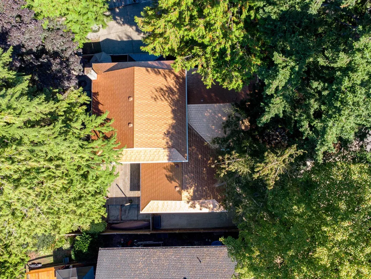
Welcome to Surf Crescent! Tucked away at the top of Ranch Park, across from the elementary school & a short walk to Dr. Charles Best Secondary & Mundy Park. A wonderful neighbourhood with great neighbours, block parties & a true sense of community. This beautifully maintained & updated 4-bed, 2.5-bath family home with family room is ready for its next chapter. Features include heat pump, newer furnace, vinyl windows, metal shingle roof, renovated kitchen & baths, new interior doors & window coverings. Unique floor plan offers a spacious primary suite, walk-in closet & ensuite with double shower/rain head. Private tree-lined yard with deck space, new retaining walls, garage with excellent storage & approx. 5' crawl space—perfect bonus space for kids! OPEN HOUSE: Sun. Sept. 20 from 2-3pm!
General Features
| Heating | Forced Air,Heat Pump,Natural Gas |
|---|---|
| Appliances | Washer/Dryer,Dishwasher,Refrigerator,Stove |
| Garage Spaces | 1 |
| Year Built | 1977 |
| Stories Count | 2 |
| Levels | Two |
| Property Subtype | Single Family Residence |
| Tax Year | 2025 |
| Ownership | Freehold NonStrata |
| Community Features | Shopping Nearby |
| Property Type | Residential |
| HOA | false |
| Garage Y/N | true |
| Full Baths | 2 |
| Status | Active |
| City | Coquitlam |
| MLS Area | Coquitlam |
| Lot Size Units | Square Feet |
| Lot Size Square Feet | 7040 |
| Carport Y/N | false |
| Land Lease Y/N | false |
| Tax Annual Amount | 5550 |
| MLS Area Minor | Ranch Park |
| Structure Type | Residential Detached |
| Standard Status | Active |
| Virtual Tour | https://vimeo.com/1224754281 |
Interior Features
| Basement | Crawl Space |
|---|---|
| Total Fireplaces | 1 |
| Fireplace Features | Gas |
| Heating Y/N | true |
| Window Features | Window Coverings |
| Fireplace Y/N | true |
| Half Baths | 1 |
| Total Bedrooms | 4 |
| Total Baths | 3 |
Exterior Features
| Exterior Amenities | Balcony,Private Yard |
|---|---|
| Parking Features | Garage Single,Front Access |
| Lot Features | Central Location,Recreation Nearby |
| Total Parking | 2 |
| Lot Size Area | 7040 |
| Building Area Total | 2097 |
| Lot Dimensions | 0 x |
| Lot Size Acres | 0.16 |
| Waterfront Y/N | false |
Amenities
- Views
- New Construction
- Adult 55+
- Lease To Own
- No HOA Fees
- Furnished
- Primary On Main
- Air Conditioning
- Seller Finance
- Green
- Fixer Upper
- Horse
- Golf
- Fireplace
- Deck
- Garage
- Basement
- Pool
Property vs Single Family Average in V3C 3S8
In The Neighborhood
Just Listed
Coquitlam
$ 2,450,000
- Type
- Single Family
- Size
- 4,298 SqFt
- Rooms
- 7 Beds + 6.5 Baths
Sutton Group - 1st West Realty #R3167656
Coquitlam
$ 3,399,000
- Type
- Single Family
- Size
- 5,078 SqFt
- Rooms
- 8 Beds + 7 Baths
Sutton Group - 1st West Realty #R3167251
Coquitlam
$ 1,799,999
- Type
- Single Family
- Size
- 3,001 SqFt
- Rooms
- 7 Beds + 4 Baths
Oakwyn Realty Northwest #R3164811
Coquitlam
$ 1,549,900
- Type
- Single Family
- Size
- 2,761 SqFt
- Rooms
- 4 Beds + 3 Baths
RE/MAX Sabre Realty Group #R3164951
Coquitlam
$ 1,499,000
- Type
- Single Family
- Size
- 2,277 SqFt
- Rooms
- 4 Beds + 3 Baths
Royal LePage West Real Estate Services #R3164460
Coquitlam
$ 1,549,000
- Type
- Single Family
- Size
- 2,420 SqFt
- Rooms
- 4 Beds + 2.5 Baths
Royal LePage Elite West #R3164537
Coquitlam
$ 1,649,900
- Type
- Single Family
- Size
- 3,005 SqFt
- Rooms
- 5 Beds + 2.5 Baths
Royal LePage West Real Estate Services #R3163576
Coquitlam
$ 3,999,000
- Type
- Single Family
- Size
- 5,446 SqFt
- Rooms
- 5 Beds + 5.5 Baths
Royal LePage Elite West #R3162564
Coquitlam
$ 2,148,000
- Type
- Single Family
- Size
- 3,580 SqFt
- Rooms
- 6 Beds + 4.5 Baths
Oakwyn Realty Ltd. #R3161538
Coquitlam
$ 1,099,999
- Type
- Single Family
- Size
- 1,852 SqFt
- Rooms
- 4 Beds + 2 Baths
Stonehaus Realty Corp. #R3161103
Coquitlam
$ 1,530,000
- Type
- Single Family
- Size
- 2,713 SqFt
- Rooms
- 6 Beds + 3.5 Baths
Royal Pacific Realty Corp. #R3154975
Coquitlam
$ 1,459,000
- Type
- Single Family
- Size
- 2,274 SqFt
- Rooms
- 4 Beds + 2.5 Baths
Stonehaus Realty Corp. #R3150268
 Copyright 2026 by Greater Vancouver REALTORS®. All Rights Reserved. NOTE: This representation is based in whole or in part on data generated by the Chilliwack & District Real Estate Board, Fraser Valley Real Estate Board
or Greater Vancouver REALTORS® which assumes no responsibility for its accuracy.
The trademarks REALTOR®, REALTORS®, and the REALTOR® logo are controlled by The Canadian Real Estate Association (CREA) and identify real estate professionals who are members of CREA. The trademarks MLS®, Multiple Listing Service® and the associated logos are owned by CREA and identify the quality of services provided by real estate professionals who are members of CREA. Used under license.
Last Updated: September 22, 2026 3:23 AM UTC
Copyright 2026 by Greater Vancouver REALTORS®. All Rights Reserved. NOTE: This representation is based in whole or in part on data generated by the Chilliwack & District Real Estate Board, Fraser Valley Real Estate Board
or Greater Vancouver REALTORS® which assumes no responsibility for its accuracy.
The trademarks REALTOR®, REALTORS®, and the REALTOR® logo are controlled by The Canadian Real Estate Association (CREA) and identify real estate professionals who are members of CREA. The trademarks MLS®, Multiple Listing Service® and the associated logos are owned by CREA and identify the quality of services provided by real estate professionals who are members of CREA. Used under license.
Last Updated: September 22, 2026 3:23 AM UTC
