
Just Listed











Address
8476 Matterhorn Drive, Whistler, BC
Price
$ 4,795,000
Property Attributes
- MLS#R3167638
- TypeSingle Family
- Listing Status Active
- County
- CityWhistler
- AreaWhistler
- NeighborhoodAlpine Meadows
- ZipV8E 0G1
- Style
- Year Built2011
- Taxes$ 14505
- Price$ 4,795,000
- Bedrooms6
- Full Bathrooms4
- Half Bathrooms1
- Sqr Footage3637
- Lot Size0.3 Acres
Data Source:
Greater Vancouver REALTORS®
Property Description
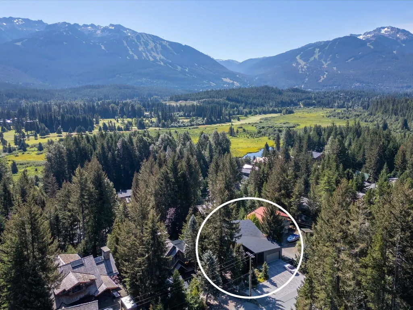
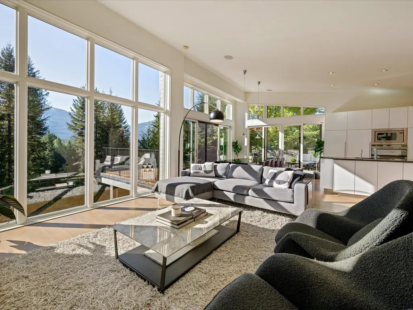
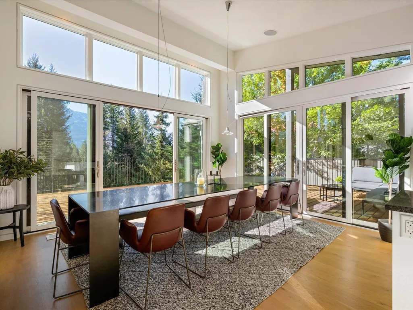
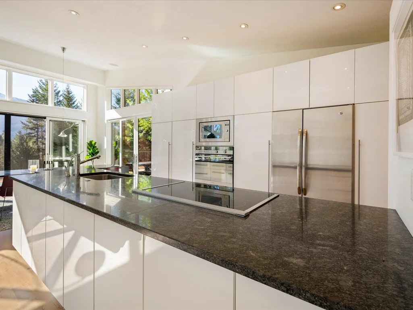
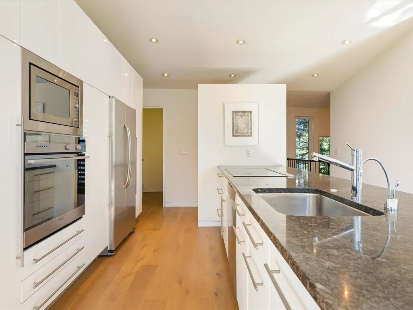
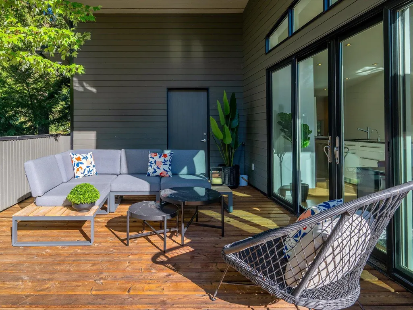
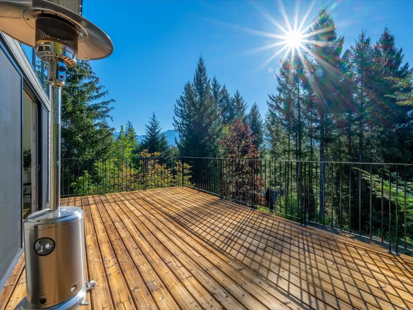
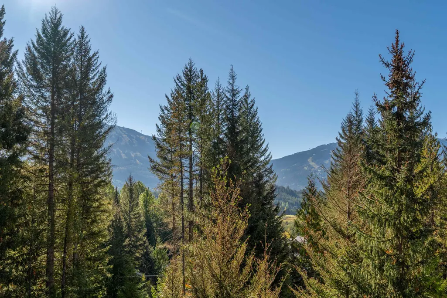
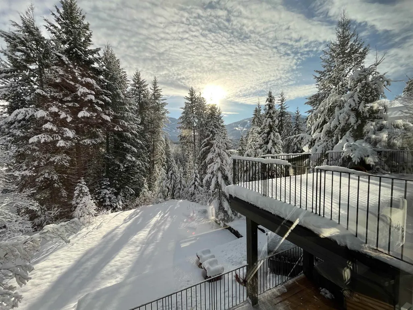
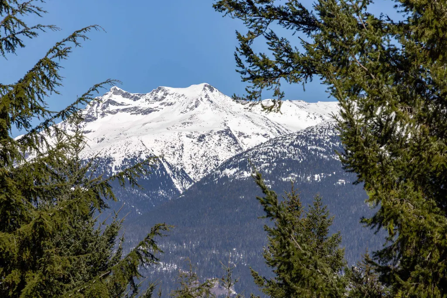
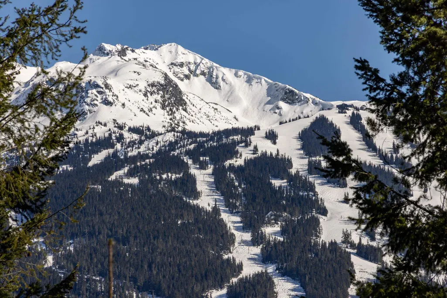
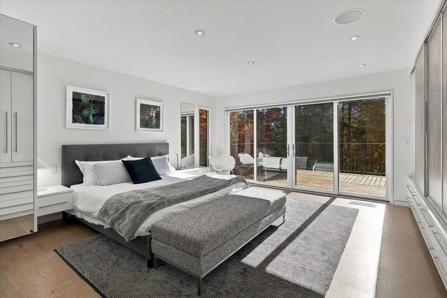
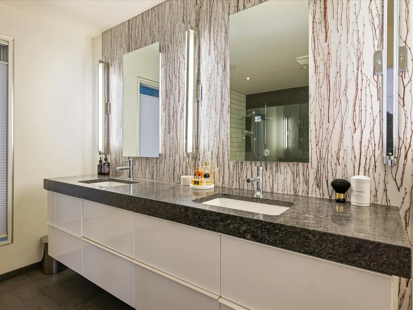
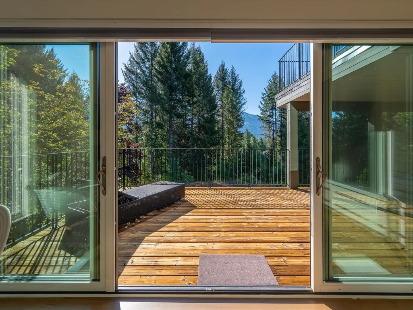
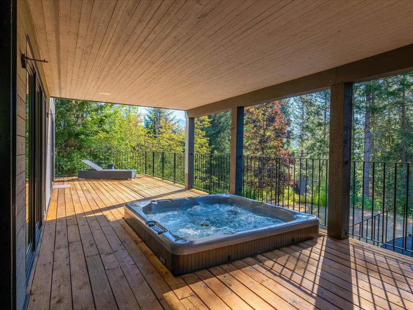
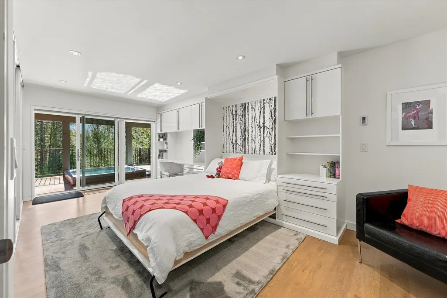
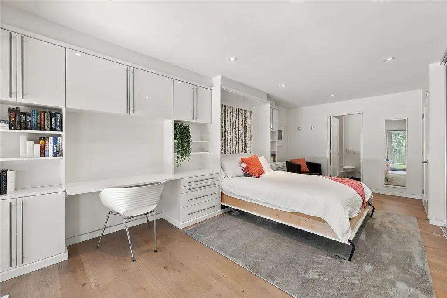
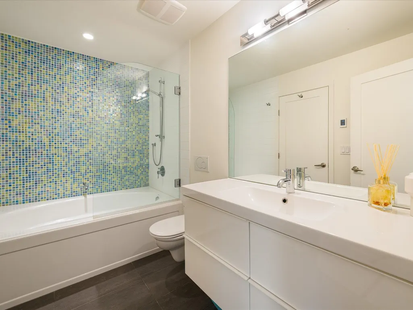
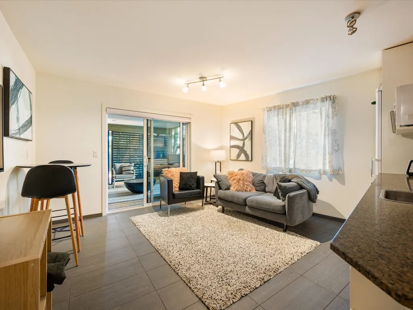
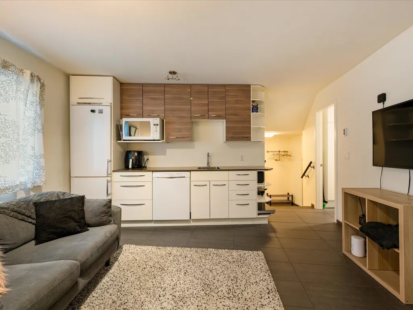
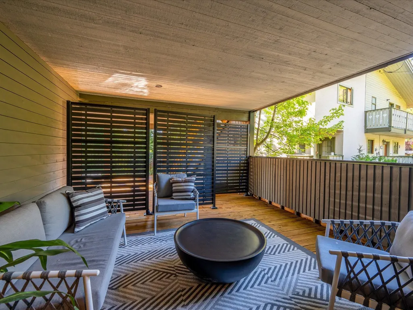
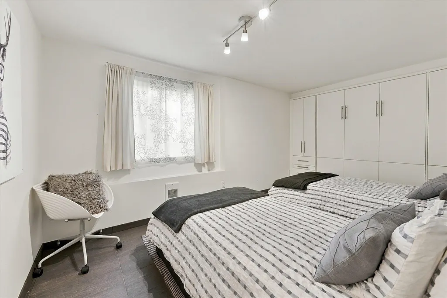
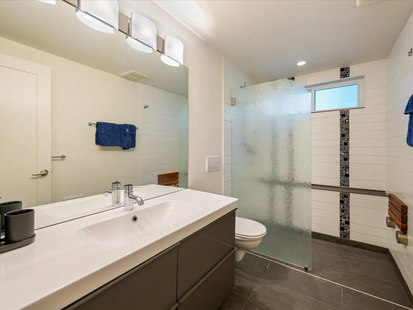
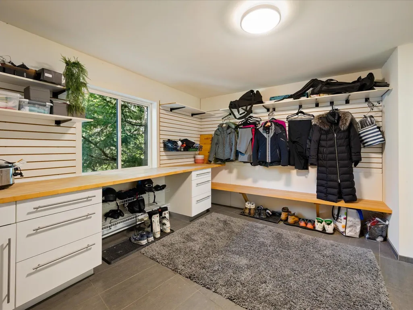
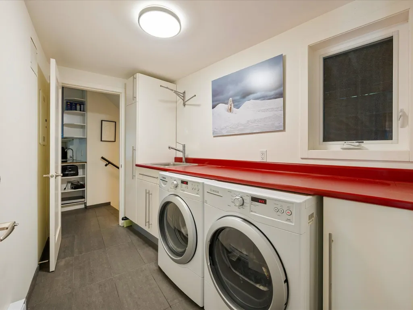
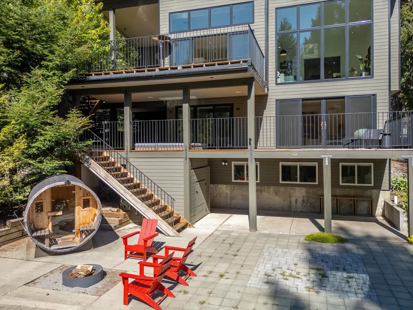
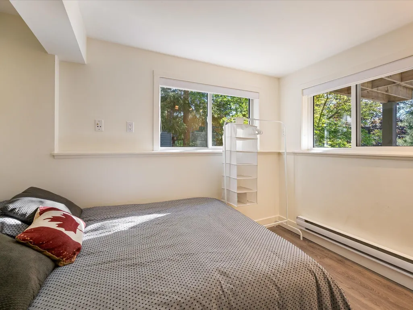
Wonderful opportunity in Alpine Meadows! This gorgeous property has so much to offer with bright open spaces, stunning views, multiple decks, and a generous yard area. The main floor has a beautiful living space with floor-to-ceiling windows designed to showcase Whistler & Blackcomb ski area views. The middle floor provides quiet serenity with a spacious primary bedroom and a second bedroom, both with full ensuite bathrooms. A separate wing of the home has an additional living space plus two guest bedrooms and laundry area. The lower level is a self-contained 2 bedroom suite with covered patio. This home is very private and features multiple outdoor spaces for entertaining or quiet relaxation. The perfect combination of location, build quality, and smart floorplan.
General Features
| Heating | Electric,Forced Air,Radiant |
|---|---|
| Appliances | Washer/Dryer,Dishwasher,Refrigerator,Stove,Microwave |
| Garage Spaces | 2 |
| Security Features | Smoke Detector(s) |
| Year Built | 2011 |
| Stories Count | 3 |
| Levels | Three Or More |
| Property Subtype | Single Family Residence |
| Tax Year | 2026 |
| Ownership | Freehold NonStrata |
| Community Features | Shopping Nearby |
| Property Type | Residential |
| HOA | false |
| Subdivision Name | Alpine Meadows |
| Garage Y/N | true |
| Full Baths | 4 |
| Status | Active |
| City | Whistler |
| MLS Area | Whistler |
| Lot Size Units | Square Feet |
| Lot Size Square Feet | 12897 |
| Carport Y/N | false |
| Spa Features | Swirlpool/Hot Tub |
| Land Lease Y/N | false |
| Tax Annual Amount | 14505.71 |
| MLS Area Minor | Alpine Meadows |
| Structure Type | Residential Detached |
| Standard Status | Active |
| Virtual Tour | https://youriguide.com/8476_matterhorn_dr_whistler_bc/ |
Interior Features
| Interior Amenities | Vaulted Ceiling(s) |
|---|---|
| Basement | None |
| Total Fireplaces | 1 |
| Fireplace Features | Wood Burning |
| Heating Y/N | true |
| Window Features | Window Coverings |
| Fireplace Y/N | true |
| Half Baths | 1 |
| Total Bedrooms | 6 |
| Total Baths | 5 |
Exterior Features
| Exterior Amenities | Balcony,Private Yard |
|---|---|
| Parking Features | Garage Double,Open,Garage Door Opener |
| Lot Features | Near Golf Course,Private,Recreation Nearby,Ski Hill Nearby |
| Total Parking | 7 |
| Lot Size Area | 12897 |
| Spa | true |
| Building Area Total | 3637 |
| Lot Dimensions | 0 x |
| Lot Size Acres | 0.3 |
| Waterfront Y/N | false |
Amenities
- Views
- New Construction
- Adult 55+
- Lease To Own
- No HOA Fees
- Furnished
- Primary On Main
- Air Conditioning
- Seller Finance
- Green
- Fixer Upper
- Horse
- Golf
- Fireplace
- Deck
- Garage
- Basement
- Pool
Property vs Single Family Average in V8E 0G1
In The Neighborhood
Whistler
$ 3,999,000
- Type
- Single Family
- Size
- 3,523 SqFt
- Rooms
- 5 Beds + 4.5 Baths
Engel & Volkers Vancouver #R3163169
Whistler
$ 5,850,000
- Type
- Single Family
- Size
- 5,194 SqFt
- Rooms
- 6 Beds + 7.5 Baths
Whistler Real Estate Company Limited #R3149235
Whistler
$ 2,299,000
- Type
- Single Family
- Size
- 2,310 SqFt
- Rooms
- 4 Beds + 2 Baths
Fair Realty #R3147225
Whistler
$ 4,000,000
- Type
- Single Family
- Size
- 3,130 SqFt
- Rooms
- 4 Beds + 4.5 Baths
Engel & Volkers Whistler #R3146026
Whistler
$ 1,998,000
- Type
- Single Family
- Size
- 1,515 SqFt
- Rooms
- 3 Beds + 3 Baths
Royal LePage Sussex #R3136581
Whistler
$ 4,200,000
- Type
- Single Family
- Size
- 3,648 SqFt
- Rooms
- 7 Beds + 6 Baths
Whistler Real Estate Company Limited #R3135980
Whistler
$ 5,199,000
- Type
- Single Family
- Size
- 4,070 SqFt
- Rooms
- 7 Beds + 4.5 Baths
Rennie & Associates Realty #R3125883
Whistler
$ 3,399,888
- Type
- Single Family
- Size
- 2,110 SqFt
- Rooms
- 4 Beds + 3 Baths
Rennie & Associates Realty #R3118522
 Copyright 2026 by Greater Vancouver REALTORS®. All Rights Reserved. NOTE: This representation is based in whole or in part on data generated by the Chilliwack & District Real Estate Board, Fraser Valley Real Estate Board
or Greater Vancouver REALTORS® which assumes no responsibility for its accuracy.
The trademarks REALTOR®, REALTORS®, and the REALTOR® logo are controlled by The Canadian Real Estate Association (CREA) and identify real estate professionals who are members of CREA. The trademarks MLS®, Multiple Listing Service® and the associated logos are owned by CREA and identify the quality of services provided by real estate professionals who are members of CREA. Used under license.
Last Updated: September 22, 2026 3:23 AM UTC
Copyright 2026 by Greater Vancouver REALTORS®. All Rights Reserved. NOTE: This representation is based in whole or in part on data generated by the Chilliwack & District Real Estate Board, Fraser Valley Real Estate Board
or Greater Vancouver REALTORS® which assumes no responsibility for its accuracy.
The trademarks REALTOR®, REALTORS®, and the REALTOR® logo are controlled by The Canadian Real Estate Association (CREA) and identify real estate professionals who are members of CREA. The trademarks MLS®, Multiple Listing Service® and the associated logos are owned by CREA and identify the quality of services provided by real estate professionals who are members of CREA. Used under license.
Last Updated: September 22, 2026 3:23 AM UTC
