










Address
8224 Alpine Way, Whistler, BC
Price
$ 3,999,000
Property Attributes
- MLS#R3163169
- TypeSingle Family
- Listing Status Active
- County
- CityWhistler
- AreaWhistler
- NeighborhoodAlpine Meadows
- ZipV8E 0G2
- Style
- Year Built2021
- Taxes$ 14838
- Price$ 3,999,000
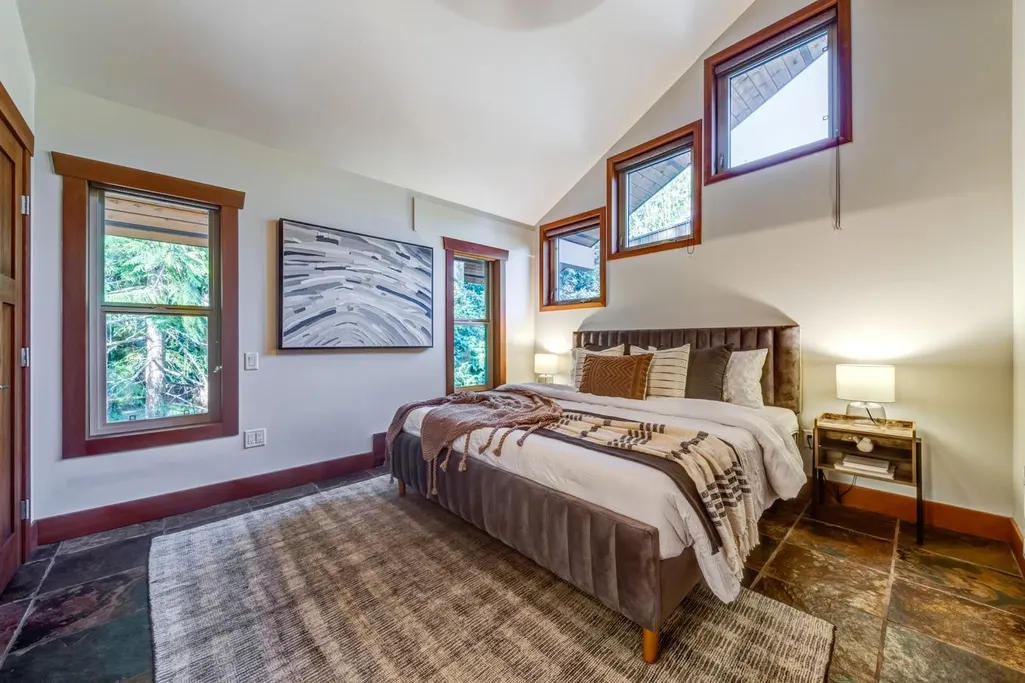
- Bedrooms5
- Full Bathrooms4
- Half Bathrooms1
- Sqr Footage3523
- Lot Size0.26 Acres
Data Source:
Greater Vancouver REALTORS®
Property Description
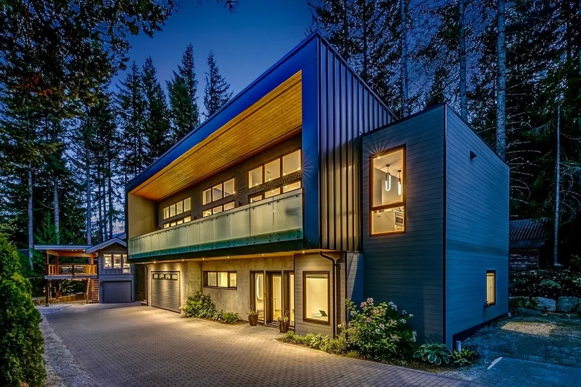
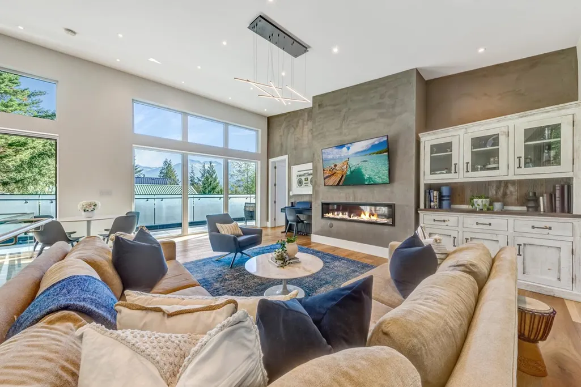
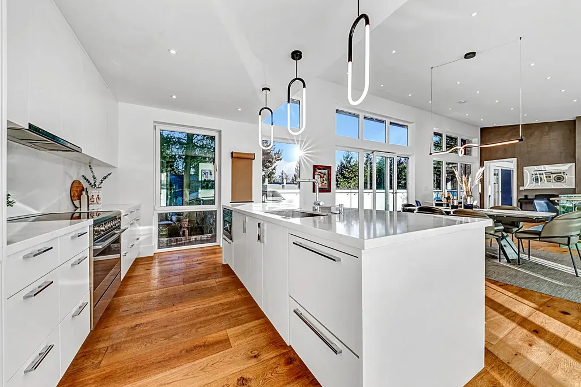
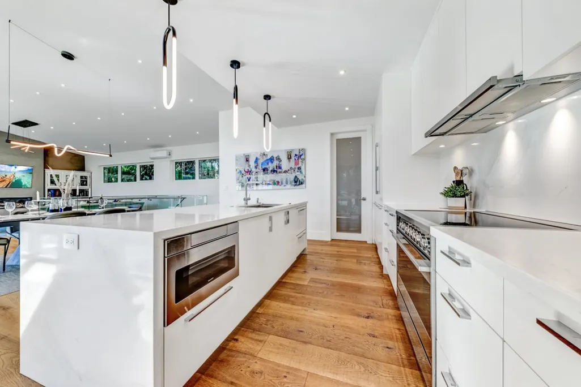
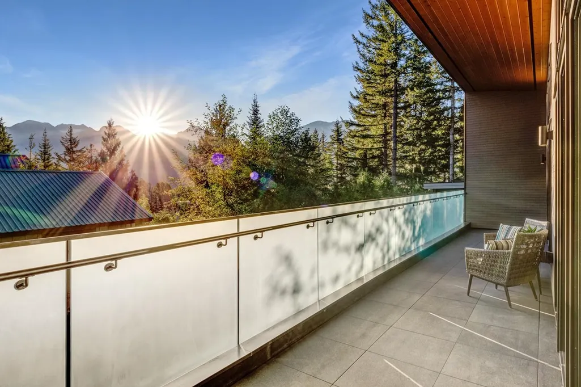
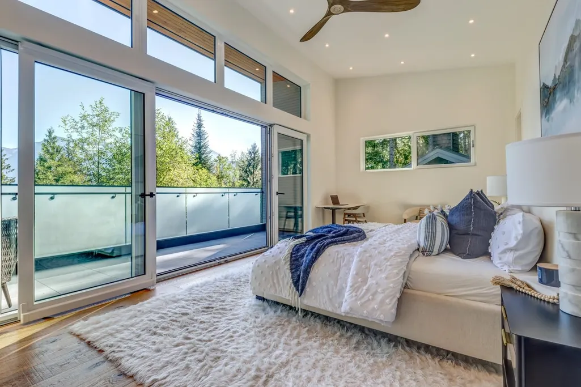
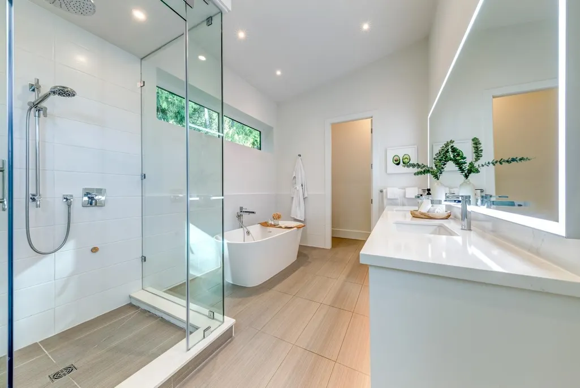
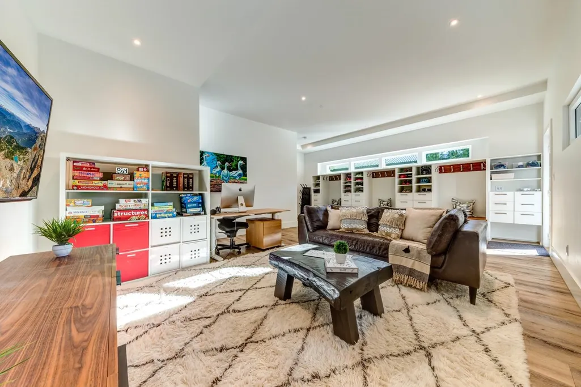
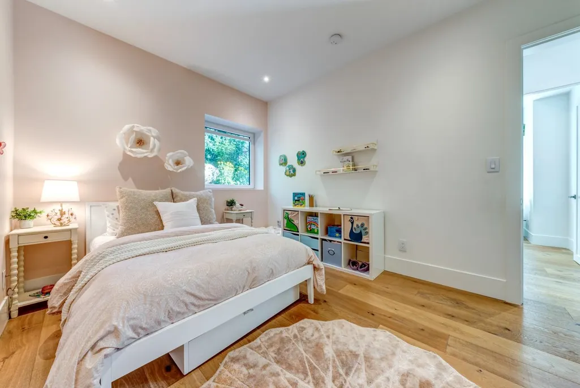
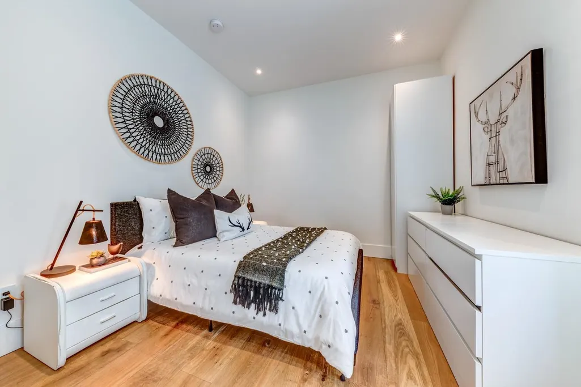
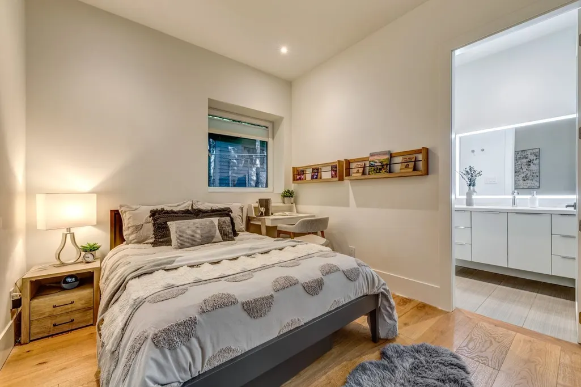
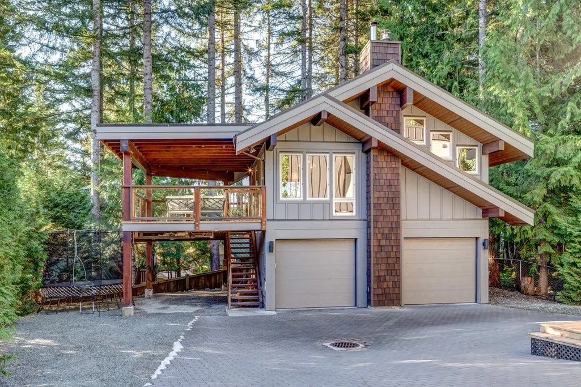
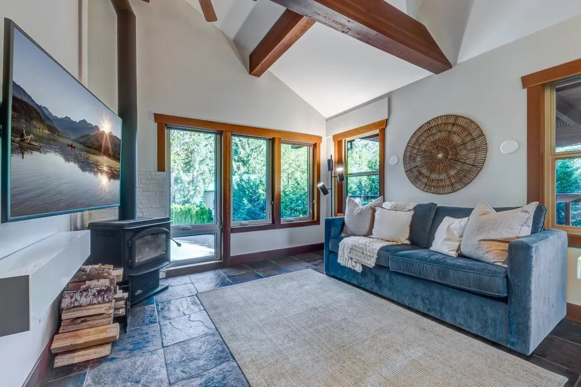
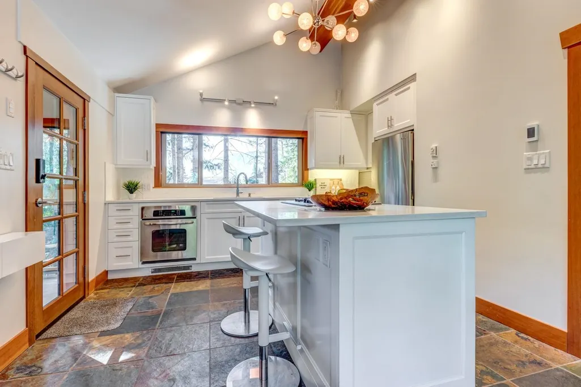
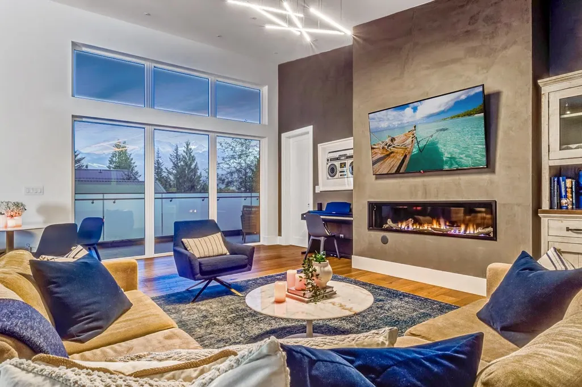
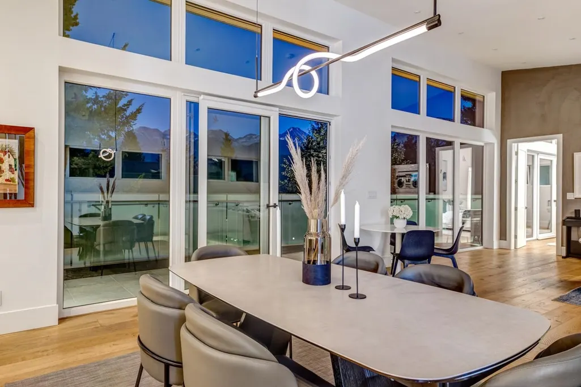
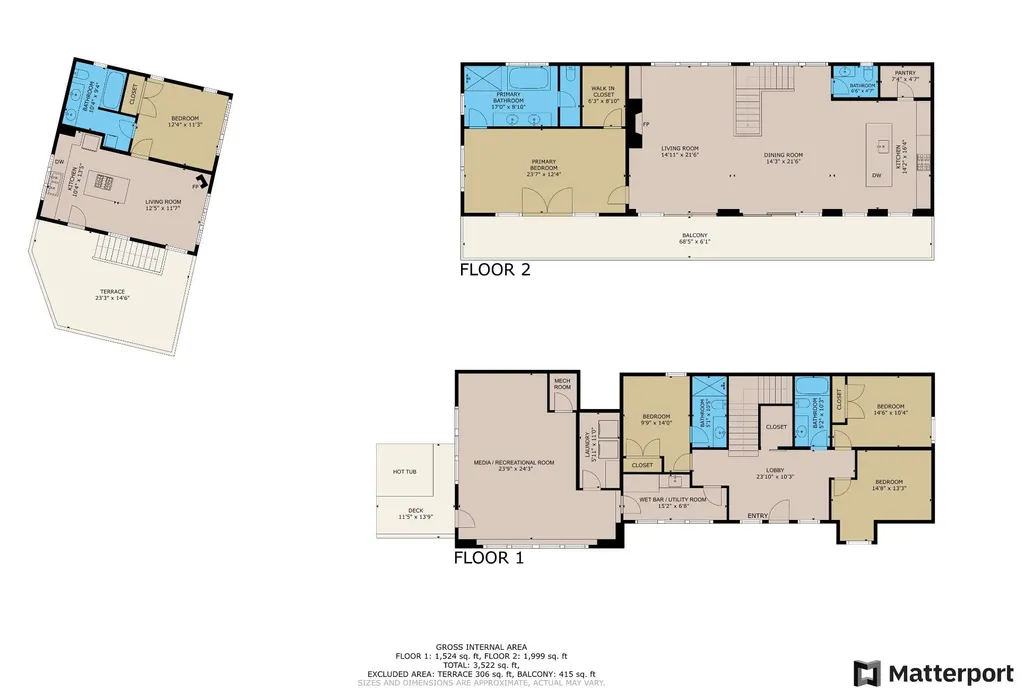
Experience unparalleled privacy and modern mountain living in the family-friendly community of Alpine Meadows. This quality-built home features light-filled interiors, vaulted ceilings, and massive doors that seamlessly connect your living space to a secluded outdoor setting and private hot tub. The property provides exceptional versatility with a separate laneway home, ideal for generating income or hosting friends. Practically designed for four-season living, it includes a 2-car garage to secure your outdoor gear, plus an additional parking pad. With durable finishes and low-maintenance systems, this turnkey sanctuary is perfectly equipped to be your full-time haven or weekend getaway. Easy to show!
General Features
| Heating | Electric,Natural Gas,Radiant |
|---|---|
| Cooling | Air Conditioning |
| Appliances | Washer/Dryer,Dishwasher,Refrigerator,Stove,Microwave,Wine Cooler |
| Garage Spaces | 2 |
| Security Features | Smoke Detector(s) |
| Year Built | 2021 |
| Stories Count | 2 |
| Levels | Two |
| Property Subtype | Single Family Residence |
| Tax Year | 2025 |
| Ownership | Freehold NonStrata |
| Community Features | Shopping Nearby |
| Property Type | Residential |
| HOA | false |
| Garage Y/N | true |
| Other Structures | Shed(s) |
| Full Baths | 4 |
| Status | Active |
| City | Whistler |
| MLS Area | Whistler |
| Lot Size Units | Square Feet |
| Lot Size Square Feet | 11499 |
| Carport Spaces | 1 |
| Carport Y/N | true |
| Spa Features | Swirlpool/Hot Tub |
| Land Lease Y/N | false |
| Tax Annual Amount | 14838.51 |
| MLS Area Minor | Alpine Meadows |
| Structure Type | Residential Detached |
| Standard Status | Active |
| Virtual Tour | https://my.matterport.com/show/?m=uxP9gqRJkMW&mls=1%27 |
Interior Features
| Interior Amenities | Vaulted Ceiling(s),Wet Bar |
|---|---|
| Basement | None |
| Total Fireplaces | 2 |
| Fireplace Features | Gas,Wood Burning |
| Air Conditioning Y/N | true |
| Heating Y/N | true |
| Fireplace Y/N | true |
| Half Baths | 1 |
| Total Bedrooms | 5 |
| Total Baths | 5 |
Exterior Features
| Exterior Amenities | Balcony |
|---|---|
| Parking Features | Carport Single,Tandem,Open |
| Lot Features | Central Location,Near Golf Course,Recreation Nearby,Ski Hill Nearby |
| Total Parking | 8 |
| Lot Size Area | 11499 |
| Spa | true |
| Building Area Total | 3523 |
| Lot Dimensions | 80 x 160 |
| Lot Size Acres | 0.26 |
| Frontage Length | 80 |
| Waterfront Y/N | false |
Amenities
- Views
- New Construction
- Adult 55+
- Lease To Own
- No HOA Fees
- Furnished
- Primary On Main
- Air Conditioning
- Seller Finance
- Green
- Fixer Upper
- Horse
- Golf
- Fireplace
- Deck
- Garage
- Basement
- Pool
Property vs Single Family Average in V8E 0G2
In The Neighborhood
Just Listed
Whistler
$ 4,795,000
- Type
- Single Family
- Size
- 3,637 SqFt
- Rooms
- 6 Beds + 4.5 Baths
Unison The Ryan Group Realty #R3167638
Whistler
$ 5,850,000
- Type
- Single Family
- Size
- 5,194 SqFt
- Rooms
- 6 Beds + 7.5 Baths
Whistler Real Estate Company Limited #R3149235
Whistler
$ 2,299,000
- Type
- Single Family
- Size
- 2,310 SqFt
- Rooms
- 4 Beds + 2 Baths
Fair Realty #R3147225
Whistler
$ 4,000,000
- Type
- Single Family
- Size
- 3,130 SqFt
- Rooms
- 4 Beds + 4.5 Baths
Engel & Volkers Whistler #R3146026
Whistler
$ 1,998,000
- Type
- Single Family
- Size
- 1,515 SqFt
- Rooms
- 3 Beds + 3 Baths
Royal LePage Sussex #R3136581
Whistler
$ 4,200,000
- Type
- Single Family
- Size
- 3,648 SqFt
- Rooms
- 7 Beds + 6 Baths
Whistler Real Estate Company Limited #R3135980
Whistler
$ 5,199,000
- Type
- Single Family
- Size
- 4,070 SqFt
- Rooms
- 7 Beds + 4.5 Baths
Rennie & Associates Realty #R3125883
Whistler
$ 3,399,888
- Type
- Single Family
- Size
- 2,110 SqFt
- Rooms
- 4 Beds + 3 Baths
Rennie & Associates Realty #R3118522
 Copyright 2026 by Greater Vancouver REALTORS®. All Rights Reserved. NOTE: This representation is based in whole or in part on data generated by the Chilliwack & District Real Estate Board, Fraser Valley Real Estate Board
or Greater Vancouver REALTORS® which assumes no responsibility for its accuracy.
The trademarks REALTOR®, REALTORS®, and the REALTOR® logo are controlled by The Canadian Real Estate Association (CREA) and identify real estate professionals who are members of CREA. The trademarks MLS®, Multiple Listing Service® and the associated logos are owned by CREA and identify the quality of services provided by real estate professionals who are members of CREA. Used under license.
Last Updated: September 22, 2026 3:23 AM UTC
Copyright 2026 by Greater Vancouver REALTORS®. All Rights Reserved. NOTE: This representation is based in whole or in part on data generated by the Chilliwack & District Real Estate Board, Fraser Valley Real Estate Board
or Greater Vancouver REALTORS® which assumes no responsibility for its accuracy.
The trademarks REALTOR®, REALTORS®, and the REALTOR® logo are controlled by The Canadian Real Estate Association (CREA) and identify real estate professionals who are members of CREA. The trademarks MLS®, Multiple Listing Service® and the associated logos are owned by CREA and identify the quality of services provided by real estate professionals who are members of CREA. Used under license.
Last Updated: September 22, 2026 3:23 AM UTC
