
Just Listed
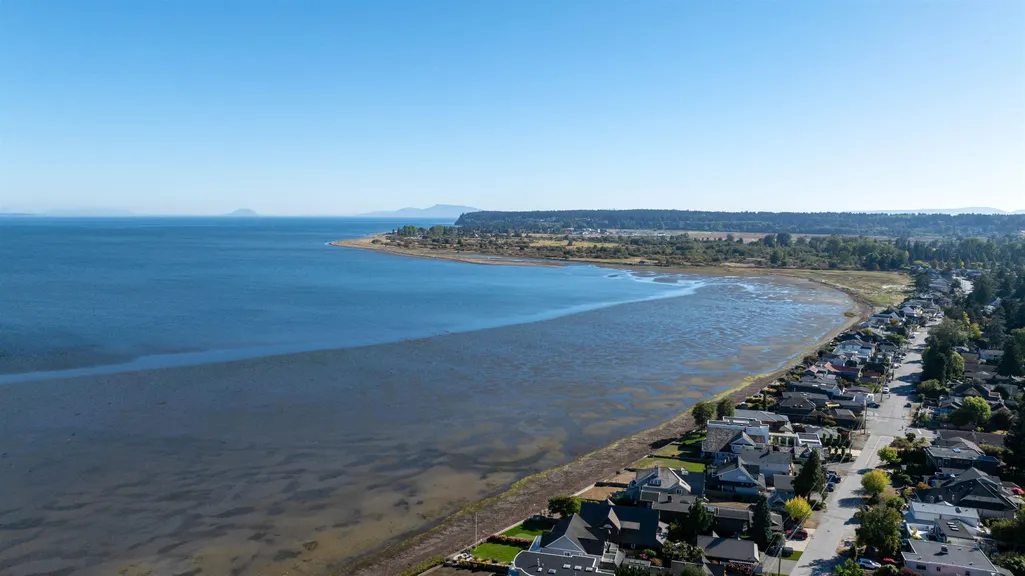
Address
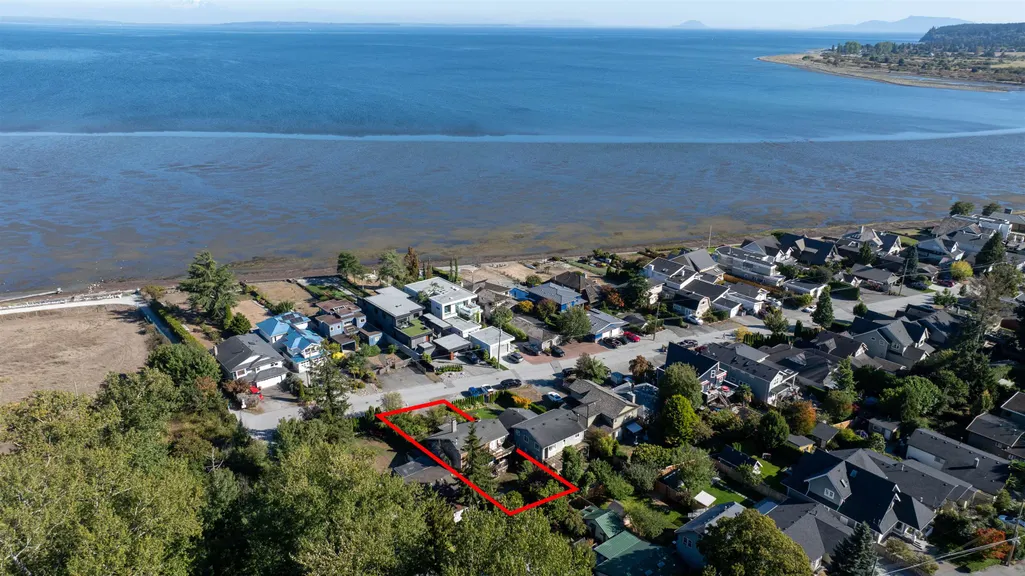
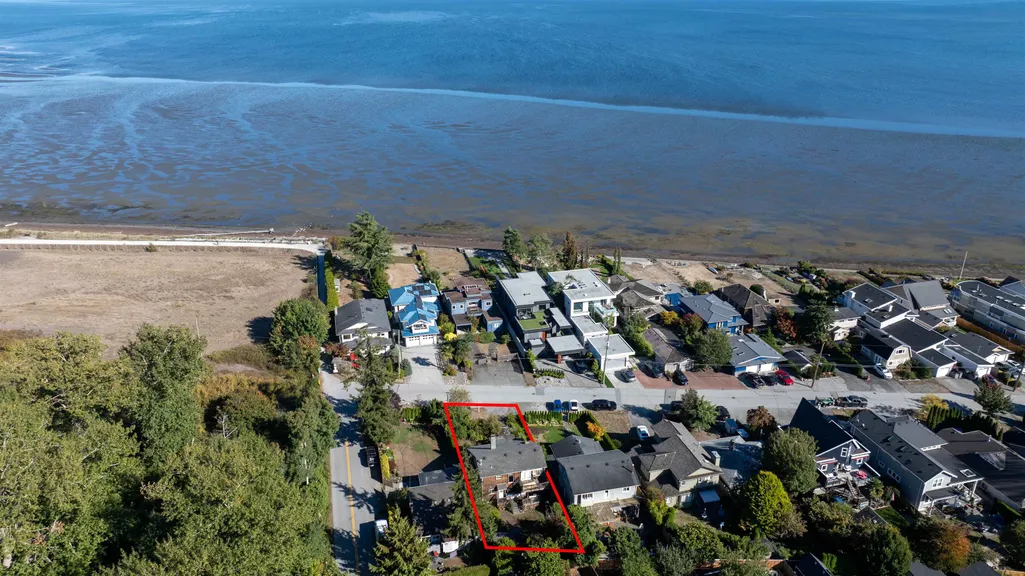
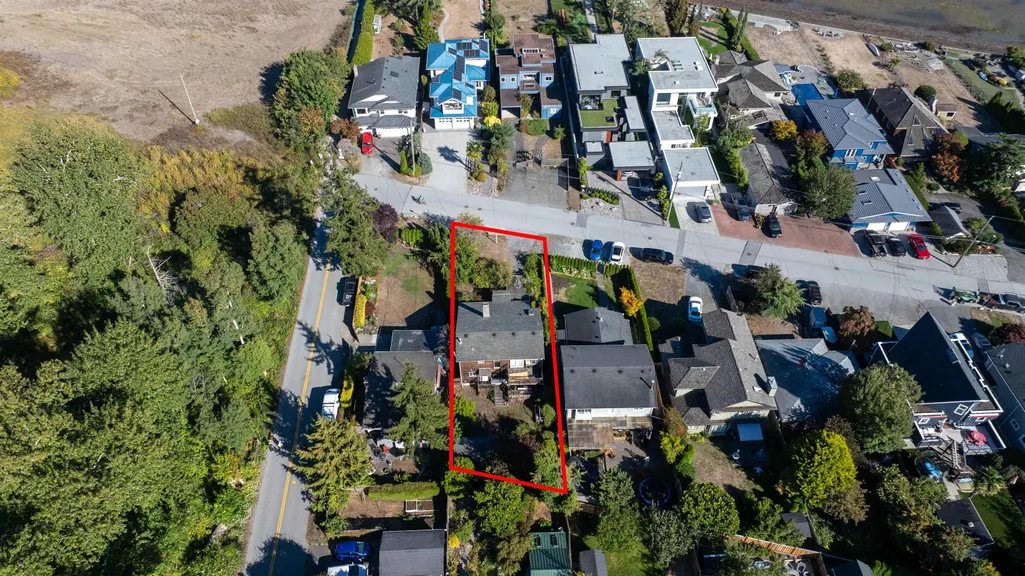
1741 Beach Grove Road, Delta, BC
Price
$ 1,299,000
Property Attributes
- MLS#R3167387
- TypeSingle Family
- Listing Status Active
- County
- CityDelta
- AreaTsawwassen
- NeighborhoodBeach Grove
- ZipV4L 1P4
- Style
- Year Built1911
- Taxes$ 5015
- Price$ 1,299,000
- Bedrooms2
- Full Bathrooms2
- Half Bathrooms0
- Sqr Footage1925
- Lot Size0.13 Acres
Data Source:
Greater Vancouver REALTORS®
Property Description
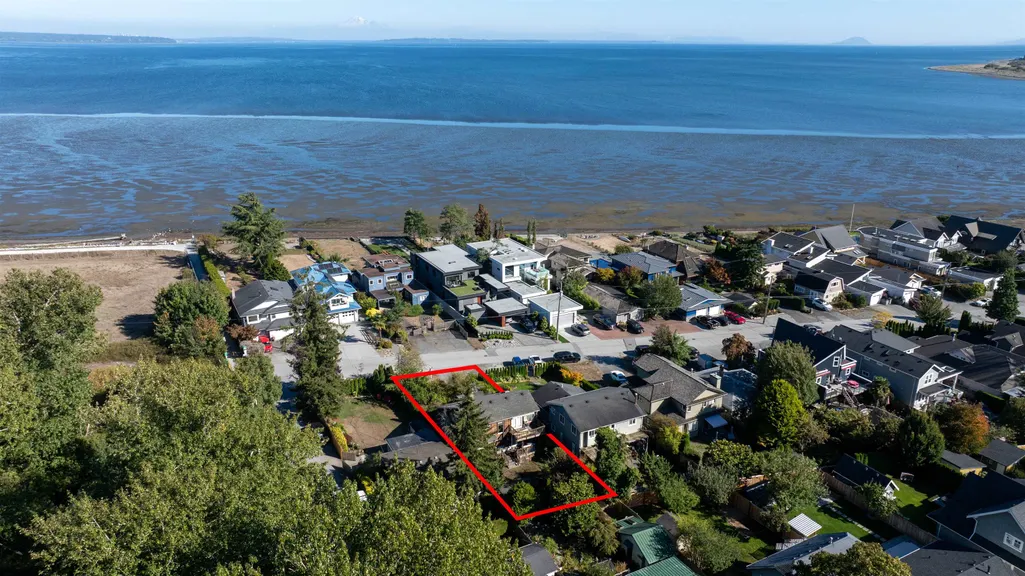
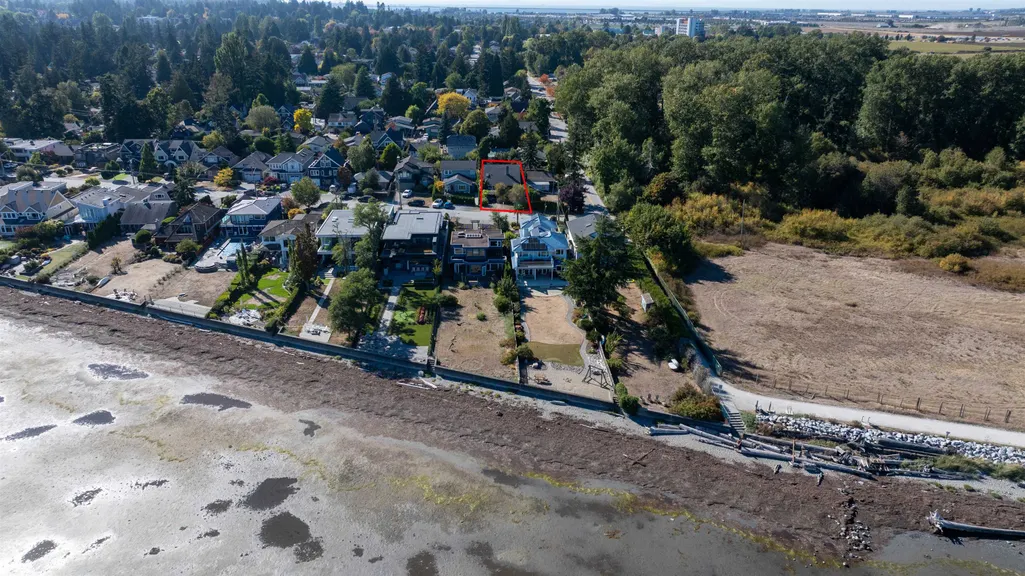
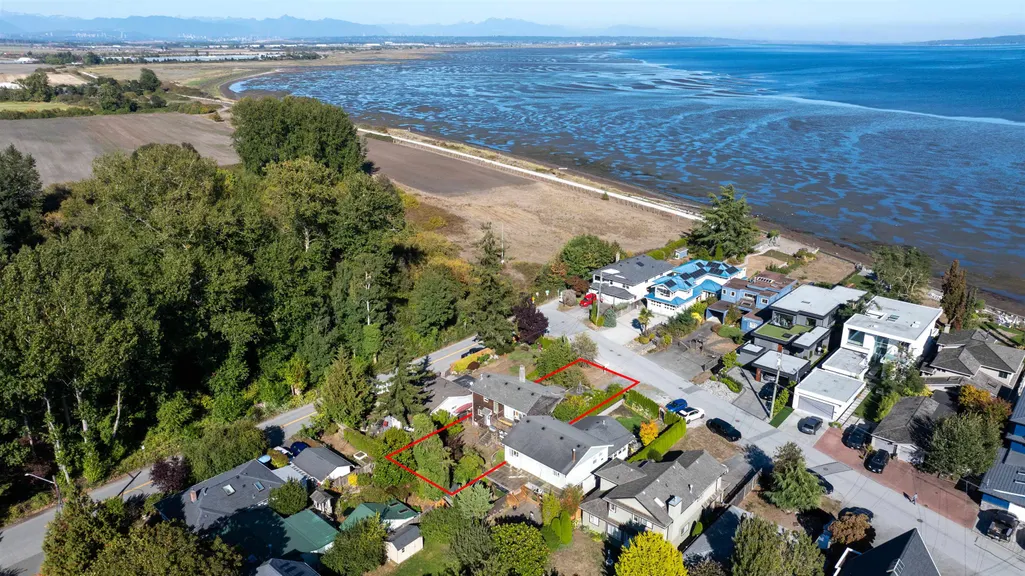
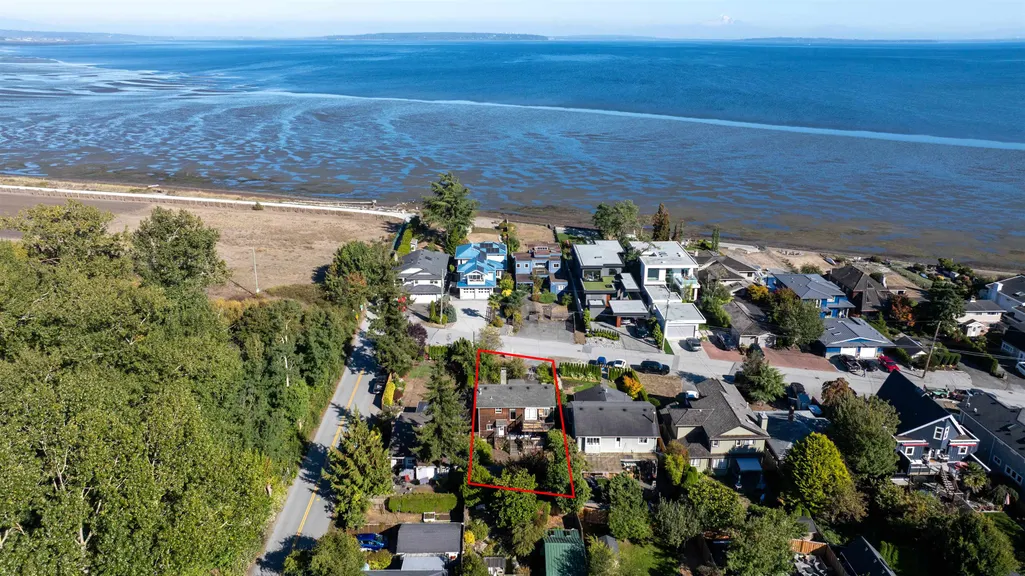
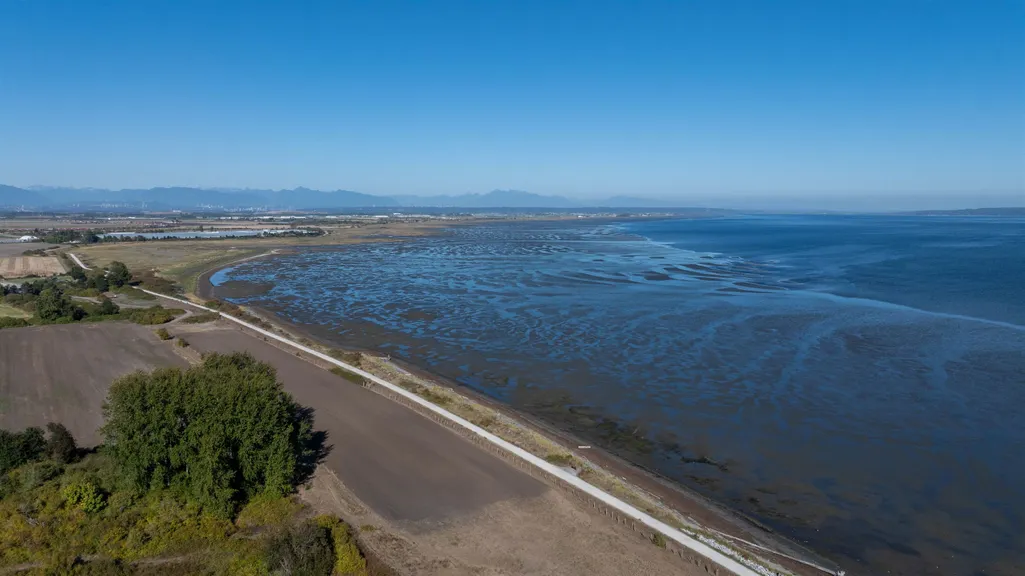
A rare opportunity to own one of Beach Grove's most treasured properties, just minutes walk to the park, elementary school and endless dyke trails. Built in the early 1900's and offered to the marker for the very first time, this charming cottage blends original character with a thoughtful 2007 addition, adding a second-level primary bedroom and full bath. At the heart of the home is a chef's kitchen, complemented by inviting front living and dining rooms and the original wood-burring fireplace. Those who know Beach Grove will truly appreciate this exceptional location and special piece of property. 48 hours minimum notice for showings.
General Features
| Heating | Forced Air,Natural Gas |
|---|---|
| Appliances | Washer/Dryer,Dishwasher,Refrigerator,Stove |
| Garage Spaces | 1 |
| Year Built | 1911 |
| Stories Count | 2 |
| Levels | Two |
| Property Subtype | Single Family Residence |
| Tax Year | 2025 |
| Ownership | Freehold NonStrata |
| Property Type | Residential |
| HOA | false |
| Subdivision Name | Beach Grove |
| Garage Y/N | true |
| Full Baths | 2 |
| Status | Active |
| City | Delta |
| MLS Area | Tsawwassen |
| Lot Size Units | Square Feet |
| Lot Size Square Feet | 5769 |
| Carport Y/N | false |
| Land Lease Y/N | false |
| Tax Annual Amount | 5015.33 |
| MLS Area Minor | Beach Grove |
| Structure Type | Residential Detached |
| Standard Status | Active |
| Virtual Tour | https://trishamurphy.ca |
Interior Features
| Basement | Crawl Space |
|---|---|
| Total Fireplaces | 2 |
| Fireplace Features | Gas,Wood Burning |
| Heating Y/N | true |
| Window Features | Storm Window(s),Insulated Windows |
| Fireplace Y/N | true |
| Total Bedrooms | 2 |
| Total Baths | 2 |
Exterior Features
| Exterior Amenities | Private Yard |
|---|---|
| Parking Features | Garage Single,Front Access,Gravel |
| Lot Features | Private,Recreation Nearby |
| Total Parking | 4 |
| Lot Size Area | 5769 |
| Building Area Total | 1925 |
| Lot Dimensions | 46 x 131 |
| Lot Size Acres | 0.13 |
| Frontage Length | 46 |
| Waterfront Y/N | false |
Amenities
- Views
- New Construction
- Adult 55+
- Lease To Own
- No HOA Fees
- Furnished
- Primary On Main
- Air Conditioning
- Seller Finance
- Green
- Fixer Upper
- Horse
- Golf
- Fireplace
- Deck
- Garage
- Basement
- Pool
Property vs Single Family Average in V4L 1P4
In The Neighborhood
Delta
$ 1,699,000
- Type
- Single Family
- Size
- 2,372 SqFt
- Rooms
- 5 Beds + 3 Baths
RE/MAX City Realty #R3166718
Delta
$ 1,848,000
- Type
- Single Family
- Size
- 2,773 SqFt
- Rooms
- 3 Beds + 2.5 Baths
Engel & Volkers Vancouver #R3166478
Delta
$ 2,149,000
- Type
- Single Family
- Size
- 2,555 SqFt
- Rooms
- 4 Beds + 3.5 Baths
Macdonald Realty #R3166004
Delta
$ 1,399,000
- Type
- Single Family
- Size
- 1,520 SqFt
- Rooms
- 3 Beds + 2 Baths
RE/MAX City Realty #R3163929
Delta
$ 1,399,999
- Type
- Single Family
- Size
- 1,893 SqFt
- Rooms
- 3 Beds + 2 Baths
Sutton Group Seafair Realty #R3163124
Delta
$ 2,399,000
- Type
- Single Family
- Size
- 2,987 SqFt
- Rooms
- 4 Beds + 2.5 Baths
Sutton Group Seafair Realty #R3160661
Delta
$ 2,989,000
- Type
- Single Family
- Size
- 2,947 SqFt
- Rooms
- 3 Beds + 2.5 Baths
Engel & Volkers Vancouver #R3160370
 Copyright 2026 by Greater Vancouver REALTORS®. All Rights Reserved. NOTE: This representation is based in whole or in part on data generated by the Chilliwack & District Real Estate Board, Fraser Valley Real Estate Board
or Greater Vancouver REALTORS® which assumes no responsibility for its accuracy.
The trademarks REALTOR®, REALTORS®, and the REALTOR® logo are controlled by The Canadian Real Estate Association (CREA) and identify real estate professionals who are members of CREA. The trademarks MLS®, Multiple Listing Service® and the associated logos are owned by CREA and identify the quality of services provided by real estate professionals who are members of CREA. Used under license.
Last Updated: September 22, 2026 3:23 AM UTC
Copyright 2026 by Greater Vancouver REALTORS®. All Rights Reserved. NOTE: This representation is based in whole or in part on data generated by the Chilliwack & District Real Estate Board, Fraser Valley Real Estate Board
or Greater Vancouver REALTORS® which assumes no responsibility for its accuracy.
The trademarks REALTOR®, REALTORS®, and the REALTOR® logo are controlled by The Canadian Real Estate Association (CREA) and identify real estate professionals who are members of CREA. The trademarks MLS®, Multiple Listing Service® and the associated logos are owned by CREA and identify the quality of services provided by real estate professionals who are members of CREA. Used under license.
Last Updated: September 22, 2026 3:23 AM UTC
