
Address
1735 Enderby Avenue, Delta, BC
Price
$ 2,478,000
Property Attributes
- MLS#R3150013
- TypeSingle Family
- Listing Status Active
- County
- CityDelta
- AreaTsawwassen
- NeighborhoodBeach Grove
- ZipV4L 1S9
- Style
- Year Built2026
- Taxes$ 4966
- Price$ 2,478,000
- Bedrooms4
- Full Bathrooms5
- Half Bathrooms0
- Sqr Footage3054
- Lot Size0.13 Acres
Data Source:
Greater Vancouver REALTORS®
Property Description
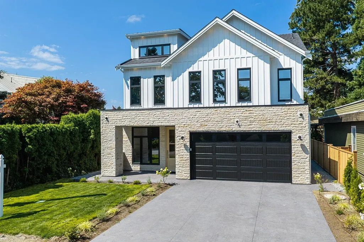
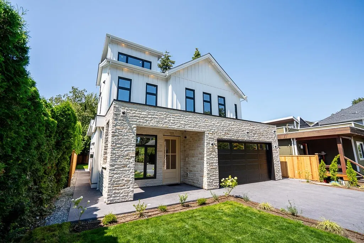
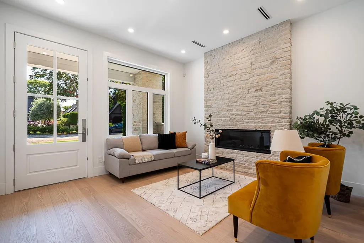
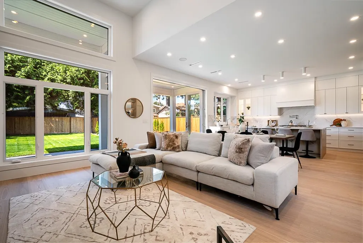
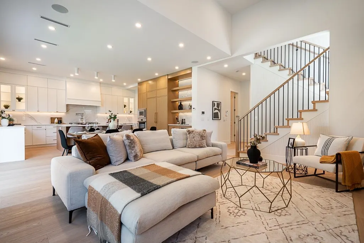
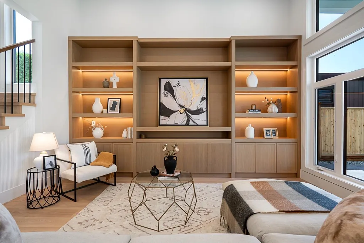
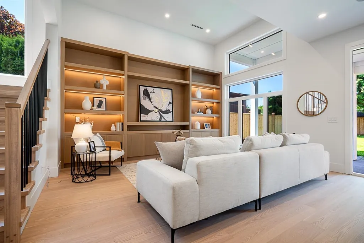
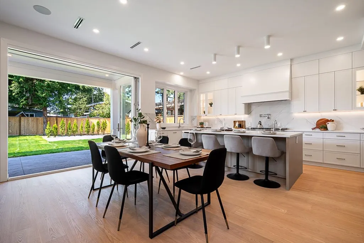
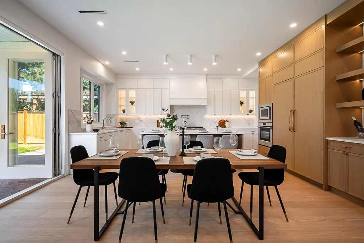
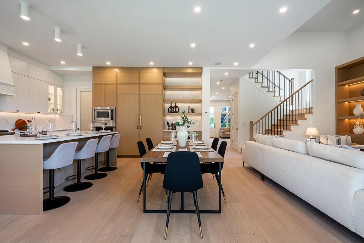
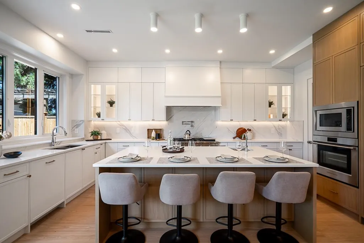
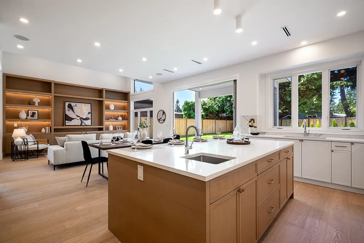
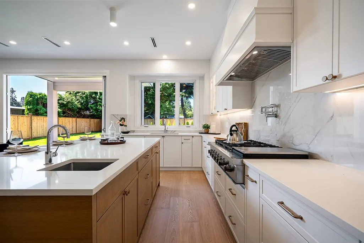
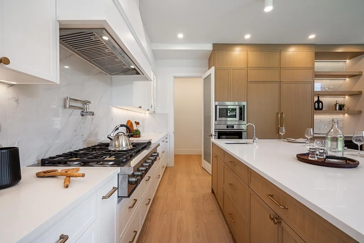
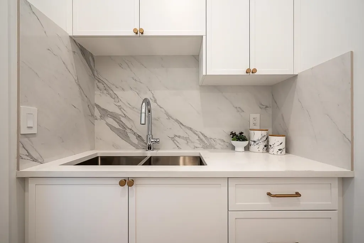
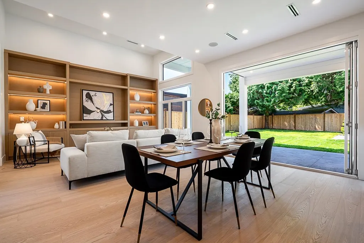
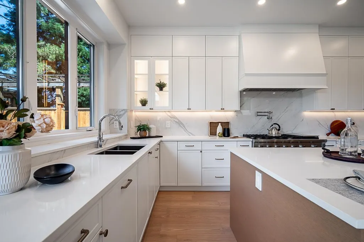
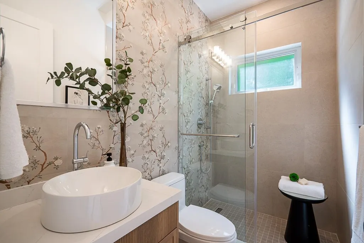
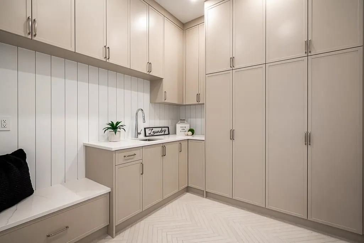
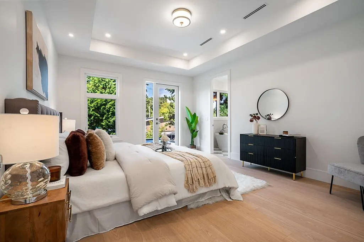
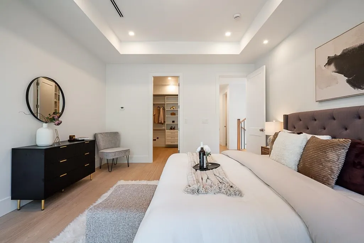
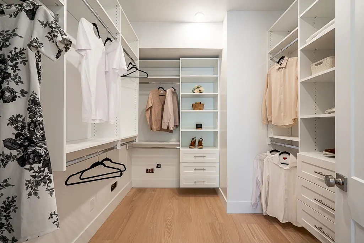
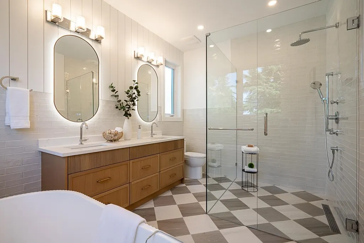
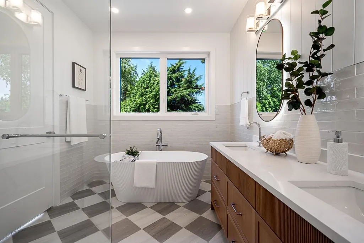
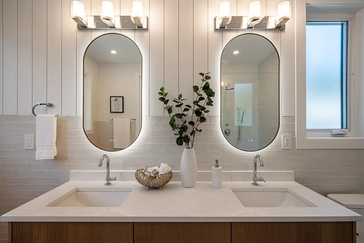
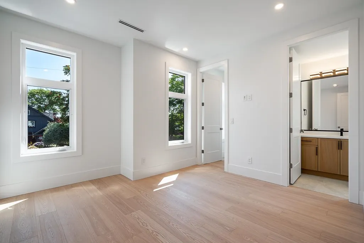
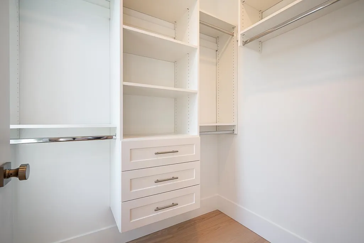
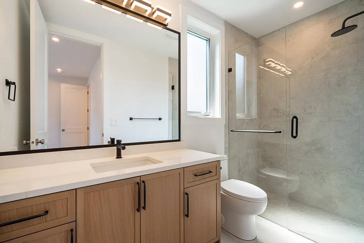
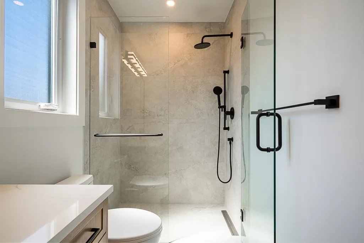
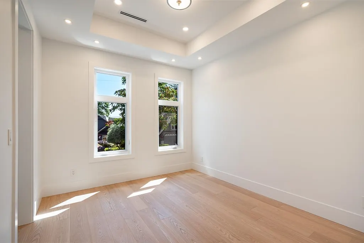
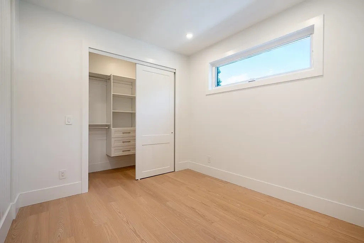
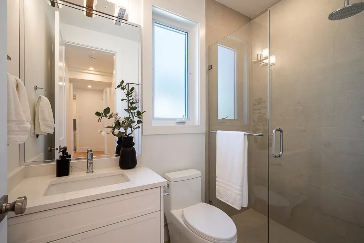
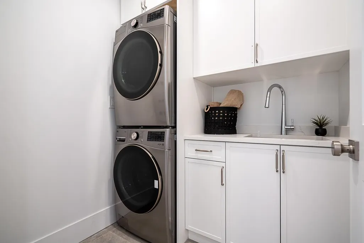
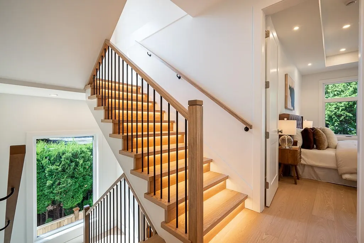
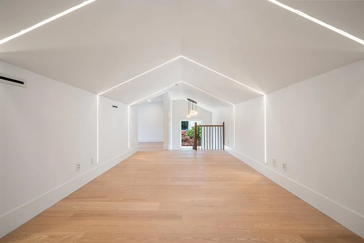
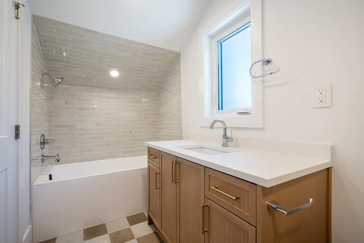
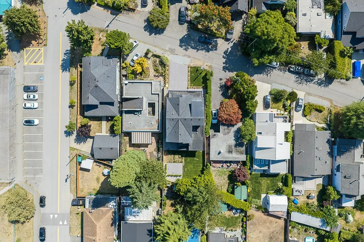
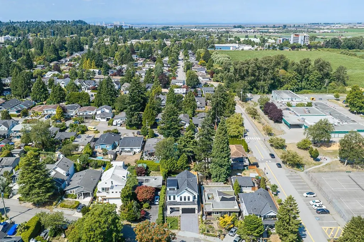
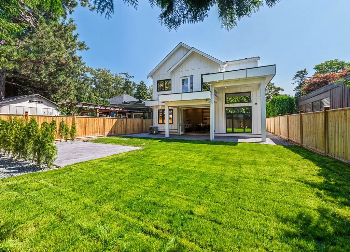
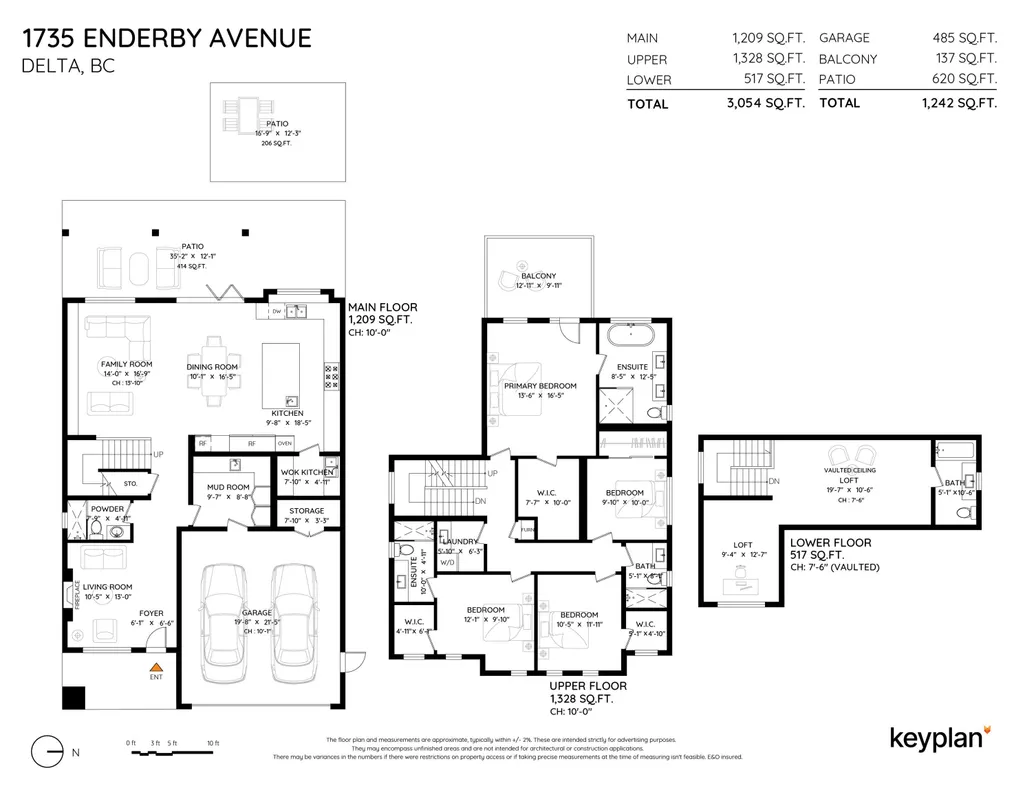
Brand new custom home in Beach Grove offering exceptional craftsmanship and a seamless blend of indoor and outdoor living on a west exposed lot. Just steps to the beach this 3054 sqft home offers spacious luxury living, 4 bedrooms, 5 bathrooms, and outdoor space. Chef's kitchen featuring high end Fisher-Paykal appliances, extra wide 48" gas range cooktop, paneled fridge/freezer, quartz countertop, and spacious pantry. Engineered white oak floors, in-floor hydronic heating, air-conditioning, HRV, folding patio door system, custom wood cabinetry and millwork. Thoughtful mudroom off garage, soaring 14' ceiling in living room, 4 bedrooms on second level with spacious primary suite and private patio. Superb location in the neighbourhood nestled between beach and Beach Grove Elementary School.
General Features
| Heating | Hot Water,Natural Gas,Radiant |
|---|---|
| Appliances | Washer/Dryer,Dishwasher,Refrigerator,Stove |
| Garage Spaces | 2 |
| Year Built | 2026 |
| Stories Count | 3 |
| Levels | Three Or More |
| Property Subtype | Single Family Residence |
| Tax Year | 2026 |
| Ownership | Freehold NonStrata |
| Property Type | Residential |
| HOA | false |
| Garage Y/N | true |
| Full Baths | 5 |
| Status | Active |
| City | Delta |
| MLS Area | Tsawwassen |
| Lot Size Units | Square Feet |
| Lot Size Square Feet | 5780 |
| Carport Y/N | false |
| Land Lease Y/N | false |
| Tax Annual Amount | 4966.82 |
| MLS Area Minor | Beach Grove |
| Structure Type | Residential Detached |
| Standard Status | Active |
| Virtual Tour | https://www.youtube.com/watch?v=ktoe5H6Yci4 |
Interior Features
| Basement | None |
|---|---|
| Total Fireplaces | 1 |
| Fireplace Features | Gas |
| Heating Y/N | true |
| Fireplace Y/N | true |
| Laundry Features | In Unit |
| Total Bedrooms | 4 |
| Total Baths | 5 |
Exterior Features
| Exterior Amenities | Garden,Balcony |
|---|---|
| Parking Features | Garage Double |
| Total Parking | 5 |
| Lot Size Area | 5780 |
| Building Area Total | 3054 |
| Lot Dimensions | 46.48 x 130 |
| Lot Size Acres | 0.13 |
| Frontage Length | 46.48 |
| Waterfront Y/N | false |
Amenities
- Views
- New Construction
- Adult 55+
- Lease To Own
- No HOA Fees
- Furnished
- Primary On Main
- Air Conditioning
- Seller Finance
- Green
- Fixer Upper
- Horse
- Golf
- Fireplace
- Deck
- Garage
- Basement
- Pool
Property vs Single Family Average in V4L 1S9
In The Neighborhood
Just Listed
Delta
$ 1,299,000
- Type
- Single Family
- Size
- 1,925 SqFt
- Rooms
- 2 Beds + 2 Baths
Sutton Group Seafair Realty #R3167387
Delta
$ 1,699,000
- Type
- Single Family
- Size
- 2,372 SqFt
- Rooms
- 5 Beds + 3 Baths
RE/MAX City Realty #R3166718
Delta
$ 1,848,000
- Type
- Single Family
- Size
- 2,773 SqFt
- Rooms
- 3 Beds + 2.5 Baths
Engel & Volkers Vancouver #R3166478
Delta
$ 2,149,000
- Type
- Single Family
- Size
- 2,555 SqFt
- Rooms
- 4 Beds + 3.5 Baths
Macdonald Realty #R3166004
Delta
$ 1,399,000
- Type
- Single Family
- Size
- 1,520 SqFt
- Rooms
- 3 Beds + 2 Baths
RE/MAX City Realty #R3163929
Delta
$ 1,399,999
- Type
- Single Family
- Size
- 1,893 SqFt
- Rooms
- 3 Beds + 2 Baths
Sutton Group Seafair Realty #R3163124
Delta
$ 2,399,000
- Type
- Single Family
- Size
- 2,987 SqFt
- Rooms
- 4 Beds + 2.5 Baths
Sutton Group Seafair Realty #R3160661
Delta
$ 2,989,000
- Type
- Single Family
- Size
- 2,947 SqFt
- Rooms
- 3 Beds + 2.5 Baths
Engel & Volkers Vancouver #R3160370
 Copyright 2026 by Greater Vancouver REALTORS®. All Rights Reserved. NOTE: This representation is based in whole or in part on data generated by the Chilliwack & District Real Estate Board, Fraser Valley Real Estate Board
or Greater Vancouver REALTORS® which assumes no responsibility for its accuracy.
The trademarks REALTOR®, REALTORS®, and the REALTOR® logo are controlled by The Canadian Real Estate Association (CREA) and identify real estate professionals who are members of CREA. The trademarks MLS®, Multiple Listing Service® and the associated logos are owned by CREA and identify the quality of services provided by real estate professionals who are members of CREA. Used under license.
Last Updated: September 22, 2026 3:23 AM UTC
Copyright 2026 by Greater Vancouver REALTORS®. All Rights Reserved. NOTE: This representation is based in whole or in part on data generated by the Chilliwack & District Real Estate Board, Fraser Valley Real Estate Board
or Greater Vancouver REALTORS® which assumes no responsibility for its accuracy.
The trademarks REALTOR®, REALTORS®, and the REALTOR® logo are controlled by The Canadian Real Estate Association (CREA) and identify real estate professionals who are members of CREA. The trademarks MLS®, Multiple Listing Service® and the associated logos are owned by CREA and identify the quality of services provided by real estate professionals who are members of CREA. Used under license.
Last Updated: September 22, 2026 3:23 AM UTC
