
Just Listed










Address
20087 50a Avenue, Langley, BC
Price
$ 1,245,000
Property Attributes
- MLS#R3167290
- TypeSingle Family
- Listing Status Active
- County
- CityLangley
- AreaLangley
- NeighborhoodLangley City
- ZipV3A 7H8
- Style
- Year Built1984
- Taxes$ 6259
- Price$ 1,245,000
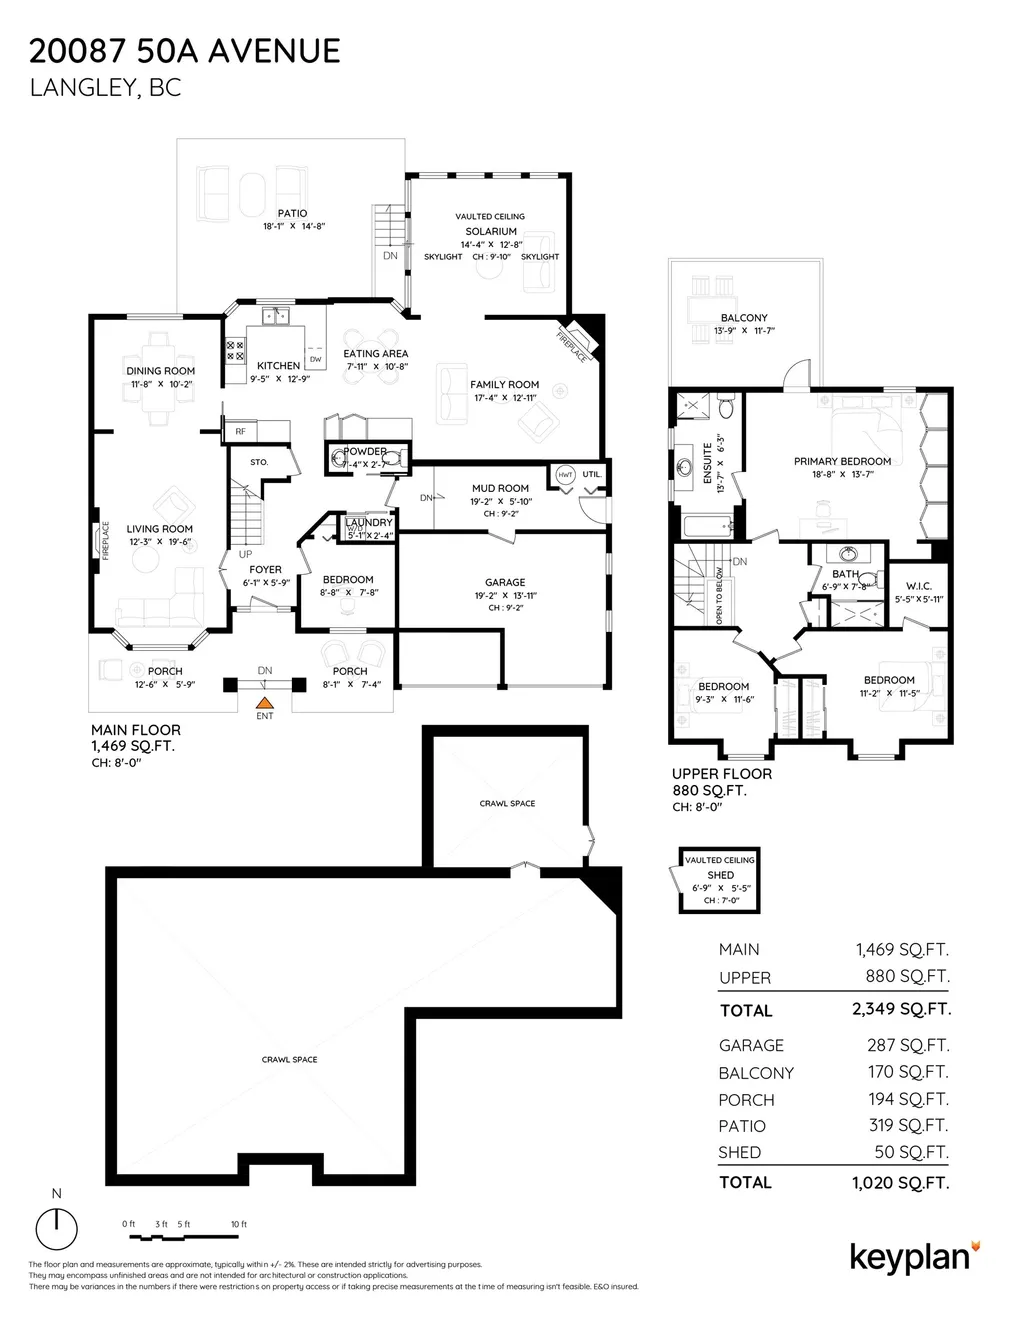
- Bedrooms4
- Full Bathrooms2
- Half Bathrooms1
- Sqr Footage2349
- Lot Size0.18 Acres
Data Source:
Greater Vancouver REALTORS®
Property Description
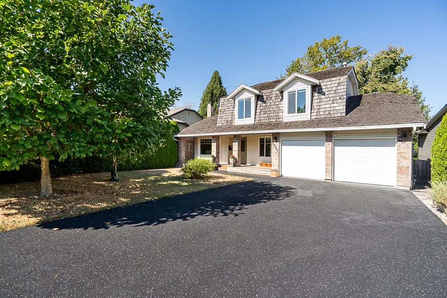
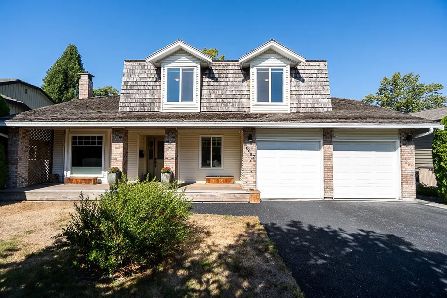
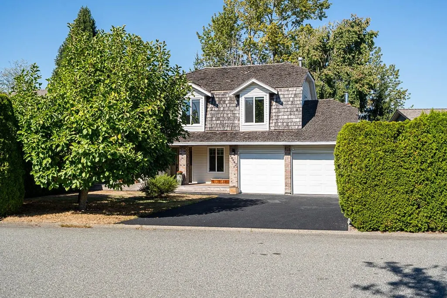
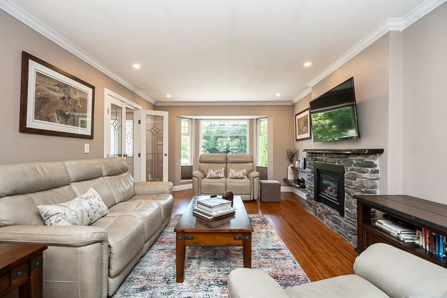
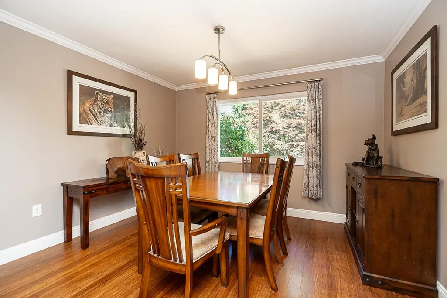
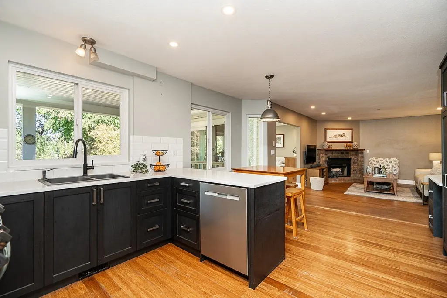
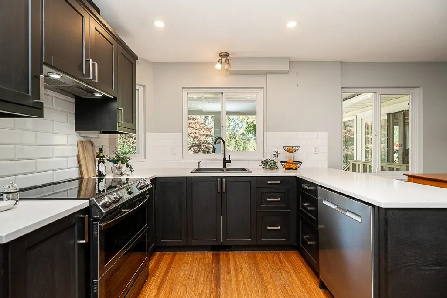
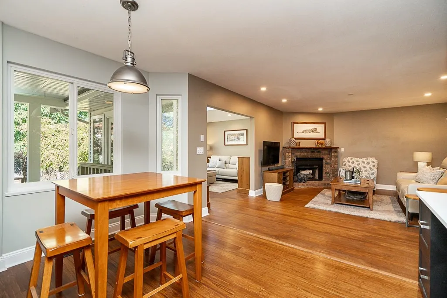
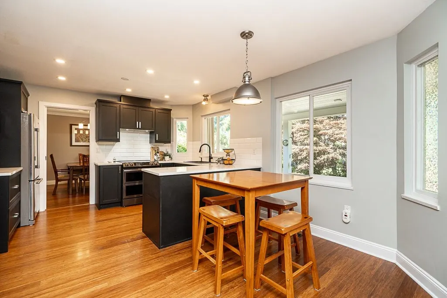
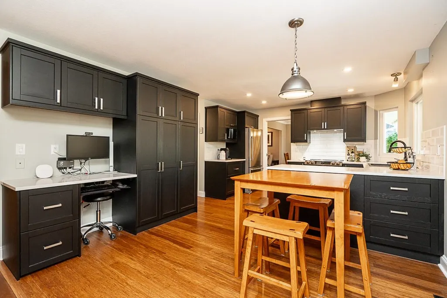
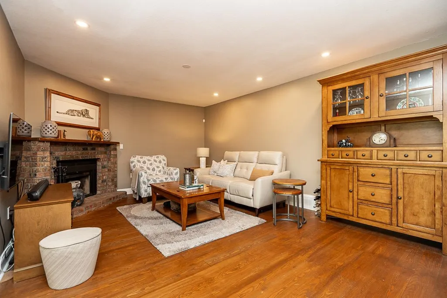
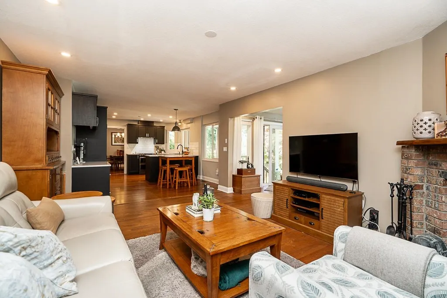
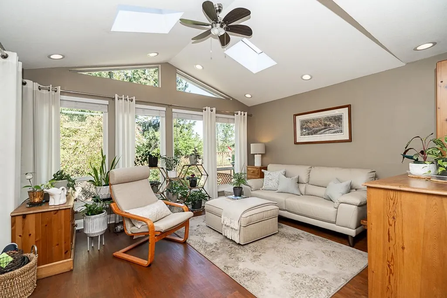
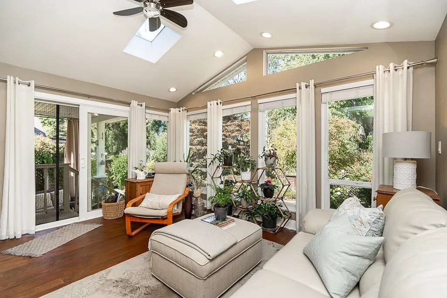
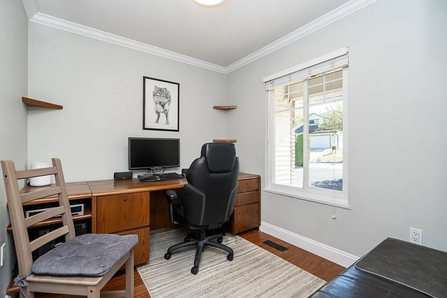
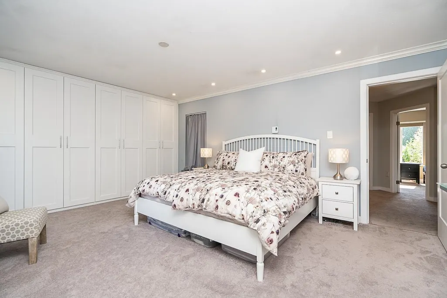
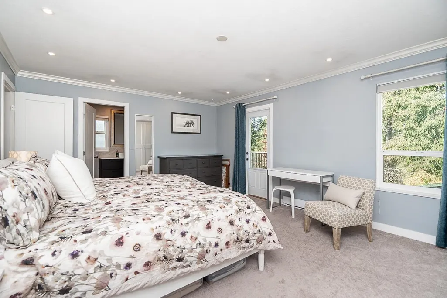
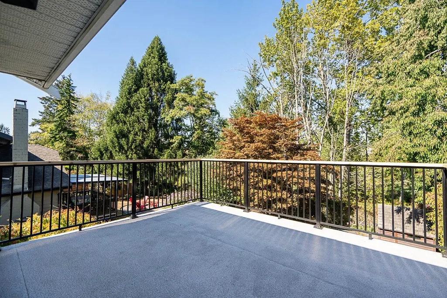
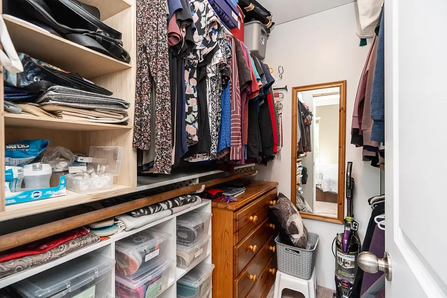
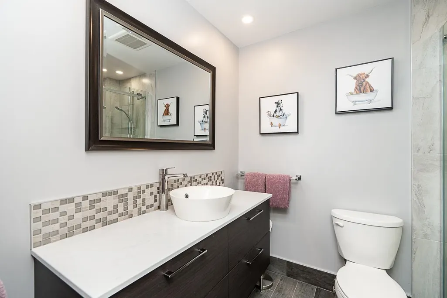
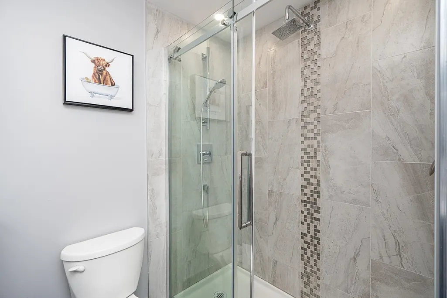
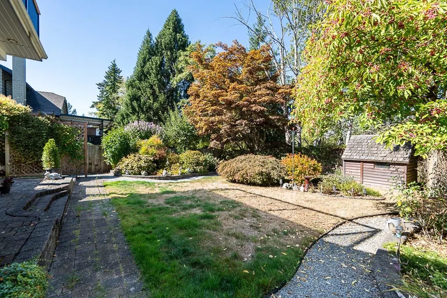
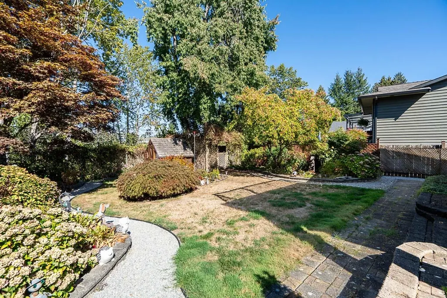
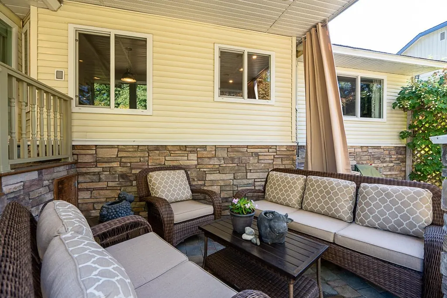
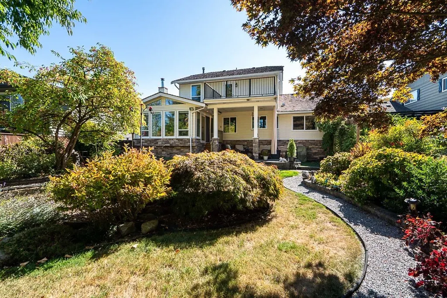
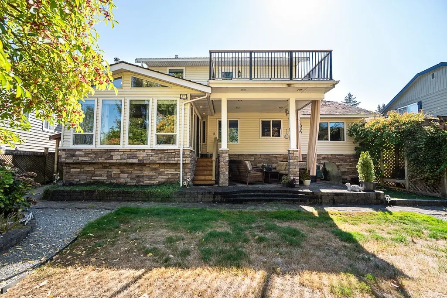
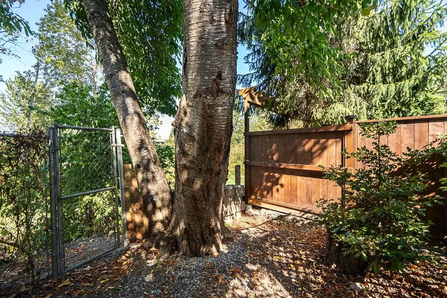
Welcome to River Bend! This beautifully updated 4 bed, 3 bath home offers 2,349 sqft of inviting living on a private 7,731 sqft lot backing Nicomekl Trail & River/greenspace. The renovated kitchen is the heart of the home with bamboo hardwood, spacious living & family rooms, 2 fireplaces and a light filled sunroom that brings the outdoors in. A versatile main floor den/bedroom is ideal for guests or a home office. Upstairs retreat to the generous primary suite with heated ensuite floors & private deck. Enjoy mature gardens, covered patio with gas connection, garage with workshop space & eco-rubber driveway. Updates include kitchen & baths, windows, lighting & high efficiency furnace. Peaceful, established & surrounded by nature, yet close to shopping, recreation & everyday conveniences.
General Features
| Heating | Baseboard,Forced Air,Natural Gas |
|---|---|
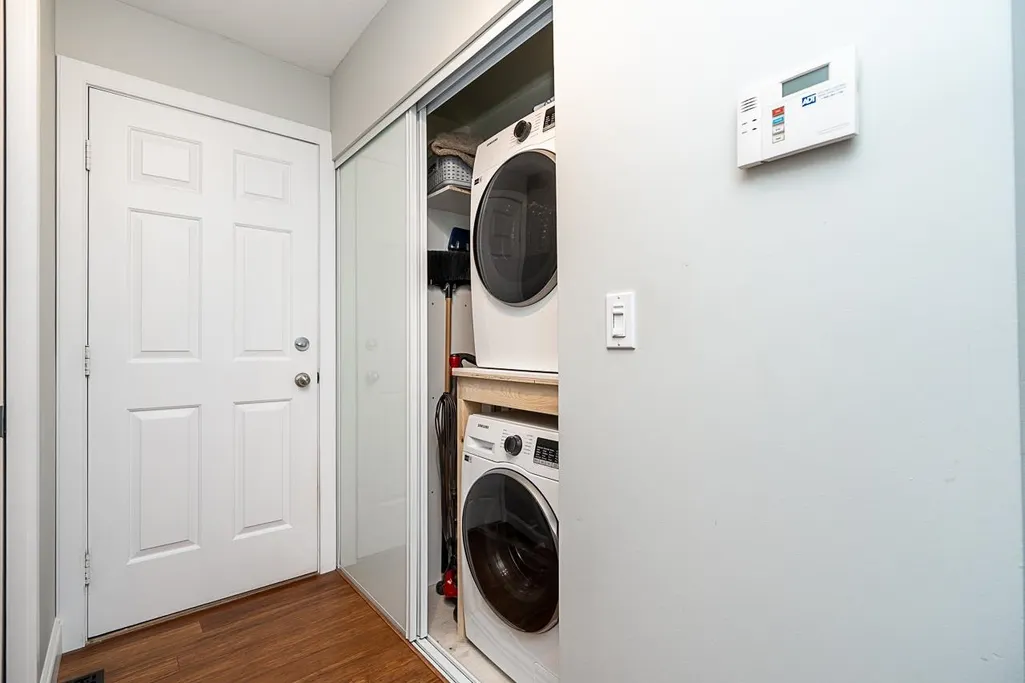
| Appliances | Washer/Dryer,Dishwasher,Refrigerator,Stove |
| Garage Spaces | 2 |
| Year Built | 1984 |
| Stories Count | 2 |
| Levels | Two |
| Property Subtype | Single Family Residence |
| Tax Year | 2026 |
| Ownership | Freehold NonStrata |
| Community Features | Shopping Nearby |
| Property Type | Residential |
| HOA | false |
| Subdivision Name | River Bend |
| Garage Y/N | true |
| Other Structures | Shed(s) |
| Full Baths | 2 |
| Status | Active |
| City | Langley |
| MLS Area | Langley |
| Lot Size Units | Square Feet |
| Lot Size Square Feet | 7731 |
| Carport Y/N | false |
| Land Lease Y/N | false |
| Tax Annual Amount | 6259.33 |
| MLS Area Minor | Langley City |
| Structure Type | Residential Detached |
| Standard Status | Active |
| Virtual Tour | https://storyboard.onikon.com/pontaletta-group/20087-50a-avenue-langley |
Interior Features
| Interior Amenities | Storage |
|---|---|
| Basement | Crawl Space |
| Total Fireplaces | 2 |
| Fireplace Features | Gas,Wood Burning |
| Heating Y/N | true |
| Fireplace Y/N | true |
| Half Baths | 1 |
| Laundry Features | In Unit |
| Total Bedrooms | 4 |
| Total Baths | 3 |
Exterior Features
| Parking Features | Garage Double,Front Access |
|---|---|
| Lot Features | Central Location,Private,Recreation Nearby |
| Total Parking | 6 |
| Lot Size Area | 7731 |
| Building Area Total | 2349 |
| Lot Dimensions | 63.98 x |
| Lot Size Acres | 0.18 |
| Frontage Length | 63.98 |
| Waterfront Y/N | false |
Amenities
- Views
- New Construction
- Adult 55+
- Lease To Own
- No HOA Fees
- Furnished
- Primary On Main
- Air Conditioning
- Seller Finance
- Green
- Fixer Upper
- Horse
- Golf
- Fireplace
- Deck
- Garage
- Basement
- Pool
Property vs Single Family Average in V3A 7H8
In The Neighborhood
Open House
Langley
$ 1,369,900
- Type
- Single Family
- Size
- 2,548 SqFt
- Rooms
- 5 Beds + 3 Baths
Royal LePage - Wolstencroft #R3167213
Langley
$ 1,369,000
- Type
- Single Family
- Size
- 2,086 SqFt
- Rooms
- 4 Beds + 3 Baths
Stonehaus Realty Corp. #R3164631
Langley
$ 1,269,900
- Type
- Single Family
- Size
- 2,225 SqFt
- Rooms
- 3 Beds + 2 Baths
Stonehaus Realty Corp. #R3164388
Langley
$ 1,448,800
- Type
- Single Family
- Size
- 2,741 SqFt
- Rooms
- 5 Beds + 3 Baths
Royal LePage - Wolstencroft #R3164320
Langley
$ 1,375,000
- Type
- Single Family
- Size
- 3,367 SqFt
- Rooms
- 6 Beds + 3.5 Baths
Team 3000 Realty Ltd. #R3164263
Langley
$ 1,174,900
- Type
- Single Family
- Size
- 2,165 SqFt
- Rooms
- 6 Beds + 4 Baths
Royal LePage - Wolstencroft #R3162833
Langley
$ 1,225,000
- Type
- Single Family
- Size
- 2,272 SqFt
- Rooms
- 3 Beds + 2.5 Baths
eXp Realty of Canada, Inc. #R3164178
 Copyright 2026 by Greater Vancouver REALTORS®. All Rights Reserved. NOTE: This representation is based in whole or in part on data generated by the Chilliwack & District Real Estate Board, Fraser Valley Real Estate Board
or Greater Vancouver REALTORS® which assumes no responsibility for its accuracy.
The trademarks REALTOR®, REALTORS®, and the REALTOR® logo are controlled by The Canadian Real Estate Association (CREA) and identify real estate professionals who are members of CREA. The trademarks MLS®, Multiple Listing Service® and the associated logos are owned by CREA and identify the quality of services provided by real estate professionals who are members of CREA. Used under license.
Last Updated: September 21, 2026 3:24 AM UTC
Copyright 2026 by Greater Vancouver REALTORS®. All Rights Reserved. NOTE: This representation is based in whole or in part on data generated by the Chilliwack & District Real Estate Board, Fraser Valley Real Estate Board
or Greater Vancouver REALTORS® which assumes no responsibility for its accuracy.
The trademarks REALTOR®, REALTORS®, and the REALTOR® logo are controlled by The Canadian Real Estate Association (CREA) and identify real estate professionals who are members of CREA. The trademarks MLS®, Multiple Listing Service® and the associated logos are owned by CREA and identify the quality of services provided by real estate professionals who are members of CREA. Used under license.
Last Updated: September 21, 2026 3:24 AM UTC
