
Address
20752 Grade Crescent, Langley, BC
Price
$ 1,375,000
Property Attributes
- MLS#R3164263
- TypeSingle Family
- Listing Status Active
- County
- CityLangley
- AreaLangley
- NeighborhoodLangley City
- ZipV3A 4K3
- Style
- Year Built2006
- Price$ 1,375,000
- Bedrooms6
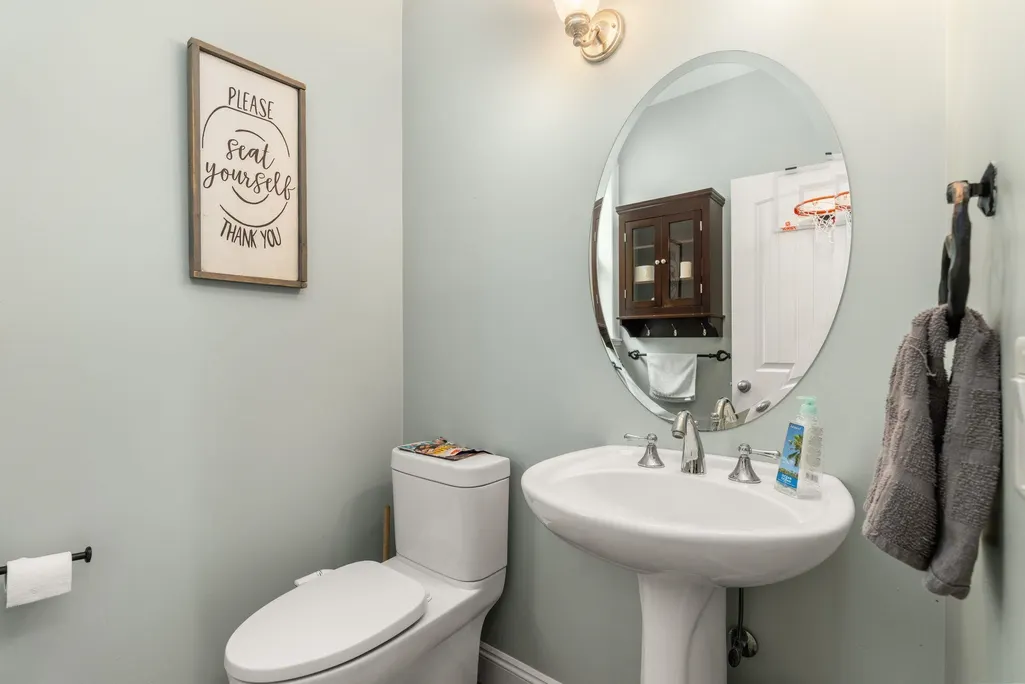
- Full Bathrooms3
- Half Bathrooms1
- Sqr Footage3367
- Lot Size0.15 Acres
Data Source:
Greater Vancouver REALTORS®
Property Description
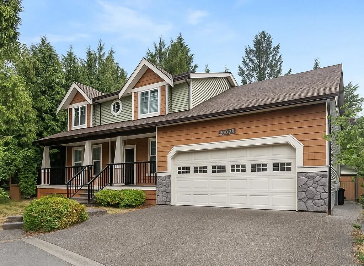
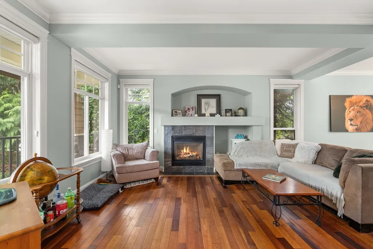
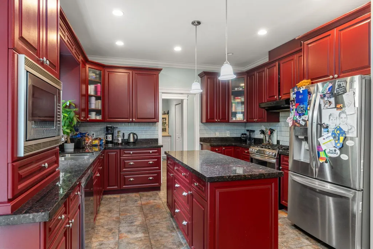
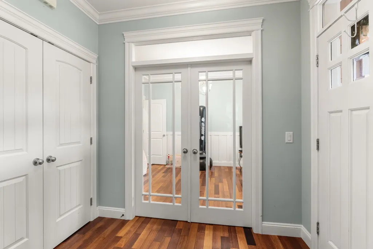
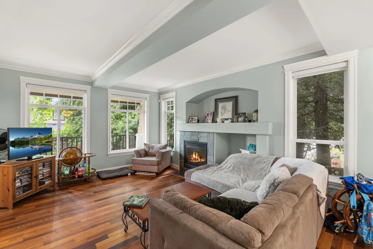
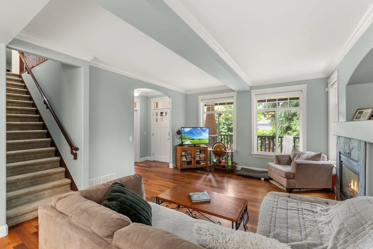
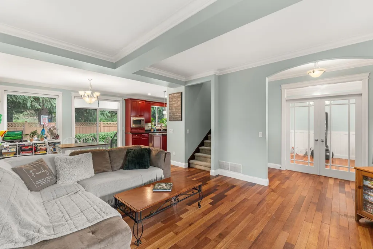
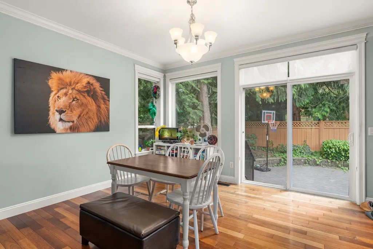
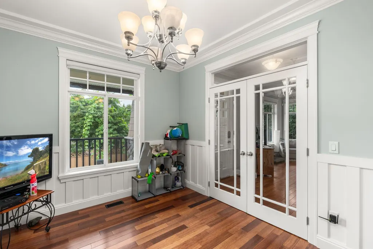
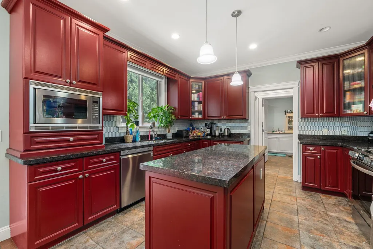
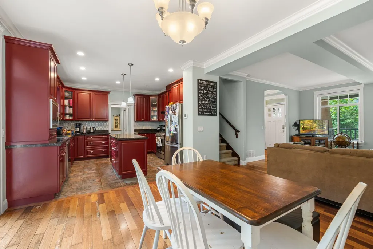
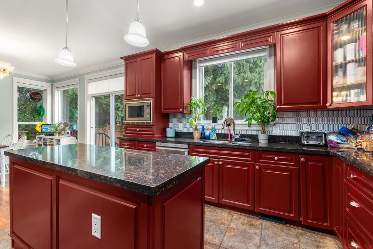
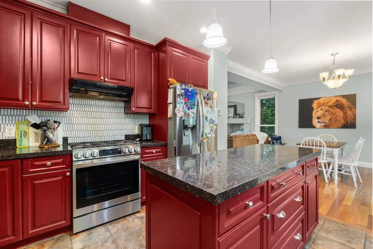
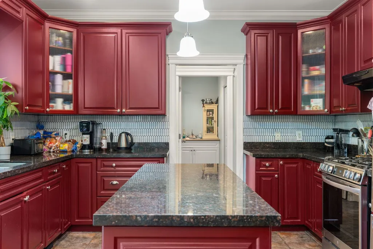
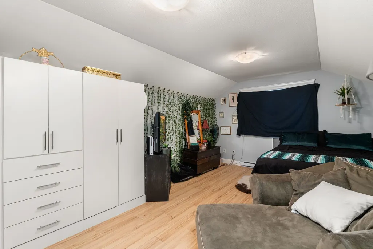
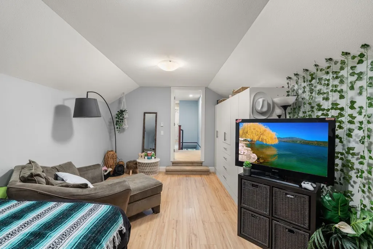
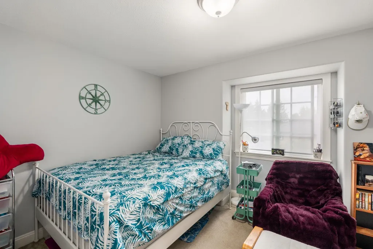
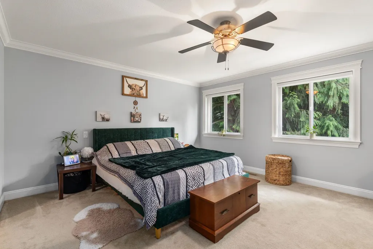
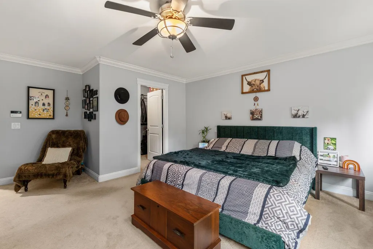
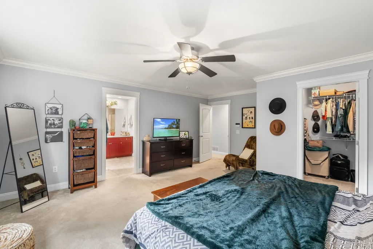
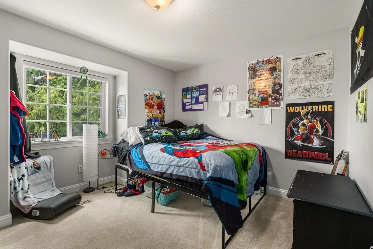
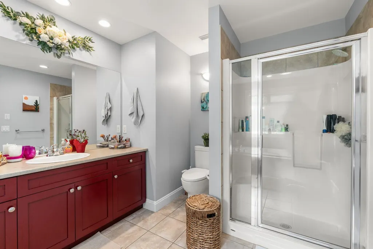
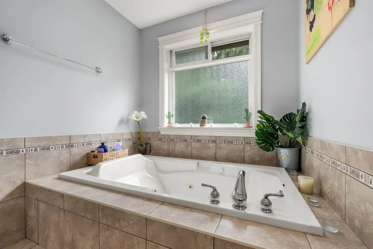
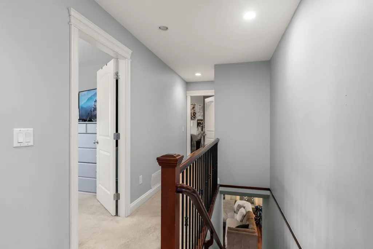
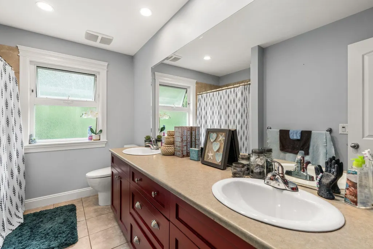
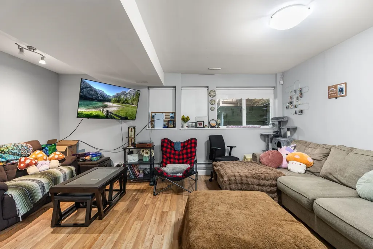
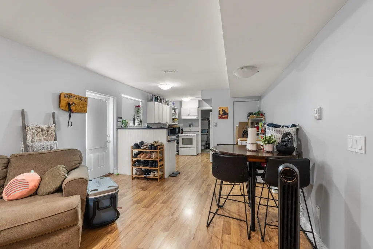
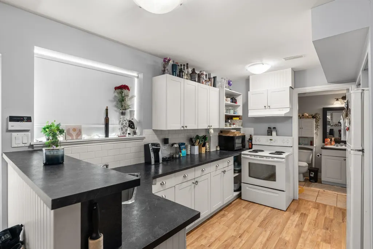
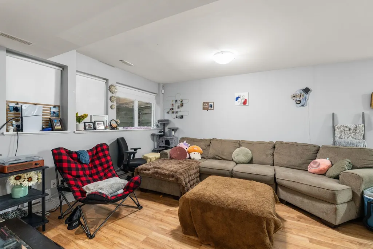
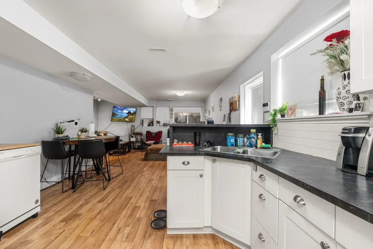
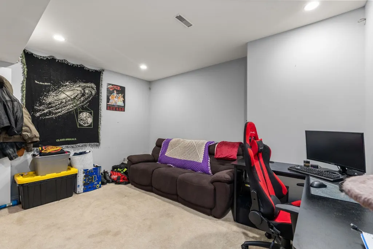
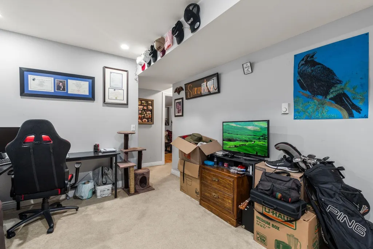
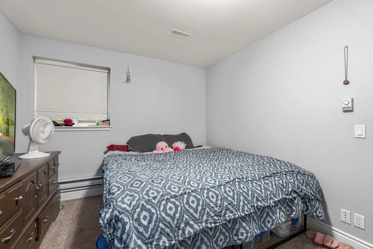
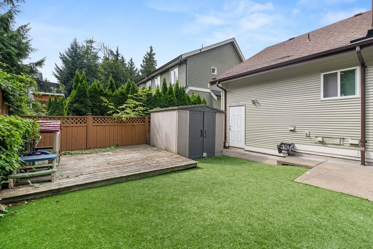
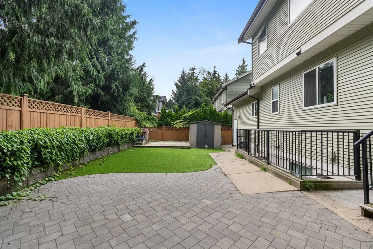
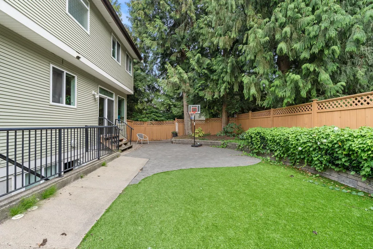
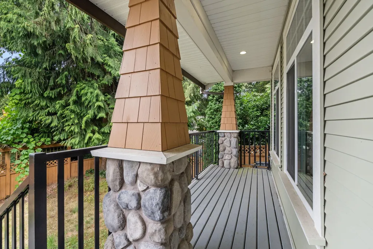
Immaculate 6-Bed, 4-Bath Executive Craftsman Home, centrally located in Langley City. Surrounded by Lush Greenery and quietly positioned off the road, this residence boasts an Open Floor Plan with Large Windows that drench the Fine Finishings in Oodles of Natural Light. Kempas High-Quality Hardwood Floors, Crown Moulding, Wainscotting, and Granite Countertops all set this home apart from the rest. This Quality Build features 2x6 Construction, 3/4 Plywood Subfloors, Fresh Paint, and a Newer Roof. Central AC keeps you cool all Summer Long. Enjoy the Sun in your Professionally Turfed and Landscaped Backyard. The Large 2-Bedroom Suite is perfect for Family or a Mortgage Helper. Close to Parks, Shopping, Transit, Golf, Al Anderson Pool, and the Langley Fundamental, middle School.
General Features
| Heating | Baseboard,Forced Air,Natural Gas |
|---|---|
| Cooling | Central Air,Air Conditioning |
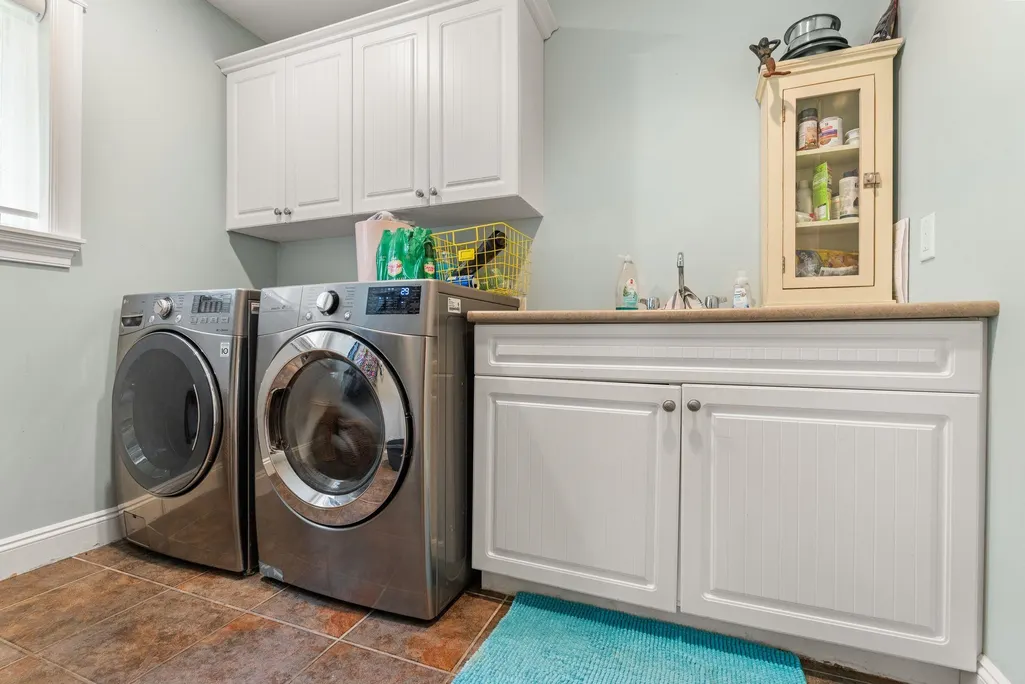
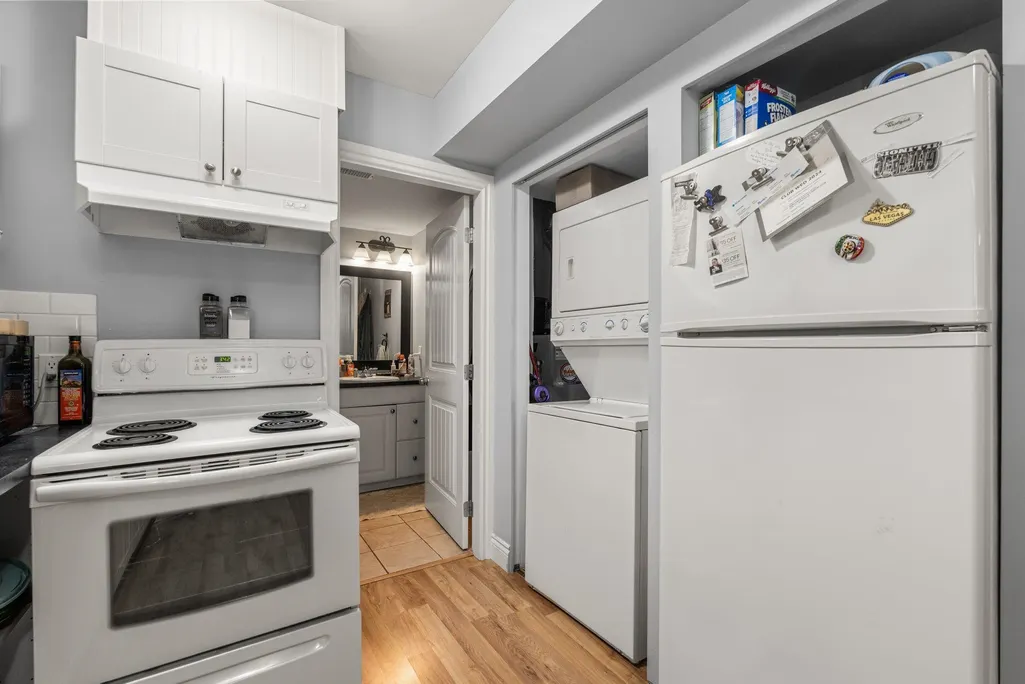
| Appliances | Washer/Dryer,Dishwasher,Disposal,Refrigerator,Stove |
| Garage Spaces | 3 |
| Security Features | Smoke Detector(s) |
| Year Built | 2006 |
| Stories Count | 2 |
| Levels | Two |
| Property Subtype | Single Family Residence |
| Tax Year | 2024 |
| Ownership | Freehold NonStrata |
| Community Features | Shopping Nearby |
| Property Type | Residential |
| HOA | false |
| Garage Y/N | true |
| Other Structures | Shed(s) |
| Full Baths | 3 |
| Status | Active |
| City | Langley |
| MLS Area | Langley |
| Lot Size Units | Square Feet |
| Lot Size Square Feet | 6361 |
| Carport Y/N | false |
| Land Lease Y/N | false |
| MLS Area Minor | Langley City |
| Structure Type | Residential Detached |
| Standard Status | Active |
Interior Features
| Interior Amenities | Storage |
|---|---|
| Basement | Finished |
| Total Fireplaces | 1 |
| Fireplace Features | Insert,Gas |
| Air Conditioning Y/N | true |
| Heating Y/N | true |
| Fireplace Y/N | true |
| Half Baths | 1 |
| Laundry Features | In Unit |
| Total Bedrooms | 6 |
| Total Baths | 4 |
Exterior Features
| Exterior Amenities | Garden,Private Yard |
|---|---|
| Parking Features | Garage Triple,Garage Door Opener |
| Lot Features | Recreation Nearby |
| Total Parking | 4 |
| Lot Size Area | 6361 |
| Building Area Total | 3367 |
| Lot Dimensions | 0 x |
| Lot Size Acres | 0.15 |
| Waterfront Y/N | false |
Amenities
- Views
- New Construction
- Adult 55+
- Lease To Own
- No HOA Fees
- Furnished
- Primary On Main
- Air Conditioning
- Seller Finance
- Green
- Fixer Upper
- Horse
- Golf
- Fireplace
- Deck
- Garage
- Basement
- Pool
Property vs Single Family Average in V3A 4K3
In The Neighborhood
Just Listed
Langley
$ 1,245,000
- Type
- Single Family
- Size
- 2,349 SqFt
- Rooms
- 4 Beds + 2.5 Baths
#R3167290
Just Listed
Langley
$ 1,369,900
- Type
- Single Family
- Size
- 2,548 SqFt
- Rooms
- 5 Beds + 3 Baths
Royal LePage - Wolstencroft #R3167213
Langley
$ 1,369,000
- Type
- Single Family
- Size
- 2,086 SqFt
- Rooms
- 4 Beds + 3 Baths
Stonehaus Realty Corp. #R3164631
Langley
$ 1,269,900
- Type
- Single Family
- Size
- 2,225 SqFt
- Rooms
- 3 Beds + 2 Baths
Stonehaus Realty Corp. #R3164388
Langley
$ 1,448,800
- Type
- Single Family
- Size
- 2,741 SqFt
- Rooms
- 5 Beds + 3 Baths
Royal LePage - Wolstencroft #R3164320
Langley
$ 1,174,900
- Type
- Single Family
- Size
- 2,165 SqFt
- Rooms
- 6 Beds + 4 Baths
Royal LePage - Wolstencroft #R3162833
Langley
$ 1,225,000
- Type
- Single Family
- Size
- 2,272 SqFt
- Rooms
- 3 Beds + 2.5 Baths
eXp Realty of Canada, Inc. #R3164178
 Copyright 2026 by Greater Vancouver REALTORS®. All Rights Reserved. NOTE: This representation is based in whole or in part on data generated by the Chilliwack & District Real Estate Board, Fraser Valley Real Estate Board
or Greater Vancouver REALTORS® which assumes no responsibility for its accuracy.
The trademarks REALTOR®, REALTORS®, and the REALTOR® logo are controlled by The Canadian Real Estate Association (CREA) and identify real estate professionals who are members of CREA. The trademarks MLS®, Multiple Listing Service® and the associated logos are owned by CREA and identify the quality of services provided by real estate professionals who are members of CREA. Used under license.
Last Updated: September 21, 2026 3:24 AM UTC
Copyright 2026 by Greater Vancouver REALTORS®. All Rights Reserved. NOTE: This representation is based in whole or in part on data generated by the Chilliwack & District Real Estate Board, Fraser Valley Real Estate Board
or Greater Vancouver REALTORS® which assumes no responsibility for its accuracy.
The trademarks REALTOR®, REALTORS®, and the REALTOR® logo are controlled by The Canadian Real Estate Association (CREA) and identify real estate professionals who are members of CREA. The trademarks MLS®, Multiple Listing Service® and the associated logos are owned by CREA and identify the quality of services provided by real estate professionals who are members of CREA. Used under license.
Last Updated: September 21, 2026 3:24 AM UTC
