
Open House Sat, Sep 26th 02:30 PM - 04:30 PM
Address
3953 206a Street, Langley, BC
Price
$ 1,799,999
Property Attributes
- MLS#R3166846
- TypeSingle Family
- Listing Status Active
- County
- CityLangley
- AreaLangley
- NeighborhoodBrookswood Langley
- ZipV3A 7A8
- StyleSplit Entry
- Year Built1978
- Taxes$ 5342
- Price$ 1,799,999
- Bedrooms6
- Full Bathrooms4
- Half Bathrooms0
- Sqr Footage3624
- Lot Size0.22 Acres
Data Source:
Greater Vancouver REALTORS®
Property Description
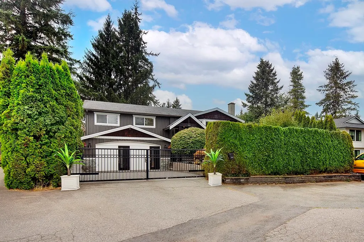
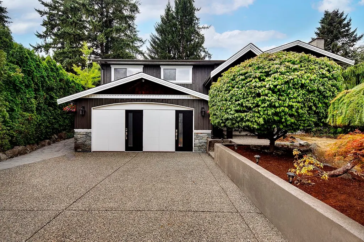
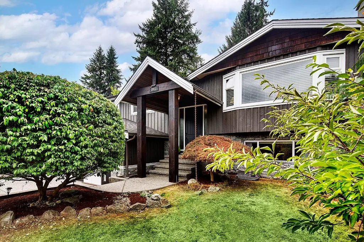
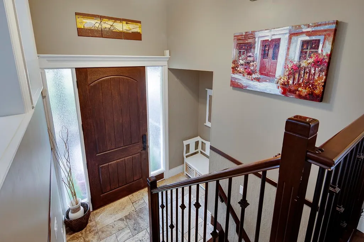
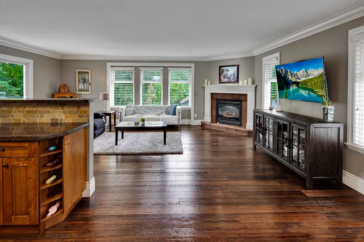
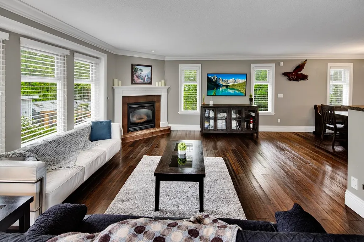
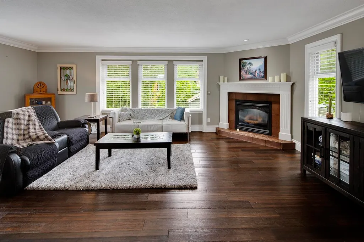
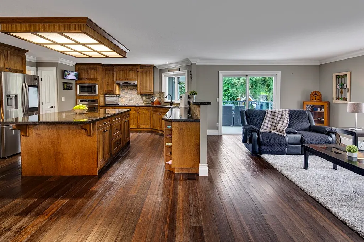
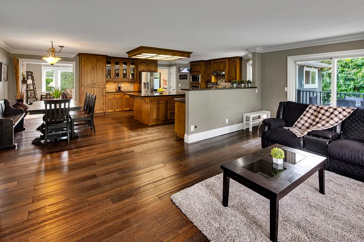
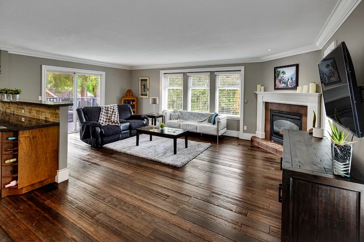
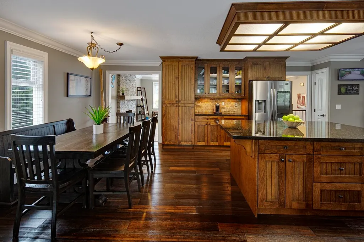
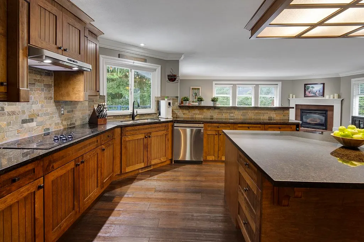
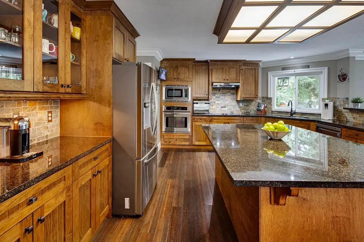
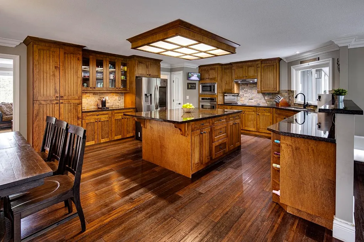
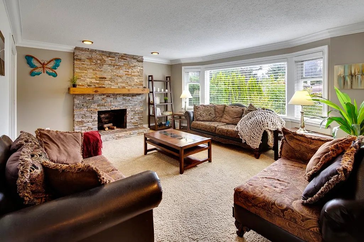
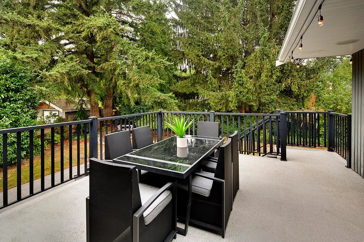
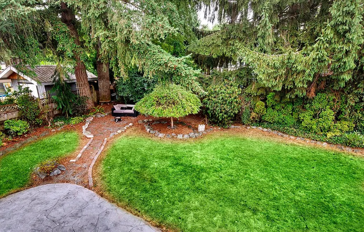
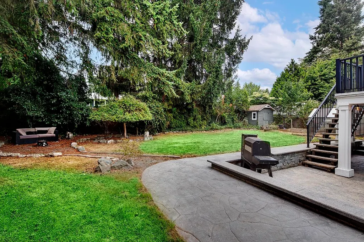
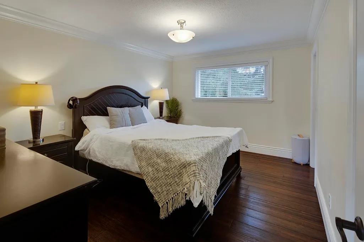
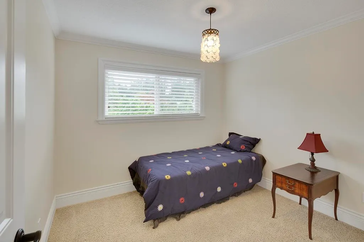
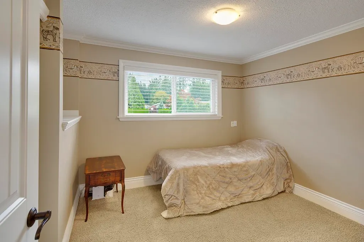
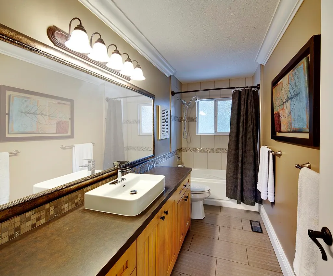
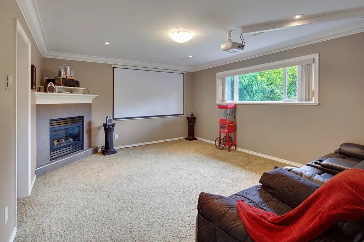
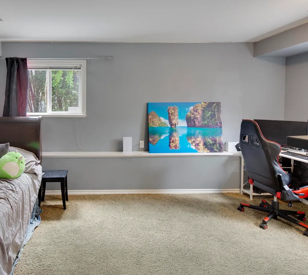
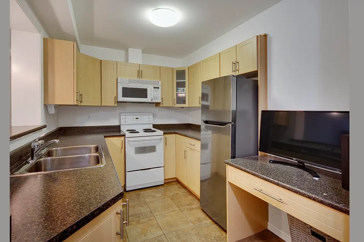
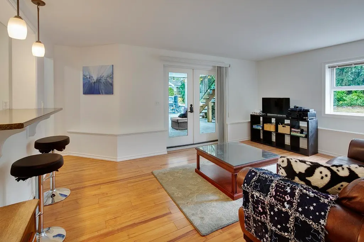
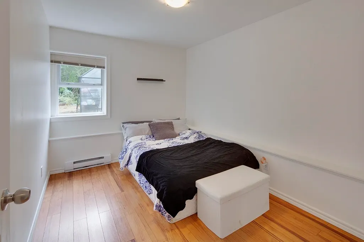
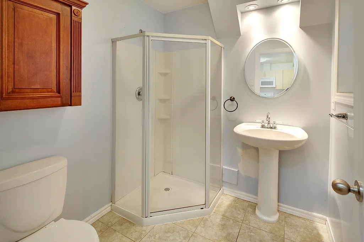
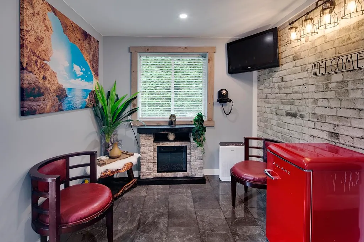
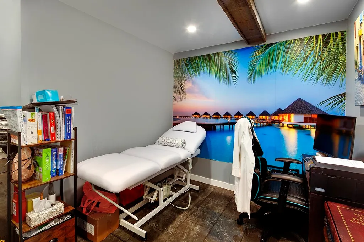
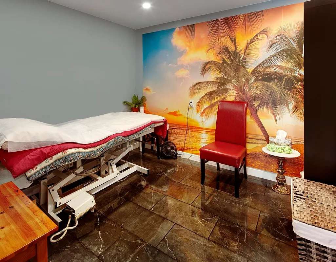
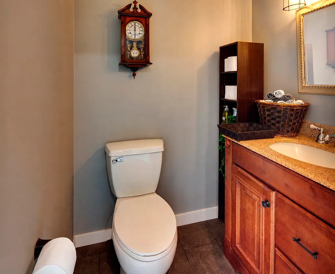
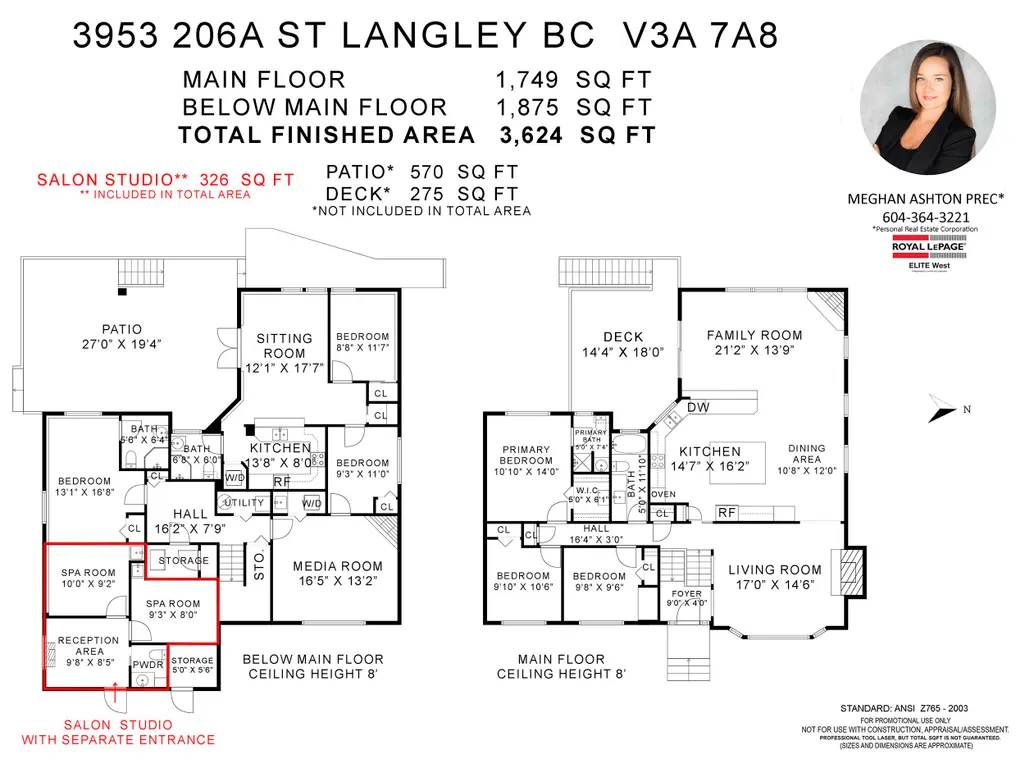
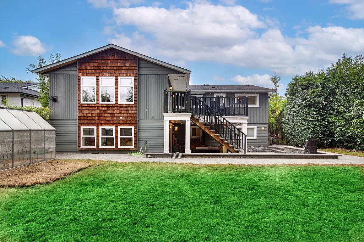
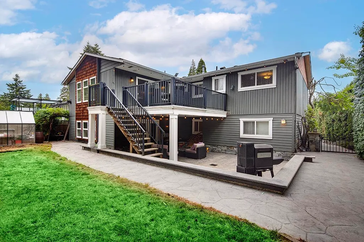
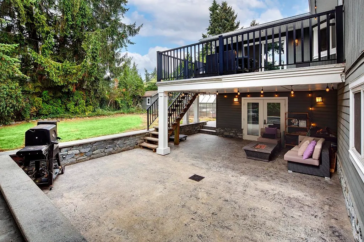
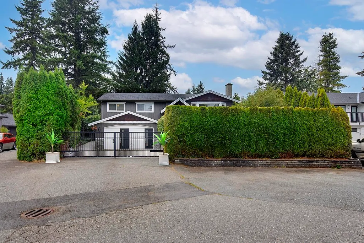
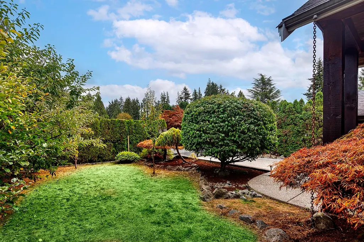
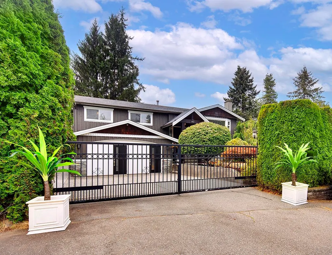
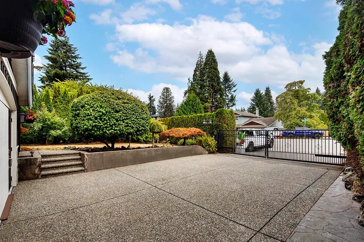
One address, three ways to profit: live in it, rent the legal suite, and run your business from the licensed, turn-key esthetics studio right on the property. Fully renovated 3,624 SF Brookswood home sits on a private 9,583SF lot with a gated driveway, stamped concrete patio w/ fiber optic lighting, Hardie board & K2 stone exterior. West-facing yard with 18x14 deck & underground sprinklers. 6 beds, 4 baths: entertainer's kitchen with a massive island, S/S appliances, granite counters, millwork, hardwood floors, 3 fireplaces, surround sound. Primary has a walk-in closet & ensuite. Lower floor includes 1-2 bed suite your choice! Rec/media room & 1 bed w/ ensuite. Studio offers 2 treatment rooms w/ sinks, bathroom & reception desk. No rent, no commute. Steps to shops & Brookswood Secondary.
General Features
| Heating | Forced Air,Natural Gas |
|---|---|
| Appliances | Washer/Dryer |
| Architectural Style | Split Entry |
| Year Built | 1978 |
| Stories Count | 2 |
| Levels | Two,Split Entry |
| Property Subtype | Single Family Residence |
| Tax Year | 2026 |
| Ownership | Freehold NonStrata |
| Community Features | Shopping Nearby |
| Property Type | Residential |
| HOA | false |
| Full Baths | 4 |
| Status | Active |
| City | Langley |
| Entry Location | Split Entry |
| MLS Area | Langley |
| Lot Size Units | Square Feet |
| Lot Size Square Feet | 9583 |
| Carport Y/N | false |
| Land Lease Y/N | false |
| Tax Annual Amount | 5342.1 |
| MLS Area Minor | Brookswood Langley |
| Structure Type | Residential Detached |
| Standard Status | Active |
| Virtual Tour | https://youtu.be/9S2MC8qufDA?si=HjsyuOnqDXqLEc-o |
Interior Features
| Basement | Full |
|---|---|
| Total Fireplaces | 3 |
| Fireplace Features | Gas,Wood Burning |
| Heating Y/N | true |
| Fireplace Y/N | true |
| Laundry Features | In Unit |
| Total Bedrooms | 6 |
| Total Baths | 4 |
Exterior Features
| Exterior Amenities | Balcony,Private Yard |
|---|---|
| Parking Features | Open,RV Access/Parking,Guest,Front Access |
| Lot Features | Central Location,Cul-De-Sac,Private,Recreation Nearby |
| Total Parking | 6 |
| Lot Size Area | 9583 |
| Building Area Total | 3624 |
| Lot Dimensions | 0 x |
| Lot Size Acres | 0.22 |
| Waterfront Y/N | false |
Amenities
- Views
- New Construction
- Adult 55+
- Lease To Own
- No HOA Fees
- Furnished
- Primary On Main
- Air Conditioning
- Seller Finance
- Green
- Fixer Upper
- Horse
- Golf
- Fireplace
- Deck
- Garage
- Basement
- Pool
Property vs Single Family Average in V3A 7A8
In The Neighborhood
Just Listed
Langley
$ 3,150,000
- Type
- Single Family
- Size
- 3,278 SqFt
- Rooms
- 4 Beds + 2.5 Baths
#R3167143
Just Listed
Langley
$ 1,649,000
- Type
- Single Family
- Size
- 2,504 SqFt
- Rooms
- 5 Beds + 3.5 Baths
Royal LePage Little Oak Realty #R3166828
Just Listed
Langley
$ 1,125,000
- Type
- Single Family
- Size
- 2,127 SqFt
- Rooms
- 4 Beds + 3 Baths
Homelife Benchmark Realty (Langley) Corp. #R3167260
Open House
Langley
$ 1,899,000
- Type
- Single Family
- Size
- 3,227 SqFt
- Rooms
- 5 Beds + 4.5 Baths
#R3166901
Langley
$ 2,490,000
- Type
- Single Family
- Size
- 4,509 SqFt
- Rooms
- 6 Beds + 6 Baths
Homelife Benchmark Realty Corp. #R3166711
Langley
$ 2,588,888
- Type
- Single Family
- Size
- 6,062 SqFt
- Rooms
- 10 Beds + 8 Baths
Angell, Hasman & Associates Realty Ltd. #R3166404
Langley
$ 2,743,000
- Type
- Single Family
- Size
- 5,189 SqFt
- Rooms
- 6 Beds + 4.5 Baths
Royal LePage - Wolstencroft #R3165986
Langley
$ 1,639,000
- Type
- Single Family
- Size
- 3,445 SqFt
- Rooms
- 5 Beds + 3.5 Baths
Engel & Volkers Vancouver #R3166072
Langley
$ 2,249,000
- Type
- Single Family
- Size
- 5,188 SqFt
- Rooms
- 9 Beds + 7.5 Baths
Homelife Benchmark Realty Corp. #R3164827
 Copyright 2026 by Greater Vancouver REALTORS®. All Rights Reserved. NOTE: This representation is based in whole or in part on data generated by the Chilliwack & District Real Estate Board, Fraser Valley Real Estate Board
or Greater Vancouver REALTORS® which assumes no responsibility for its accuracy.
The trademarks REALTOR®, REALTORS®, and the REALTOR® logo are controlled by The Canadian Real Estate Association (CREA) and identify real estate professionals who are members of CREA. The trademarks MLS®, Multiple Listing Service® and the associated logos are owned by CREA and identify the quality of services provided by real estate professionals who are members of CREA. Used under license.
Last Updated: September 21, 2026 3:24 AM UTC
Copyright 2026 by Greater Vancouver REALTORS®. All Rights Reserved. NOTE: This representation is based in whole or in part on data generated by the Chilliwack & District Real Estate Board, Fraser Valley Real Estate Board
or Greater Vancouver REALTORS® which assumes no responsibility for its accuracy.
The trademarks REALTOR®, REALTORS®, and the REALTOR® logo are controlled by The Canadian Real Estate Association (CREA) and identify real estate professionals who are members of CREA. The trademarks MLS®, Multiple Listing Service® and the associated logos are owned by CREA and identify the quality of services provided by real estate professionals who are members of CREA. Used under license.
Last Updated: September 21, 2026 3:24 AM UTC
