
Address
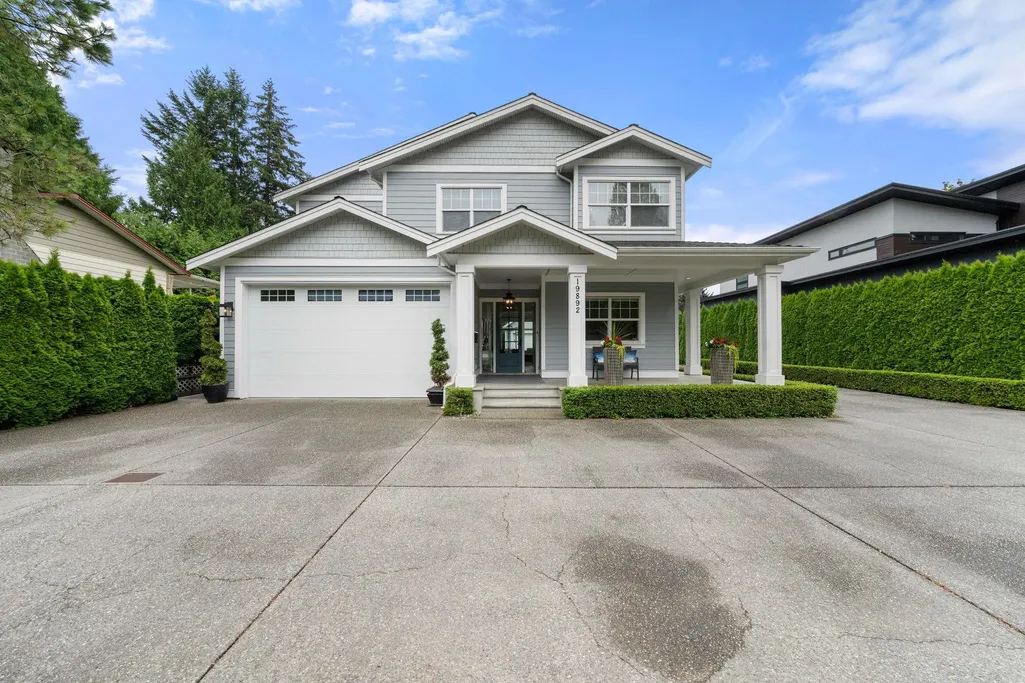
19892 44 Avenue, Langley, BC
Price
$ 2,490,000
Property Attributes
- MLS#R3166711
- TypeSingle Family
- Listing Status Active
- County
- CityLangley
- AreaLangley
- NeighborhoodBrookswood Langley
- ZipV3A 3E2
- Style
- Year Built2016
- Taxes$ 7622
- Price$ 2,490,000
- Bedrooms6
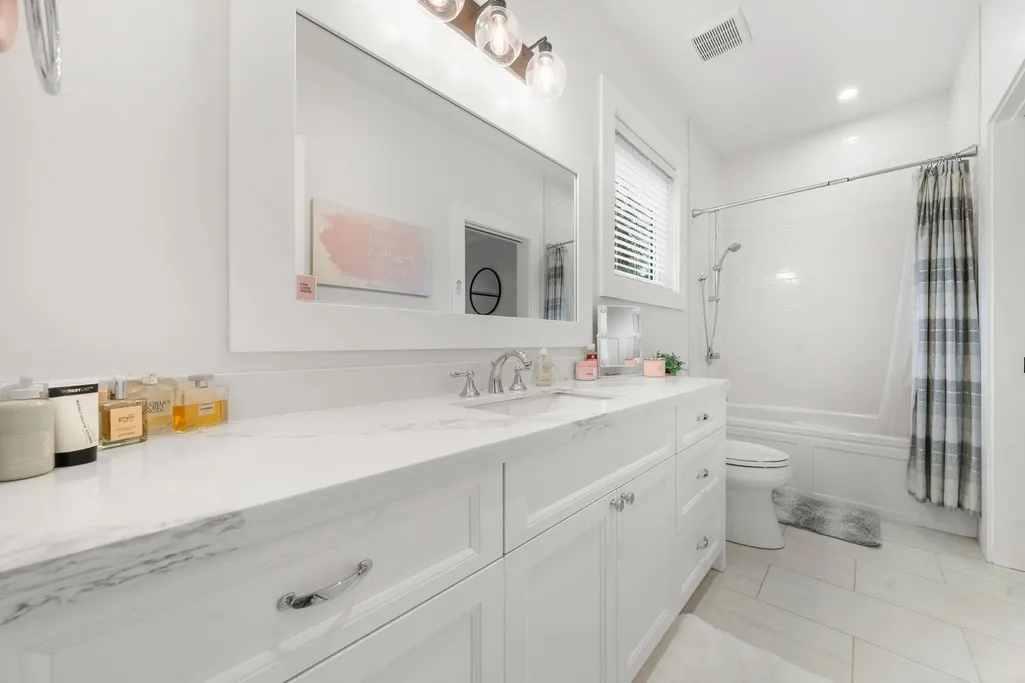
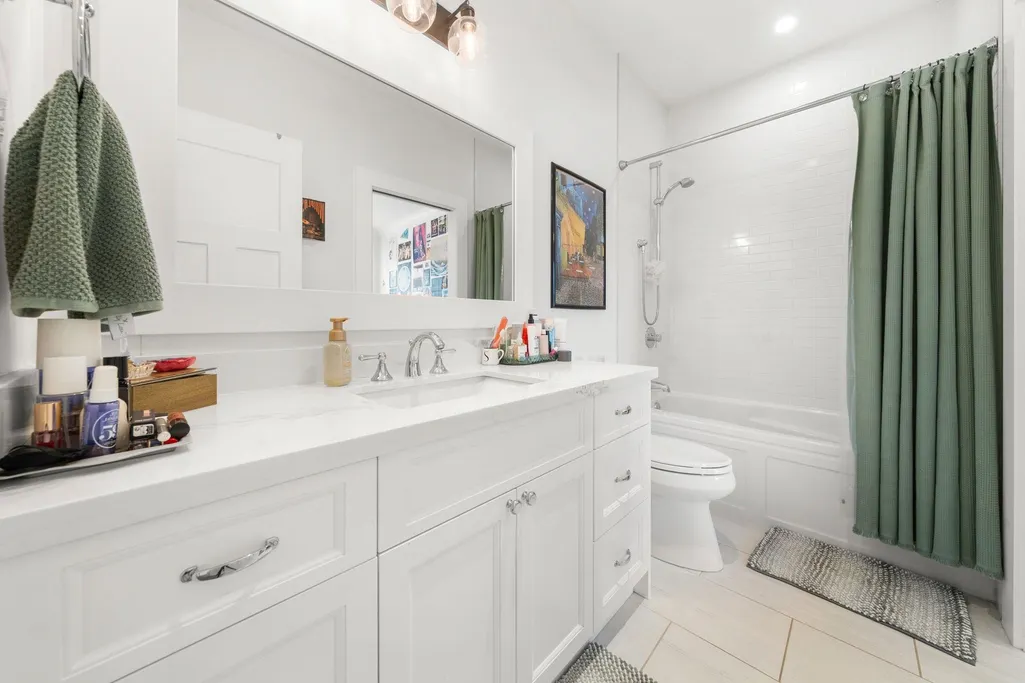
- Full Bathrooms5
- Half Bathrooms2
- Sqr Footage4509
- Lot Size0.25 Acres
Data Source:
Greater Vancouver REALTORS®
Property Description
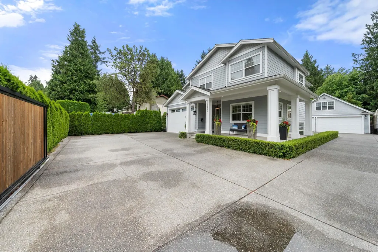
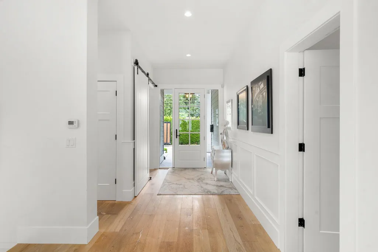
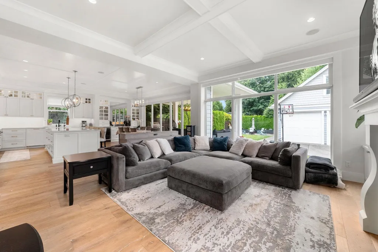
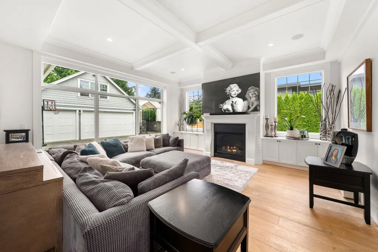
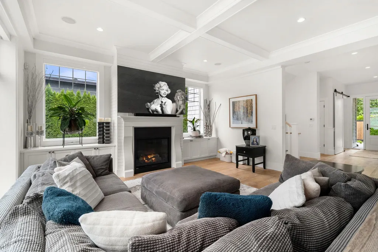
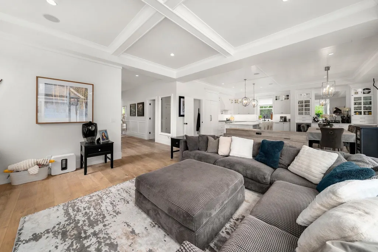
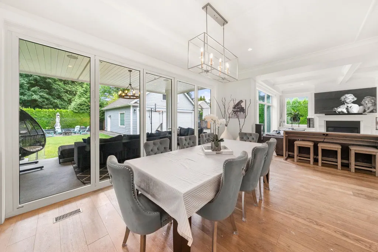
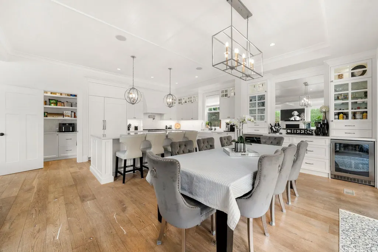
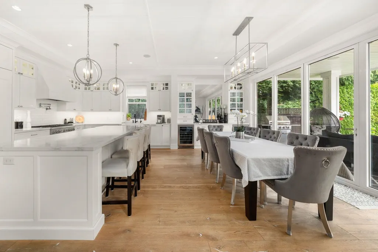
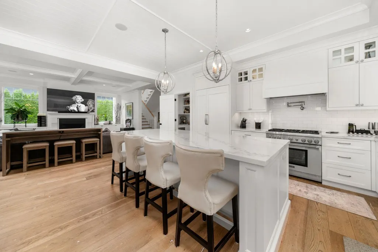
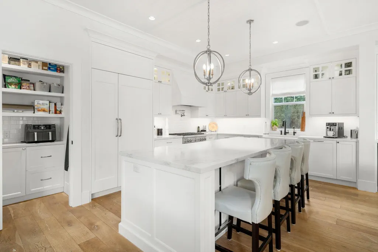
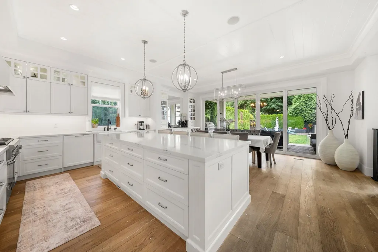
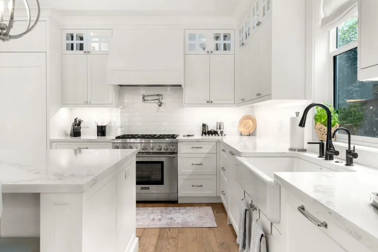
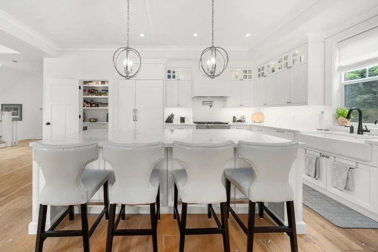
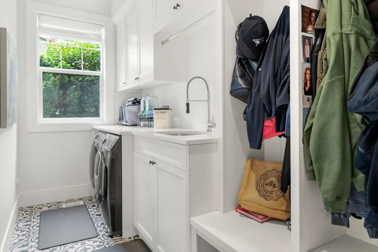
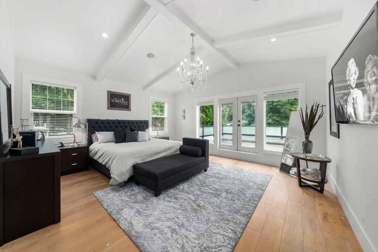
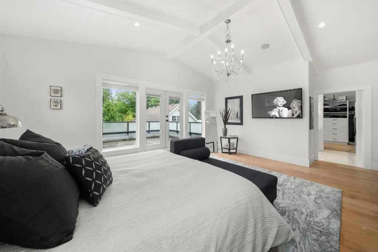
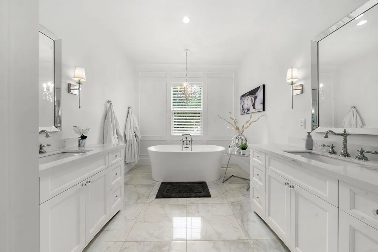
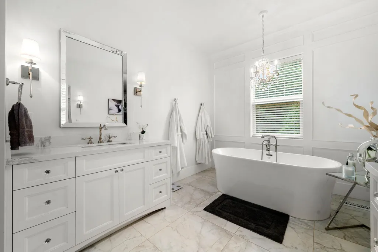
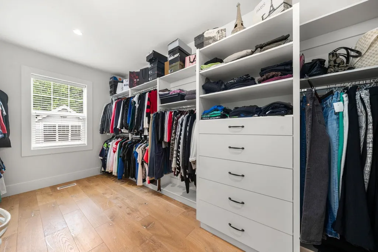
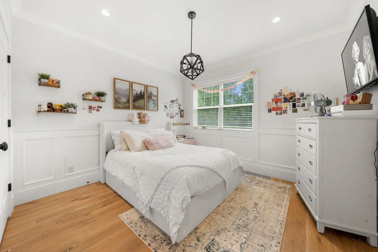
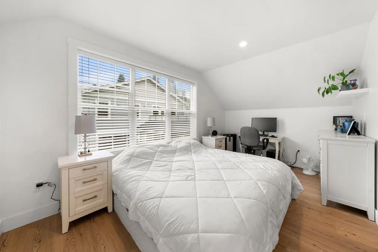
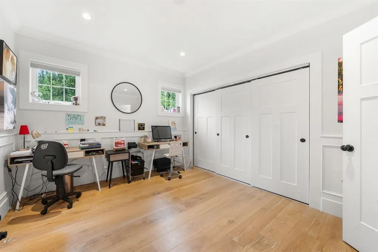
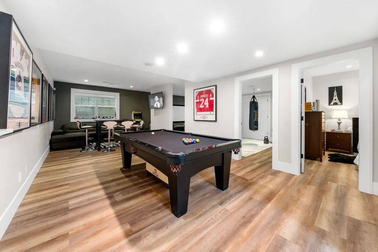
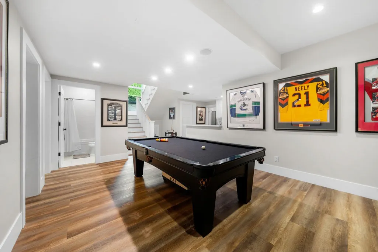
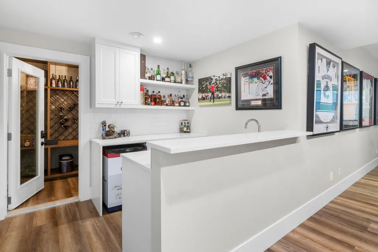
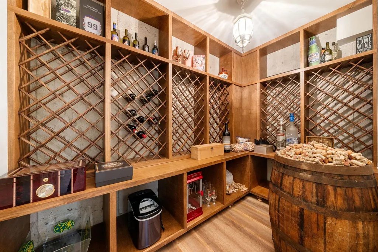
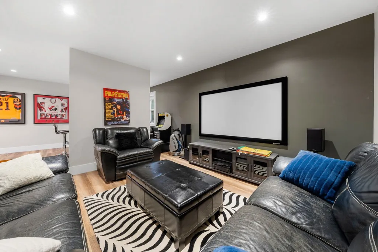
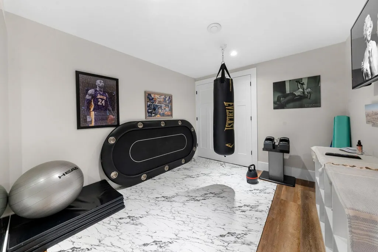
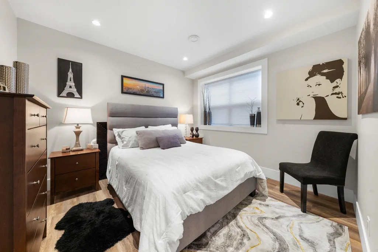
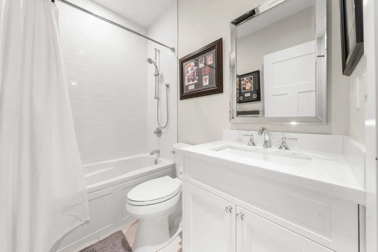
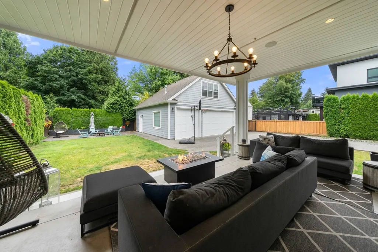
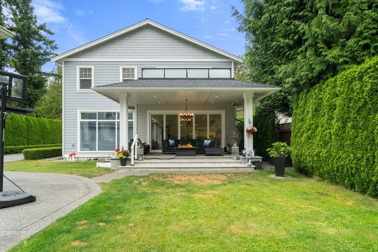
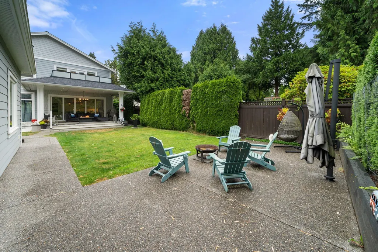
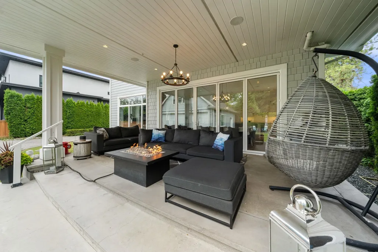
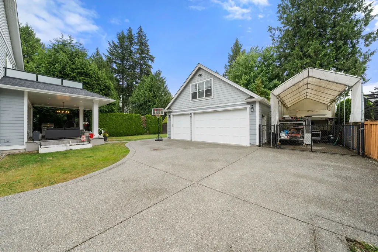
Luxurious custom estate on a south-facing 1/4 acre in prime Brookswood! This open-concept home features hardwood floors & a gourmet kitchen with white quartz, high-end Thermador appliances & a walk-in pantry. Nano Doors seamlessly connect the dining room to a covered year-round outdoor living space & irrigated yard. Upstairs has 4 beds & 3 baths, including a master oasis with a private balcony & spa ensuite (steam shower, soaker tub). The massive basement boasts a games room with wet bar, media room, bed rm & wine room. Bonus: Detached 3-car garage, with shop RV parking, Above the shop is a private games/coach room with a wet bar & bathroom. Unmatched quality & space in a top neighborhood! The whole package . Call today
General Features
| Heating | Forced Air,Natural Gas |
|---|---|
| Cooling | Central Air,Air Conditioning |
| Appliances | Washer/Dryer,Dishwasher,Refrigerator,Stove |
| Garage Spaces | 5 |
| Year Built | 2016 |
| Stories Count | 2 |
| Levels | Two |
| Property Subtype | Single Family Residence |
| Tax Year | 2026 |
| Ownership | Freehold NonStrata |
| Community Features | Shopping Nearby |
| Property Type | Residential |
| HOA | false |
| Subdivision Name | Brookswood |
| Garage Y/N | true |
| Full Baths | 5 |
| Status | Active |
| City | Langley |
| MLS Area | Langley |
| Lot Size Units | Square Feet |
| Lot Size Square Feet | 11010 |
| Carport Y/N | false |
| Land Lease Y/N | false |
| Tax Annual Amount | 7622.56 |
| MLS Area Minor | Brookswood Langley |
| Structure Type | Residential Detached |
| Standard Status | Active |
| Virtual Tour | https://tours.homelifewhiterock.ca/51163 |
Interior Features
| Basement | Finished |
|---|---|
| Total Fireplaces | 2 |
| Fireplace Features | Gas |
| Air Conditioning Y/N | true |
| Heating Y/N | true |
| Window Features | Window Coverings |
| Fireplace Y/N | true |
| Half Baths | 2 |
| Total Bedrooms | 6 |
| Total Baths | 7 |
Exterior Features
| Exterior Amenities | Balcony,Private Yard |
|---|---|
| Parking Features | Garage Double,Garage Triple,RV Access/Parking,Front Access |
| Lot Features | Central Location,Private,Recreation Nearby |
| Total Parking | 10 |
| Lot Size Area | 11010 |
| Building Area Total | 4509 |
| Lot Dimensions | 75 x 148.00 |
| Lot Size Acres | 0.25 |
| Frontage Length | 75 |
| Waterfront Y/N | false |
Amenities
- Views
- New Construction
- Adult 55+
- Lease To Own
- No HOA Fees
- Furnished
- Primary On Main
- Air Conditioning
- Seller Finance
- Green
- Fixer Upper
- Horse
- Golf
- Fireplace
- Deck
- Garage
- Basement
- Pool
Property vs Single Family Average in V3A 3E2
In The Neighborhood
Just Listed
Langley
$ 3,150,000
- Type
- Single Family
- Size
- 3,278 SqFt
- Rooms
- 4 Beds + 2.5 Baths
#R3167143
Just Listed
Langley
$ 1,649,000
- Type
- Single Family
- Size
- 2,504 SqFt
- Rooms
- 5 Beds + 3.5 Baths
Royal LePage Little Oak Realty #R3166828
Just Listed
Langley
$ 1,125,000
- Type
- Single Family
- Size
- 2,127 SqFt
- Rooms
- 4 Beds + 3 Baths
Homelife Benchmark Realty (Langley) Corp. #R3167260
Open House
Langley
$ 1,899,000
- Type
- Single Family
- Size
- 3,227 SqFt
- Rooms
- 5 Beds + 4.5 Baths
#R3166901
Langley
$ 1,799,999
- Type
- Single Family
- Size
- 3,624 SqFt
- Rooms
- 6 Beds + 4 Baths
Royal LePage Elite West #R3166846
Langley
$ 2,588,888
- Type
- Single Family
- Size
- 6,062 SqFt
- Rooms
- 10 Beds + 8 Baths
Angell, Hasman & Associates Realty Ltd. #R3166404
Langley
$ 2,743,000
- Type
- Single Family
- Size
- 5,189 SqFt
- Rooms
- 6 Beds + 4.5 Baths
Royal LePage - Wolstencroft #R3165986
Langley
$ 1,639,000
- Type
- Single Family
- Size
- 3,445 SqFt
- Rooms
- 5 Beds + 3.5 Baths
Engel & Volkers Vancouver #R3166072
Langley
$ 2,249,000
- Type
- Single Family
- Size
- 5,188 SqFt
- Rooms
- 9 Beds + 7.5 Baths
Homelife Benchmark Realty Corp. #R3164827
 Copyright 2026 by Greater Vancouver REALTORS®. All Rights Reserved. NOTE: This representation is based in whole or in part on data generated by the Chilliwack & District Real Estate Board, Fraser Valley Real Estate Board
or Greater Vancouver REALTORS® which assumes no responsibility for its accuracy.
The trademarks REALTOR®, REALTORS®, and the REALTOR® logo are controlled by The Canadian Real Estate Association (CREA) and identify real estate professionals who are members of CREA. The trademarks MLS®, Multiple Listing Service® and the associated logos are owned by CREA and identify the quality of services provided by real estate professionals who are members of CREA. Used under license.
Last Updated: September 21, 2026 3:24 AM UTC
Copyright 2026 by Greater Vancouver REALTORS®. All Rights Reserved. NOTE: This representation is based in whole or in part on data generated by the Chilliwack & District Real Estate Board, Fraser Valley Real Estate Board
or Greater Vancouver REALTORS® which assumes no responsibility for its accuracy.
The trademarks REALTOR®, REALTORS®, and the REALTOR® logo are controlled by The Canadian Real Estate Association (CREA) and identify real estate professionals who are members of CREA. The trademarks MLS®, Multiple Listing Service® and the associated logos are owned by CREA and identify the quality of services provided by real estate professionals who are members of CREA. Used under license.
Last Updated: September 21, 2026 3:24 AM UTC
