
Open House Sun, Sep 27th 02:00 PM - 04:00 PM















Address
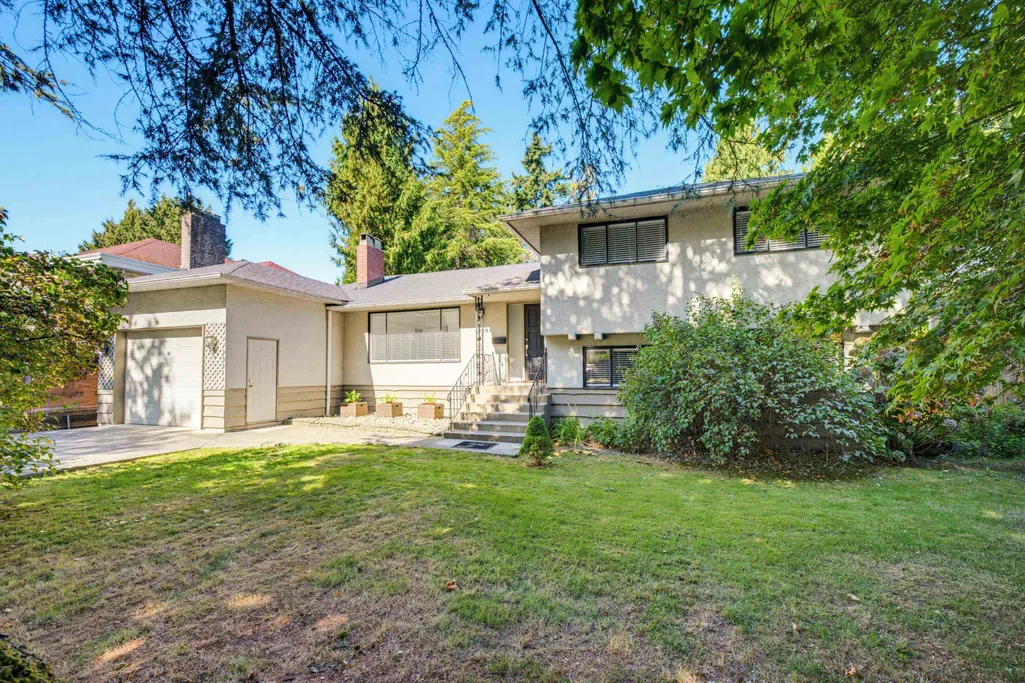
10291 Caithcart Road, Richmond, BC
Price
$ 1,599,900
Property Attributes
- MLS#R3166738
- TypeSingle Family
- Listing Status Active
- County
- CityRichmond
- AreaRichmond
- NeighborhoodWest Cambie
- ZipV6X 1N3
- Style3 Level Split
- Year Built1958
- Taxes$ 5701
- Price$ 1,599,900
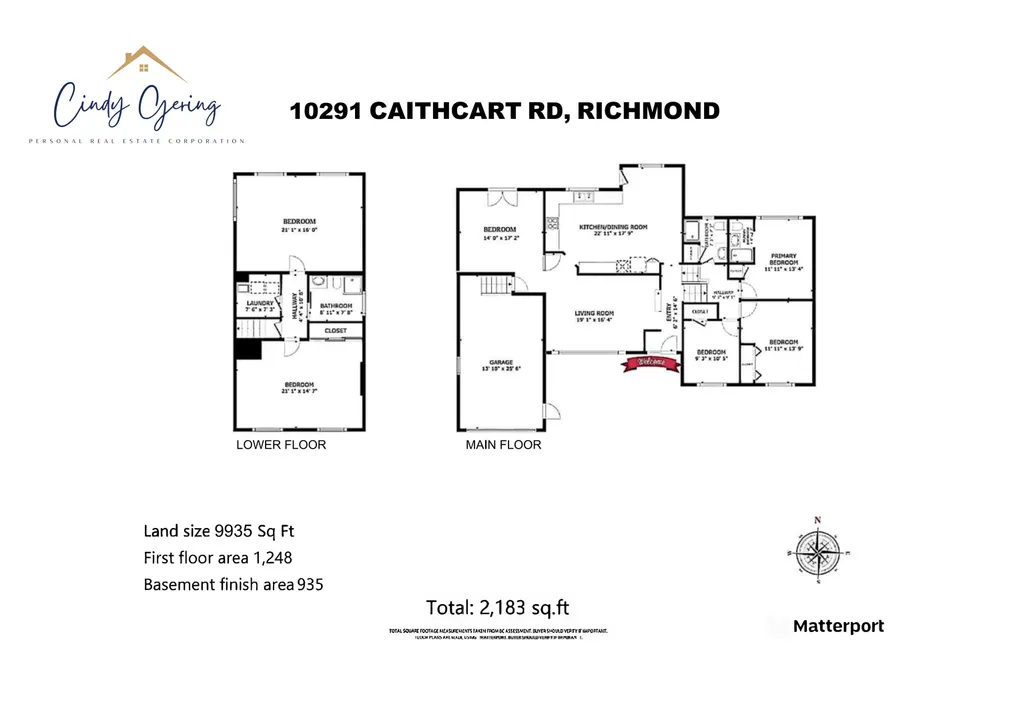
- Bedrooms5
- Full Bathrooms2
- Half Bathrooms0
- Sqr Footage2183
- Lot Size0.23 Acres
Data Source:
Greater Vancouver REALTORS®
Property Description
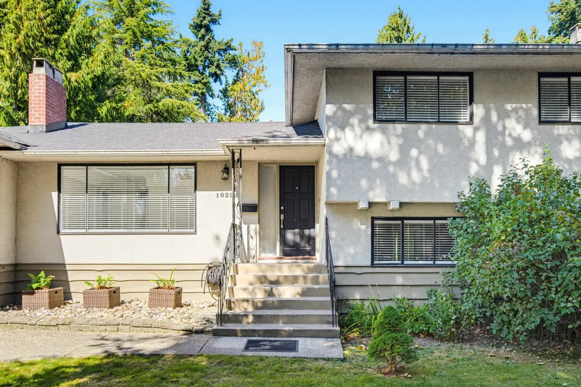
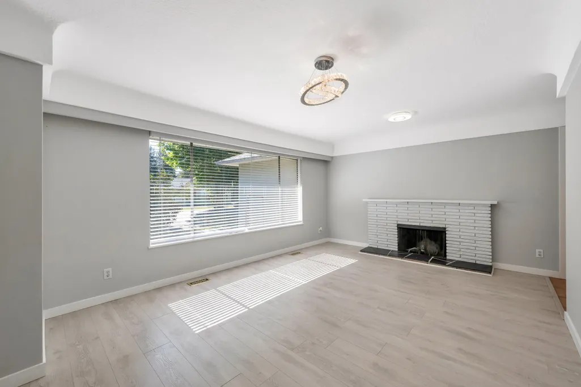
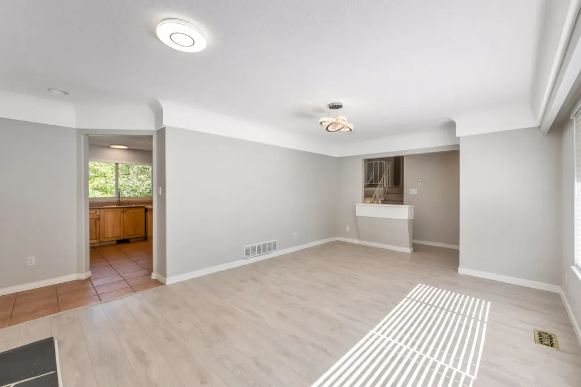
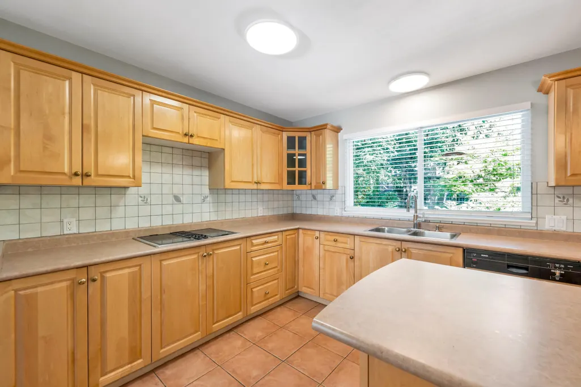
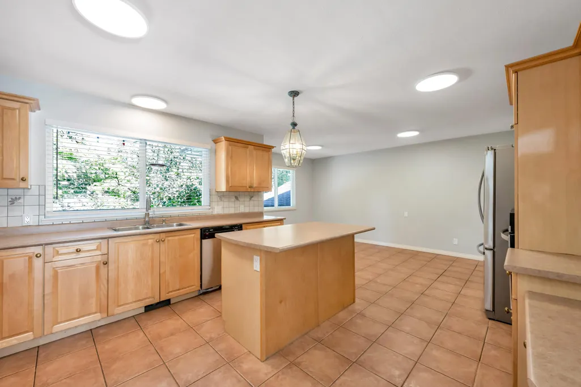
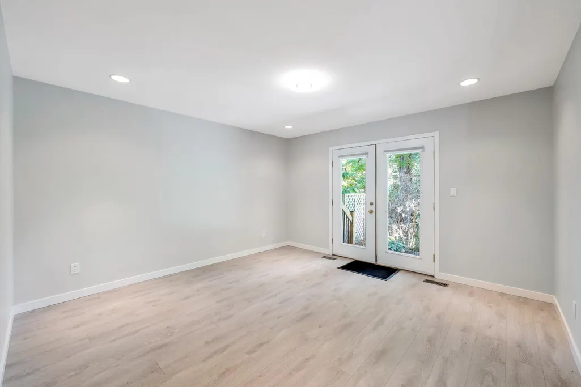
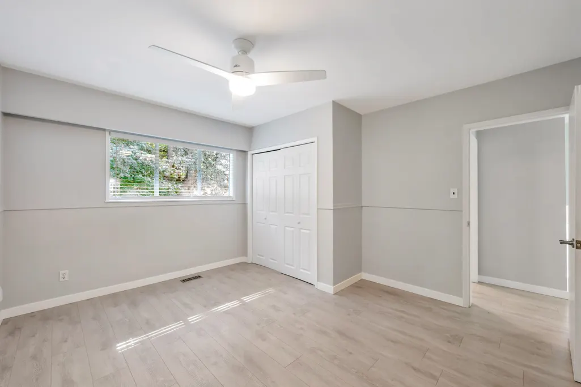
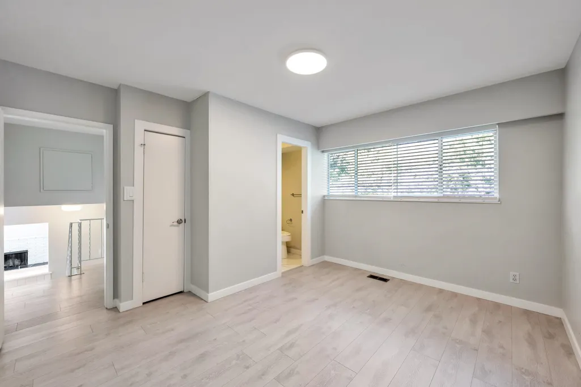
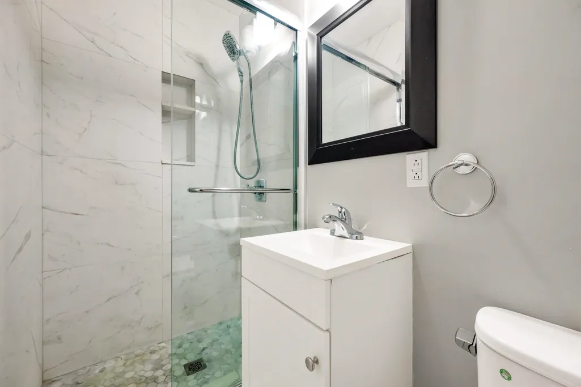
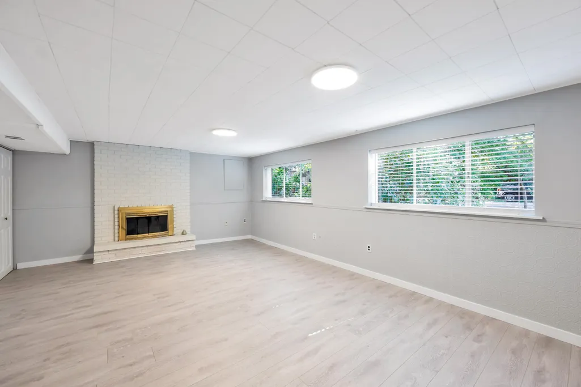
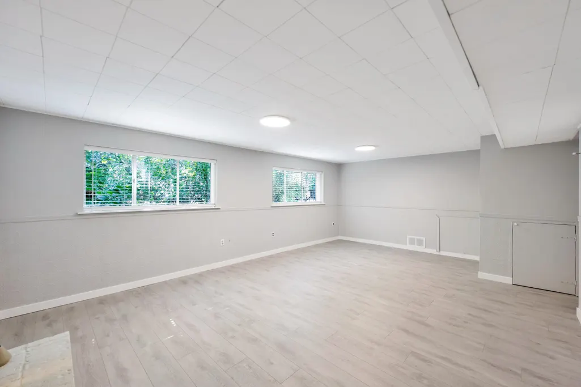
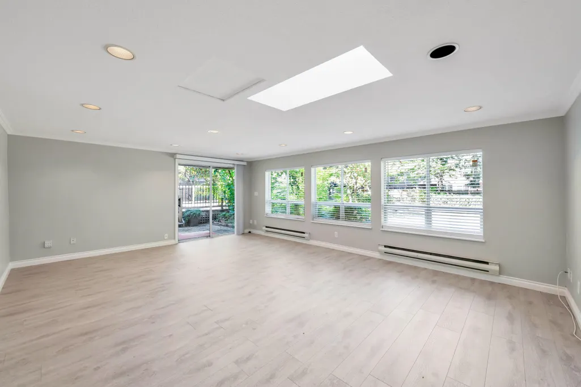
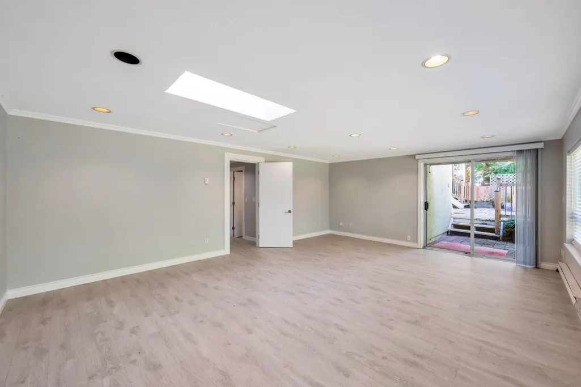
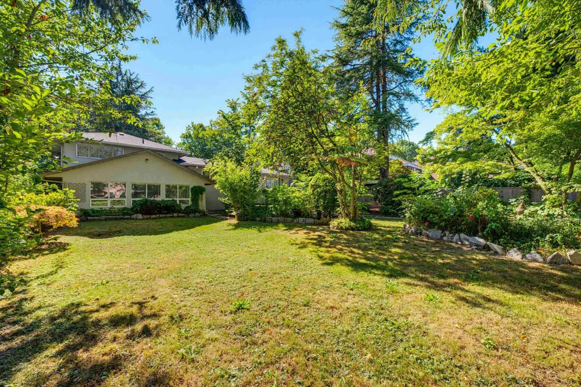
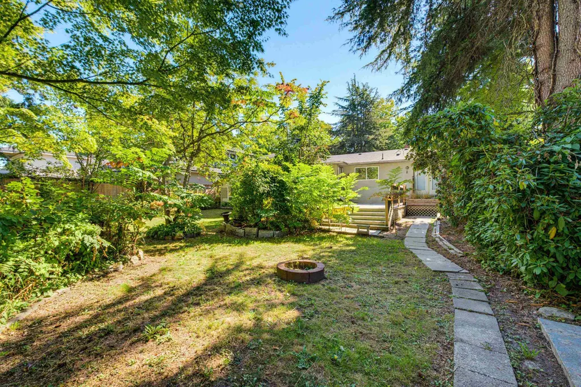
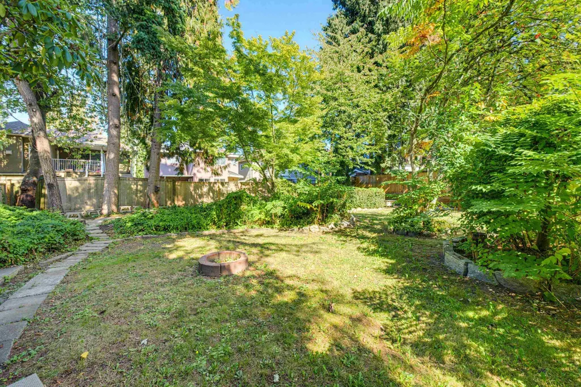
ALMOST 1/4 ACRE IN WEST CAMBIE! Solid, well-maintained 5-BEDROOM, 2-BATHROOM family home sits on a generous 9,935 SF lot on a quiet, tree-lined street surrounded by new luxury homes. The spacious kitchen offers plenty of cabinetry, w/ direct access to the sundeck & backyard, perfect for everyday family living & entertaining. The backyard is a true gardener’s oasis w/ plenty of room for family gatherings, gardening & outdoor enjoyment. Move in & make it your own, or hold & build your dream home in the future. Centrally located near the Oak Street Bridge, Highway 99, YVR, Canada Line, schools, parks, Walmart, Aberdeen Centre, Skytrain, Yaohan Centre, IKEA, supermarkets, restaurants & everyday amenities. A rare opportunity to own a large property in one of Richmond’s most sought after areas.
General Features
| Heating | Forced Air,Natural Gas |
|---|---|
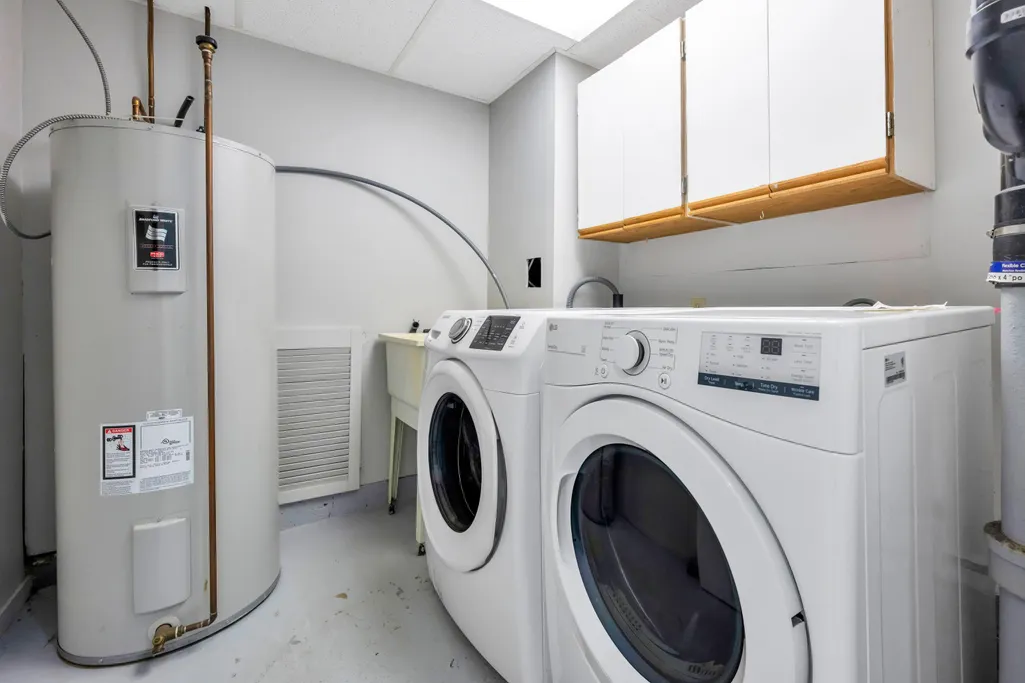
| Appliances | Washer/Dryer,Dishwasher,Refrigerator,Stove,Microwave |
| Garage Spaces | 1 |
| Architectural Style | 3 Level Split |
| Security Features | Smoke Detector(s) |
| Year Built | 1958 |
| Stories Count | 3 |
| Levels | Multi/Split |
| Property Subtype | Single Family Residence |
| Tax Year | 2025 |
| Ownership | Freehold NonStrata |
| Community Features | Shopping Nearby |
| Property Type | Residential |
| HOA | false |
| Subdivision Name | West Cambie |
| Garage Y/N | true |
| Full Baths | 2 |
| Status | Active |
| City | Richmond |
| MLS Area | Richmond |
| Lot Size Units | Square Feet |
| Lot Size Square Feet | 9935 |
| Carport Y/N | false |
| Land Lease Y/N | false |
| Tax Annual Amount | 5701.13 |
| MLS Area Minor | West Cambie |
| Structure Type | Residential Detached |
| Standard Status | Active |
| Virtual Tour | https://youtube.com/shorts/Dnk1qk0MvIw |
Interior Features
| Basement | Finished |
|---|---|
| Total Fireplaces | 2 |
| Fireplace Features | Gas |
| Heating Y/N | true |
| Fireplace Y/N | true |
| Total Bedrooms | 5 |
| Total Baths | 2 |
Exterior Features
| Exterior Amenities | Garden,Private Yard |
|---|---|
| Parking Features | Additional Parking,Garage Single,RV Access/Parking,Front Access |
| Lot Features | Central Location,Near Golf Course,Recreation Nearby |
| Total Parking | 5 |
| Lot Size Area | 9935 |
| Building Area Total | 2183 |
| Lot Dimensions | 71 x 142.00 |
| Lot Size Acres | 0.23 |
| Frontage Length | 71 |
| Waterfront Y/N | false |
Amenities
- Views
- New Construction
- Adult 55+
- Lease To Own
- No HOA Fees
- Furnished
- Primary On Main
- Air Conditioning
- Seller Finance
- Green
- Fixer Upper
- Horse
- Golf
- Fireplace
- Deck
- Garage
- Basement
- Pool
Property vs Single Family Average in V6X 1N3
In The Neighborhood
Richmond
$ 1,699,000
- Type
- Single Family
- Size
- 2,811 SqFt
- Rooms
- 8 Beds + 3 Baths
LeHomes Realty Premier #R3166354
Richmond
$ 1,638,000
- Type
- Single Family
- Size
- 2,979 SqFt
- Rooms
- 4 Beds + 3 Baths
Interlink Realty #R3163250
Richmond
$ 2,788,000
- Type
- Single Family
- Size
- 4,158 SqFt
- Rooms
- 5 Beds + 5.5 Baths
Regent Park Realty Inc. #R3162567
Richmond
$ 1,589,000
- Type
- Single Family
- Size
- 3,570 SqFt
- Rooms
- 5 Beds + 4 Baths
Dracco Pacific Realty #R3164321
Richmond
$ 1,189,000
- Type
- Single Family
- Size
- 2,593 SqFt
- Rooms
- 3 Beds + 2 Baths
Real Broker #R3162850
Richmond
$ 2,999,000
- Type
- Single Family
- Size
- 3,986 SqFt
- Rooms
- 11 Beds + 9.5 Baths
Laboutique Realty #R3158894
Richmond
$ 1,698,000
- Type
- Single Family
- Size
- 2,180 SqFt
- Rooms
- 4 Beds + 3 Baths
Dracco Pacific Realty #R3158148
Richmond
$ 1,849,000
- Type
- Single Family
- Size
- 2,106 SqFt
- Rooms
- 5 Beds + 4.5 Baths
Saba Realty Ltd. #R3156249
Richmond
$ 1,599,000
- Type
- Single Family
- Size
- 3,548 SqFt
- Rooms
- 7 Beds + 4 Baths
LeHomes Realty Premier #R3154324
Richmond
$ 1,488,000
- Type
- Single Family
- Size
- 2,286 SqFt
- Rooms
- 4 Beds + 3.5 Baths
RE/MAX Crest Realty #R3148395
 Copyright 2026 by Greater Vancouver REALTORS®. All Rights Reserved. NOTE: This representation is based in whole or in part on data generated by the Chilliwack & District Real Estate Board, Fraser Valley Real Estate Board
or Greater Vancouver REALTORS® which assumes no responsibility for its accuracy.
The trademarks REALTOR®, REALTORS®, and the REALTOR® logo are controlled by The Canadian Real Estate Association (CREA) and identify real estate professionals who are members of CREA. The trademarks MLS®, Multiple Listing Service® and the associated logos are owned by CREA and identify the quality of services provided by real estate professionals who are members of CREA. Used under license.
Last Updated: September 22, 2026 3:23 AM UTC
Copyright 2026 by Greater Vancouver REALTORS®. All Rights Reserved. NOTE: This representation is based in whole or in part on data generated by the Chilliwack & District Real Estate Board, Fraser Valley Real Estate Board
or Greater Vancouver REALTORS® which assumes no responsibility for its accuracy.
The trademarks REALTOR®, REALTORS®, and the REALTOR® logo are controlled by The Canadian Real Estate Association (CREA) and identify real estate professionals who are members of CREA. The trademarks MLS®, Multiple Listing Service® and the associated logos are owned by CREA and identify the quality of services provided by real estate professionals who are members of CREA. Used under license.
Last Updated: September 22, 2026 3:23 AM UTC
