









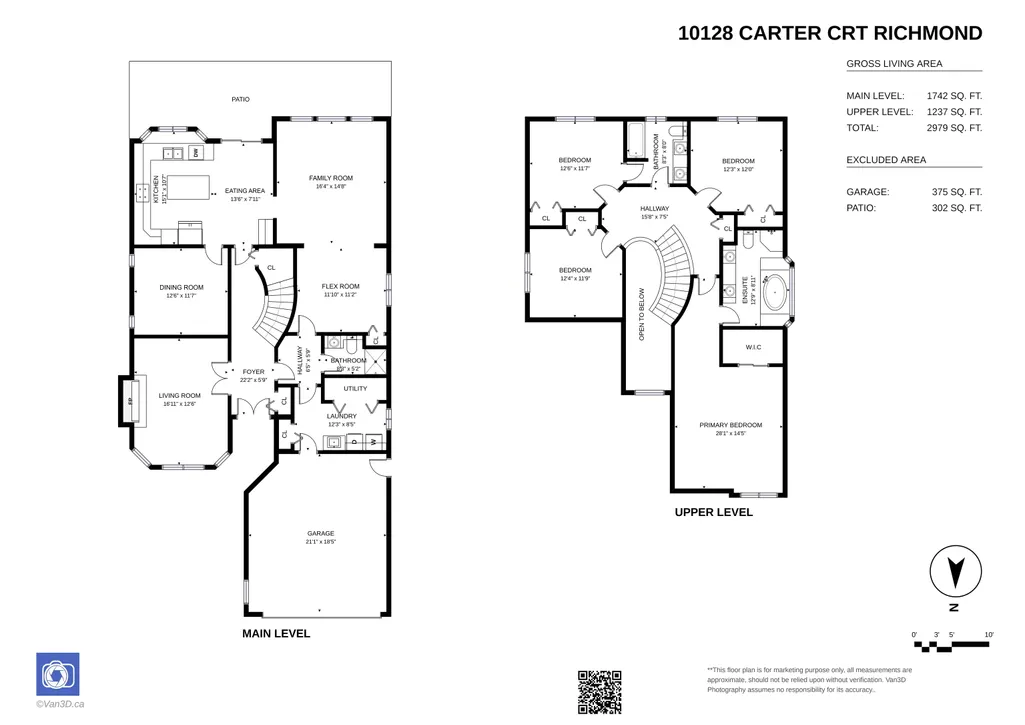
Address
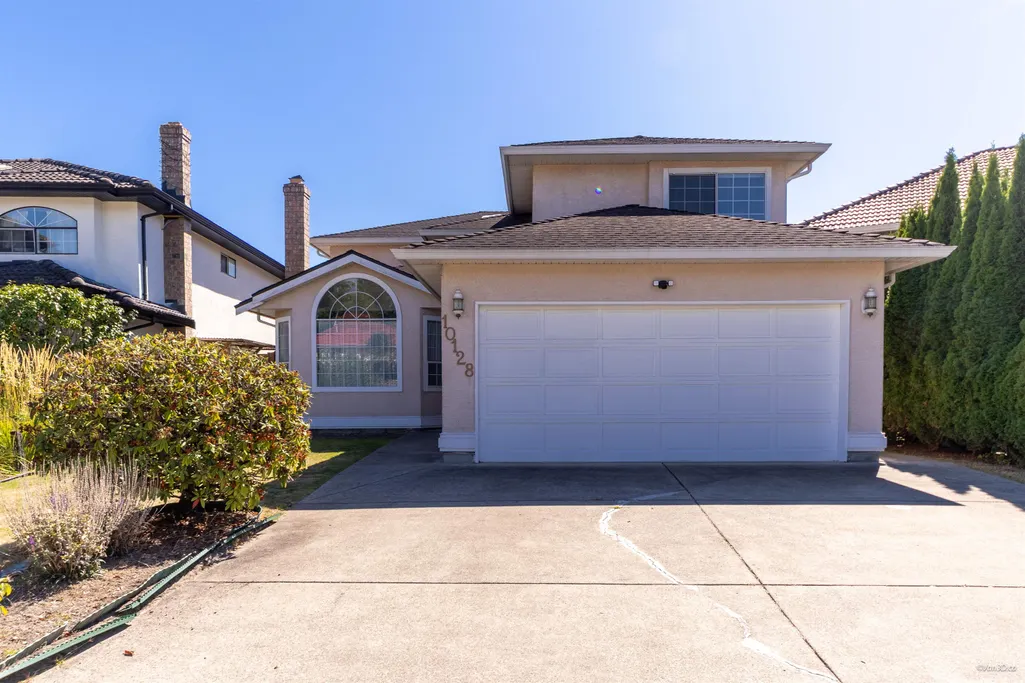
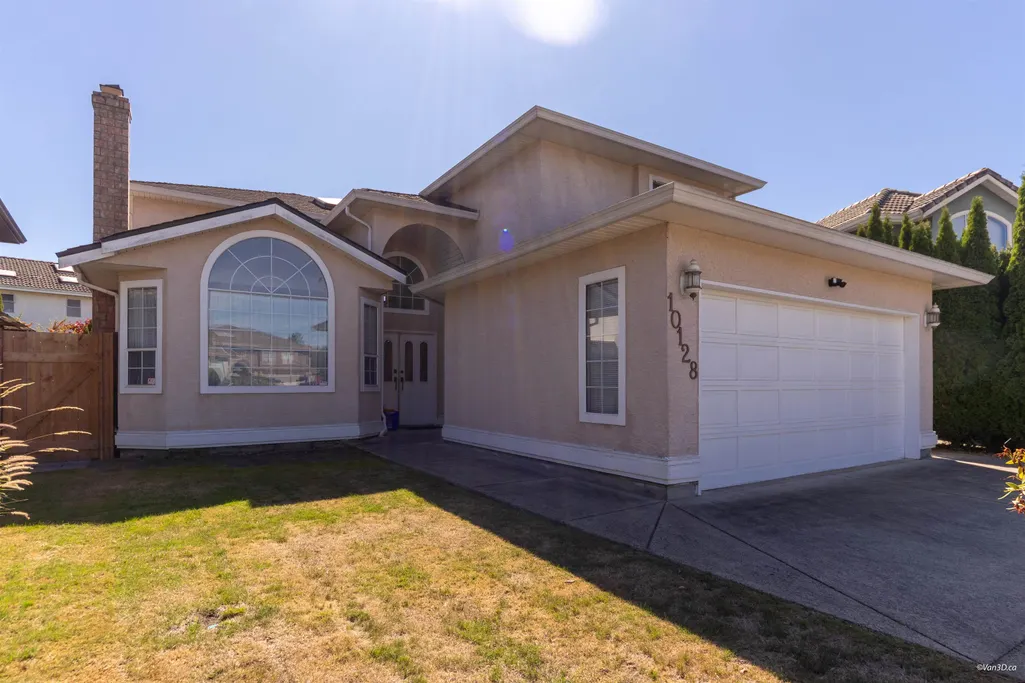
10128 Carter Court, Richmond, BC
Price
$ 1,638,000
Property Attributes
- MLS#R3163250
- TypeSingle Family
- Listing Status Active
- County
- CityRichmond
- AreaRichmond
- NeighborhoodWest Cambie
- ZipV6X 3V2
- Style
- Year Built1992
- Taxes$ 5787
- Price$ 1,638,000
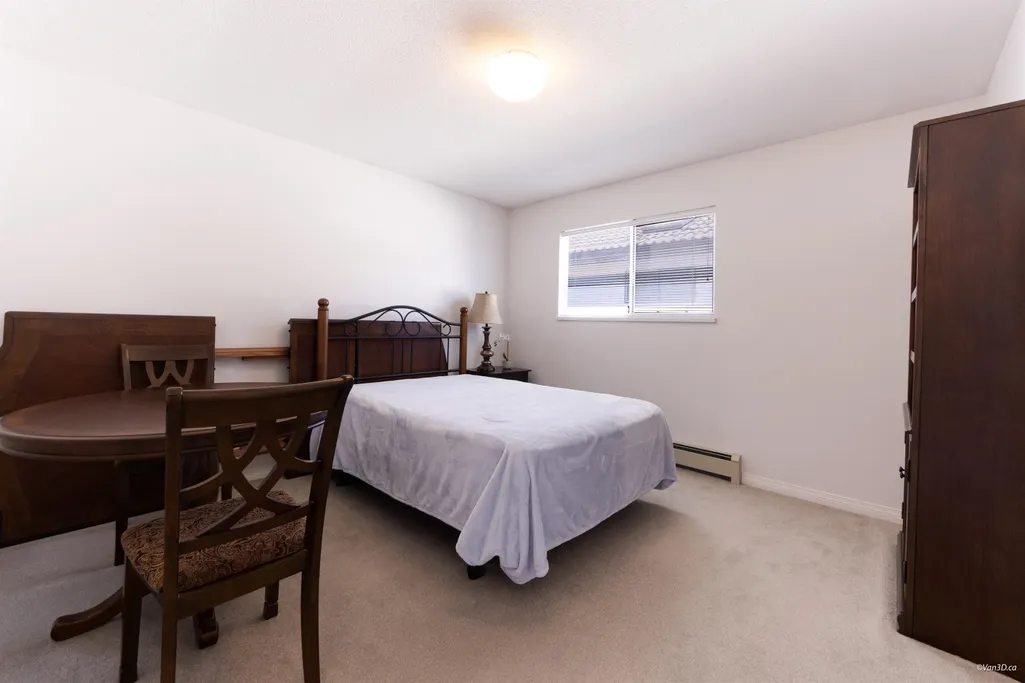
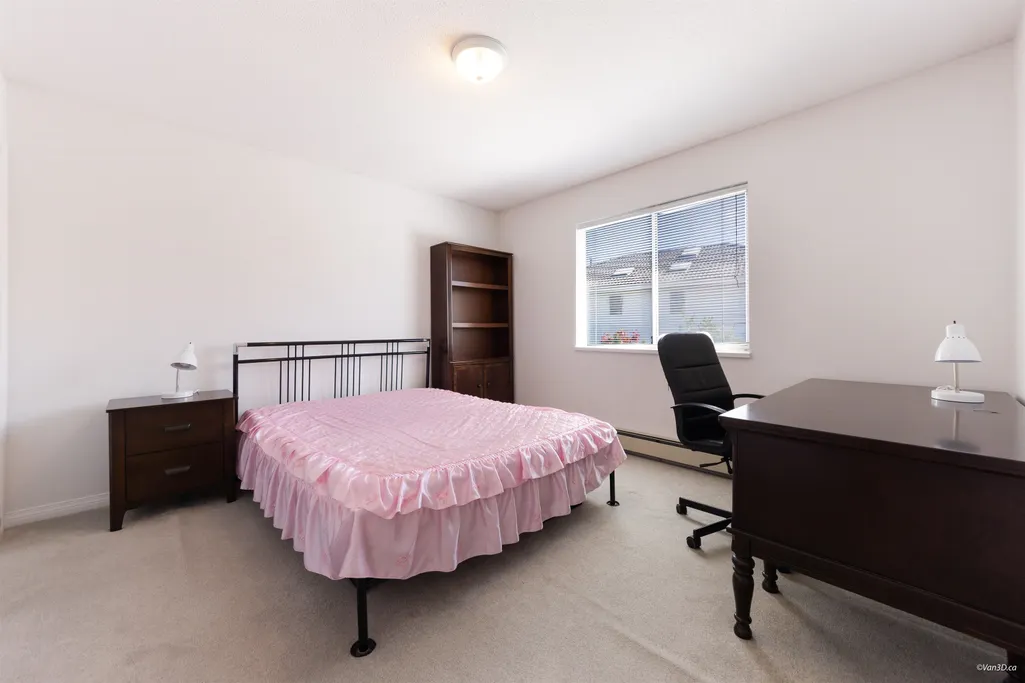
- Bedrooms4
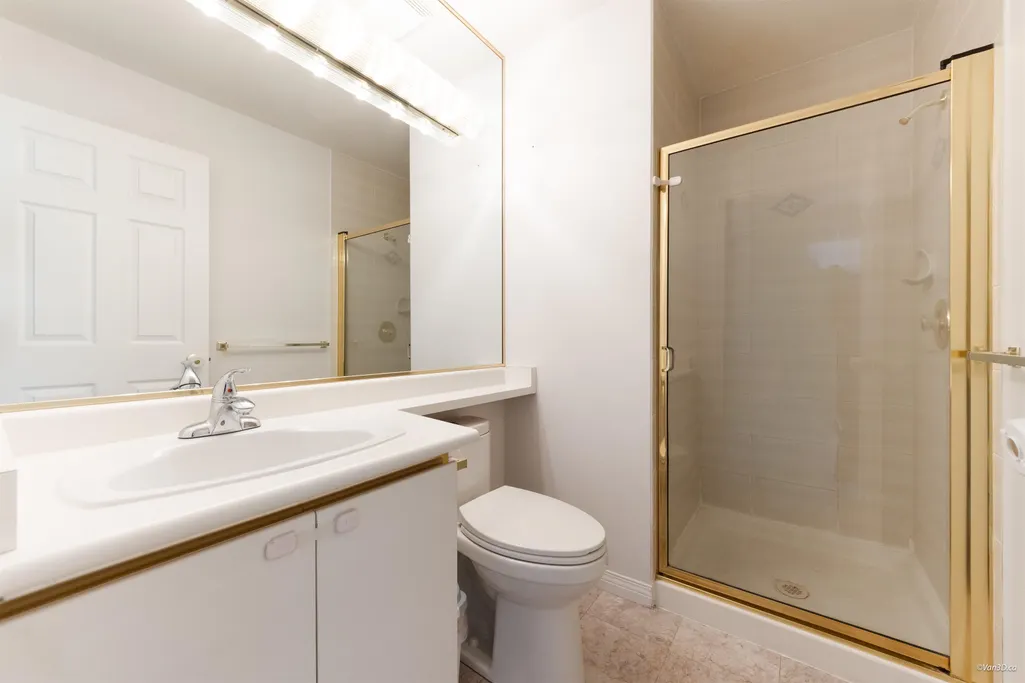
- Full Bathrooms3
- Half Bathrooms0
- Sqr Footage2979
- Lot Size0.11 Acres
Data Source:
Greater Vancouver REALTORS®
Property Description
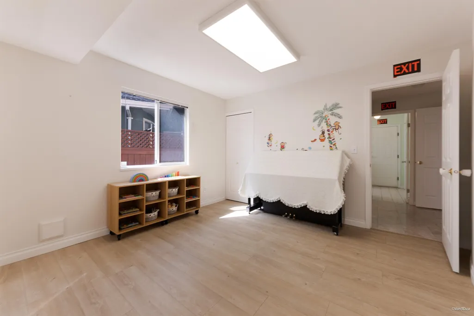
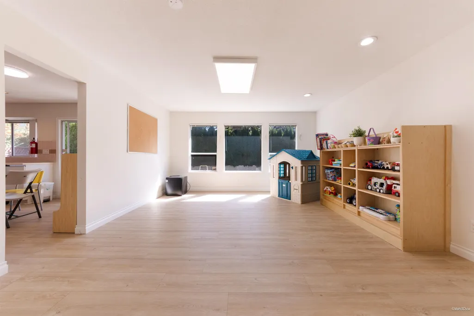
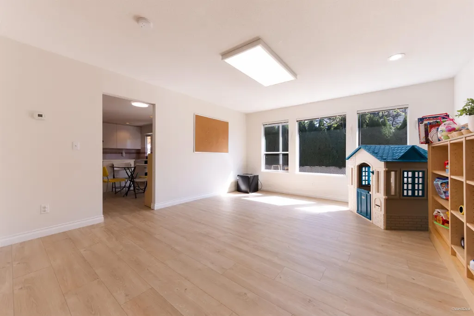
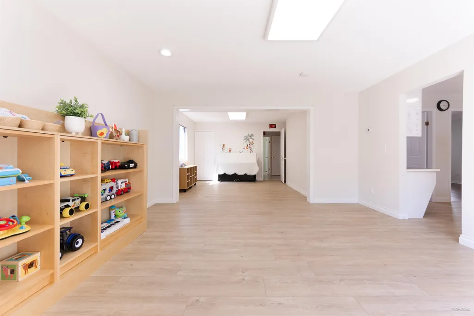
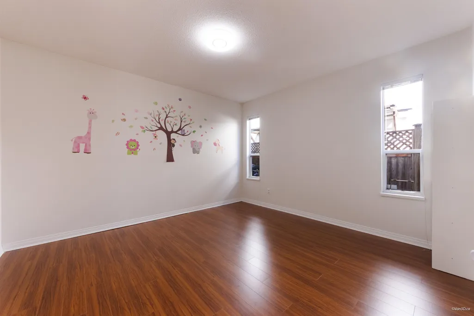
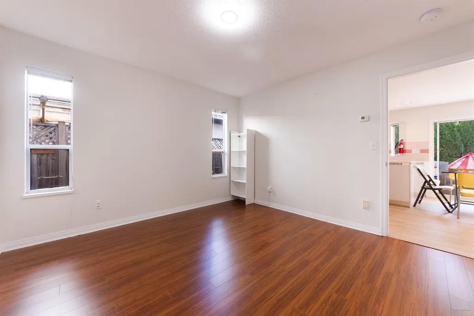
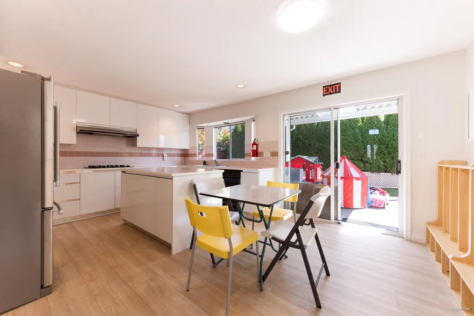
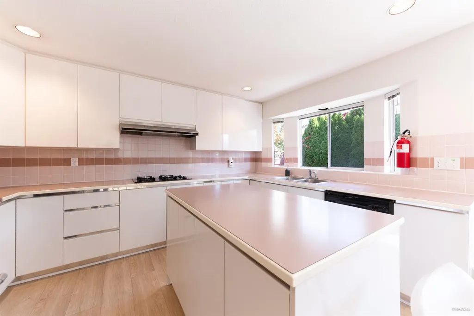
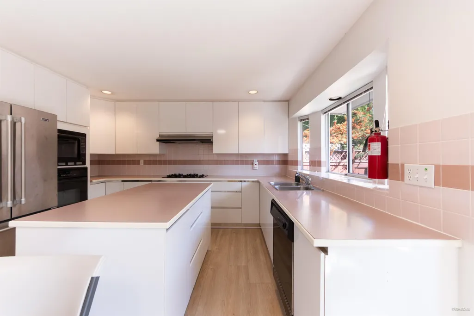
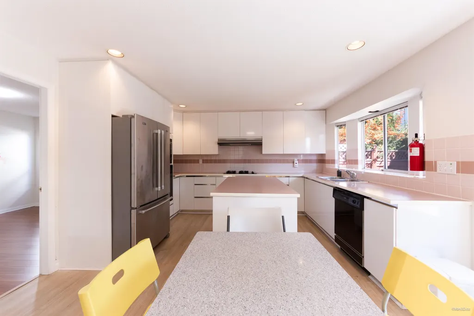
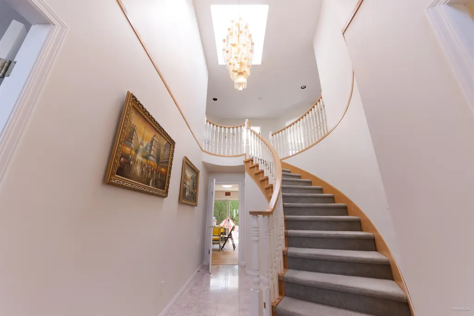
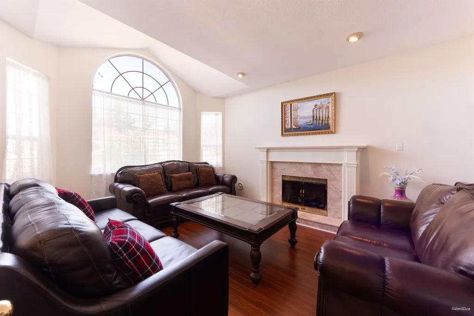
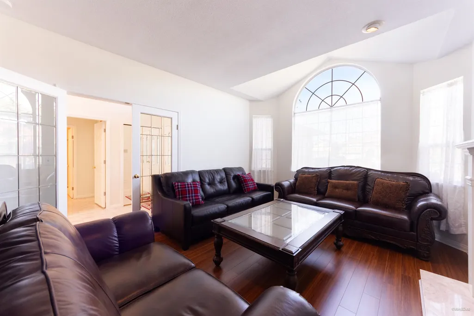
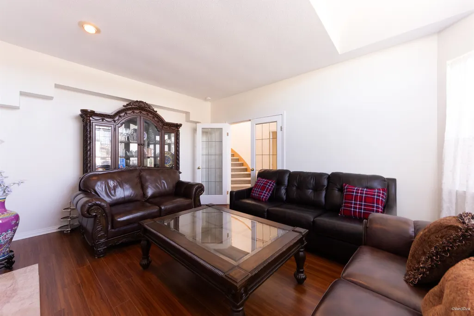
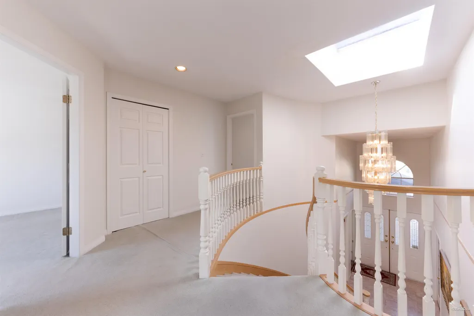
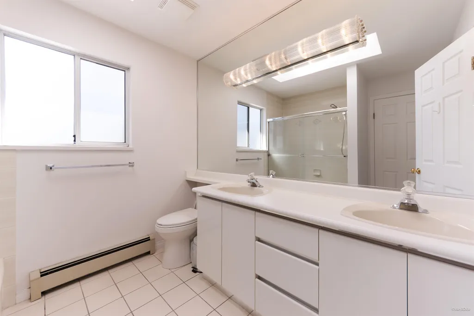
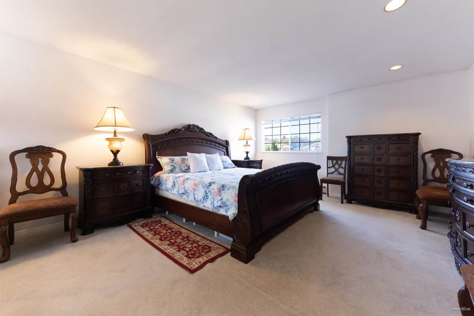
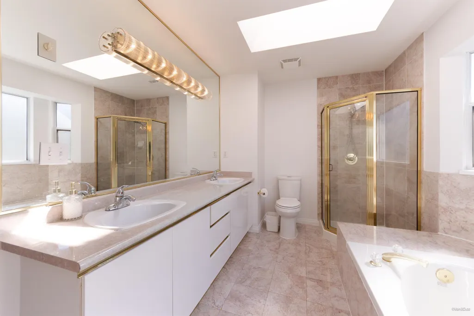
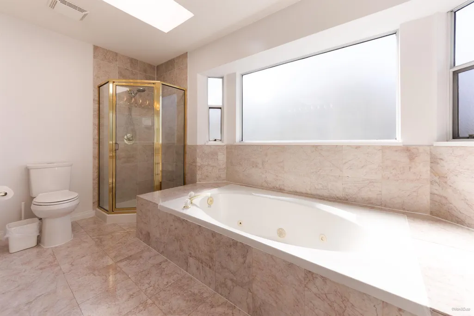
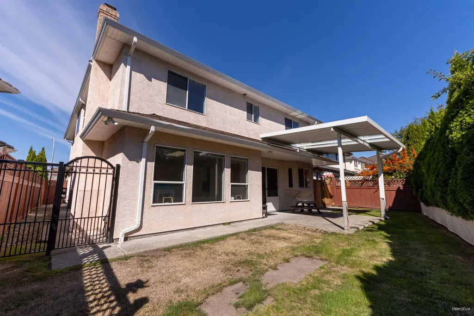
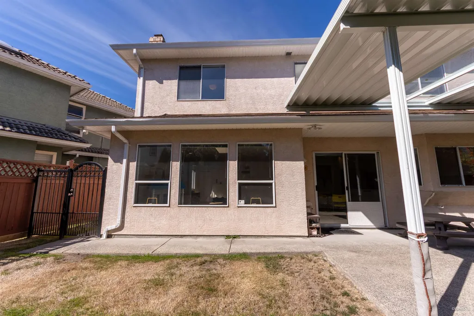
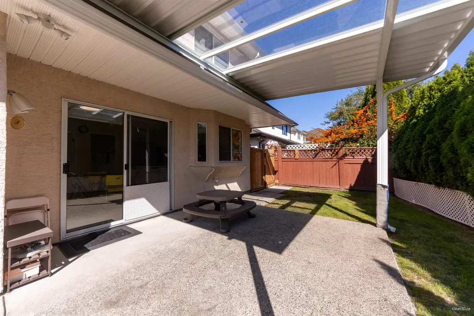
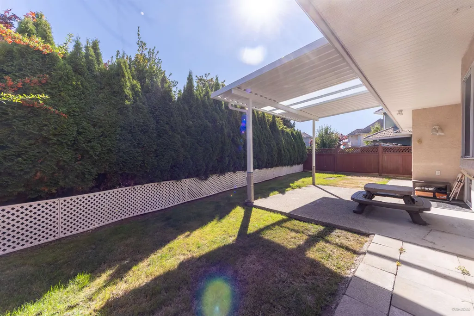
Well-maintained and bright home situated on a quiet cul-de-sac. This home offers 4 spacious bedrooms plus a flex room and 3 full bathrooms. The flex room was originally a bedroom and has the potential to be converted back, offering the possibility of a 5-bedroom layout.The home features high ceiling in the entrance foyer, skylights in bathrooms that bring in abundant natural light,and radiant heating on the main floor. Enjoy private,South Facing backyard with a row of trees providing added privacy,a covered patio area for year around entertainment. Perfectly located just steps away from Odlin Park and tennis courts and conveniently close to Walmart, restaurants, transit,schools, and other everyday amenities. Open house: Sep 19 2-3:30pm & Sep 20 2-4pm
General Features
| Heating | Baseboard,Radiant |
|---|---|
| Appliances | Washer/Dryer,Dishwasher,Refrigerator,Stove |
| Garage Spaces | 2 |
| Year Built | 1992 |
| Stories Count | 2 |
| Levels | Two |
| Property Subtype | Single Family Residence |
| Tax Year | 2025 |
| Ownership | Freehold NonStrata |
| Community Features | Shopping Nearby |
| Property Type | Residential |
| HOA | false |
| Garage Y/N | true |
| Full Baths | 3 |
| Status | Active |
| City | Richmond |
| MLS Area | Richmond |
| Lot Size Units | Square Feet |
| Lot Size Square Feet | 4843 |
| Carport Y/N | false |
| Land Lease Y/N | false |
| Tax Annual Amount | 5787.03 |
| MLS Area Minor | West Cambie |
| Structure Type | Residential Detached |
| Standard Status | Active |
| Virtual Tour | https://my.matterport.com/show/?m=JWn3P3LAfEi |
Interior Features
| Basement | None |
|---|---|
| Fireplace Features | Gas |
| Heating Y/N | true |
| Fireplace Y/N | true |
| Laundry Features | In Unit |
| Total Bedrooms | 4 |
| Total Baths | 3 |
Exterior Features
| Exterior Amenities | Private Yard |
|---|---|
| Parking Features | Garage Double,Front Access |
| Lot Features | Cul-De-Sac,Recreation Nearby |
| Total Parking | 4 |
| Lot Size Area | 4843 |
| Building Area Total | 2979 |
| Lot Dimensions | 0 x 0 |
| Lot Size Acres | 0.11 |
| Waterfront Y/N | false |
Amenities
- Views
- New Construction
- Adult 55+
- Lease To Own
- No HOA Fees
- Furnished
- Primary On Main
- Air Conditioning
- Seller Finance
- Green
- Fixer Upper
- Horse
- Golf
- Fireplace
- Deck
- Garage
- Basement
- Pool
Property vs Single Family Average in V6X 3V2
In The Neighborhood
Open House
Richmond
$ 1,599,900
- Type
- Single Family
- Size
- 2,183 SqFt
- Rooms
- 5 Beds + 2 Baths
RE/MAX All Points Realty #R3166738
Open House
Richmond
$ 1,699,000
- Type
- Single Family
- Size
- 2,811 SqFt
- Rooms
- 8 Beds + 3 Baths
LeHomes Realty Premier #R3166354
Richmond
$ 1,589,000
- Type
- Single Family
- Size
- 3,570 SqFt
- Rooms
- 5 Beds + 4 Baths
Dracco Pacific Realty #R3164321
Richmond
$ 2,788,000
- Type
- Single Family
- Size
- 4,158 SqFt
- Rooms
- 5 Beds + 5.5 Baths
Regent Park Realty Inc. #R3162567
Richmond
$ 1,189,000
- Type
- Single Family
- Size
- 2,593 SqFt
- Rooms
- 3 Beds + 2 Baths
Real Broker #R3162850
Richmond
$ 2,999,000
- Type
- Single Family
- Size
- 3,986 SqFt
- Rooms
- 11 Beds + 9.5 Baths
Laboutique Realty #R3158894
Richmond
$ 1,698,000
- Type
- Single Family
- Size
- 2,180 SqFt
- Rooms
- 4 Beds + 3 Baths
Dracco Pacific Realty #R3158148
Richmond
$ 1,849,000
- Type
- Single Family
- Size
- 2,106 SqFt
- Rooms
- 5 Beds + 4.5 Baths
Saba Realty Ltd. #R3156249
Richmond
$ 1,599,000
- Type
- Single Family
- Size
- 3,548 SqFt
- Rooms
- 7 Beds + 4 Baths
LeHomes Realty Premier #R3154324
Richmond
$ 1,488,000
- Type
- Single Family
- Size
- 2,286 SqFt
- Rooms
- 4 Beds + 3.5 Baths
RE/MAX Crest Realty #R3148395
 Copyright 2026 by Greater Vancouver REALTORS®. All Rights Reserved. NOTE: This representation is based in whole or in part on data generated by the Chilliwack & District Real Estate Board, Fraser Valley Real Estate Board
or Greater Vancouver REALTORS® which assumes no responsibility for its accuracy.
The trademarks REALTOR®, REALTORS®, and the REALTOR® logo are controlled by The Canadian Real Estate Association (CREA) and identify real estate professionals who are members of CREA. The trademarks MLS®, Multiple Listing Service® and the associated logos are owned by CREA and identify the quality of services provided by real estate professionals who are members of CREA. Used under license.
Last Updated: September 21, 2026 3:24 AM UTC
Copyright 2026 by Greater Vancouver REALTORS®. All Rights Reserved. NOTE: This representation is based in whole or in part on data generated by the Chilliwack & District Real Estate Board, Fraser Valley Real Estate Board
or Greater Vancouver REALTORS® which assumes no responsibility for its accuracy.
The trademarks REALTOR®, REALTORS®, and the REALTOR® logo are controlled by The Canadian Real Estate Association (CREA) and identify real estate professionals who are members of CREA. The trademarks MLS®, Multiple Listing Service® and the associated logos are owned by CREA and identify the quality of services provided by real estate professionals who are members of CREA. Used under license.
Last Updated: September 21, 2026 3:24 AM UTC
