
Address
23913 58a Avenue, Langley, BC
Price
$ 1,299,000
Property Attributes
- MLS#R3166716
- TypeSingle Family
- Listing Status Active
- County
- CityLangley
- AreaLangley
- NeighborhoodSalmon River
- ZipV2Z 1A5
- Style
- Year Built1982
- Taxes$ 5389
- Price$ 1,299,000
- Bedrooms4
- Full Bathrooms3
- Half Bathrooms0
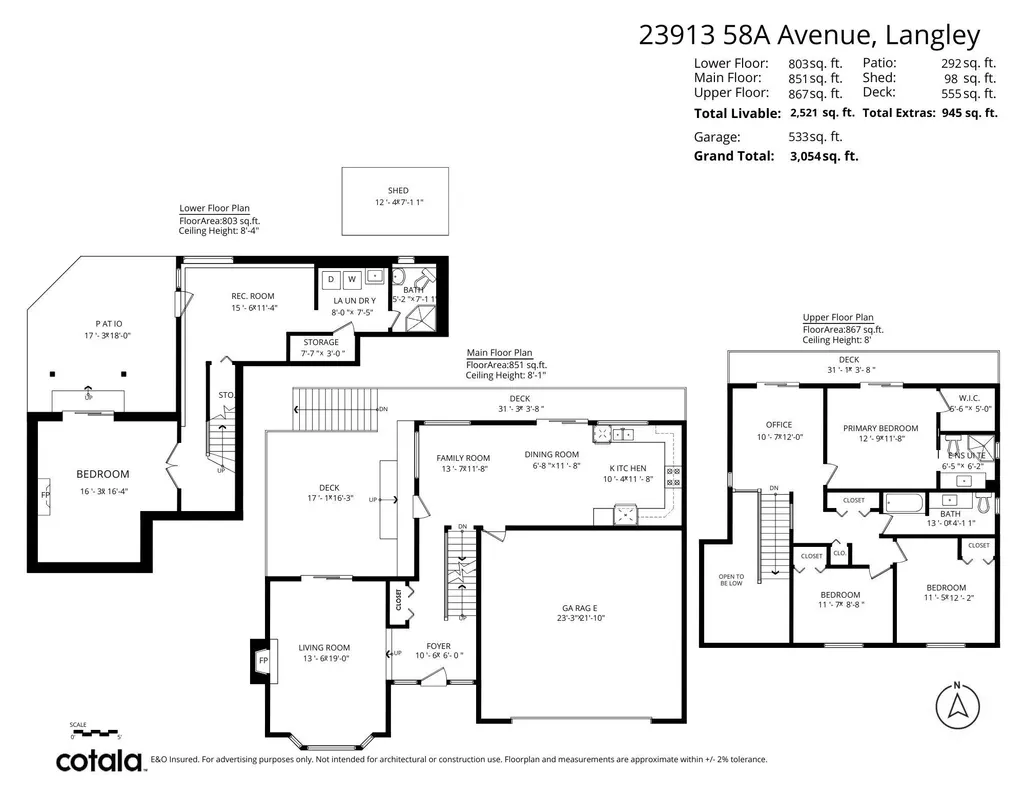
- Sqr Footage2521
- Lot Size0.34 Acres
Data Source:
Greater Vancouver REALTORS®
Property Description
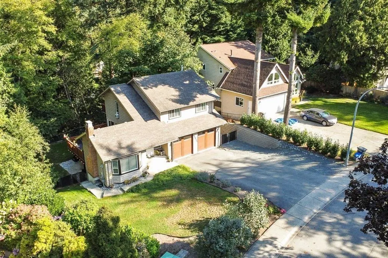
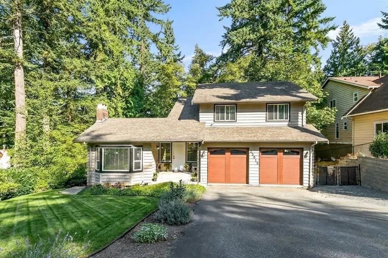
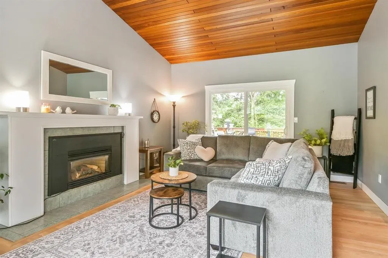
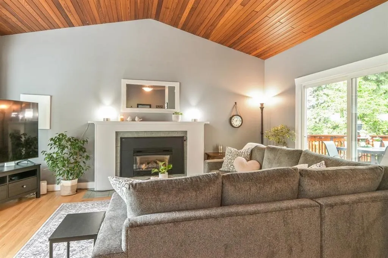
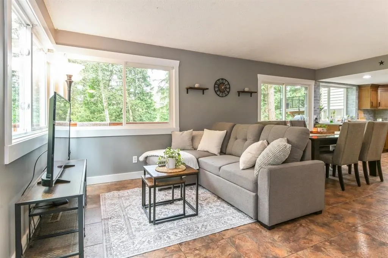
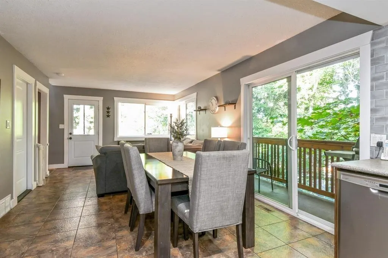
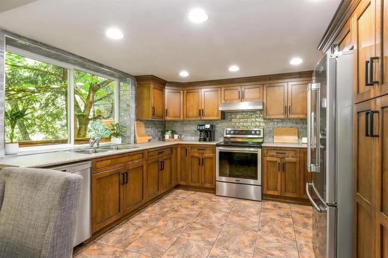
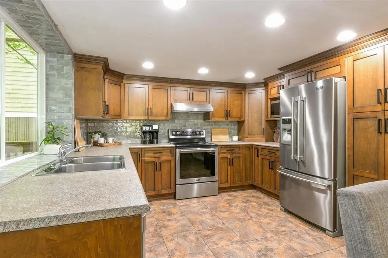
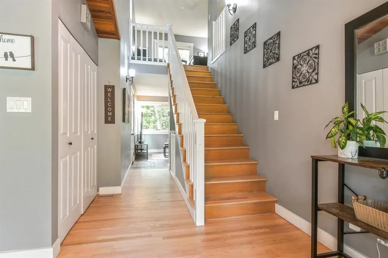
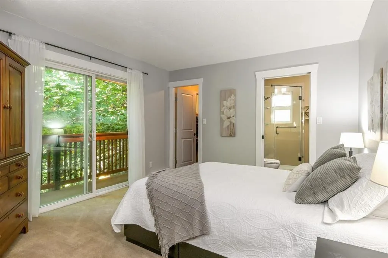
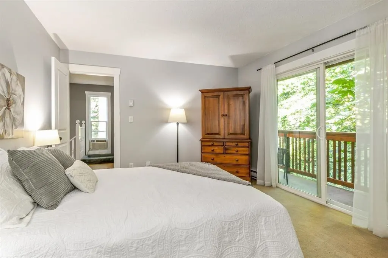
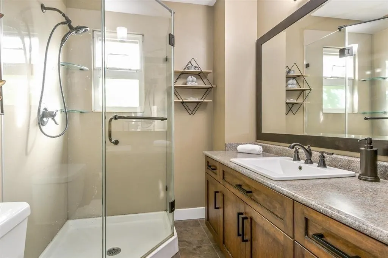
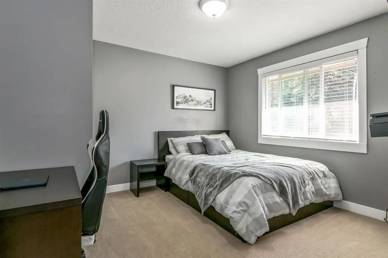
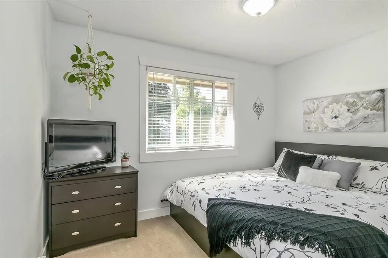
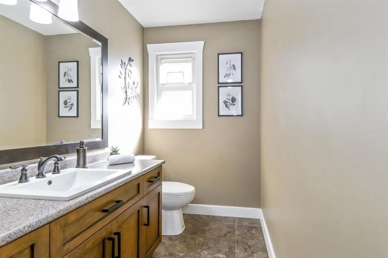
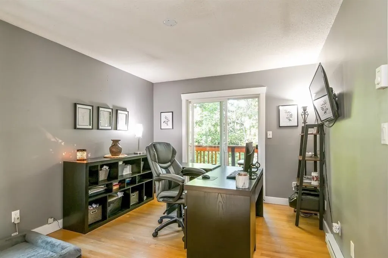
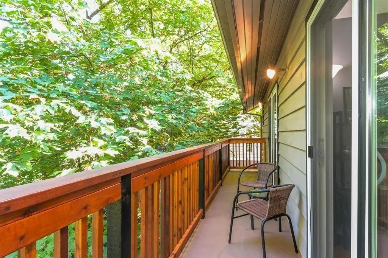
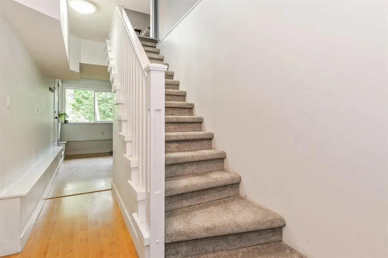
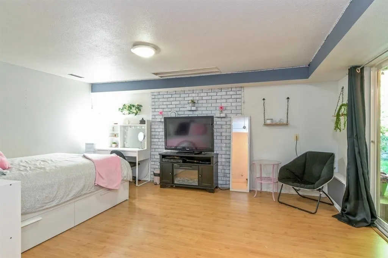
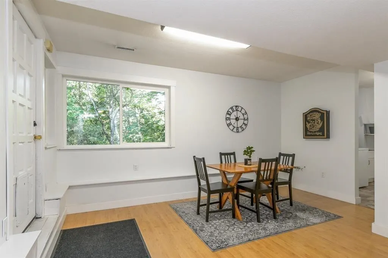
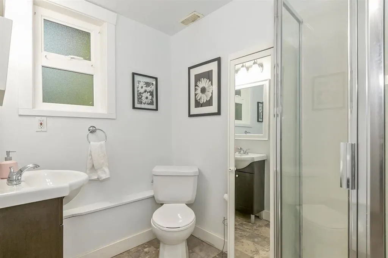
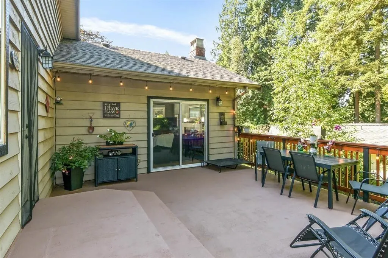
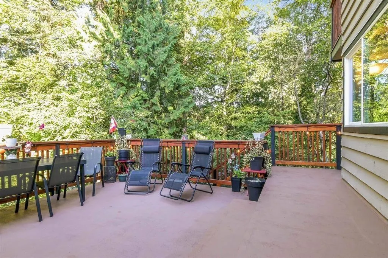
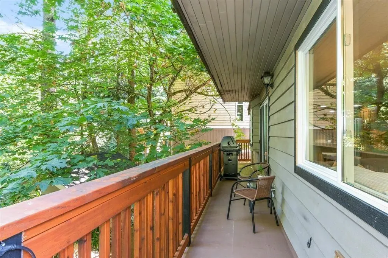
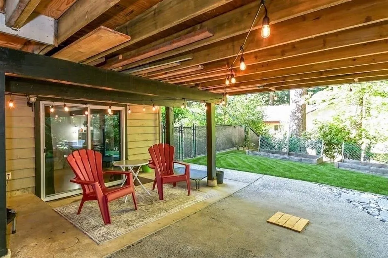
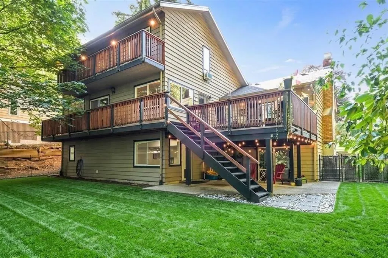
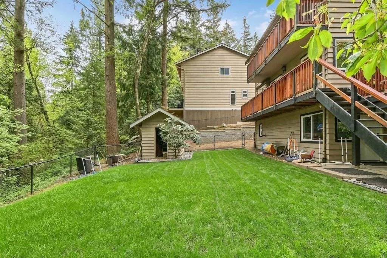
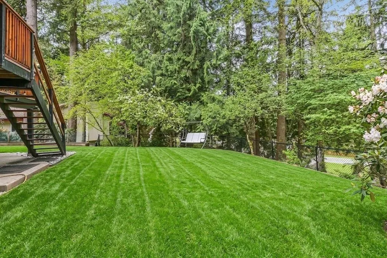
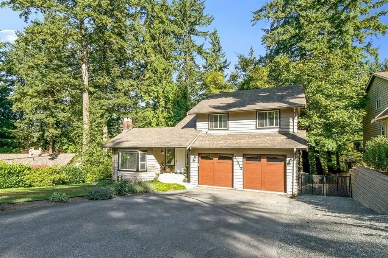
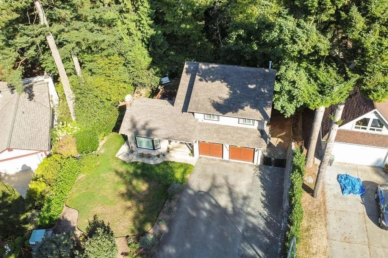
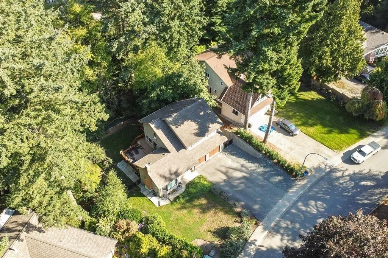
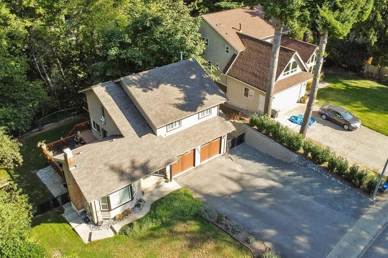
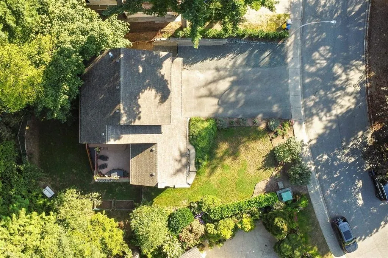
*** OPEN HOUSE - Sunday (Sept. 20) 1-3pm *** A beautifully maintained 2,521 sq ft home w/walkout bsmt offering privacy & convenience in the highly sought after Tall Timber Estates. Unique neighborhood, blending seamlessly w/nature in one of Salmon River's most desirable locations. Enjoy your peaceful, private & quiet backyard backing onto greenspace; this immaculate 4 Bed & 3 Bath home on a 14,810 sq ft lot has had plenty of updates throughout including updated kitchen & bathrooms & a newer furnace & HWT. The beautiful kitchen has been finished w/SS appliances, has ample cupboard space & direct access to the large wrap-around deck; which is ideal for relaxing & entertaining. Quick Hwy access. Call today for your private showing!
General Features
| Heating | Electric,Forced Air,Natural Gas |
|---|---|
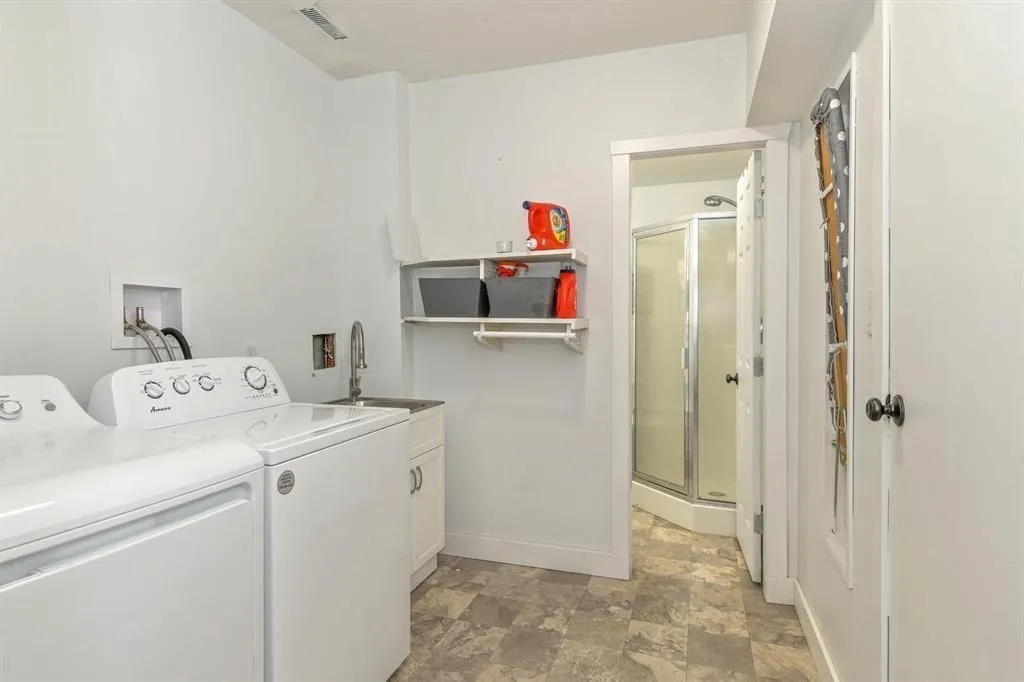
| Appliances | Washer/Dryer,Dishwasher,Refrigerator,Stove |
| Garage Spaces | 2 |
| Security Features | Smoke Detector(s) |
| Year Built | 1982 |
| Stories Count | 2 |
| Levels | Two |
| Property Subtype | Single Family Residence |
| Tax Year | 2026 |
| Ownership | Freehold NonStrata |
| Property Type | Residential |
| HOA | false |
| Subdivision Name | Tall Timbers |
| Garage Y/N | true |
| Other Structures | Shed(s) |
| Full Baths | 3 |
| Status | Active |
| City | Langley |
| MLS Area | Langley |
| Lot Size Units | Square Feet |
| Lot Size Square Feet | 14810 |
| Carport Y/N | false |
| Land Lease Y/N | false |
| Tax Annual Amount | 5389.12 |
| MLS Area Minor | Salmon River |
| Structure Type | Residential Detached |
| Standard Status | Active |
| Virtual Tour | https://tours.cantplaygolf.ca/50394 |
Interior Features
| Interior Amenities | Storage |
|---|---|
| Basement | Full,Finished |
| Total Fireplaces | 1 |
| Fireplace Features | Gas |
| Heating Y/N | true |
| Window Features | Window Coverings |
| Fireplace Y/N | true |
| Laundry Features | In Unit |
| Total Bedrooms | 4 |
| Total Baths | 3 |
Exterior Features
| Exterior Amenities | Garden,Balcony,Private Yard |
|---|---|
| Parking Features | Garage Double,Front Access,Garage Door Opener |
| Lot Features | Central Location,Near Golf Course,Greenbelt,Private,Recreation Nearby |
| Total Parking | 6 |
| Lot Size Area | 14810 |
| Building Area Total | 2521 |
| Lot Dimensions | 67 x Irregular |
| Lot Size Acres | 0.34 |
| Frontage Length | 67 |
| Waterfront Y/N | false |
Amenities
- Views
- New Construction
- Adult 55+
- Lease To Own
- No HOA Fees
- Furnished
- Primary On Main
- Air Conditioning
- Seller Finance
- Green
- Fixer Upper
- Horse
- Golf
- Fireplace
- Deck
- Garage
- Basement
- Pool
Property vs Single Family Average in V2Z 1A5
In The Neighborhood
Open House
Langley
$ 1,899,000
- Type
- Single Family
- Size
- 2,544 SqFt
- Rooms
- 3 Beds + 2.5 Baths
Royal LePage - Wolstencroft #R3166458
Just Listed
Langley
$ 3,388,000
- Type
- Single Family
- Size
- 4,381 SqFt
- Rooms
- 6 Beds + 4.5 Baths
Royal LePage - Wolstencroft #R3165706
Langley
$ 1,499,000
- Type
- Single Family
- Size
- 1,451 SqFt
- Rooms
- 3 Beds + 2 Baths
Top Producers Realty Ltd. #R3165485
Langley
$ 2,575,000
- Type
- Single Family
- Size
- 900 SqFt
- Rooms
- 2 Beds + 1 Baths
RE/MAX Aldercenter Realty #R3165395
Langley
$ 4,748,888
- Type
- Single Family
- Size
- 7,632 SqFt
- Rooms
- 10 Beds + 11 Baths
Royal LePage - Wolstencroft #R3164369
Langley
$ 1,495,000
- Type
- Single Family
- Size
- 1,925 SqFt
- Rooms
- 3 Beds + 1.5 Baths
Royal LePage - Wolstencroft #R3164480
Langley
$ 1,650,000
- Type
- Single Family
- Size
- 1,800 SqFt
- Rooms
- 4 Beds + 2.5 Baths
Royal LePage - Wolstencroft #R3164048
Langley
$ 1,799,000
- Type
- Single Family
- Size
- 3,021 SqFt
- Rooms
- 3 Beds + 2.5 Baths
Royal LePage - Wolstencroft #R3162777
Langley
$ 2,399,900
- Type
- Single Family
- Size
- 4,740 SqFt
- Rooms
- 5 Beds + 4.5 Baths
Homelife Advantage Realty Ltd. #R3164053
Langley
$ 2,799,000
- Type
- Single Family
- Size
- 4,378 SqFt
- Rooms
- 5 Beds + 4.5 Baths
Homelife Benchmark Realty Corp. #R3161931
Langley
$ 1,388,000
- Type
- Single Family
- Size
- 1,771 SqFt
- Rooms
- 3 Beds + 1 Baths
Royal LePage - Wolstencroft #R3160837
 Copyright 2026 by Greater Vancouver REALTORS®. All Rights Reserved. NOTE: This representation is based in whole or in part on data generated by the Chilliwack & District Real Estate Board, Fraser Valley Real Estate Board
or Greater Vancouver REALTORS® which assumes no responsibility for its accuracy.
The trademarks REALTOR®, REALTORS®, and the REALTOR® logo are controlled by The Canadian Real Estate Association (CREA) and identify real estate professionals who are members of CREA. The trademarks MLS®, Multiple Listing Service® and the associated logos are owned by CREA and identify the quality of services provided by real estate professionals who are members of CREA. Used under license.
Last Updated: September 21, 2026 3:24 AM UTC
Copyright 2026 by Greater Vancouver REALTORS®. All Rights Reserved. NOTE: This representation is based in whole or in part on data generated by the Chilliwack & District Real Estate Board, Fraser Valley Real Estate Board
or Greater Vancouver REALTORS® which assumes no responsibility for its accuracy.
The trademarks REALTOR®, REALTORS®, and the REALTOR® logo are controlled by The Canadian Real Estate Association (CREA) and identify real estate professionals who are members of CREA. The trademarks MLS®, Multiple Listing Service® and the associated logos are owned by CREA and identify the quality of services provided by real estate professionals who are members of CREA. Used under license.
Last Updated: September 21, 2026 3:24 AM UTC
