




Address
24633 56 Avenue, Langley, BC
Price
$ 1,499,000
Property Attributes
- MLS#R3165485
- TypeSingle Family
- Listing Status Active
- County
- CityLangley
- AreaLangley
- NeighborhoodSalmon River
- ZipV2Z 1B9
- StyleRancher/Bungalow
- Year Built1971
- Taxes$ 5721
- Price$ 1,499,000
- Bedrooms3
- Full Bathrooms2
- Half Bathrooms0
- Sqr Footage1451
- Lot Size0.44 Acres
Data Source:
Greater Vancouver REALTORS®
Property Description
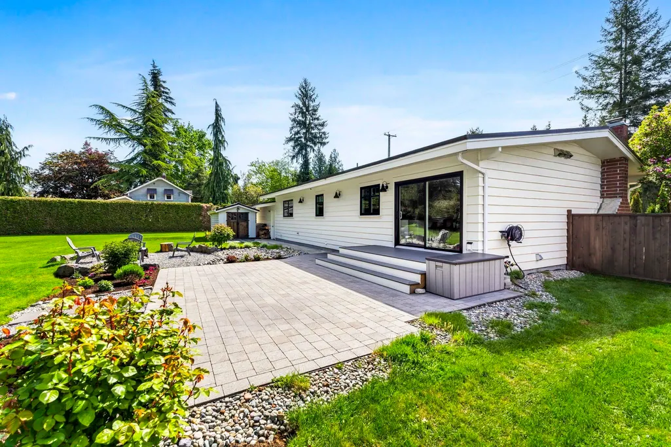
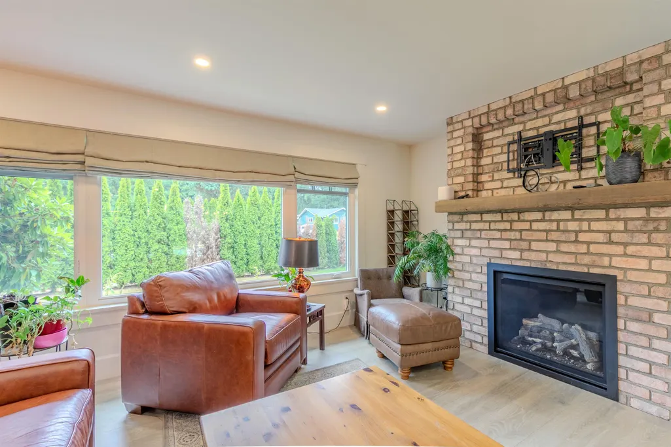
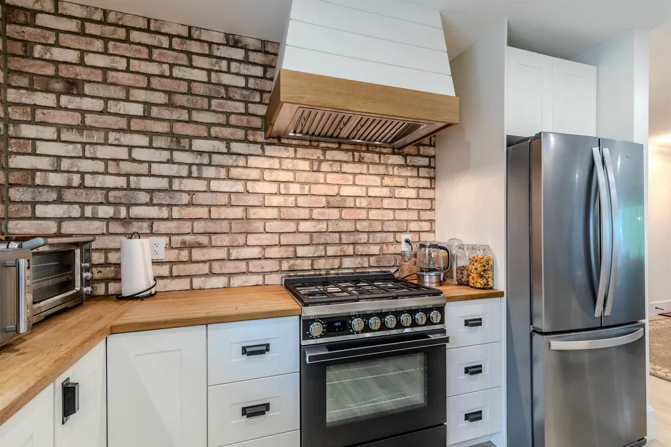
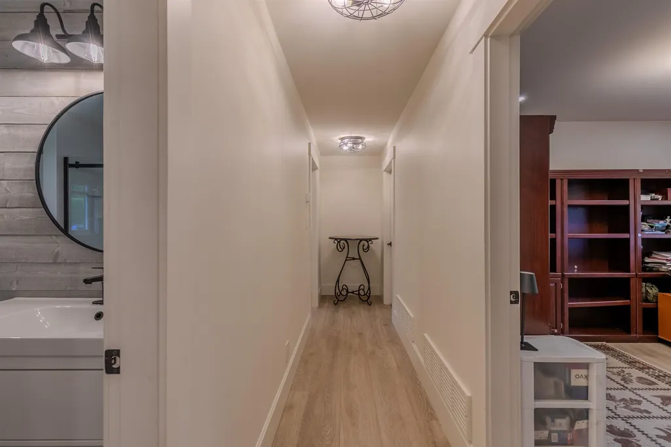
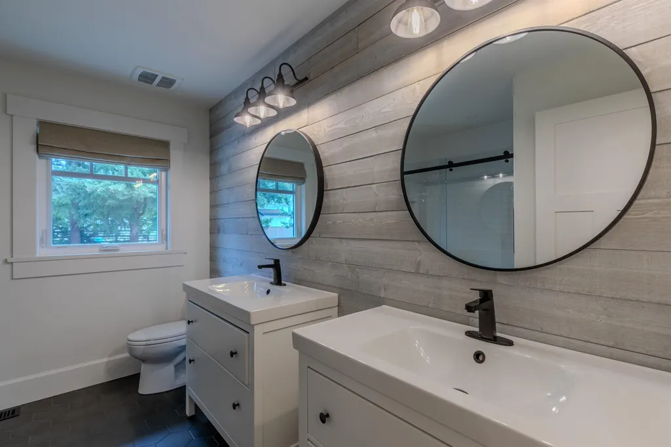
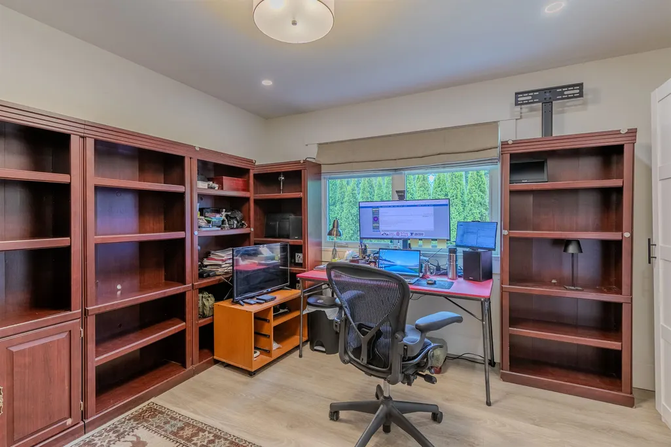
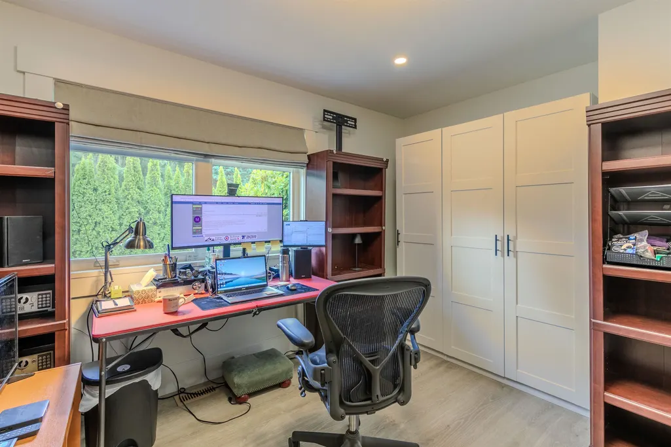
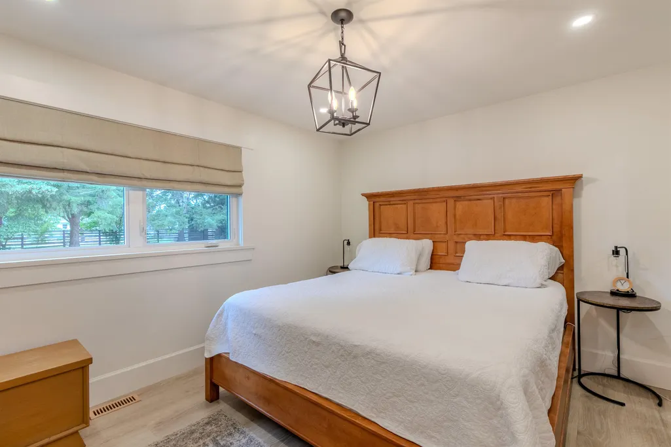
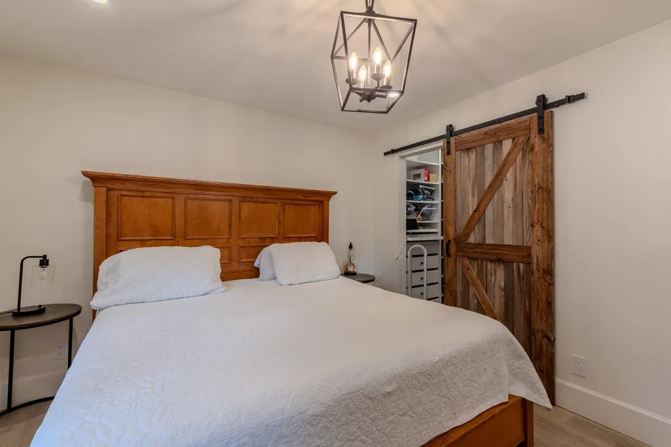
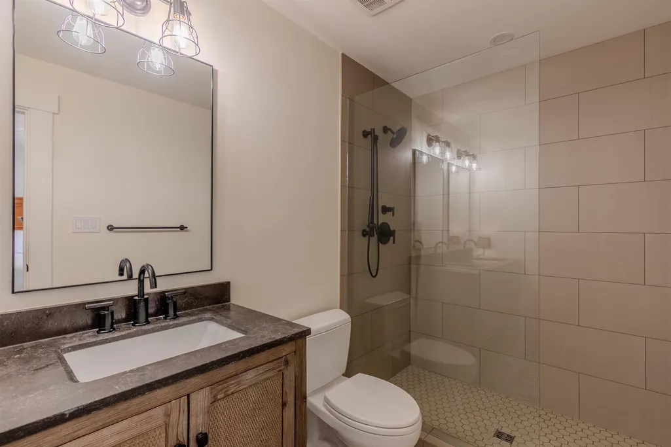
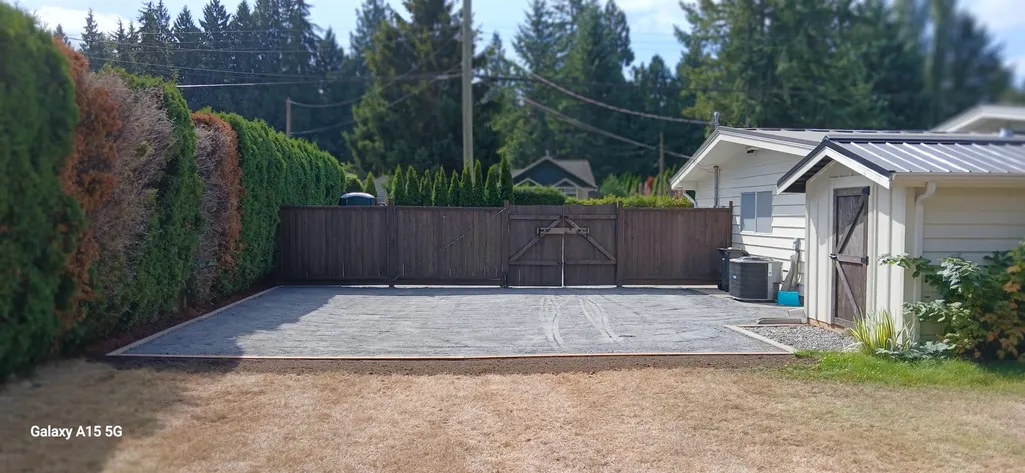
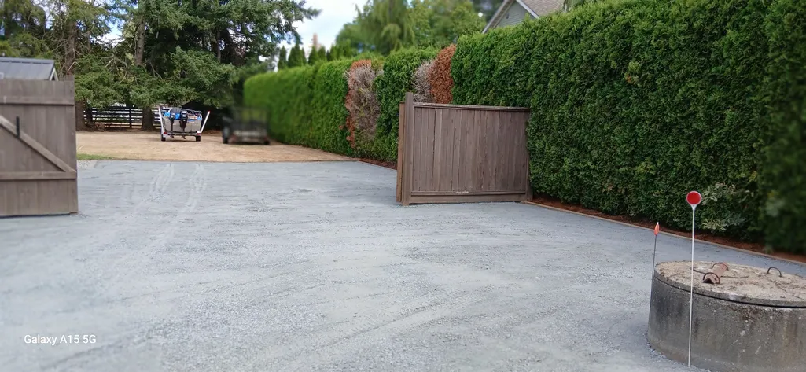
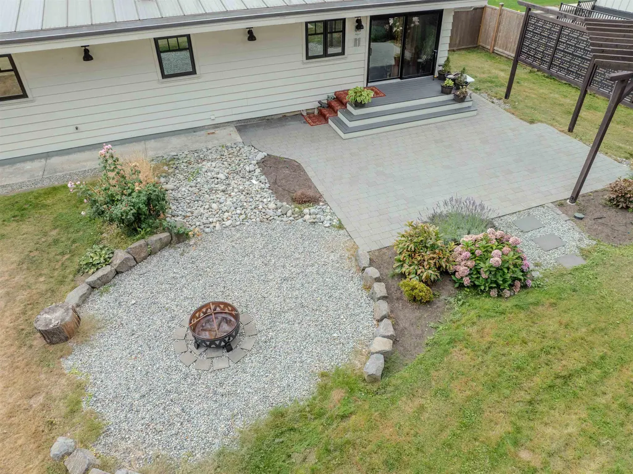
The home has been thoughtfully refreshed with a modern farmhouse aesthetic, creating a warm setting. This inviting 3-bedroom, 2-bathroom rancher sits on an impressive half-acre. The kitchen is a standout, combining high-end appliances with butcher block countertops and plenty of workspace. Updated bathrooms and generous living spaces make this home move-in ready, while the expansive yard provides room to enjoy the outdoors, garden, play, or bring your future shop plans to life. A new extended turnaround parking area adds convenience, providing plenty of room for vehicles, trailers, or future projects. Tucked away from the hustle and bustle yet conveniently close to everyday amenities, If you’ve been waiting for a home with character, land, and room this one deserves a look!
General Features
| Heating | Forced Air,Natural Gas |
|---|---|
| Cooling | Air Conditioning |
| Architectural Style | Rancher/Bungalow |
| Year Built | 1971 |
| Stories Count | 1 |
| Property Subtype | Single Family Residence |
| Tax Year | 2026 |
| Ownership | Freehold NonStrata |
| Community Features | Shopping Nearby |
| Property Type | Residential |
| HOA | false |
| Other Structures | Shed(s) |
| Full Baths | 2 |
| Status | Active |
| City | Langley |
| MLS Area | Langley |
| Lot Size Units | Square Feet |
| Lot Size Square Feet | 19320 |
| Carport Spaces | 1 |
| Carport Y/N | true |
| Land Lease Y/N | false |
| Tax Annual Amount | 5721.87 |
| MLS Area Minor | Salmon River |
| Structure Type | Residential Detached |
| Standard Status | Active |
Interior Features
| Basement | Crawl Space |
|---|---|
| Total Fireplaces | 1 |
| Fireplace Features | Electric |
| Air Conditioning Y/N | true |
| Heating Y/N | true |
| Fireplace Y/N | true |
| Total Bedrooms | 3 |
| Total Baths | 2 |
Exterior Features
| Exterior Amenities | Private Yard |
|---|---|
| Parking Features | Carport Single,RV Access/Parking |
| Lot Features | Near Golf Course,Private |
| Total Parking | 6 |
| Lot Size Area | 19320 |
| Building Area Total | 1451 |
| Lot Dimensions | 120 x 161.33 |
| Lot Size Acres | 0.44 |
| Frontage Length | 120 |
| Waterfront Y/N | false |
| Other Equipment | Water Treatment |
Amenities
- Views
- New Construction
- Adult 55+
- Lease To Own
- No HOA Fees
- Furnished
- Primary On Main
- Air Conditioning
- Seller Finance
- Green
- Fixer Upper
- Horse
- Golf
- Fireplace
- Deck
- Garage
- Basement
- Pool
Property vs Single Family Average in V2Z 1B9
In The Neighborhood
Just Listed
Langley
$ 1,899,000
- Type
- Single Family
- Size
- 2,544 SqFt
- Rooms
- 3 Beds + 2.5 Baths
Royal LePage - Wolstencroft #R3166458
Just Listed
Langley
$ 3,388,000
- Type
- Single Family
- Size
- 4,381 SqFt
- Rooms
- 6 Beds + 4.5 Baths
Royal LePage - Wolstencroft #R3165706
Open House
Langley
$ 1,299,000
- Type
- Single Family
- Size
- 2,521 SqFt
- Rooms
- 4 Beds + 3 Baths
Royal LePage - Wolstencroft #R3166716
Langley
$ 2,575,000
- Type
- Single Family
- Size
- 900 SqFt
- Rooms
- 2 Beds + 1 Baths
RE/MAX Aldercenter Realty #R3165395
Langley
$ 4,748,888
- Type
- Single Family
- Size
- 7,632 SqFt
- Rooms
- 10 Beds + 11 Baths
Royal LePage - Wolstencroft #R3164369
Langley
$ 1,495,000
- Type
- Single Family
- Size
- 1,925 SqFt
- Rooms
- 3 Beds + 1.5 Baths
Royal LePage - Wolstencroft #R3164480
Langley
$ 1,650,000
- Type
- Single Family
- Size
- 1,800 SqFt
- Rooms
- 4 Beds + 2.5 Baths
Royal LePage - Wolstencroft #R3164048
Langley
$ 1,799,000
- Type
- Single Family
- Size
- 3,021 SqFt
- Rooms
- 3 Beds + 2.5 Baths
Royal LePage - Wolstencroft #R3162777
Langley
$ 2,399,900
- Type
- Single Family
- Size
- 4,740 SqFt
- Rooms
- 5 Beds + 4.5 Baths
Homelife Advantage Realty Ltd. #R3164053
Langley
$ 2,799,000
- Type
- Single Family
- Size
- 4,378 SqFt
- Rooms
- 5 Beds + 4.5 Baths
Homelife Benchmark Realty Corp. #R3161931
Langley
$ 1,388,000
- Type
- Single Family
- Size
- 1,771 SqFt
- Rooms
- 3 Beds + 1 Baths
Royal LePage - Wolstencroft #R3160837
 Copyright 2026 by Greater Vancouver REALTORS®. All Rights Reserved. NOTE: This representation is based in whole or in part on data generated by the Chilliwack & District Real Estate Board, Fraser Valley Real Estate Board
or Greater Vancouver REALTORS® which assumes no responsibility for its accuracy.
The trademarks REALTOR®, REALTORS®, and the REALTOR® logo are controlled by The Canadian Real Estate Association (CREA) and identify real estate professionals who are members of CREA. The trademarks MLS®, Multiple Listing Service® and the associated logos are owned by CREA and identify the quality of services provided by real estate professionals who are members of CREA. Used under license.
Last Updated: September 21, 2026 3:24 AM UTC
Copyright 2026 by Greater Vancouver REALTORS®. All Rights Reserved. NOTE: This representation is based in whole or in part on data generated by the Chilliwack & District Real Estate Board, Fraser Valley Real Estate Board
or Greater Vancouver REALTORS® which assumes no responsibility for its accuracy.
The trademarks REALTOR®, REALTORS®, and the REALTOR® logo are controlled by The Canadian Real Estate Association (CREA) and identify real estate professionals who are members of CREA. The trademarks MLS®, Multiple Listing Service® and the associated logos are owned by CREA and identify the quality of services provided by real estate professionals who are members of CREA. Used under license.
Last Updated: September 21, 2026 3:24 AM UTC
