
Address
2408 Christopherson Road, Surrey, BC
Price
$ 4,250,000
Property Attributes
- MLS#R3166522
- TypeSingle Family
- Listing Status Active
- County
- CitySurrey
- AreaSouth Surrey White Rock
- NeighborhoodCrescent Bch Ocean Pk.
- ZipV4A 5W2
- Style
- Year Built2022
- Taxes$ 8060
- Price$ 4,250,000
- Bedrooms4
- Full Bathrooms4
- Half Bathrooms1
- Sqr Footage3801
- Lot Size0.17 Acres
Data Source:
Greater Vancouver REALTORS®
Property Description
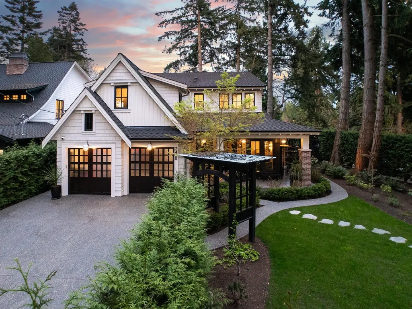
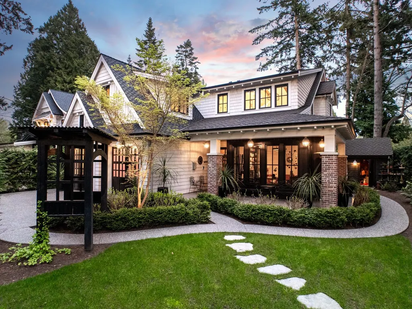
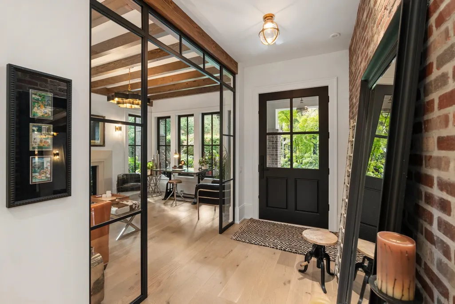
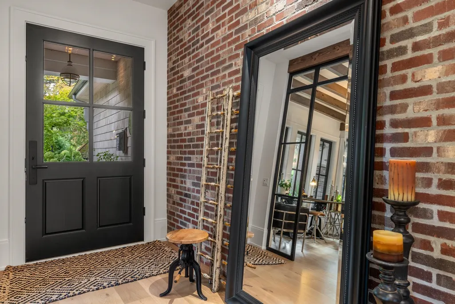
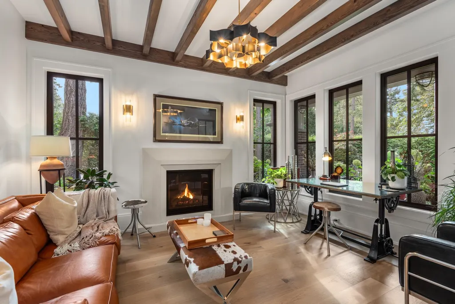
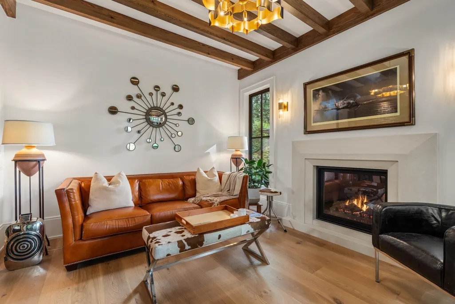
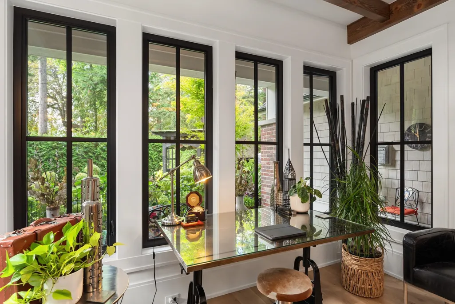
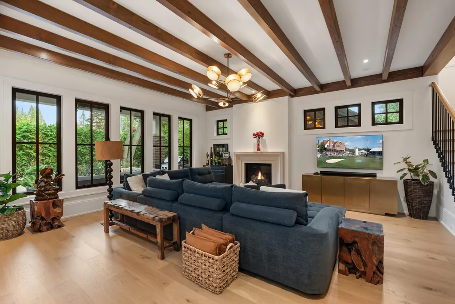
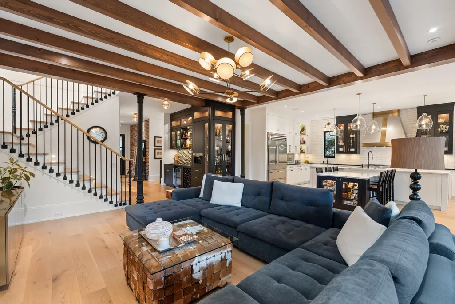
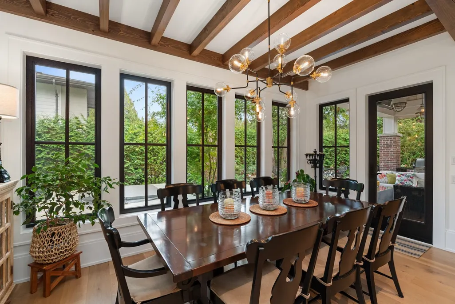
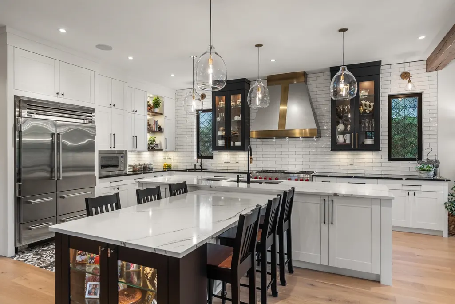
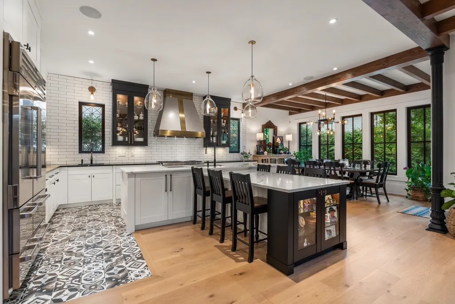
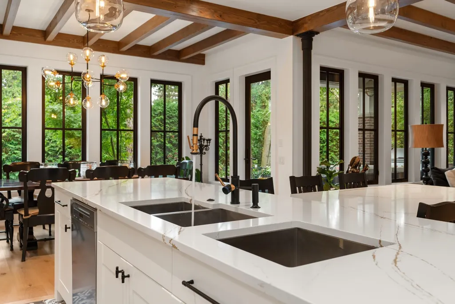
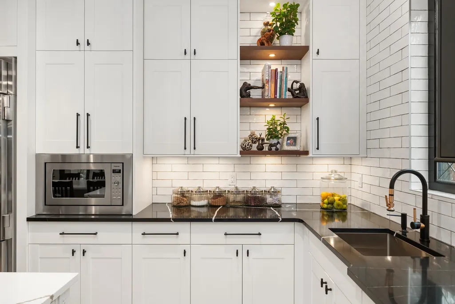
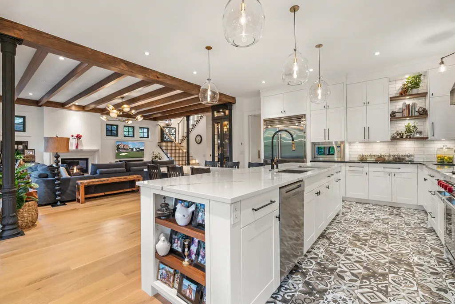
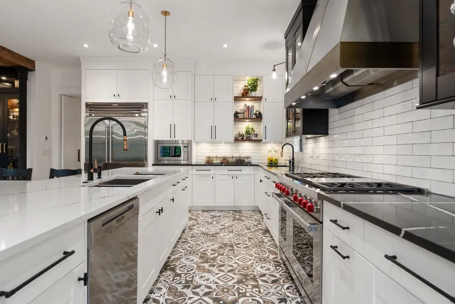
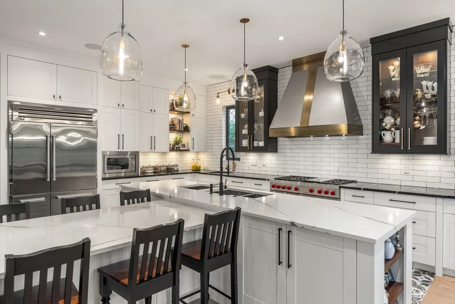
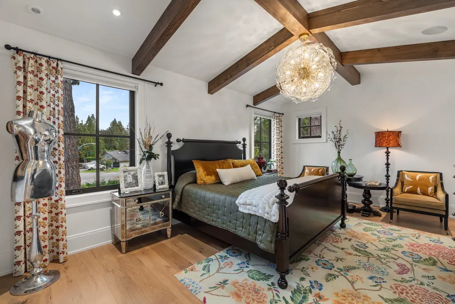
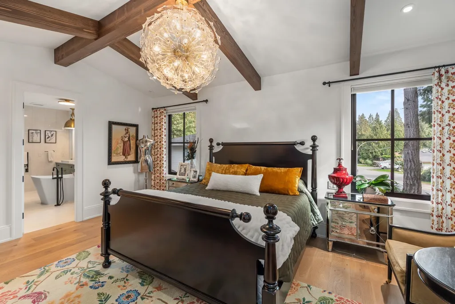
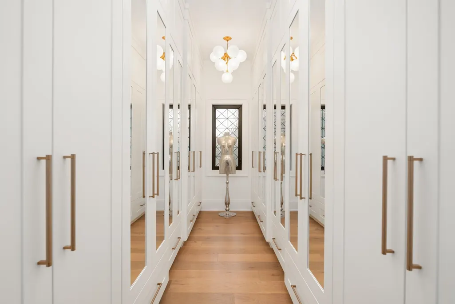
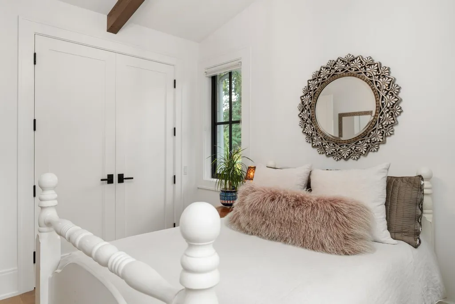
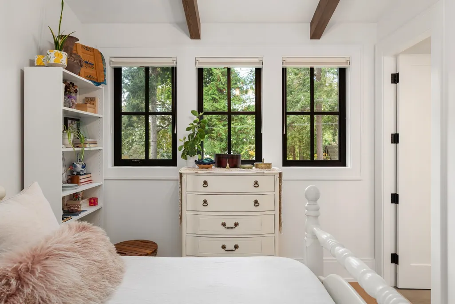
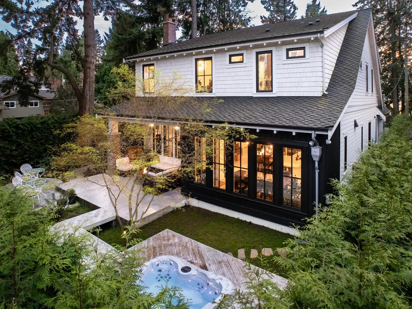
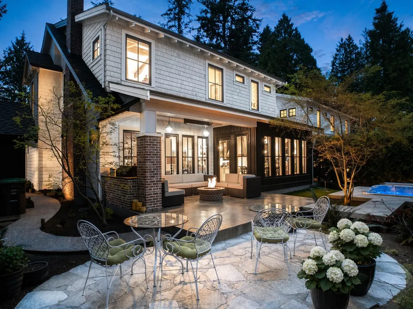
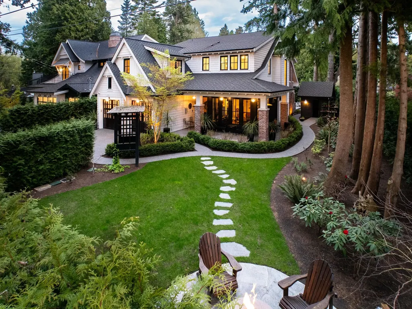
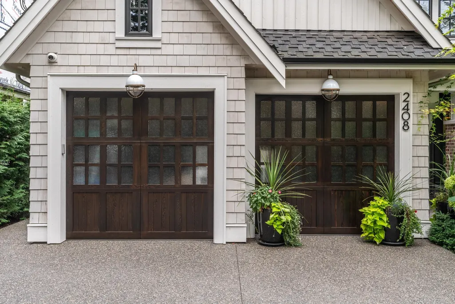
Sophisticated city style meets effortless beachside living in this one-of-a-kind Crescent Beach residence, just steps from the sand via the iconic Christopherson Steps. Designed with unmistakable New York-inspired character, this 3,801 sq. ft. custom home offers 4 bedrooms, 5 bathrooms, and beautifully curated spaces that feel both elevated and inviting. Rich architectural details include imported cast iron columns, elegant French-crafted stair spindles, bespoke old-world kitchen cabinetry, and handcrafted Italian tile throughout. Premium Wolf, Sub-Zero, and Miele appliances complete the home’s exceptional design. Built by Silverstone Homes with a focus on timeless quality and craftsmanship, this is luxury living with personality, presence, and coastal charm.
General Features
| Heating | Forced Air,Natural Gas |
|---|---|
| Cooling | Central Air,Air Conditioning |
| Appliances | Washer/Dryer,Dishwasher,Refrigerator,Stove |
| Garage Spaces | 2 |
| Security Features | Security System |
| Year Built | 2022 |
| Stories Count | 2 |
| Levels | Two |
| Property Subtype | Single Family Residence |
| Tax Year | 2025 |
| Ownership | Freehold NonStrata |
| Community Features | Shopping Nearby |
| Property Type | Residential |
| HOA | false |
| Garage Y/N | true |
| Full Baths | 4 |
| Status | Active |
| City | Surrey |
| MLS Area | South Surrey White Rock |
| Lot Size Units | Square Feet |
| Lot Size Square Feet | 7191 |
| Carport Y/N | false |
| Spa Features | Swirlpool/Hot Tub |
| Land Lease Y/N | false |
| Tax Annual Amount | 8060.92 |
| MLS Area Minor | Crescent Bch Ocean Pk. |
| Structure Type | Residential Detached |
| Standard Status | Active |
| Virtual Tour | https://vimeo.com/1186056217?share=copy&fl=sv&fe=ci |
Interior Features
| Interior Amenities | Central Vacuum |
|---|---|
| Basement | None |
| Total Fireplaces | 2 |
| Fireplace Features | Gas |
| Air Conditioning Y/N | true |
| Heating Y/N | true |
| Fireplace Y/N | true |
| Half Baths | 1 |
| Total Bedrooms | 4 |
| Total Baths | 5 |
Exterior Features
| Exterior Amenities | Private Yard |
|---|---|
| Parking Features | Garage Double,Side Access,Garage Door Opener |
| Lot Features | Central Location,Private,Recreation Nearby |
| Total Parking | 6 |
| Lot Size Area | 7191 |
| Spa | true |
| Building Area Total | 3801 |
| Lot Dimensions | 0 x |
| Lot Size Acres | 0.17 |
| Waterfront Y/N | false |
Amenities
- Views
- New Construction
- Adult 55+
- Lease To Own
- No HOA Fees
- Furnished
- Primary On Main
- Air Conditioning
- Seller Finance
- Green
- Fixer Upper
- Horse
- Golf
- Fireplace
- Deck
- Garage
- Basement
- Pool
Property vs Single Family Average in V4A 5W2
In The Neighborhood
Just Listed
Surrey
$ 2,775,000
- Type
- Single Family
- Size
- 2,284 SqFt
- Rooms
- 3 Beds + 2.5 Baths
Hugh & McKinnon Realty Ltd. #R3167503
Just Listed
Surrey
$ 2,499,000
- Type
- Single Family
- Size
- 3,680 SqFt
- Rooms
- 2 Beds + 1.5 Baths
Homelife Benchmark Realty Corp. #R3167363
Just Listed
Surrey
$ 1,925,000
- Type
- Single Family
- Size
- 2,890 SqFt
- Rooms
- 4 Beds + 3.5 Baths
RE/MAX Crest Realty #R3167151
Surrey
$ 2,459,000
- Type
- Single Family
- Size
- 3,819 SqFt
- Rooms
- 5 Beds + 4.5 Baths
Angell, Hasman & Associates Realty Ltd. #R3166751
Surrey
$ 3,795,000
- Type
- Single Family
- Size
- 6,203 SqFt
- Rooms
- 7 Beds + 6 Baths
Angell, Hasman & Associates Realty Ltd. #R3166497
Surrey
$ 2,499,000
- Type
- Single Family
- Size
- 4,110 SqFt
- Rooms
- 5 Beds + 4.5 Baths
RE/MAX City Realty #R3165964
Surrey
$ 2,690,000
- Type
- Single Family
- Size
- 5,877 SqFt
- Rooms
- 7 Beds + 6 Baths
LeHomes Realty Premier #R3165863
Surrey
$ 1,198,000
- Type
- Single Family
- Size
- 1,315 SqFt
- Rooms
- 2 Beds + 1.5 Baths
eXp Realty of Canada, Inc. #R3164019
 Copyright 2026 by Greater Vancouver REALTORS®. All Rights Reserved. NOTE: This representation is based in whole or in part on data generated by the Chilliwack & District Real Estate Board, Fraser Valley Real Estate Board
or Greater Vancouver REALTORS® which assumes no responsibility for its accuracy.
The trademarks REALTOR®, REALTORS®, and the REALTOR® logo are controlled by The Canadian Real Estate Association (CREA) and identify real estate professionals who are members of CREA. The trademarks MLS®, Multiple Listing Service® and the associated logos are owned by CREA and identify the quality of services provided by real estate professionals who are members of CREA. Used under license.
Last Updated: September 21, 2026 3:24 AM UTC
Copyright 2026 by Greater Vancouver REALTORS®. All Rights Reserved. NOTE: This representation is based in whole or in part on data generated by the Chilliwack & District Real Estate Board, Fraser Valley Real Estate Board
or Greater Vancouver REALTORS® which assumes no responsibility for its accuracy.
The trademarks REALTOR®, REALTORS®, and the REALTOR® logo are controlled by The Canadian Real Estate Association (CREA) and identify real estate professionals who are members of CREA. The trademarks MLS®, Multiple Listing Service® and the associated logos are owned by CREA and identify the quality of services provided by real estate professionals who are members of CREA. Used under license.
Last Updated: September 21, 2026 3:24 AM UTC
