
Address
13446 19 Avenue, Surrey, BC
Price
$ 2,395,000
Property Attributes
- MLS#R3163847
- TypeSingle Family
- Listing Status Active
- County
- CitySurrey
- AreaSouth Surrey White Rock
- NeighborhoodCrescent Bch Ocean Pk.
- ZipV4A 9C7
- Style
- Year Built1988
- Taxes$ 8003
- Price$ 2,395,000
- Bedrooms5
- Full Bathrooms3
- Half Bathrooms1
- Sqr Footage3853
- Lot Size0.32 Acres
Data Source:
Greater Vancouver REALTORS®
Property Description
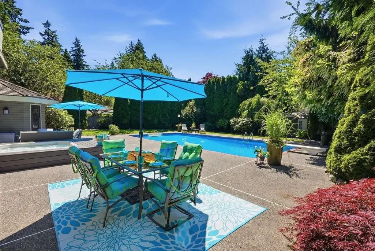
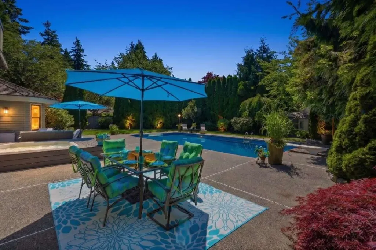
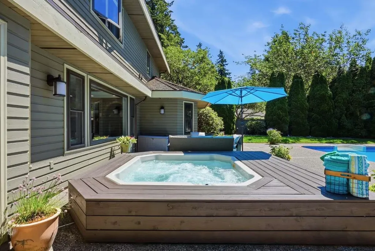
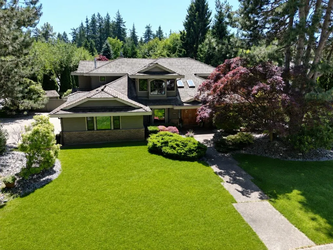
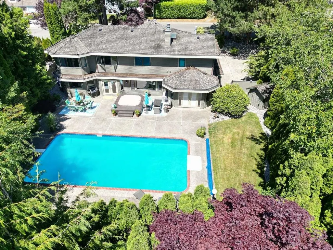
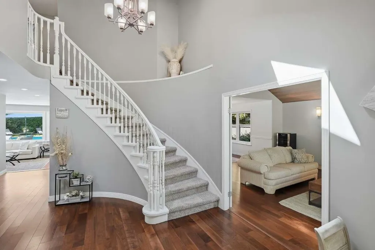
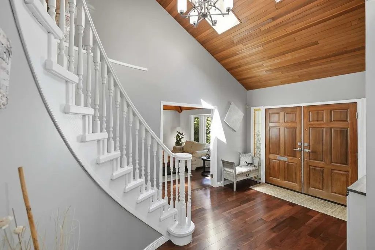
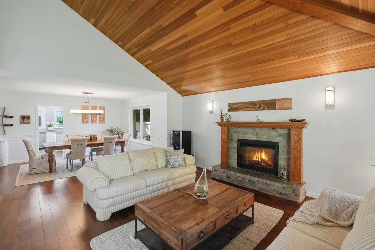
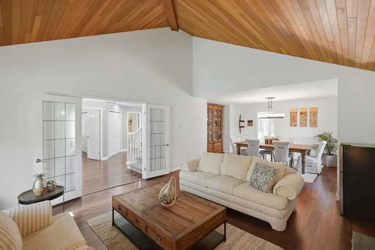
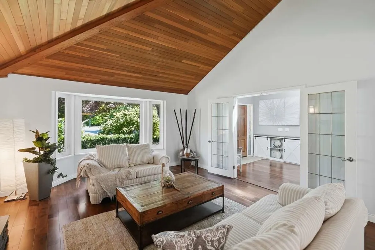
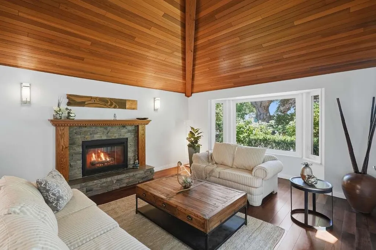
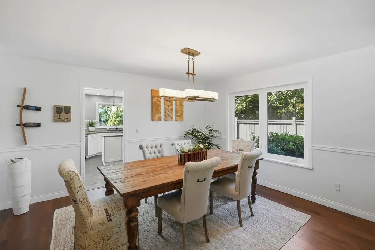
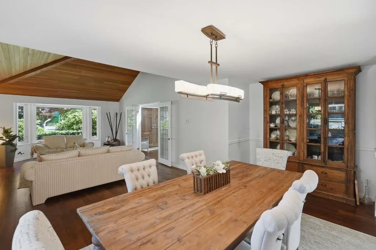
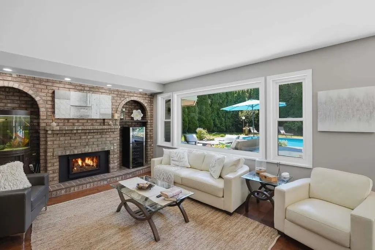
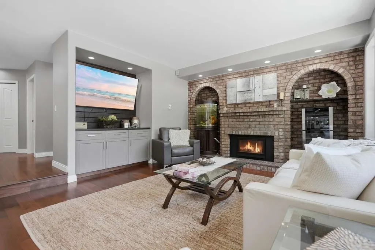
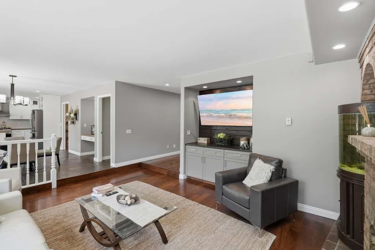
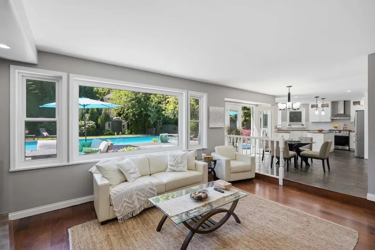
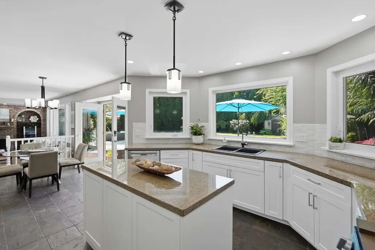
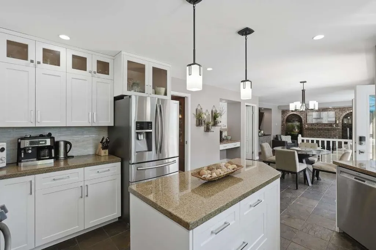
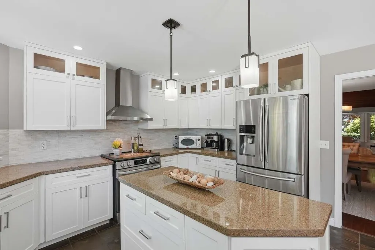
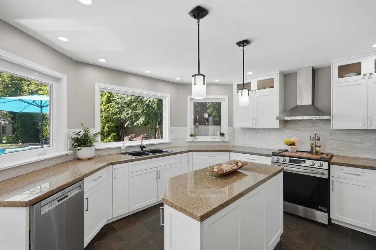
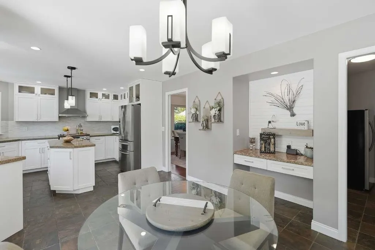
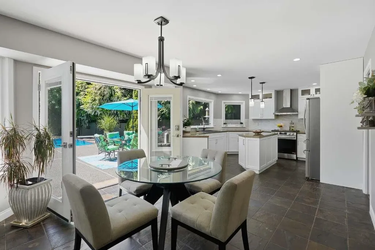
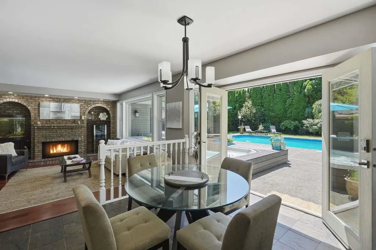
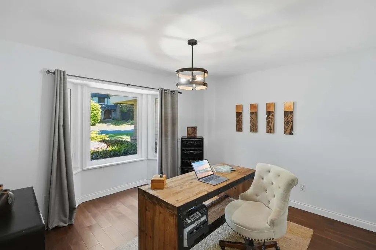
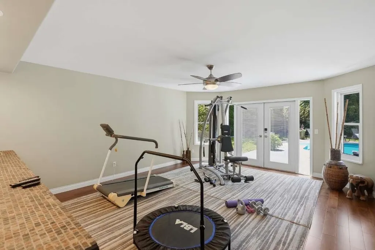
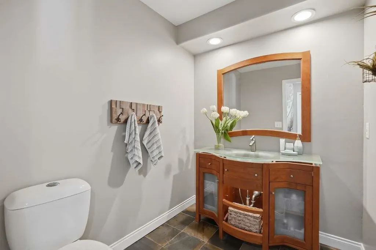
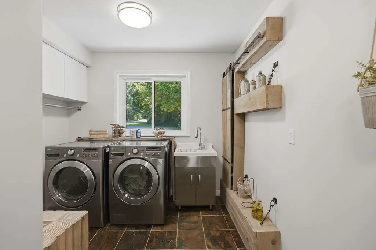
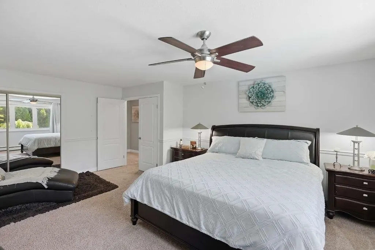
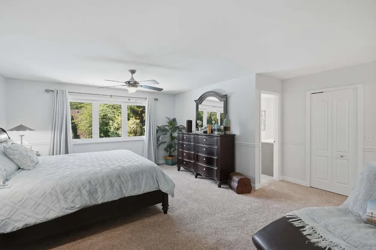
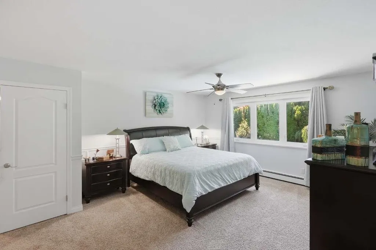
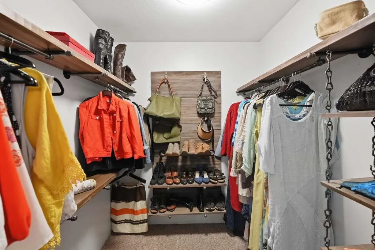
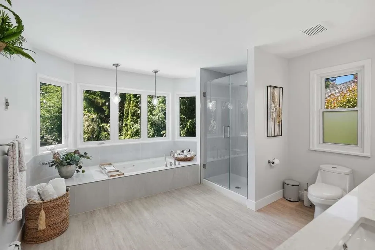
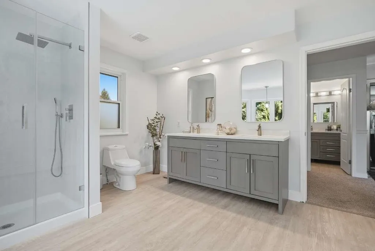
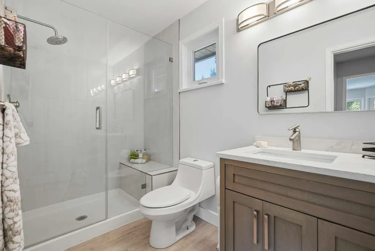
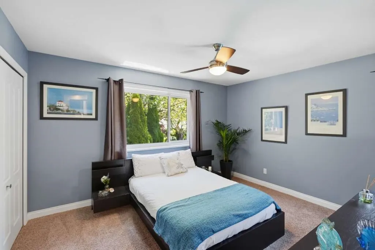
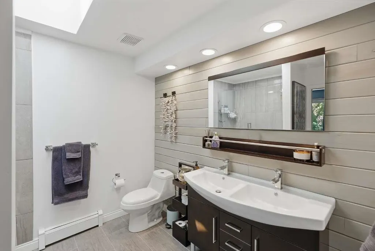
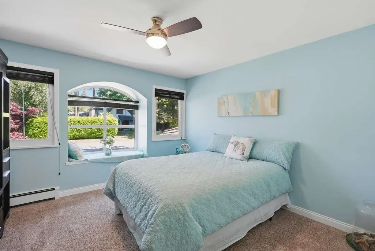
Welcome to an exceptional family residence in the coveted Chatham Woods neighbourhood, where timeless comfort meets effortless luxury. Set on a sun-drenched, south-facing 14,000+ sq. ft. lot, this beautifully updated and impeccably maintained 3,700+ sq. ft. home offers a warm and inviting sense of space, with four bedrooms plus a den and a remarkable primary retreat featuring two private ensuites. Thoughtful upgrades include new LOC windows and skylights, engineered hardwood flooring, stainless steel appliances, new kitchen and bathrooms, and more. At the heart of the home, the chef-inspired kitchen flows seamlessly to a private backyard sanctuary complete with an in-ground pool and hot tub — an idyllic setting for relaxed family living, elegant entertaining, etc.
General Features
| Heating | Natural Gas,Radiant |
|---|---|
| Appliances | Washer/Dryer,Dishwasher,Refrigerator,Stove |
| Garage Spaces | 3 |
| Pool Features | Outdoor Pool |
| Security Features | Security System |
| Year Built | 1988 |
| Stories Count | 2 |
| Levels | Two |
| Property Subtype | Single Family Residence |
| Tax Year | 2025 |
| Ownership | Freehold NonStrata |
| Community Features | Shopping Nearby |
| Property Type | Residential |
| HOA | false |
| Subdivision Name | Chatham Woods |
| Garage Y/N | true |
| Other Structures | Shed(s) |
| Full Baths | 3 |
| Status | Active |
| City | Surrey |
| MLS Area | South Surrey White Rock |
| Lot Size Units | Square Feet |
| Lot Size Square Feet | 14015 |
| Carport Y/N | false |
| Spa Features | Swirlpool/Hot Tub,Bath |
| Land Lease Y/N | false |
| Tax Annual Amount | 8003 |
| MLS Area Minor | Crescent Bch Ocean Pk. |
| Structure Type | Residential Detached |
| Standard Status | Active |
| Virtual Tour | https://vimeo.com/1201918597?share=copy&fl=cl&fe=ci |
Interior Features
| Interior Amenities | Pantry,Central Vacuum,Vaulted Ceiling(s) |
|---|---|
| Basement | None |
| Total Fireplaces | 2 |
| Fireplace Features | Gas |
| Heating Y/N | true |
| Fireplace Y/N | true |
| Half Baths | 1 |
| Total Bedrooms | 5 |
| Total Baths | 4 |
Exterior Features
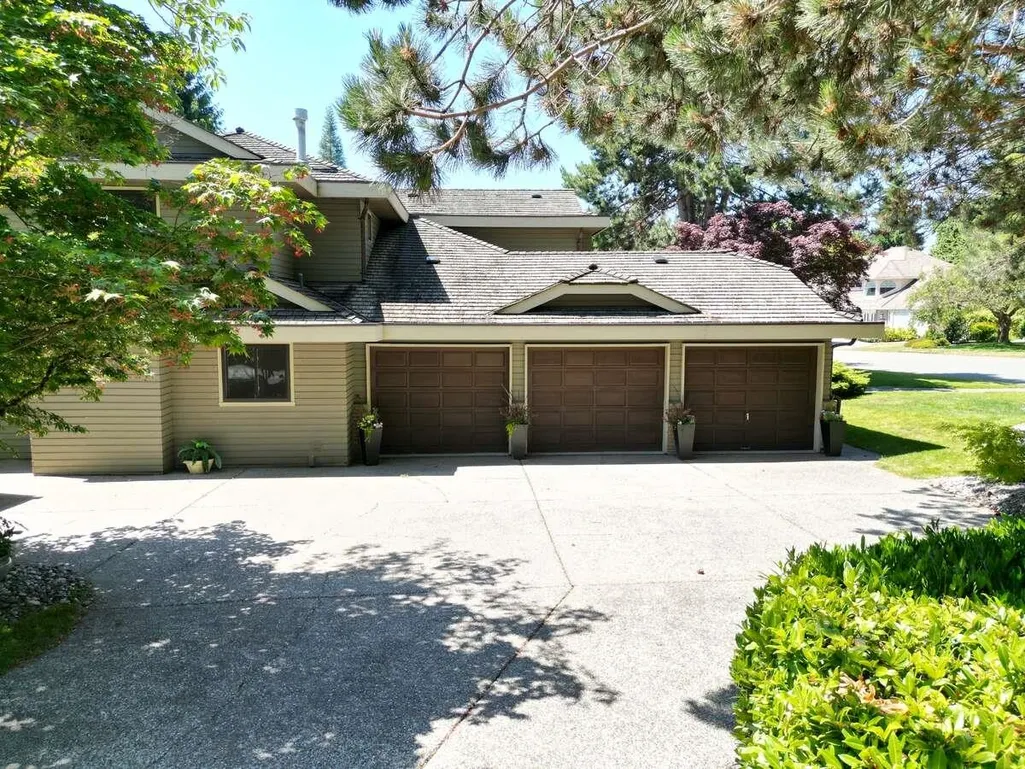
| Parking Features | Additional Parking,Garage Triple,Front Access,Side Access,Aggregate,Garage Door Opener |
|---|---|
| Lot Features | Private |
| Total Parking | 6 |
| Lot Size Area | 14015 |
| Spa | true |
| Building Area Total | 3853 |
| Lot Dimensions | 254 x |
| Lot Size Acres | 0.32 |
| Frontage Length | 254 |
| Waterfront Y/N | false |
| Other Equipment | Swimming Pool Equip. |
Amenities
- Views
- New Construction
- Adult 55+
- Lease To Own
- No HOA Fees
- Furnished
- Primary On Main
- Air Conditioning
- Seller Finance
- Green
- Fixer Upper
- Horse
- Golf
- Fireplace
- Deck
- Garage
- Basement
- Pool
Property vs Single Family Average in V4A 9C7
In The Neighborhood
Just Listed
Surrey
$ 2,775,000
- Type
- Single Family
- Size
- 2,284 SqFt
- Rooms
- 3 Beds + 2.5 Baths
Hugh & McKinnon Realty Ltd. #R3167503
Just Listed
Surrey
$ 2,499,000
- Type
- Single Family
- Size
- 3,680 SqFt
- Rooms
- 2 Beds + 1.5 Baths
Homelife Benchmark Realty Corp. #R3167363
Just Listed
Surrey
$ 1,925,000
- Type
- Single Family
- Size
- 2,890 SqFt
- Rooms
- 4 Beds + 3.5 Baths
RE/MAX Crest Realty #R3167151
Surrey
$ 4,250,000
- Type
- Single Family
- Size
- 3,801 SqFt
- Rooms
- 4 Beds + 4.5 Baths
Angell, Hasman & Associates Realty Ltd. #R3166522
Surrey
$ 2,459,000
- Type
- Single Family
- Size
- 3,819 SqFt
- Rooms
- 5 Beds + 4.5 Baths
Angell, Hasman & Associates Realty Ltd. #R3166751
Surrey
$ 3,795,000
- Type
- Single Family
- Size
- 6,203 SqFt
- Rooms
- 7 Beds + 6 Baths
Angell, Hasman & Associates Realty Ltd. #R3166497
Surrey
$ 2,499,000
- Type
- Single Family
- Size
- 4,110 SqFt
- Rooms
- 5 Beds + 4.5 Baths
RE/MAX City Realty #R3165964
Surrey
$ 2,690,000
- Type
- Single Family
- Size
- 5,877 SqFt
- Rooms
- 7 Beds + 6 Baths
LeHomes Realty Premier #R3165863
 Copyright 2026 by Greater Vancouver REALTORS®. All Rights Reserved. NOTE: This representation is based in whole or in part on data generated by the Chilliwack & District Real Estate Board, Fraser Valley Real Estate Board
or Greater Vancouver REALTORS® which assumes no responsibility for its accuracy.
The trademarks REALTOR®, REALTORS®, and the REALTOR® logo are controlled by The Canadian Real Estate Association (CREA) and identify real estate professionals who are members of CREA. The trademarks MLS®, Multiple Listing Service® and the associated logos are owned by CREA and identify the quality of services provided by real estate professionals who are members of CREA. Used under license.
Last Updated: September 21, 2026 3:24 AM UTC
Copyright 2026 by Greater Vancouver REALTORS®. All Rights Reserved. NOTE: This representation is based in whole or in part on data generated by the Chilliwack & District Real Estate Board, Fraser Valley Real Estate Board
or Greater Vancouver REALTORS® which assumes no responsibility for its accuracy.
The trademarks REALTOR®, REALTORS®, and the REALTOR® logo are controlled by The Canadian Real Estate Association (CREA) and identify real estate professionals who are members of CREA. The trademarks MLS®, Multiple Listing Service® and the associated logos are owned by CREA and identify the quality of services provided by real estate professionals who are members of CREA. Used under license.
Last Updated: September 21, 2026 3:24 AM UTC
