
Address
9208 208 Street 79, Langley, BC
Price
$ 920,000
Property Attributes
- MLS#R3166259
- TypeSingle Family
- Listing Status Active
- County
- CityLangley
- AreaLangley
- NeighborhoodWalnut Grove
- ZipV1M 2M9
- StyleRancher/Bungalow w/Loft
- Year Built1994
- Taxes$ 3446
- Price$ 920,000
- Bedrooms3
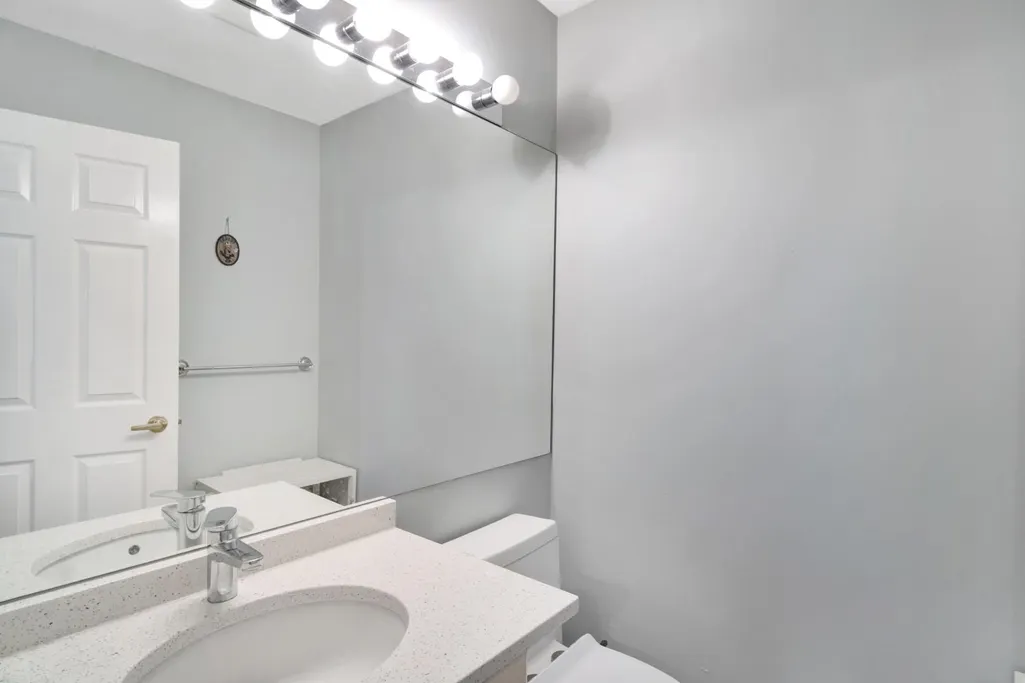
- Full Bathrooms2
- Half Bathrooms1
- Sqr Footage1726
Data Source:
Greater Vancouver REALTORS®
Property Description
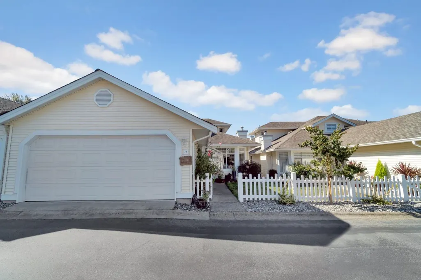
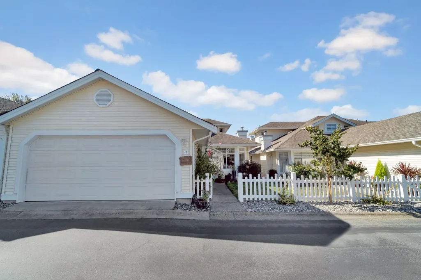
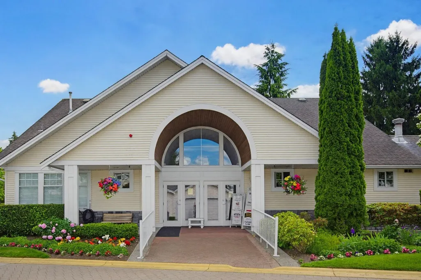
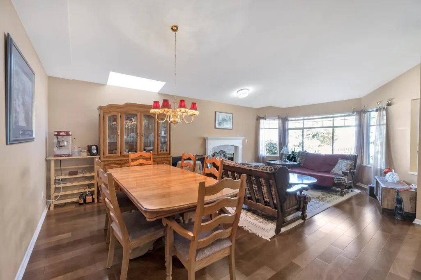
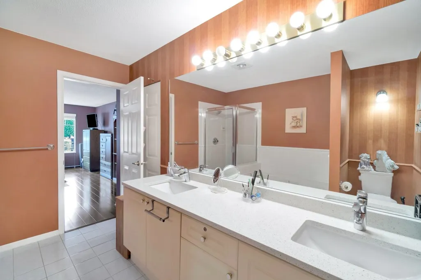
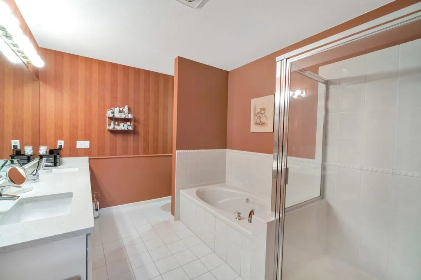
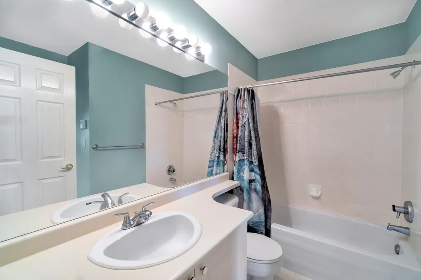
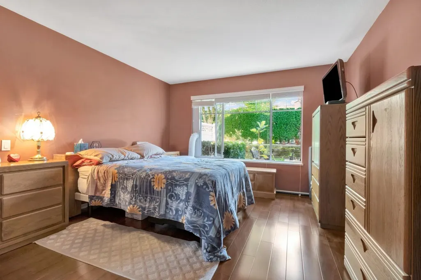
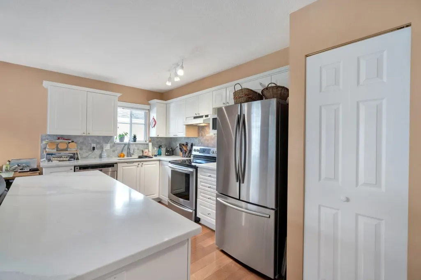
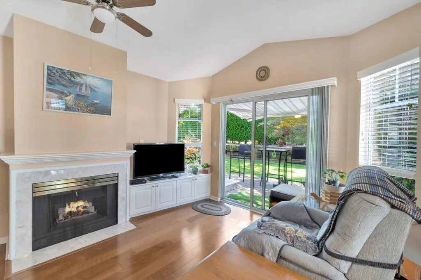
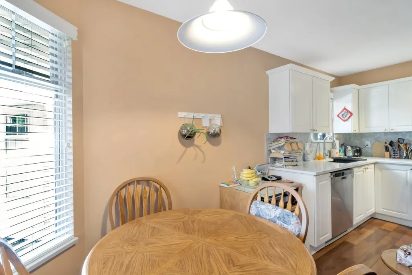
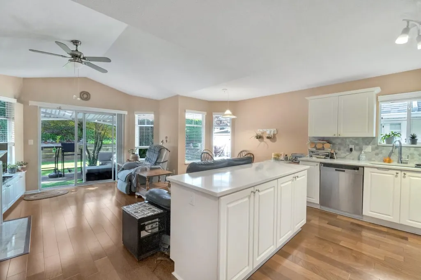
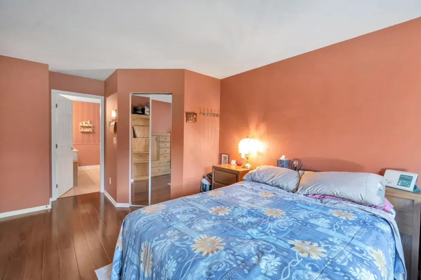
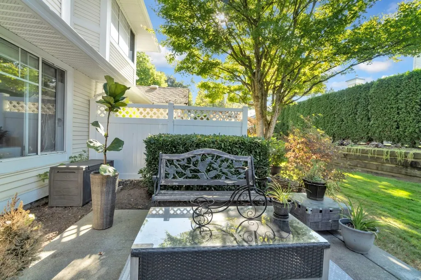
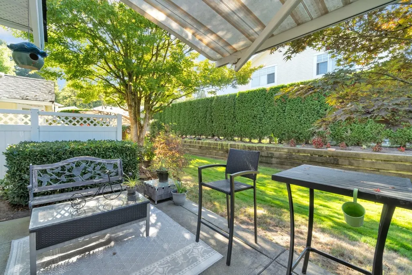
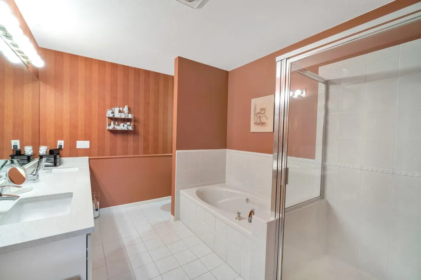
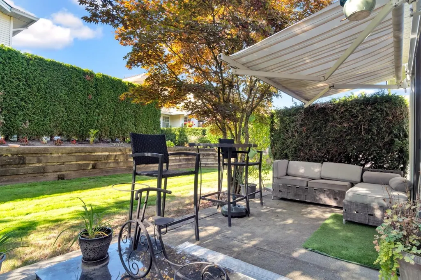
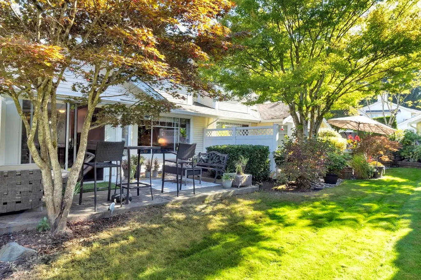
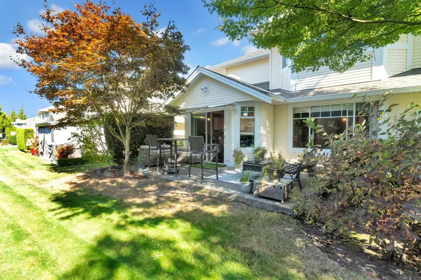
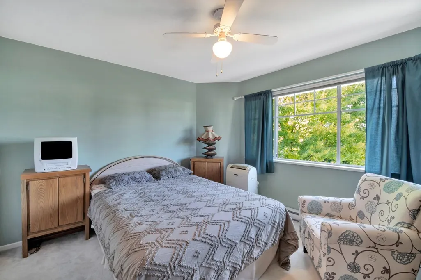
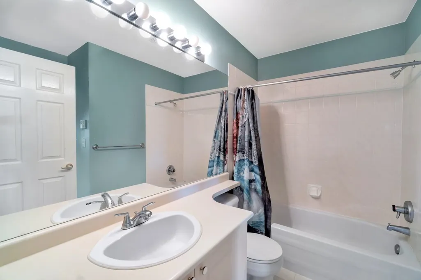
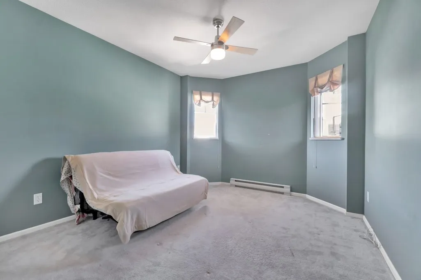
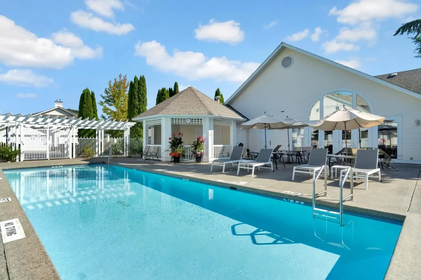
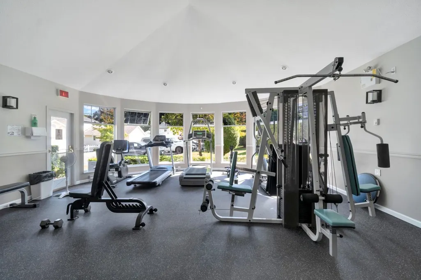
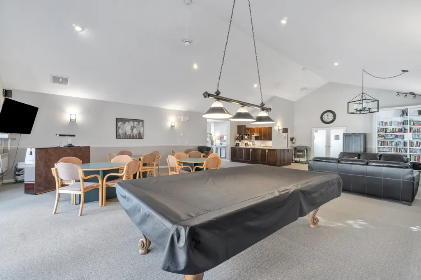
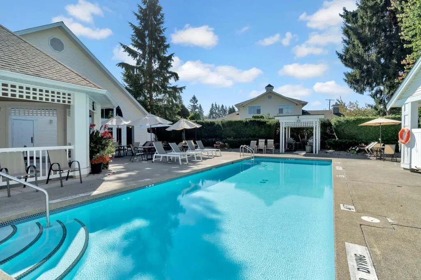
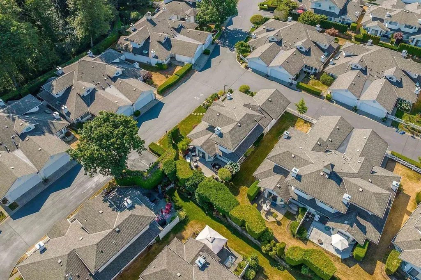
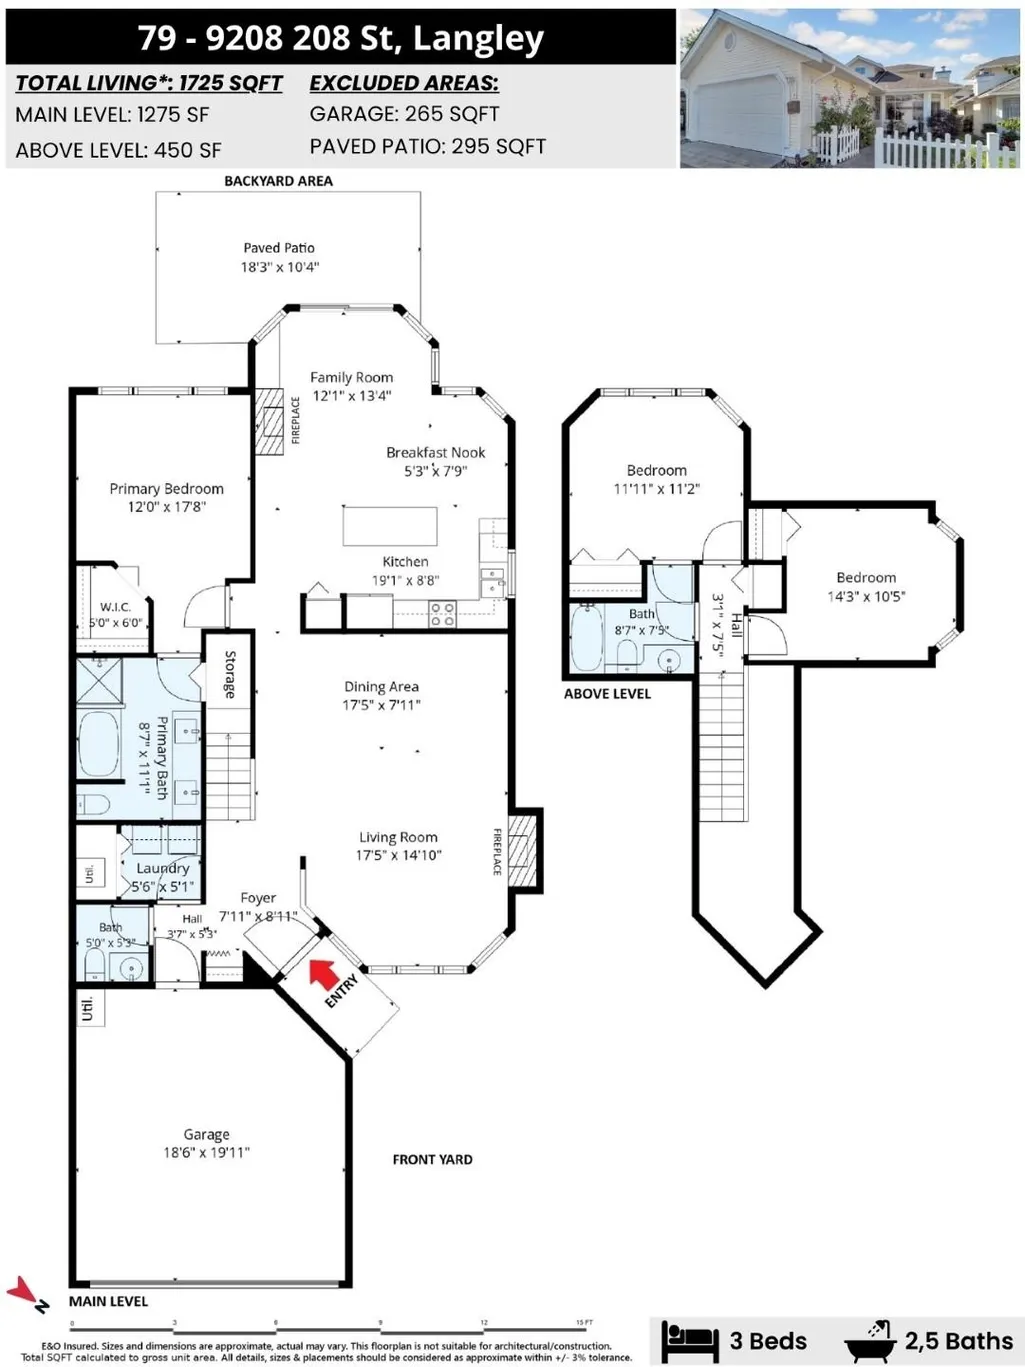
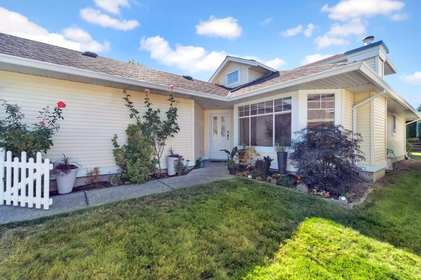
Exclusive 3 bed rancher in Churchill Park complex UPDATED FLOORS, KITCHEN. Highly coveted Walnut Grove,Premier adult Property no stairs Main level Enjoy this beautiful meticulously cared for 3 bd,3bath rancher with double side by side garage. Featuring a Large Primary Bedroom on Main with ensuite spabath, double sinks and spacious walk in closet, Welcoming spacious Foyer & fireplace s in-floor radiant heat, vaulted ceilings & private southwest patio. Island kitchen eating area adjoining family rm w/gas fireplace for entertaining, built-in entertainment unit & sliders to patio.Large Bay window in living rm w cozy/gas f/p - large dining rm. 2 bdrms upper loft with full bath. Enjoy resort living - clubhouse pool, gym, hotub, workshop, billiards rProfessional Measured 3d Designs.
General Features
| Heating | Hot Water,Natural Gas |
|---|---|
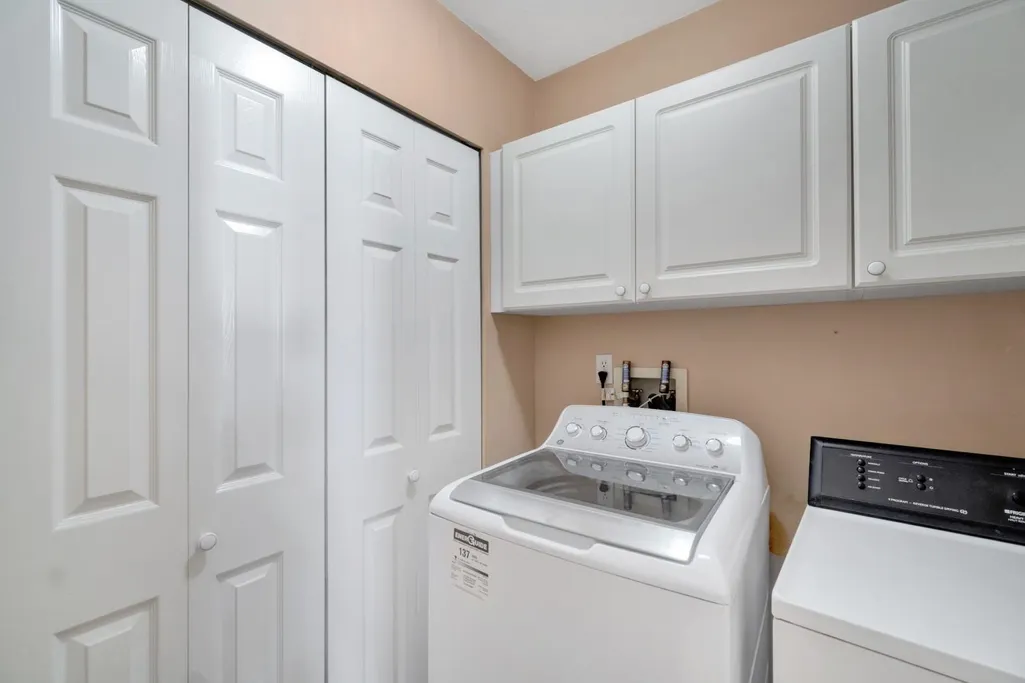
| Appliances | Washer/Dryer,Dishwasher,Disposal,Refrigerator,Stove,Wine Cooler |
| HOA Fee | 567 |
| Garage Spaces | 2 |
| Architectural Style | Rancher/Bungalow w/Loft |
| Pool Features | Outdoor Pool |
| Security Features | Prewired |
| Pets Allowed | Cats OK,Dogs OK,Number Limit (Two),Yes With Restrictions |
| Year Built | 1994 |
| Stories Count | 2 |
| Levels | Two |
| Unit Number | 79 |
| Property Subtype | Other |
| Tax Year | 2026 |
| Ownership | Freehold Strata |
| Property Type | Residential |
| Association Amenities | Clubhouse,Exercise Centre,Caretaker,Trash,Maintenance Grounds,Management,Recreation Facilities,Snow Removal |
| HOA | true |
| Subdivision Name | Churchill Park |
| Garage Y/N | true |
| Other Structures | Workshop Detached |
| Full Baths | 2 |
| Status | Active |
| City | Langley |
| MLS Area | Langley |
| Carport Y/N | false |
| Spa Features | Swirlpool/Hot Tub |
| Land Lease Y/N | false |
| Tax Annual Amount | 3446.87 |
| MLS Area Minor | Walnut Grove |
| Structure Type | Residential Attached |
| Standard Status | Active |
| Assoc/CIC | Condominium |
Interior Features
| Interior Amenities | Central Vacuum,Vaulted Ceiling(s) |
|---|---|
| Basement | None |
| Total Fireplaces | 2 |
| Fireplace Features | Gas |
| Heating Y/N | true |
| Window Features | Window Coverings |
| Fireplace Y/N | true |
| Half Baths | 1 |
| Laundry Features | In Unit |
| Total Bedrooms | 3 |
| Total Baths | 3 |
Exterior Features
| Parking Features | Garage Double,Guest,Rear Access,Garage Door Opener |
|---|---|
| Total Parking | 2 |
| Building Area Total | 1726 |
| Waterfront Y/N | false |
Amenities
- Views
- New Construction
- Adult 55+
- Lease To Own
- No HOA Fees
- Furnished
- Primary On Main
- Air Conditioning
- Seller Finance
- Green
- Fixer Upper
- Horse
- Golf
- Fireplace
- Deck
- Garage
- Basement
- Pool
Property vs Single Family Average in V1M 2M9
In The Neighborhood
Just Listed
Langley
$ 1,148,000
- Type
- Single Family
- Size
- 1,948 SqFt
- Rooms
- 3 Beds + 2.5 Baths
Macdonald Realty #R3167591
Just Listed
Langley
$ 1,598,000
- Type
- Single Family
- Size
- 2,482 SqFt
- Rooms
- 4 Beds + 2.5 Baths
#R3165388
Just Listed
Langley
$ 1,299,000
- Type
- Single Family
- Size
- 1,903 SqFt
- Rooms
- 3 Beds + 2.5 Baths
#R3166911
Just Listed
Langley
$ 1,249,900
- Type
- Single Family
- Size
- 1,658 SqFt
- Rooms
- 3 Beds + 2.5 Baths
#R3166807
Just Listed
Langley
$ 1,499,000
- Type
- Single Family
- Size
- 3,206 SqFt
- Rooms
- 6 Beds + 3.5 Baths
Real Broker B.C. Ltd. #R3166133
Langley
$ 1,679,000
- Type
- Single Family
- Size
- 3,450 SqFt
- Rooms
- 6 Beds + 3.5 Baths
Royal LePage - Wolstencroft #R3165813
Langley
$ 1,700,000
- Type
- Single Family
- Size
- 1,865 SqFt
- Rooms
- 4 Beds + 2 Baths
Royal LePage - Wolstencroft #R3164797
Open House
Langley
$ 1,524,900
- Type
- Single Family
- Size
- 2,616 SqFt
- Rooms
- 3 Beds + 2.5 Baths
Homelife Benchmark Realty (Langley) Corp. #R3165502
Langley
$ 1,599,900
- Type
- Single Family
- Size
- 3,495 SqFt
- Rooms
- 9 Beds + 5 Baths
Sutton Group - 1st West Realty #R3165407
Langley
$ 2,188,600
- Type
- Single Family
- Size
- 5,042 SqFt
- Rooms
- 6 Beds + 4 Baths
Royal LePage - Wolstencroft #R3164428
Langley
$ 1,498,000
- Type
- Single Family
- Size
- 3,287 SqFt
- Rooms
- 4 Beds + 3 Baths
Royal LePage - Wolstencroft #R3164036
 Copyright 2026 by Greater Vancouver REALTORS®. All Rights Reserved. NOTE: This representation is based in whole or in part on data generated by the Chilliwack & District Real Estate Board, Fraser Valley Real Estate Board
or Greater Vancouver REALTORS® which assumes no responsibility for its accuracy.
The trademarks REALTOR®, REALTORS®, and the REALTOR® logo are controlled by The Canadian Real Estate Association (CREA) and identify real estate professionals who are members of CREA. The trademarks MLS®, Multiple Listing Service® and the associated logos are owned by CREA and identify the quality of services provided by real estate professionals who are members of CREA. Used under license.
Last Updated: September 21, 2026 3:24 AM UTC
Copyright 2026 by Greater Vancouver REALTORS®. All Rights Reserved. NOTE: This representation is based in whole or in part on data generated by the Chilliwack & District Real Estate Board, Fraser Valley Real Estate Board
or Greater Vancouver REALTORS® which assumes no responsibility for its accuracy.
The trademarks REALTOR®, REALTORS®, and the REALTOR® logo are controlled by The Canadian Real Estate Association (CREA) and identify real estate professionals who are members of CREA. The trademarks MLS®, Multiple Listing Service® and the associated logos are owned by CREA and identify the quality of services provided by real estate professionals who are members of CREA. Used under license.
Last Updated: September 21, 2026 3:24 AM UTC
