




Address
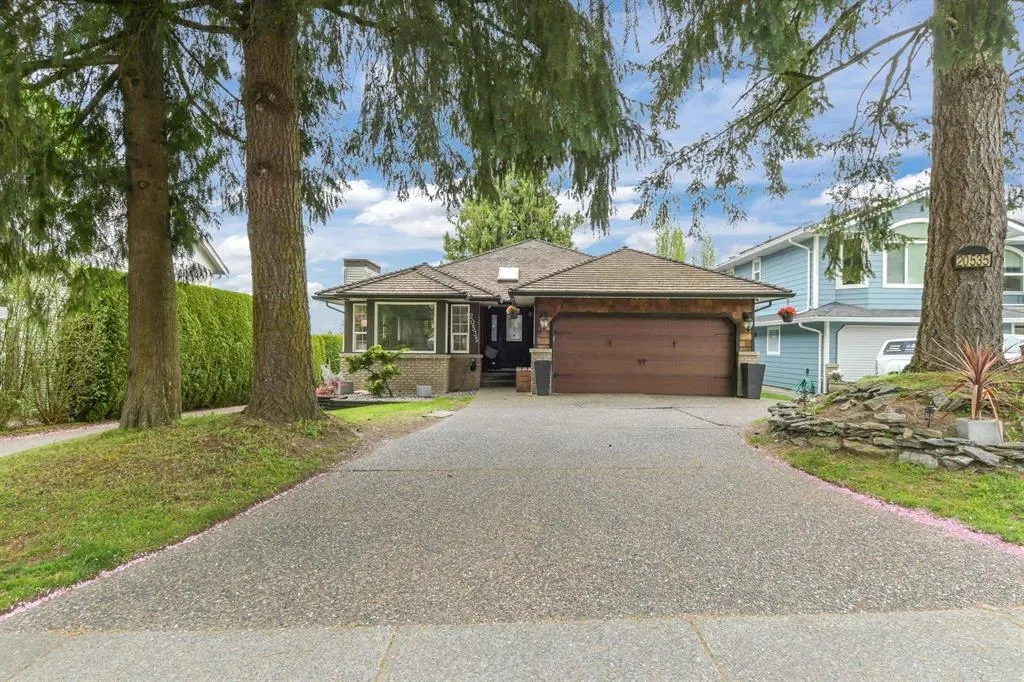
20535 98 Avenue, Langley, BC
Price
$ 1,498,000
Property Attributes
- MLS#R3164036
- TypeSingle Family
- Listing Status Active
- County
- CityLangley
- AreaLangley
- NeighborhoodWalnut Grove
- ZipV1M 2H6
- StyleRancher/Bungalow w/Bsmt.
- Year Built1993
- Taxes$ 5768
- Price$ 1,498,000
- Bedrooms4
- Full Bathrooms3
- Half Bathrooms0
- Sqr Footage3287
- Lot Size0.16 Acres
Data Source:
Greater Vancouver REALTORS®
Property Description
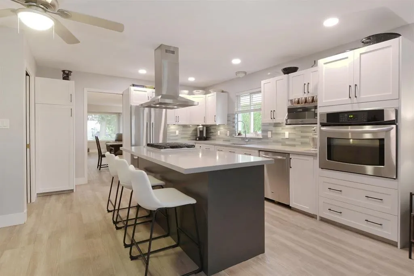
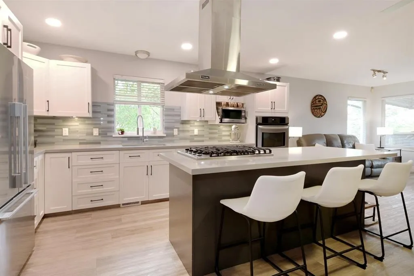
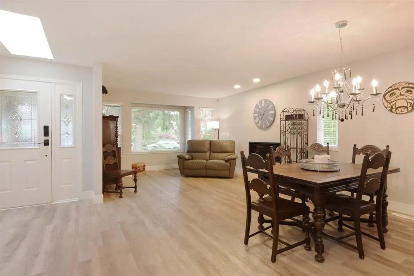
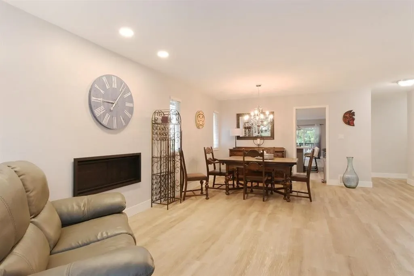
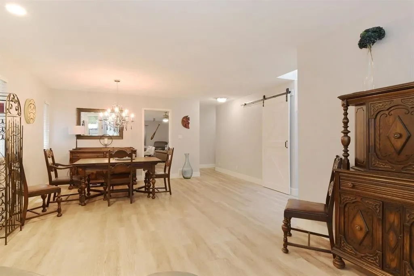
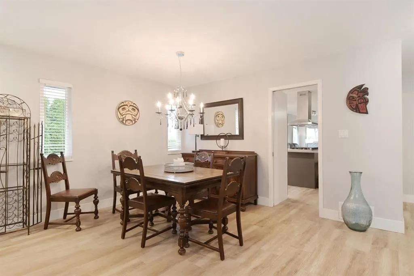
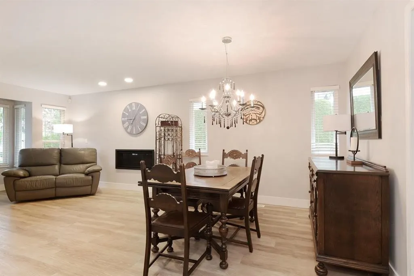
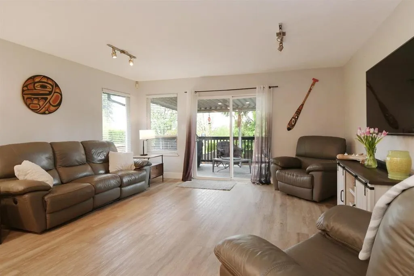
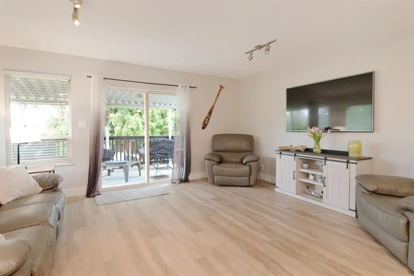
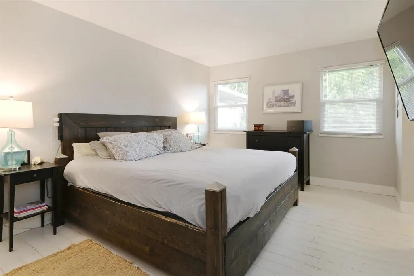
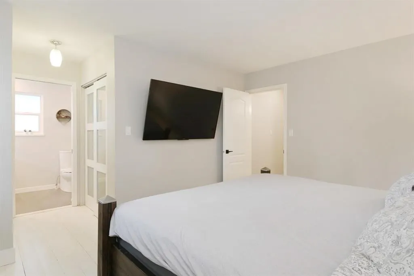
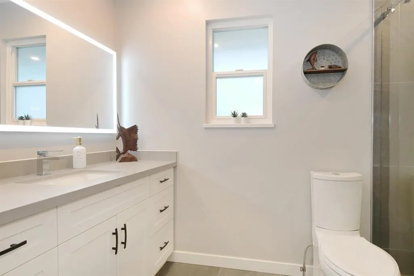
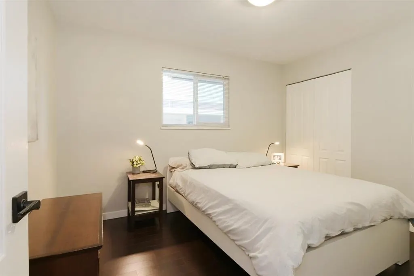
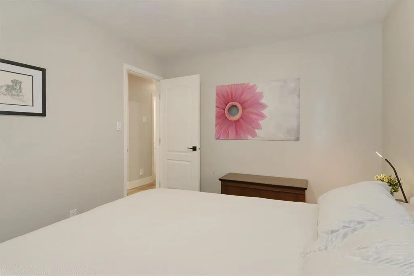
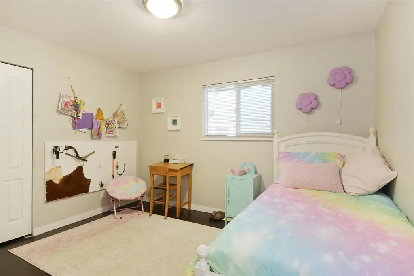
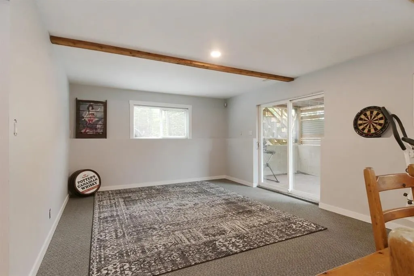
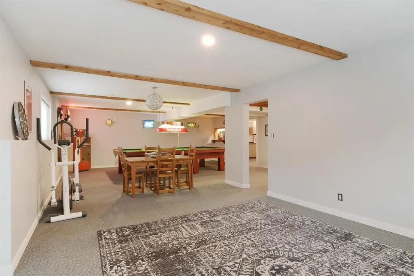
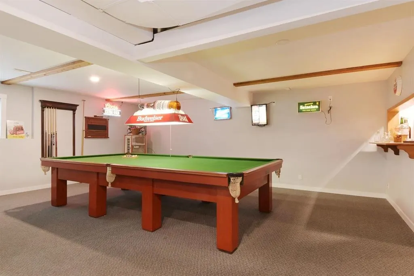
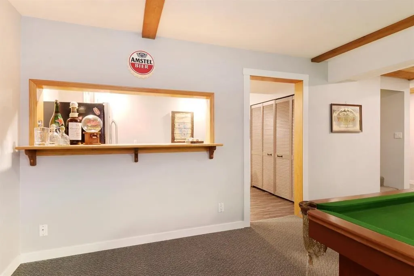
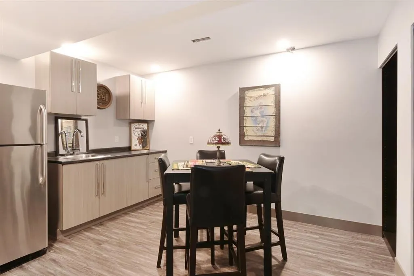
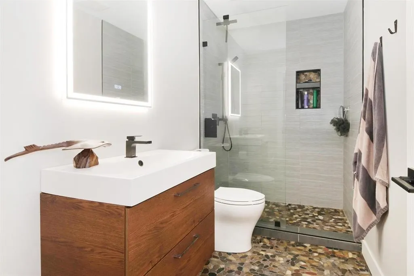
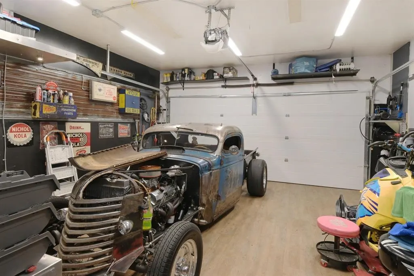
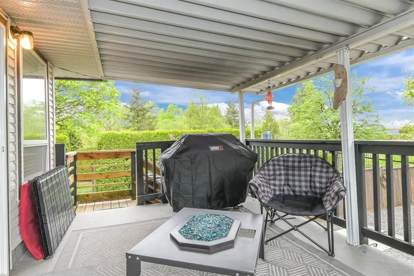
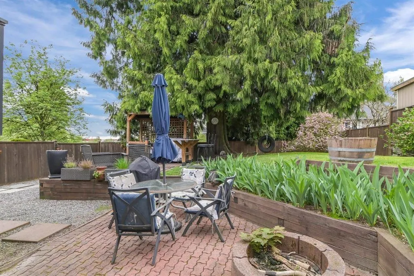
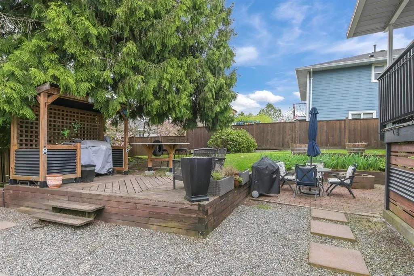
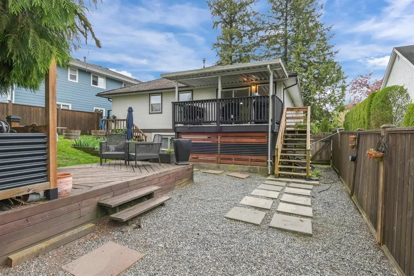
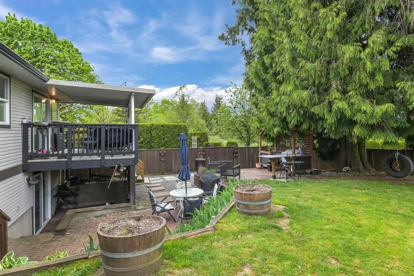
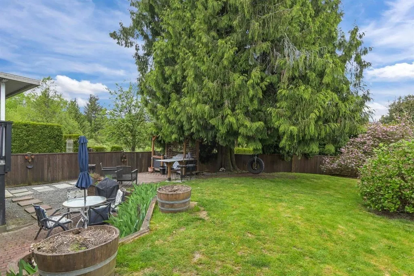
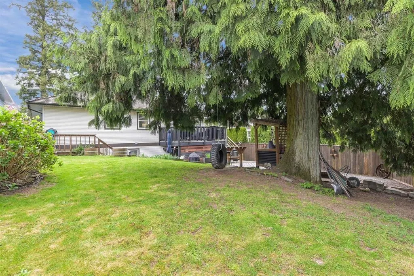
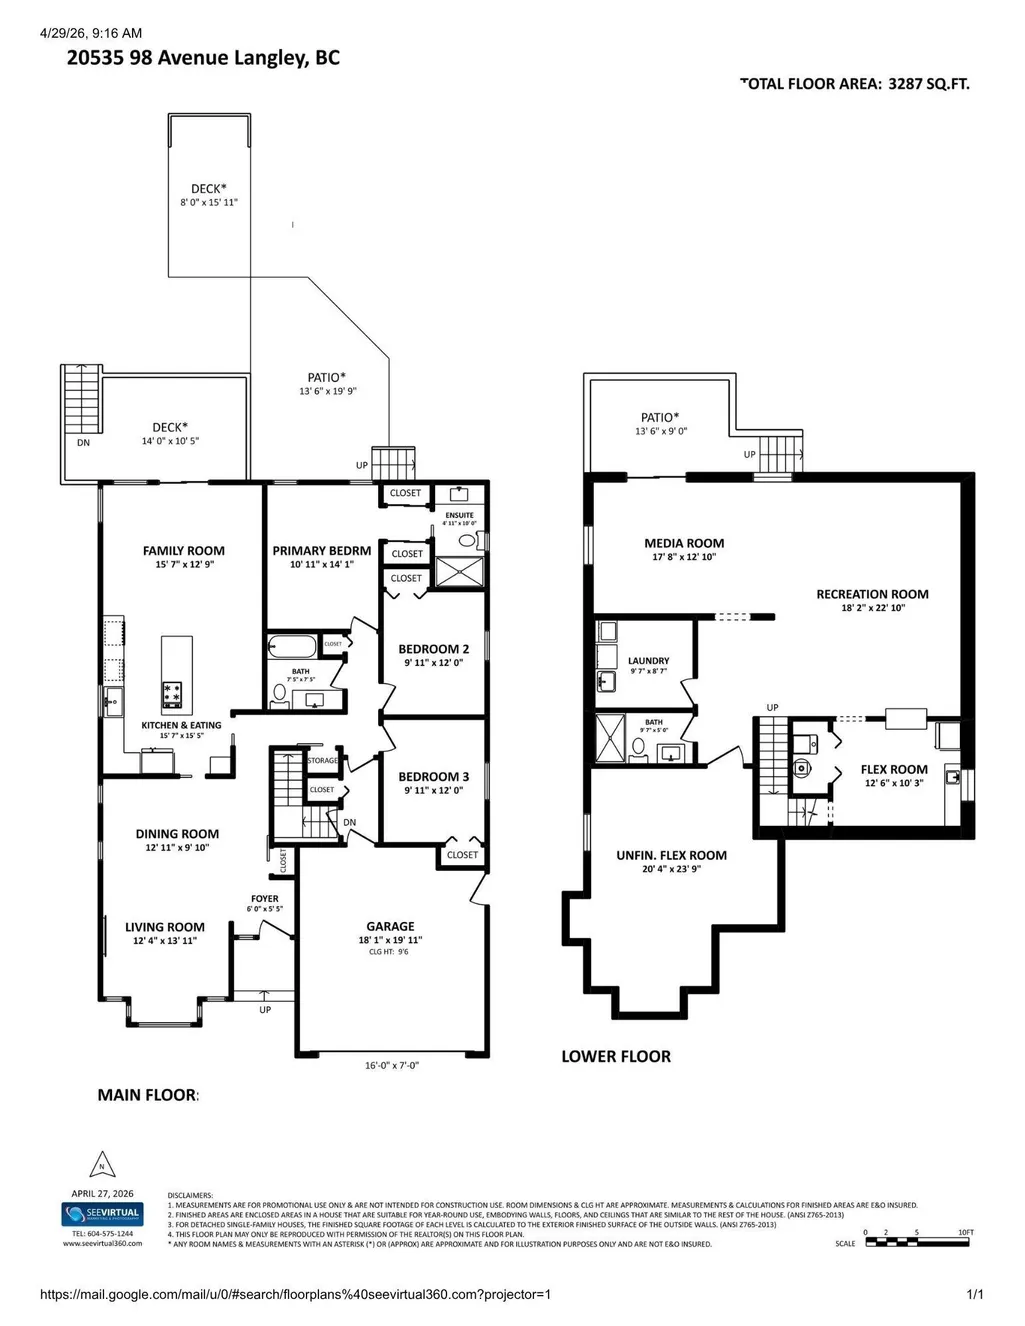
Welcome to Derby Hills! This 3,287 sqft Rancher w/walkout bsmt has an excellent floor plan w/3 Bdrms & 3 bthrms, providing ample space to entertain & in a family-friendly neighborhood in Walnut Grove. Features an open-concept kitchen tailored for the culinary enthusiast w/quartz countertops & a professional-grade Viking gas cooktop. Kitchen & all bthrms renovated in 2022, along w/a newer f/p, lighting & flooring. High-efficiency heat pump & furnace w/central AC, both installed Summer of 2025. Lower level is open & very functional featuring a wet bar & separate entry, making it easy to add an in-law suite. Flex rm can easily be converted to another bdrm. Double garage & a short walk to Derby Hills Park & close proximity to Hwy 1, Shopping & amenities.
General Features
| Heating | Forced Air,Natural Gas |
|---|---|
| Cooling | Central Air,Air Conditioning |
| Appliances | Washer/Dryer,Dishwasher,Refrigerator,Stove |
| Garage Spaces | 2 |
| Architectural Style | Rancher/Bungalow w/Bsmt. |
| Security Features | Smoke Detector(s) |
| Year Built | 1993 |
| Stories Count | 2 |
| Property Subtype | Single Family Residence |
| Tax Year | 2026 |
| Ownership | Freehold NonStrata |
| Community Features | Shopping Nearby |
| Property Type | Residential |
| HOA | false |
| Subdivision Name | Derby Hills |
| Garage Y/N | true |
| Full Baths | 3 |
| Status | Active |
| City | Langley |
| MLS Area | Langley |
| Lot Size Units | Square Feet |
| Lot Size Square Feet | 6997 |
| Carport Y/N | false |
| Land Lease Y/N | false |
| Tax Annual Amount | 5768.9 |
| MLS Area Minor | Walnut Grove |
| Structure Type | Residential Detached |
| Standard Status | Active |
| Virtual Tour | https://tours.cantplaygolf.ca/50977 |
Interior Features
| Interior Amenities | Storage,Central Vacuum,Wet Bar |
|---|---|
| Basement | Partially Finished |
| Total Fireplaces | 1 |
| Fireplace Features | Gas |
| Air Conditioning Y/N | true |
| Heating Y/N | true |
| Window Features | Window Coverings |
| Fireplace Y/N | true |
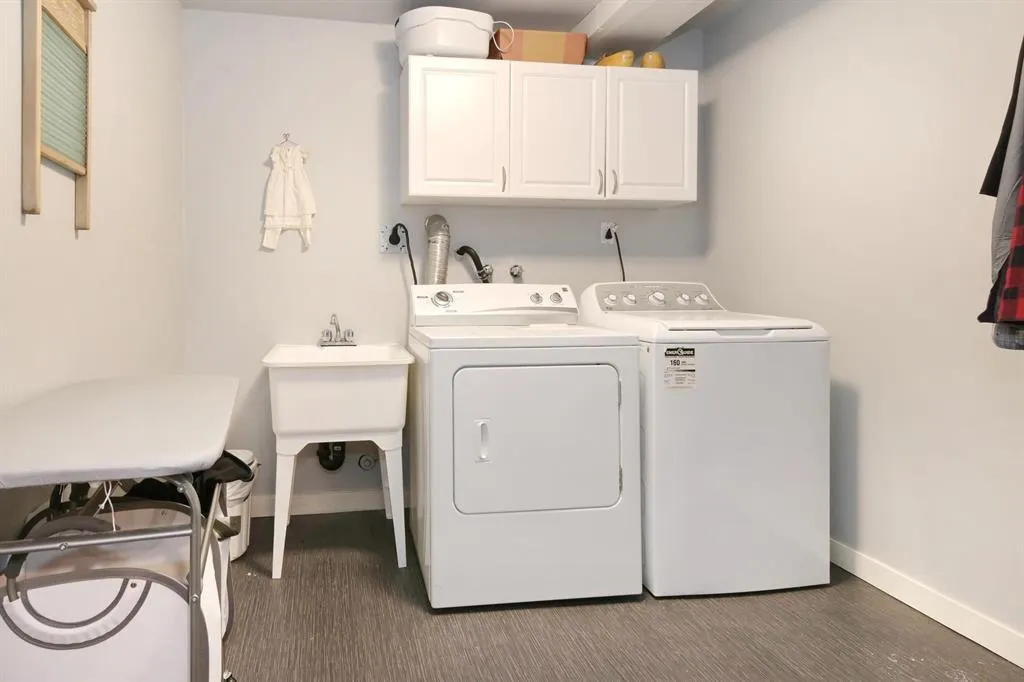
| Laundry Features | In Unit |
| Total Bedrooms | 4 |
| Total Baths | 3 |
Exterior Features
| Exterior Amenities | Garden,Balcony |
|---|---|
| Parking Features | Garage Double,Front Access,Garage Door Opener |
| Lot Features | Central Location,Near Golf Course,Recreation Nearby |
| Total Parking | 6 |
| Lot Size Area | 6997 |
| Building Area Total | 3287 |
| Lot Dimensions | 50 x Irregular |
| Lot Size Acres | 0.16 |
| Frontage Length | 50 |
| Waterfront Y/N | false |
Amenities
- Views
- New Construction
- Adult 55+
- Lease To Own
- No HOA Fees
- Furnished
- Primary On Main
- Air Conditioning
- Seller Finance
- Green
- Fixer Upper
- Horse
- Golf
- Fireplace
- Deck
- Garage
- Basement
- Pool
Property vs Single Family Average in V1M 2H6
In The Neighborhood
Just Listed
Langley
$ 1,148,000
- Type
- Single Family
- Size
- 1,948 SqFt
- Rooms
- 3 Beds + 2.5 Baths
Macdonald Realty #R3167591
Just Listed
Langley
$ 1,598,000
- Type
- Single Family
- Size
- 2,482 SqFt
- Rooms
- 4 Beds + 2.5 Baths
#R3165388
Just Listed
Langley
$ 1,299,000
- Type
- Single Family
- Size
- 1,903 SqFt
- Rooms
- 3 Beds + 2.5 Baths
#R3166911
Just Listed
Langley
$ 1,249,900
- Type
- Single Family
- Size
- 1,658 SqFt
- Rooms
- 3 Beds + 2.5 Baths
#R3166807
Just Listed
Langley
$ 1,499,000
- Type
- Single Family
- Size
- 3,206 SqFt
- Rooms
- 6 Beds + 3.5 Baths
Real Broker B.C. Ltd. #R3166133
Langley
$ 920,000
- Type
- Single Family
- Size
- 1,726 SqFt
- Rooms
- 3 Beds + 2.5 Baths
Stonehaus Realty Corp. #R3166259
Langley
$ 1,679,000
- Type
- Single Family
- Size
- 3,450 SqFt
- Rooms
- 6 Beds + 3.5 Baths
Royal LePage - Wolstencroft #R3165813
Langley
$ 1,700,000
- Type
- Single Family
- Size
- 1,865 SqFt
- Rooms
- 4 Beds + 2 Baths
Royal LePage - Wolstencroft #R3164797
Open House
Langley
$ 1,524,900
- Type
- Single Family
- Size
- 2,616 SqFt
- Rooms
- 3 Beds + 2.5 Baths
Homelife Benchmark Realty (Langley) Corp. #R3165502
Langley
$ 1,599,900
- Type
- Single Family
- Size
- 3,495 SqFt
- Rooms
- 9 Beds + 5 Baths
Sutton Group - 1st West Realty #R3165407
Langley
$ 2,188,600
- Type
- Single Family
- Size
- 5,042 SqFt
- Rooms
- 6 Beds + 4 Baths
Royal LePage - Wolstencroft #R3164428
 Copyright 2026 by Greater Vancouver REALTORS®. All Rights Reserved. NOTE: This representation is based in whole or in part on data generated by the Chilliwack & District Real Estate Board, Fraser Valley Real Estate Board
or Greater Vancouver REALTORS® which assumes no responsibility for its accuracy.
The trademarks REALTOR®, REALTORS®, and the REALTOR® logo are controlled by The Canadian Real Estate Association (CREA) and identify real estate professionals who are members of CREA. The trademarks MLS®, Multiple Listing Service® and the associated logos are owned by CREA and identify the quality of services provided by real estate professionals who are members of CREA. Used under license.
Last Updated: September 21, 2026 3:24 AM UTC
Copyright 2026 by Greater Vancouver REALTORS®. All Rights Reserved. NOTE: This representation is based in whole or in part on data generated by the Chilliwack & District Real Estate Board, Fraser Valley Real Estate Board
or Greater Vancouver REALTORS® which assumes no responsibility for its accuracy.
The trademarks REALTOR®, REALTORS®, and the REALTOR® logo are controlled by The Canadian Real Estate Association (CREA) and identify real estate professionals who are members of CREA. The trademarks MLS®, Multiple Listing Service® and the associated logos are owned by CREA and identify the quality of services provided by real estate professionals who are members of CREA. Used under license.
Last Updated: September 21, 2026 3:24 AM UTC
