




Address
2124 Topaz Street, Abbotsford, BC
Price
$ 1,129,000
Property Attributes
- MLS#R3165643
- TypeSingle Family
- Listing Status Active
- County
- CityAbbotsford
- AreaAbbotsford
- NeighborhoodCentral Abbotsford
- ZipV2T 3W6
- StyleSplit Entry
- Year Built1974
- Taxes$ 5414
- Price$ 1,129,000
- Bedrooms4
- Full Bathrooms2
- Half Bathrooms1
- Sqr Footage2616
- Lot Size0.15 Acres
Data Source:
Greater Vancouver REALTORS®
Property Description
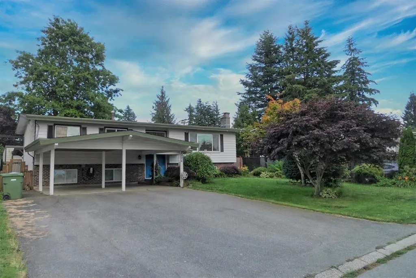
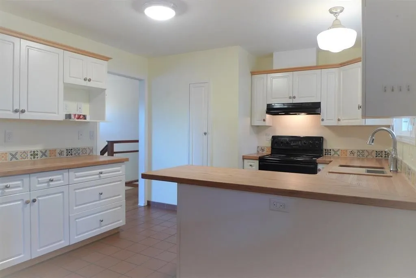
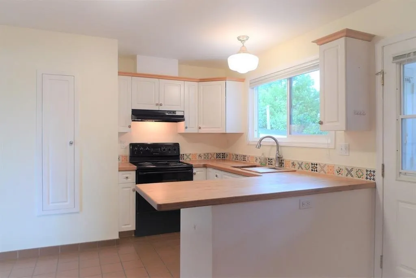
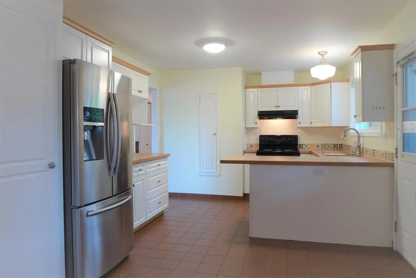
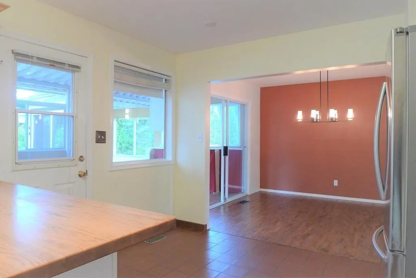
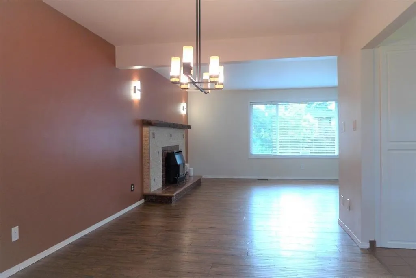
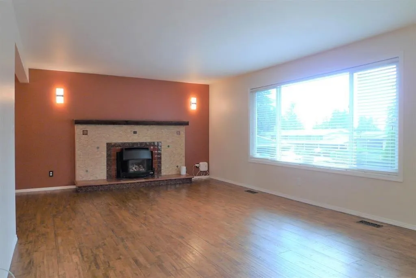
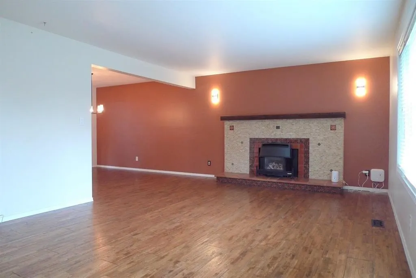
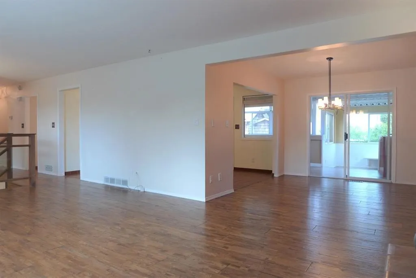
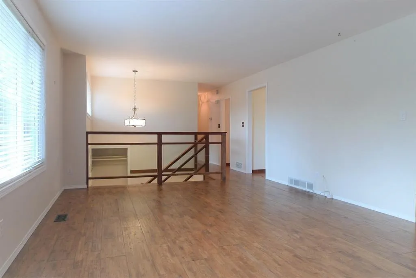
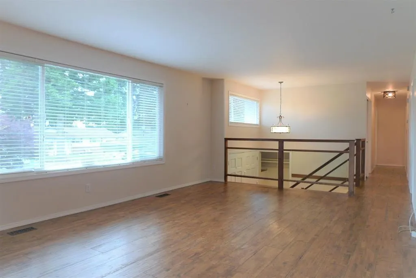
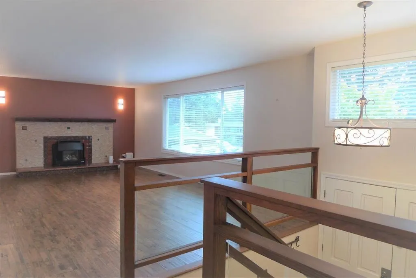
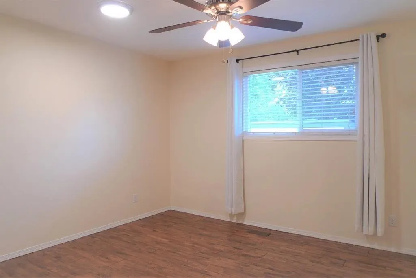
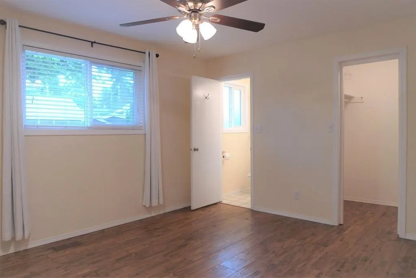
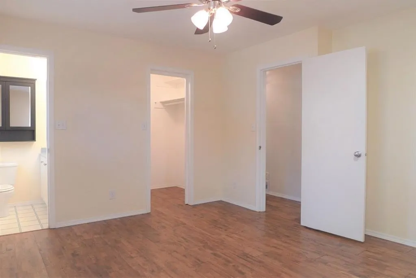
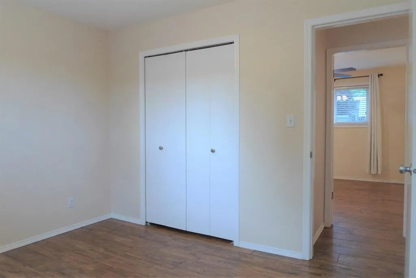
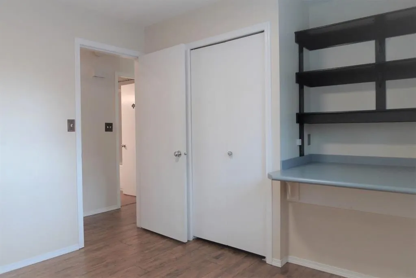
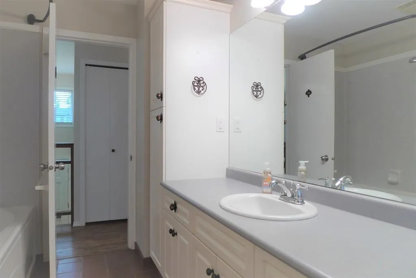
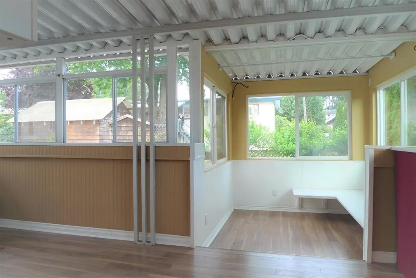
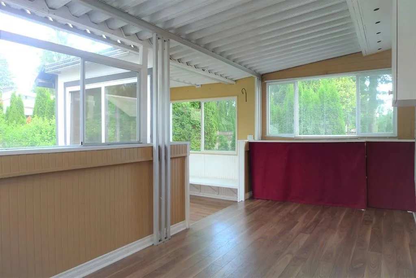
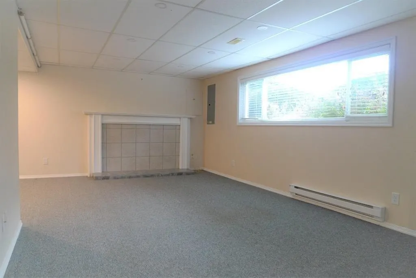
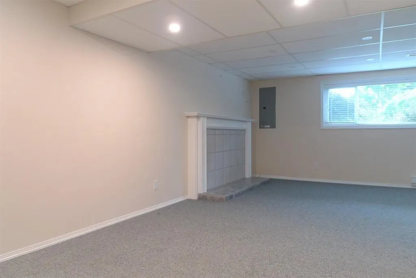
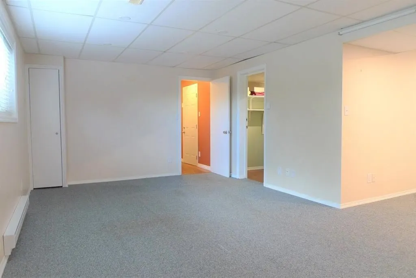
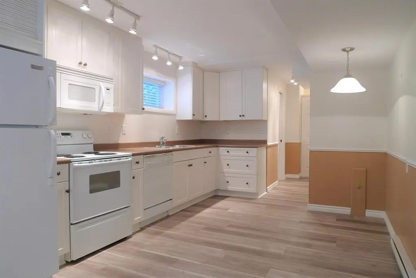
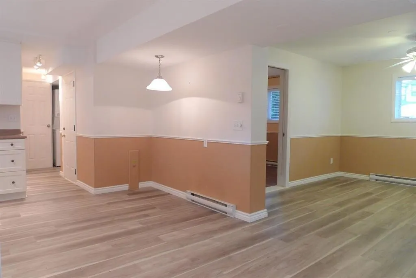
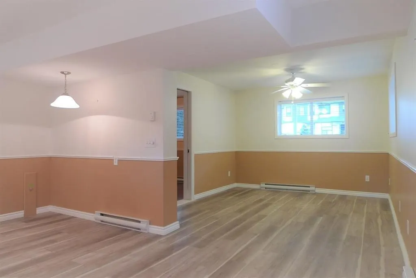
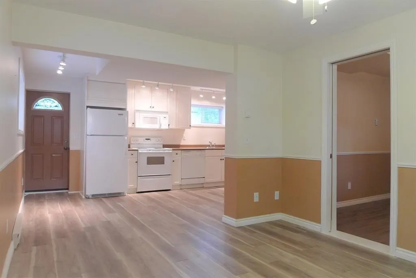
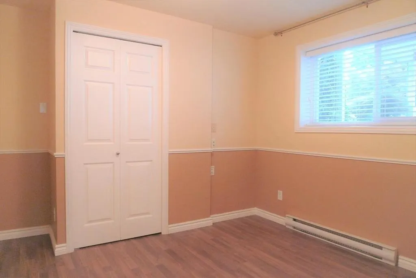
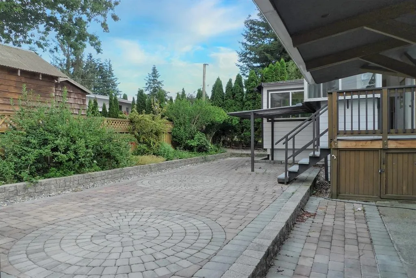
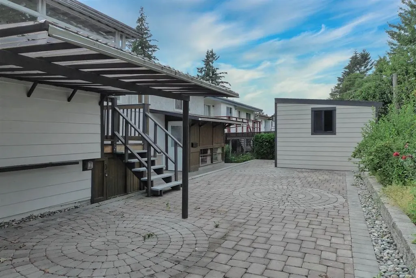
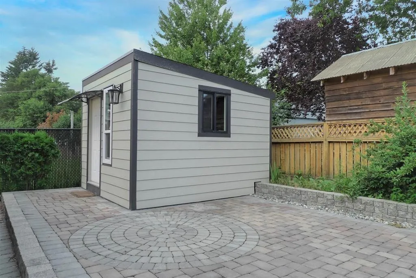
Desirable Neighborhood! Well-maintained 4-bed/3-bath home with a legal suite, offering excellent versatility and value. Main floor features 3 bedrooms, 1.5 baths, an updated kitchen with white cabinetry, and a bright dining area flowing into the spacious living room and lovely solarium. Primary bedroom includes an ensuite powder room, 2 additional bedrooms. Basement offers a huge recreation room and good-sized laundry room. Numerous updates include hardwood flooring, windows, hot water tank, light fixtures and blinds. Self-contained 1-bed/1-bath legal basement suite with separate entry. Fully fenced, low-maintenance backyard with partial paving, shed and additional storage beneath the sundeck .Double carport with 200-amp service and Level 2 Tesla charger, Ample of parking and RV Parking.
General Features
| Heating | Forced Air |
|---|---|
| Appliances | Washer/Dryer,Dishwasher,Refrigerator,Stove |
| Architectural Style | Split Entry |
| Year Built | 1974 |
| Stories Count | 2 |
| Levels | Split Entry |
| Property Subtype | Single Family Residence |
| Tax Year | 2026 |
| Ownership | Freehold NonStrata |
| Property Type | Residential |
| HOA | false |
| Full Baths | 2 |
| Status | Active |
| City | Abbotsford |
| Entry Location | Split Entry |
| MLS Area | Abbotsford |
| Lot Size Units | Square Feet |
| Lot Size Square Feet | 6565 |
| Carport Y/N | true |
| Land Lease Y/N | false |
| Tax Annual Amount | 5414.82 |
| MLS Area Minor | Central Abbotsford |
| Structure Type | Residential Detached |
| Standard Status | Active |
Interior Features
| Basement | Full |
|---|---|
| Total Fireplaces | 1 |
| Fireplace Features | Gas |
| Heating Y/N | true |
| Fireplace Y/N | true |
| Half Baths | 1 |
| Laundry Features | In Unit |
| Total Bedrooms | 4 |
| Total Baths | 3 |
Exterior Features
| Exterior Amenities | Balcony |
|---|---|
| Parking Features | Carport Multiple,Front Access |
| Total Parking | 4 |
| Lot Size Area | 6565 |
| Building Area Total | 2616 |
| Lot Dimensions | 65 x |
| Lot Size Acres | 0.15 |
| Frontage Length | 65 |
| Waterfront Y/N | false |
Amenities
- Views
- New Construction
- Adult 55+
- Lease To Own
- No HOA Fees
- Furnished
- Primary On Main
- Air Conditioning
- Seller Finance
- Green
- Fixer Upper
- Horse
- Golf
- Fireplace
- Deck
- Garage
- Basement
- Pool
Property vs Single Family Average in V2T 3W6
In The Neighborhood
Just Listed
Abbotsford
$ 1,074,900
- Type
- Single Family
- Size
- 2,358 SqFt
- Rooms
- 5 Beds + 3 Baths
Nationwide Realty Corp. #R3166082
Just Listed
Abbotsford
$ 1,229,900
- Type
- Single Family
- Size
- 2,301 SqFt
- Rooms
- 5 Beds + 2.5 Baths
eXp Realty of Canada, Inc. #R3166240
Just Listed
Abbotsford
$ 875,000
- Type
- Single Family
- Size
- 1,180 SqFt
- Rooms
- 3 Beds + 2 Baths
Royal LePage - Wolstencroft #R3166084
Abbotsford
$ 1,299,000
- Type
- Single Family
- Size
- 2,160 SqFt
- Rooms
- 4 Beds + 2 Baths
Emily Oh Realty #R3165876
Abbotsford
$ 799,000
- Type
- Single Family
- Size
- 1,322 SqFt
- Rooms
- 2 Beds + 2 Baths
Sutton Group-West Coast Realty (Abbotsford) #R3163252
Abbotsford
$ 1,150,000
- Type
- Single Family
- Size
- 2,136 SqFt
- Rooms
- 4 Beds + 1.5 Baths
Sutton Group-West Coast Realty (Abbotsford) #R3163101
Abbotsford
$ 949,000
- Type
- Single Family
- Size
- 2,391 SqFt
- Rooms
- 6 Beds + 2.5 Baths
Homelife Advantage Realty Ltd. #R3163096
Abbotsford
$ 889,900
- Type
- Single Family
- Size
- 2,053 SqFt
- Rooms
- 4 Beds + 2 Baths
Real Broker B.C. Ltd. #R3160996
Abbotsford
$ 1,299,000
- Type
- Single Family
- Size
- 2,554 SqFt
- Rooms
- 3 Beds + 3 Baths
Royal LePage - Wolstencroft #R3161322
 Copyright 2026 by Greater Vancouver REALTORS®. All Rights Reserved. NOTE: This representation is based in whole or in part on data generated by the Chilliwack & District Real Estate Board, Fraser Valley Real Estate Board
or Greater Vancouver REALTORS® which assumes no responsibility for its accuracy.
The trademarks REALTOR®, REALTORS®, and the REALTOR® logo are controlled by The Canadian Real Estate Association (CREA) and identify real estate professionals who are members of CREA. The trademarks MLS®, Multiple Listing Service® and the associated logos are owned by CREA and identify the quality of services provided by real estate professionals who are members of CREA. Used under license.
Last Updated: September 21, 2026 3:24 AM UTC
Copyright 2026 by Greater Vancouver REALTORS®. All Rights Reserved. NOTE: This representation is based in whole or in part on data generated by the Chilliwack & District Real Estate Board, Fraser Valley Real Estate Board
or Greater Vancouver REALTORS® which assumes no responsibility for its accuracy.
The trademarks REALTOR®, REALTORS®, and the REALTOR® logo are controlled by The Canadian Real Estate Association (CREA) and identify real estate professionals who are members of CREA. The trademarks MLS®, Multiple Listing Service® and the associated logos are owned by CREA and identify the quality of services provided by real estate professionals who are members of CREA. Used under license.
Last Updated: September 21, 2026 3:24 AM UTC
