


Address
32500 Verdon Way, Abbotsford, BC
Price
$ 2,999,999
Property Attributes
- MLS#R3160190
- TypeSingle Family
- Listing Status Active
- County
- CityAbbotsford
- AreaAbbotsford
- NeighborhoodCentral Abbotsford
- ZipV2T 7Y3
- StyleRancher/Bungalow, Rancher/Bungalow w/Loft
- Year Built1987
- Taxes$ 11803
- Price$ 2,999,999
- Bedrooms5
- Full Bathrooms3
- Half Bathrooms2
- Sqr Footage5315
- Lot Size1 Acres
Data Source:
Greater Vancouver REALTORS®
Property Description
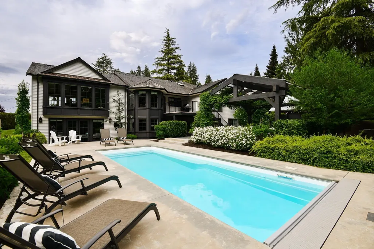
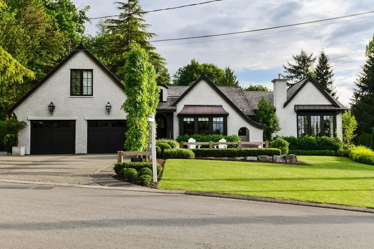
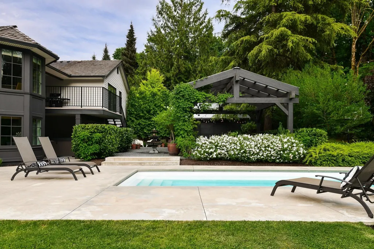
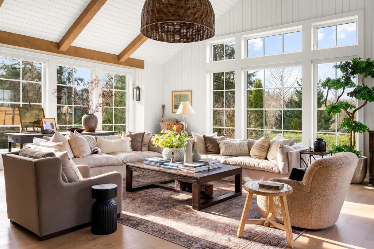
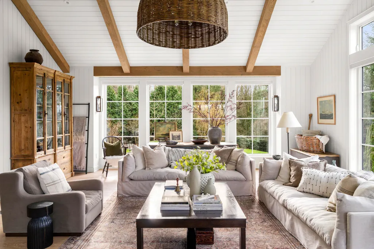
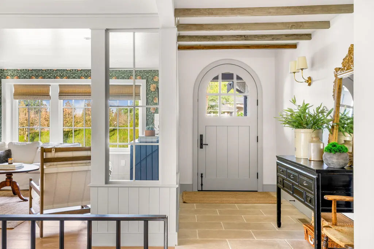
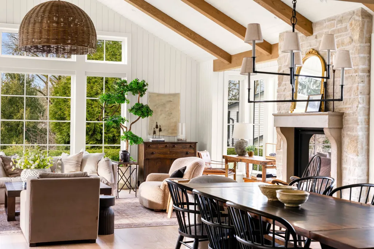
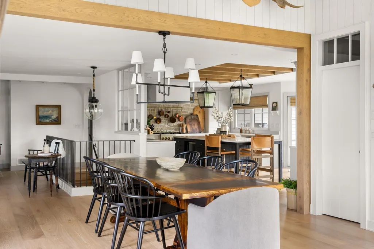
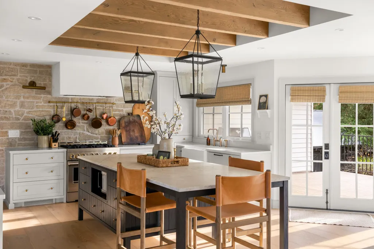
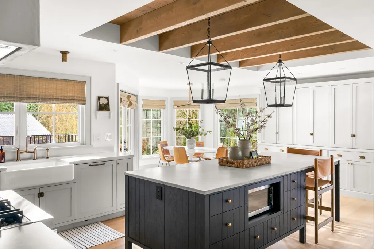
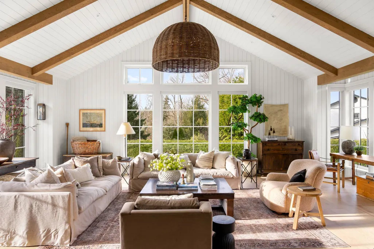
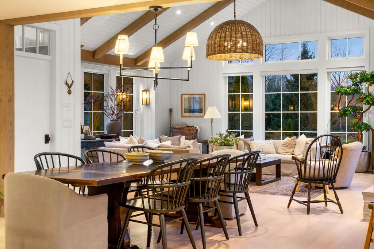
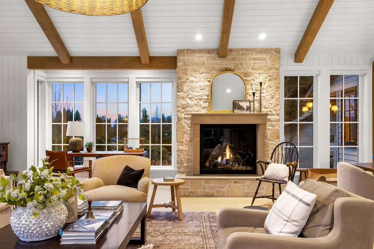
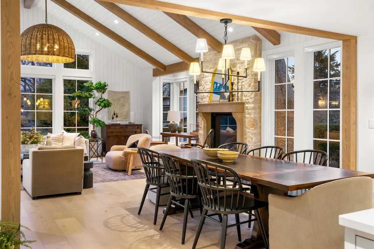
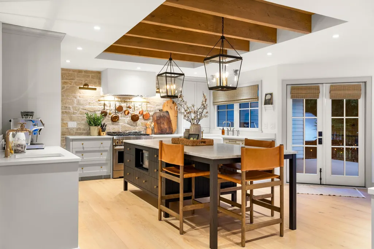
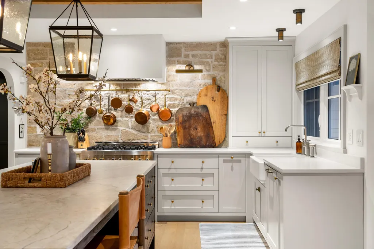
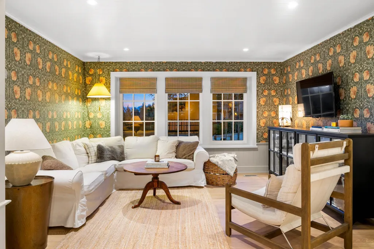
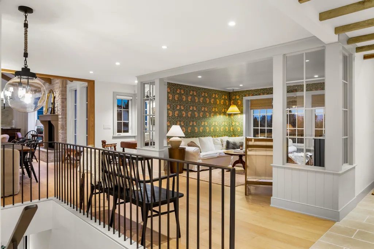
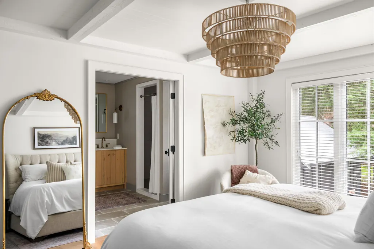
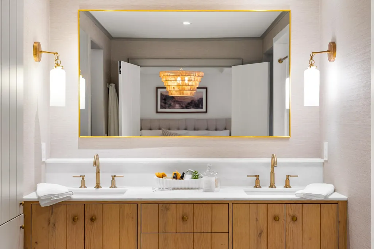
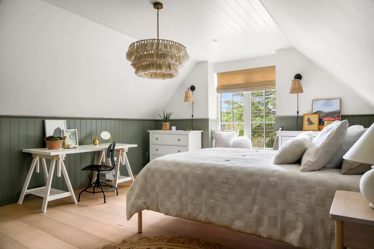
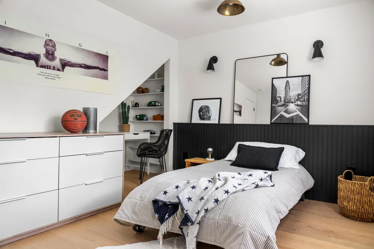
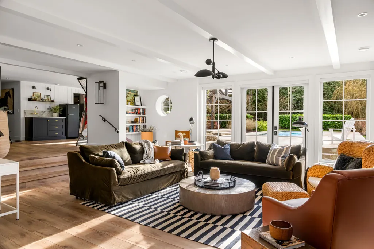
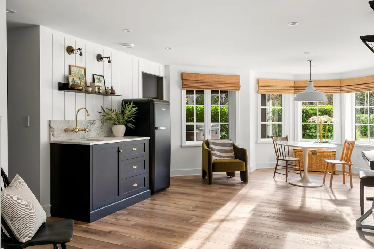
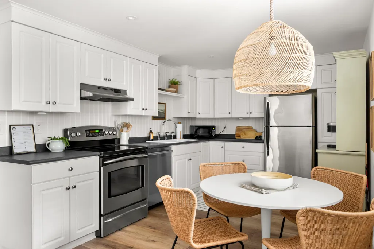
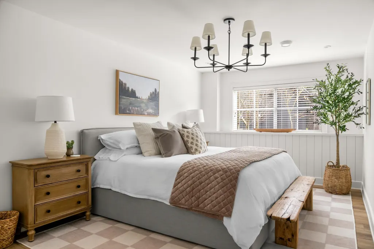
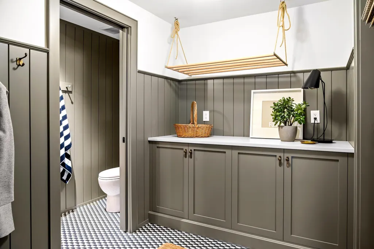
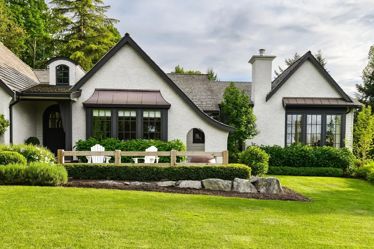
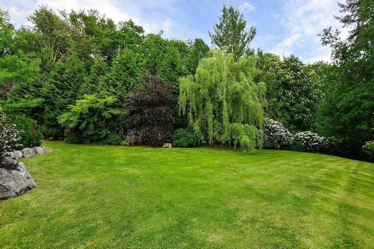
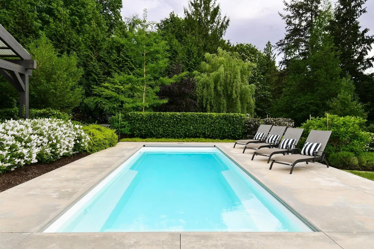
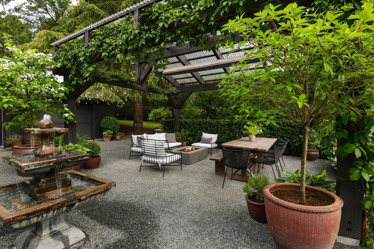
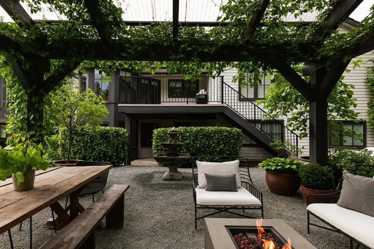
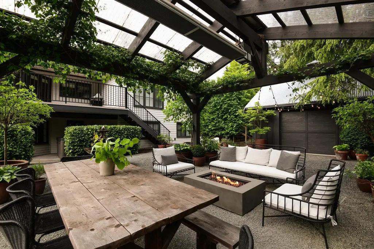
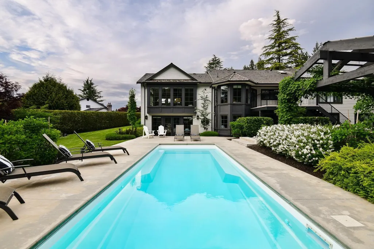
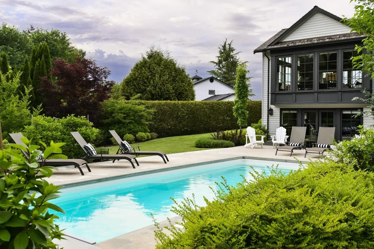
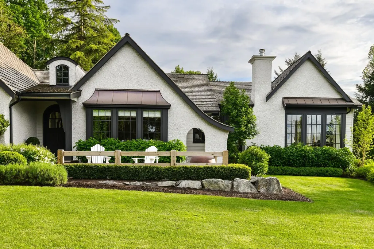
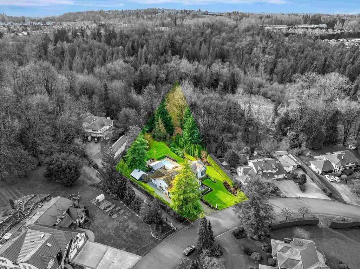
The dreamiest home in all of Abbotsford - offering exceptional long-term value in a premier location. SuCasa renovation on a private 1-acre estate on one of Abbotsford’s most desirable streets, not in the ALR and under 5 minutes to trails, MEI, and highway access. South-facing with mountain views, manicured grounds, pool, pergola with overhead heat, firepit, and tranquil fountain. Fully updated with new electrical, plumbing, insulation, furnace, A/C, and instant hot water. Thoughtfully redesigned with vaulted great room addition, abundant natural light, custom cabinetry, stone surfaces, and artisan millwork throughout. Heated 18’x18’ workshop/poolhouse with conversion potential. Full YouTube narrated tour available. Coach home permitted and no floor space restriction! Call today.
General Features
| Heating | Forced Air,Natural Gas |
|---|---|
| Cooling | Central Air,Air Conditioning |
| Appliances | Washer/Dryer,Dishwasher,Refrigerator,Stove |
| Garage Spaces | 2 |
| Architectural Style | Rancher/Bungalow,Rancher/Bungalow w/Loft |
| Pool Features | Outdoor Pool |
| Year Built | 1987 |
| Stories Count | 3 |
| Property Subtype | Single Family Residence |
| Tax Year | 2026 |
| Ownership | Freehold NonStrata |
| Community Features | Shopping Nearby |
| Property Type | Residential |
| HOA | false |
| Garage Y/N | true |
| Other Structures | Workshop Detached,Shed(s) |
| Full Baths | 3 |
| Status | Active |
| City | Abbotsford |
| MLS Area | Abbotsford |
| Lot Size Units | Acres |
| Lot Size Square Feet | 43560 |
| Carport Y/N | false |
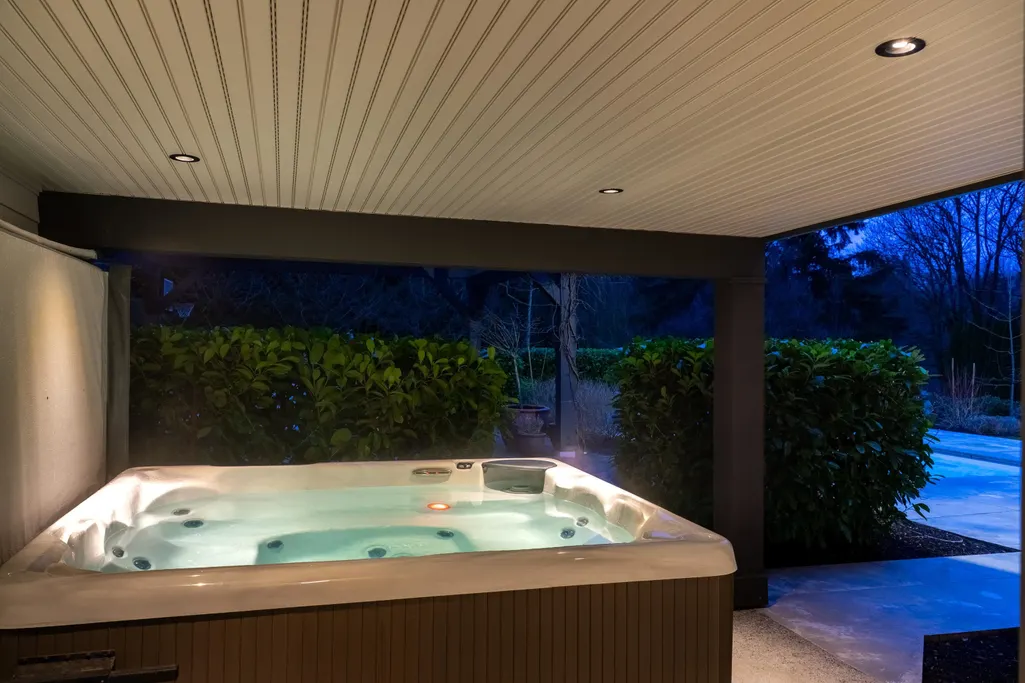
| Spa Features | Swirlpool/Hot Tub |
| Land Lease Y/N | false |
| Tax Annual Amount | 11803.24 |
| MLS Area Minor | Central Abbotsford |
| Structure Type | Residential Detached |
| Standard Status | Active |
| Virtual Tour | https://www.youtube.com/watch?v=YpzsYNthZRI |
Interior Features
| Basement | Full,Finished,Exterior Entry |
|---|---|
| Total Fireplaces | 2 |
| Fireplace Features | Gas |
| Air Conditioning Y/N | true |
| Heating Y/N | true |
| Fireplace Y/N | true |
| Half Baths | 2 |
| Laundry Features | In Unit |
| Total Bedrooms | 5 |
| Total Baths | 5 |
Exterior Features
| Exterior Amenities | Balcony,Private Yard |
|---|---|
| Parking Features | Additional Parking,Garage Double,RV Access/Parking |
| Lot Features | Near Golf Course,Private,Recreation Nearby |
| Total Parking | 6 |
| Lot Size Area | 1 |
| Spa | true |
| Building Area Total | 5315 |
| Lot Dimensions | 104.99 x IRREG |
| Lot Size Acres | 1 |
| Frontage Length | 104.99 |
| Waterfront Y/N | false |
Amenities
- Views
- New Construction
- Adult 55+
- Lease To Own
- No HOA Fees
- Furnished
- Primary On Main
- Air Conditioning
- Seller Finance
- Green
- Fixer Upper
- Horse
- Golf
- Fireplace
- Deck
- Garage
- Basement
- Pool
Property vs Single Family Average in V2T 7Y3
In The Neighborhood
Just Listed
Abbotsford
$ 1,074,900
- Type
- Single Family
- Size
- 2,358 SqFt
- Rooms
- 5 Beds + 3 Baths
Nationwide Realty Corp. #R3166082
Just Listed
Abbotsford
$ 1,229,900
- Type
- Single Family
- Size
- 2,301 SqFt
- Rooms
- 5 Beds + 2.5 Baths
eXp Realty of Canada, Inc. #R3166240
Just Listed
Abbotsford
$ 875,000
- Type
- Single Family
- Size
- 1,180 SqFt
- Rooms
- 3 Beds + 2 Baths
Royal LePage - Wolstencroft #R3166084
Abbotsford
$ 1,299,000
- Type
- Single Family
- Size
- 2,160 SqFt
- Rooms
- 4 Beds + 2 Baths
Emily Oh Realty #R3165876
Abbotsford
$ 799,000
- Type
- Single Family
- Size
- 1,322 SqFt
- Rooms
- 2 Beds + 2 Baths
Sutton Group-West Coast Realty (Abbotsford) #R3163252
Abbotsford
$ 1,150,000
- Type
- Single Family
- Size
- 2,136 SqFt
- Rooms
- 4 Beds + 1.5 Baths
Sutton Group-West Coast Realty (Abbotsford) #R3163101
Abbotsford
$ 949,000
- Type
- Single Family
- Size
- 2,391 SqFt
- Rooms
- 6 Beds + 2.5 Baths
Homelife Advantage Realty Ltd. #R3163096
Abbotsford
$ 889,900
- Type
- Single Family
- Size
- 2,053 SqFt
- Rooms
- 4 Beds + 2 Baths
Real Broker B.C. Ltd. #R3160996
Abbotsford
$ 1,299,000
- Type
- Single Family
- Size
- 2,554 SqFt
- Rooms
- 3 Beds + 3 Baths
Royal LePage - Wolstencroft #R3161322
 Copyright 2026 by Greater Vancouver REALTORS®. All Rights Reserved. NOTE: This representation is based in whole or in part on data generated by the Chilliwack & District Real Estate Board, Fraser Valley Real Estate Board
or Greater Vancouver REALTORS® which assumes no responsibility for its accuracy.
The trademarks REALTOR®, REALTORS®, and the REALTOR® logo are controlled by The Canadian Real Estate Association (CREA) and identify real estate professionals who are members of CREA. The trademarks MLS®, Multiple Listing Service® and the associated logos are owned by CREA and identify the quality of services provided by real estate professionals who are members of CREA. Used under license.
Last Updated: September 21, 2026 3:24 AM UTC
Copyright 2026 by Greater Vancouver REALTORS®. All Rights Reserved. NOTE: This representation is based in whole or in part on data generated by the Chilliwack & District Real Estate Board, Fraser Valley Real Estate Board
or Greater Vancouver REALTORS® which assumes no responsibility for its accuracy.
The trademarks REALTOR®, REALTORS®, and the REALTOR® logo are controlled by The Canadian Real Estate Association (CREA) and identify real estate professionals who are members of CREA. The trademarks MLS®, Multiple Listing Service® and the associated logos are owned by CREA and identify the quality of services provided by real estate professionals who are members of CREA. Used under license.
Last Updated: September 21, 2026 3:24 AM UTC
