
Address
2076 Turner Street, Vancouver, BC
Price
$ 1,625,000
Property Attributes
- MLS#R3164903
- TypeSingle Family
- Listing Status Active
- County
- CityVancouver
- AreaVancouver East
- NeighborhoodHastings
- ZipV5L 2A3
- Style
- Year Built1929
- Taxes$ 8008
- Price$ 1,625,000
- Bedrooms3
- Full Bathrooms2
- Half Bathrooms0
- Sqr Footage2330
- Lot Size0.08 Acres
Data Source:
Greater Vancouver REALTORS®
Property Description
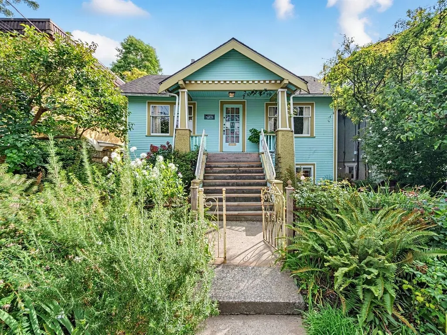
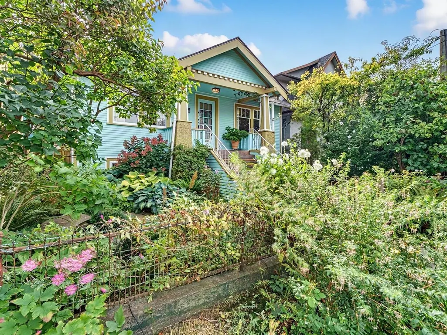
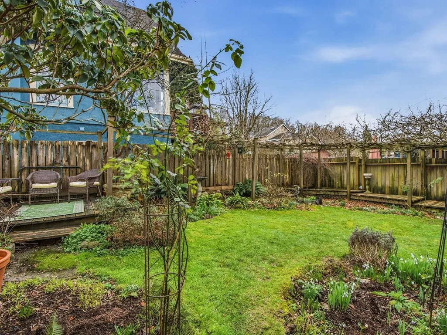
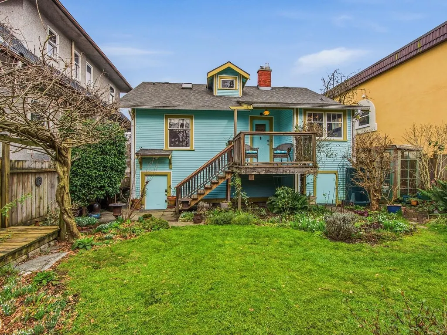
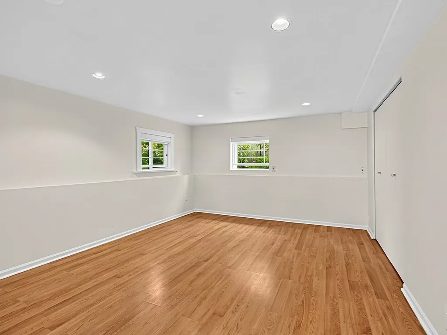
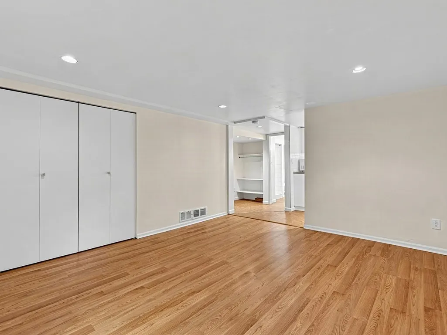
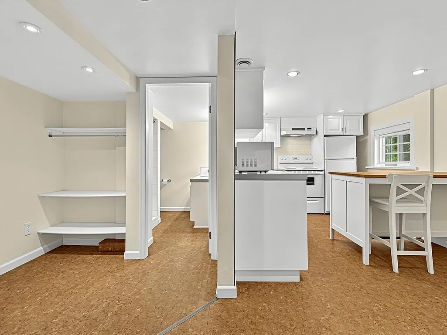
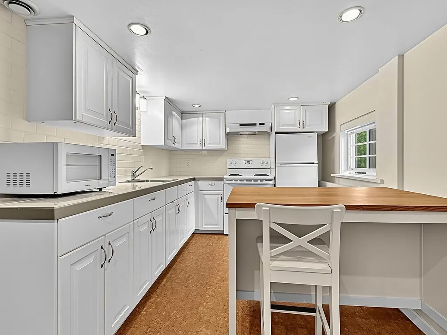
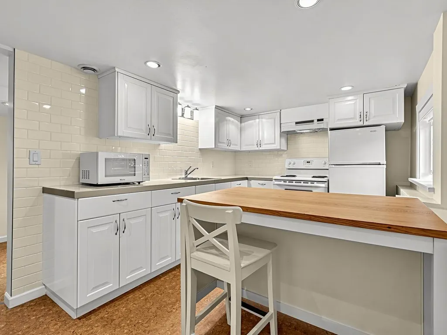
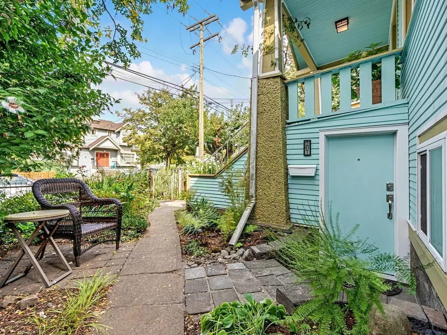
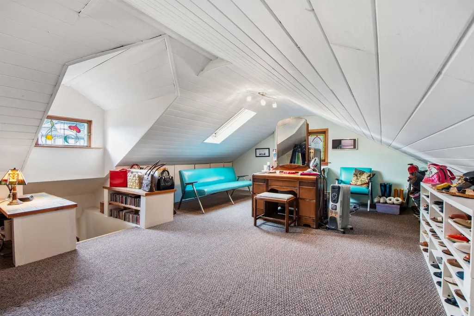
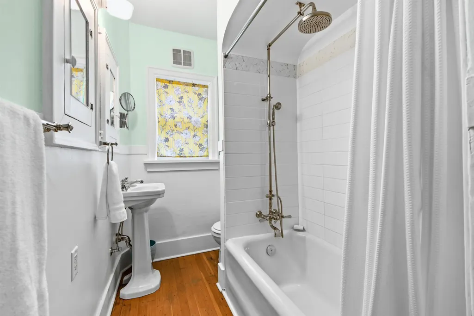
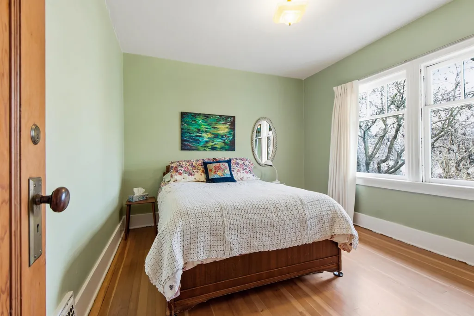
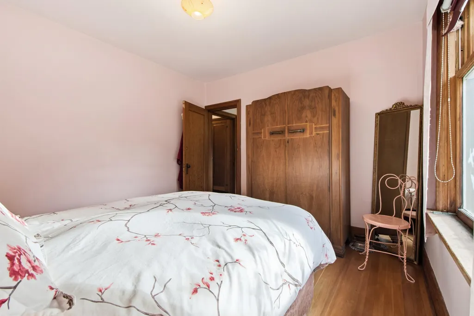
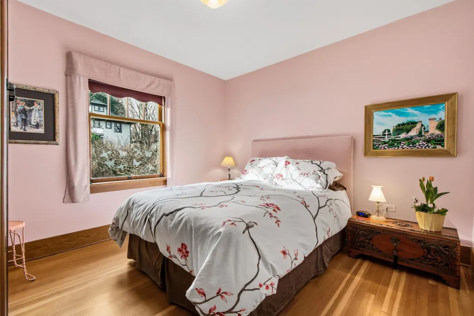
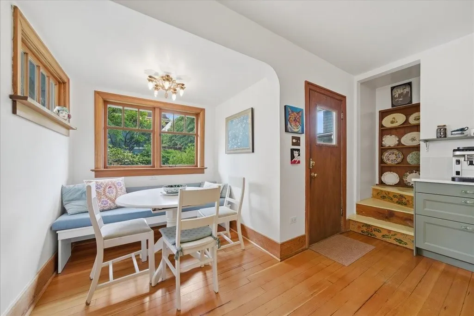
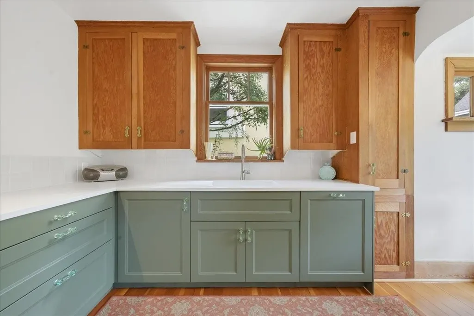
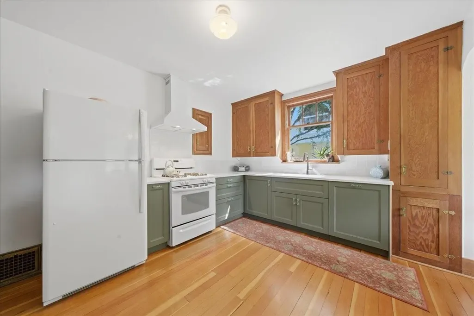
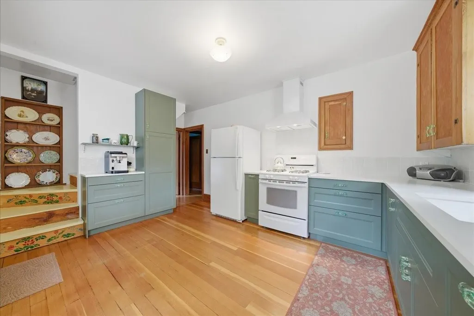
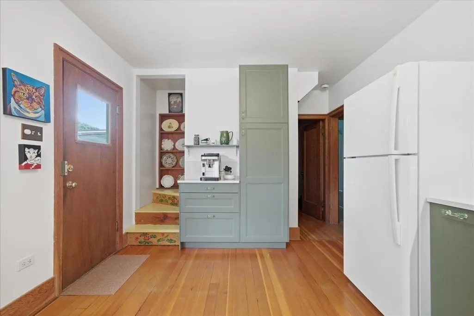
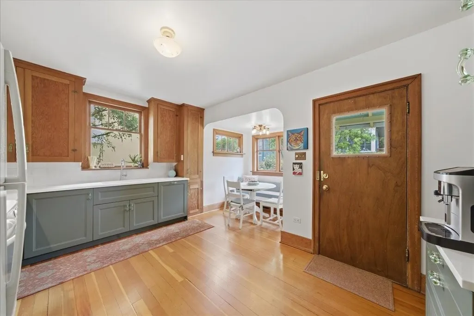
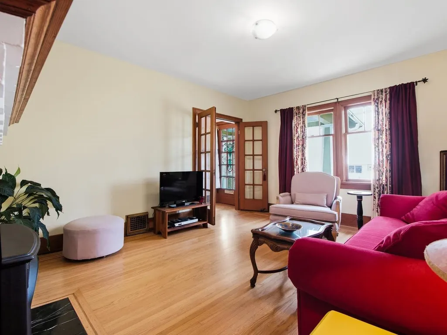
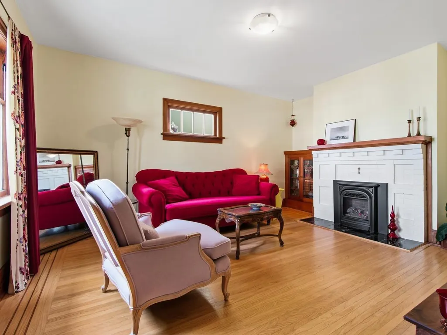
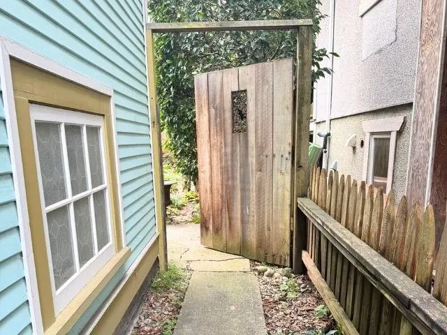
Tucked away on a quiet, tree-lined street in the heart of Hastings, this charming cottage-style home is filled with warmth, character, and over two decades of thoughtful care. A storybook garden welcomes you, complete with winding stone and gravel pathways and a lush tapestry of mature plantings. Inside, timeless details like original fir floors, baseboards, and trim, along with beautiful stained glass accents that add to the home’s enduring charm. Kitchen freshly renovated featuring quartz countertops, dishwasher, and modern range hood. Wiring recently updated & sewer line repaired. Just steps to Templeton Secondary and Templeton Park, featuring a pool, tennis courts, running track, and playground. Close to shopping, cafés, and transit! OPEN HOUSE: Sat. Sept 19 2:00-4:00
General Features
| Heating | Forced Air |
|---|---|
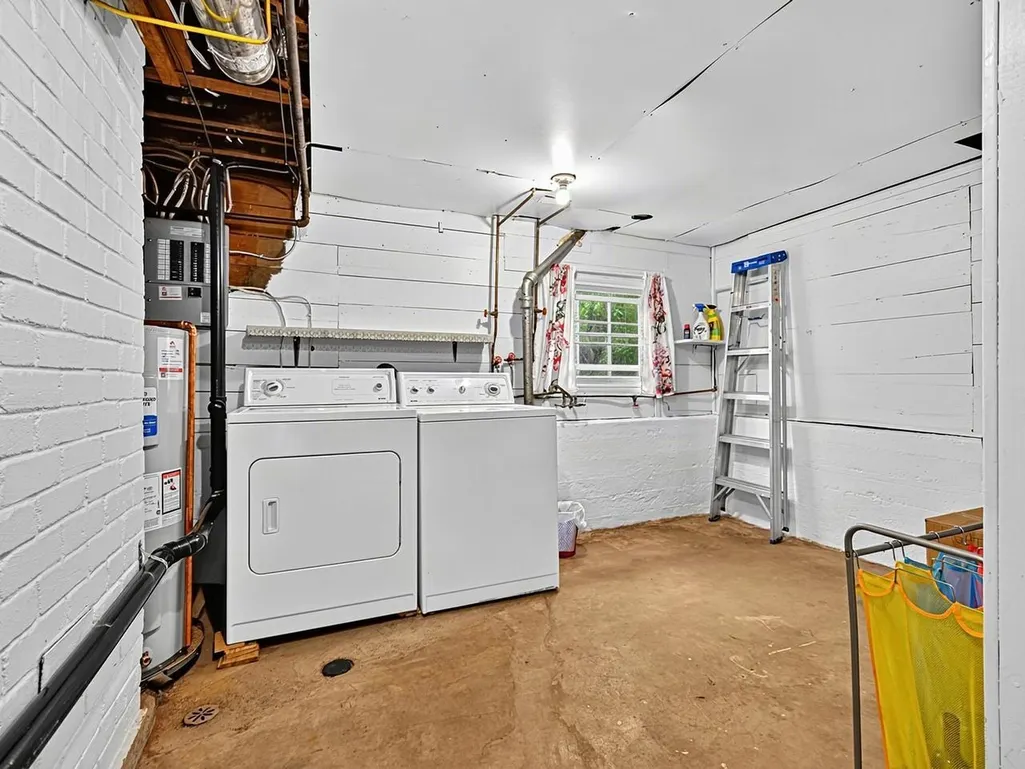
| Appliances | Washer/Dryer,Dishwasher,Refrigerator,Stove |
| Year Built | 1929 |
| Stories Count | 2 |
| Levels | Two |
| Property Subtype | Single Family Residence |
| Tax Year | 2026 |
| Ownership | Freehold NonStrata |
| Community Features | Shopping Nearby |
| Property Type | Residential |
| HOA | false |
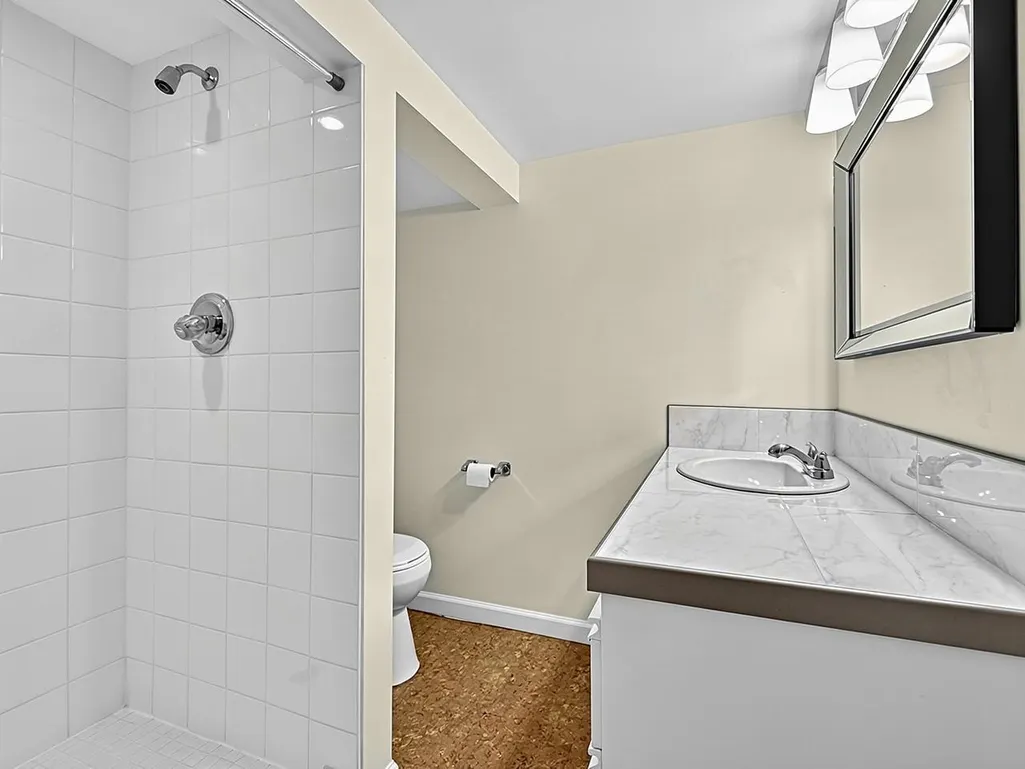
| Full Baths | 2 |
| Status | Active |
| City | Vancouver |
| MLS Area | Vancouver East |
| Lot Size Units | Square Feet |
| Lot Size Square Feet | 3402 |
| Carport Y/N | false |
| Land Lease Y/N | false |
| Tax Annual Amount | 8008.35 |
| MLS Area Minor | Hastings |
| Structure Type | Residential Detached |
| Standard Status | Active |
| Virtual Tour | https://tours.bcfloorplans.com/2372414 |
Interior Features
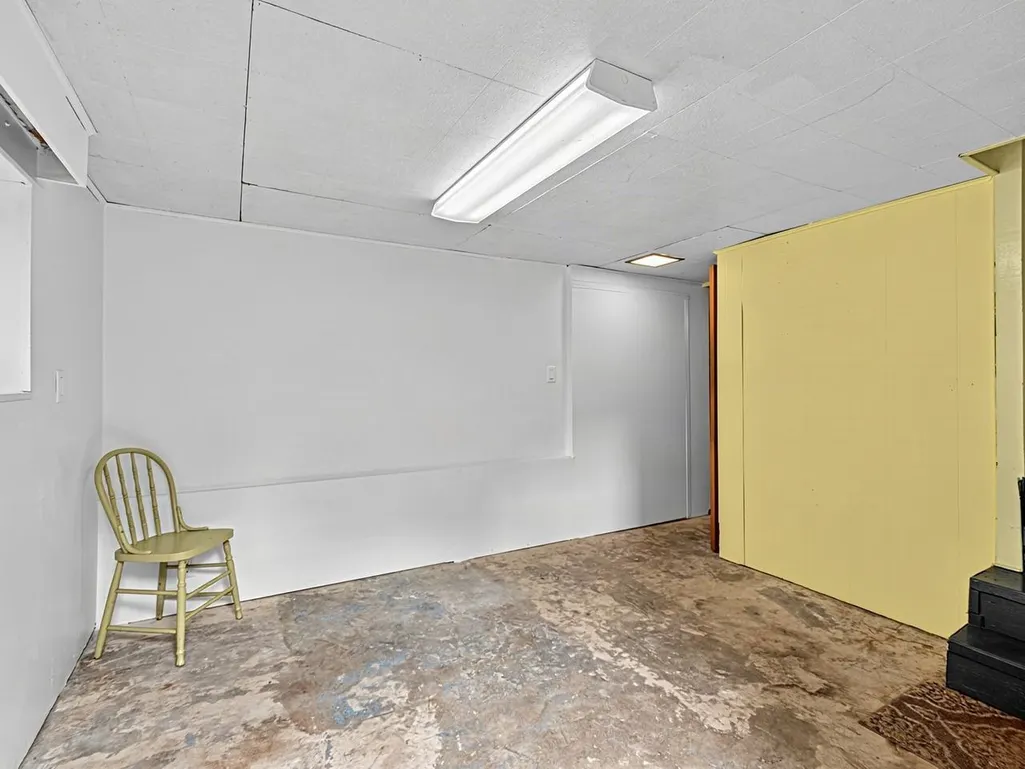
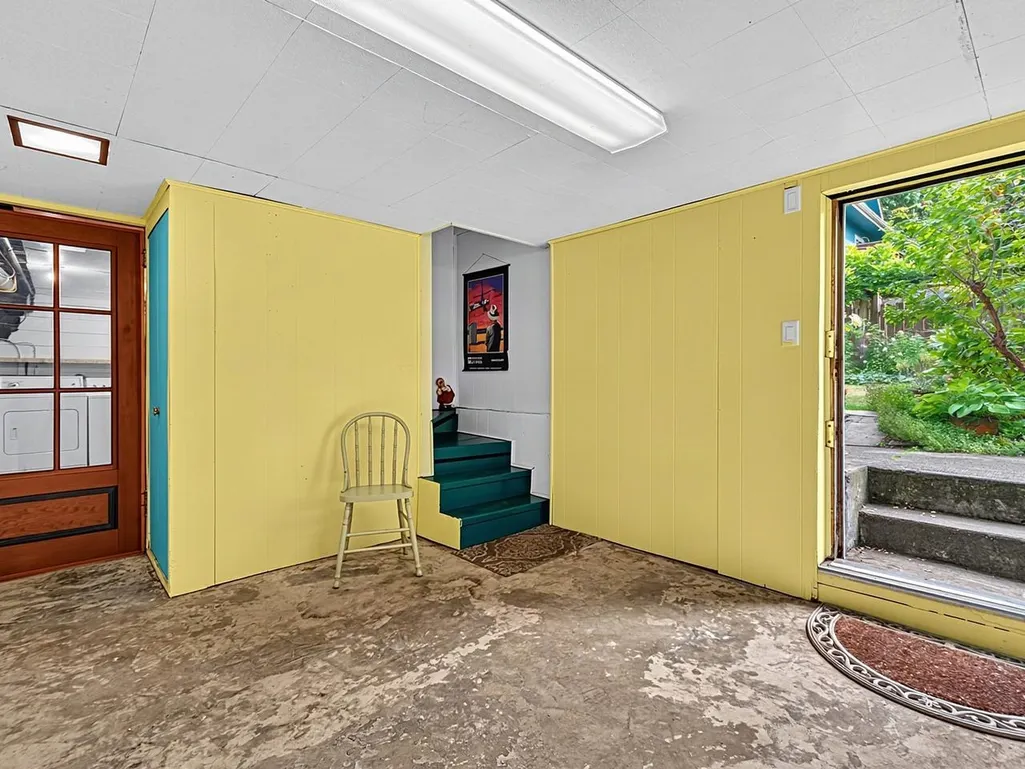
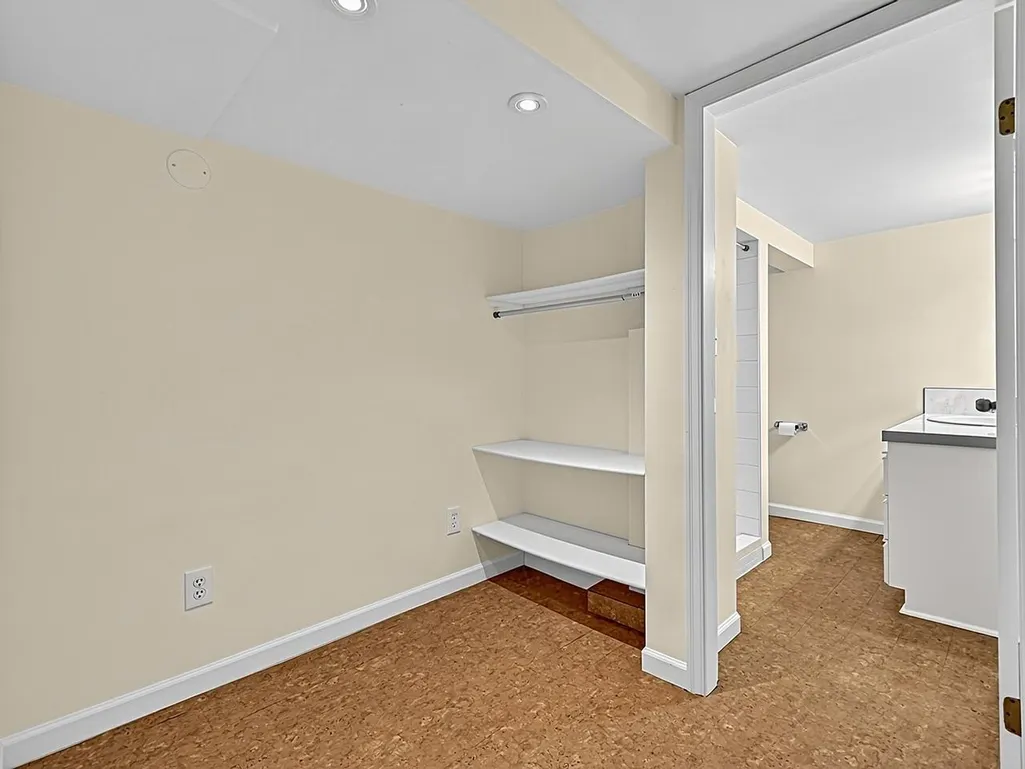
| Basement | Partially Finished |
|---|---|
| Total Fireplaces | 1 |
| Fireplace Features | Insert,Gas |
| Heating Y/N | true |
| Fireplace Y/N | true |
| Laundry Features | In Unit |
| Total Bedrooms | 3 |
| Total Baths | 2 |
Exterior Features
| Exterior Amenities | Garden,Private Yard |
|---|---|
| Parking Features | Other |
| Lot Features | Central Location,Recreation Nearby |
| Lot Size Area | 3402 |
| Building Area Total | 2330 |
| Lot Dimensions | 40 x 85.12 |
| Lot Size Acres | 0.08 |
| Frontage Length | 40 |
| Waterfront Y/N | false |
Amenities
- Views
- New Construction
- Adult 55+
- Lease To Own
- No HOA Fees
- Furnished
- Primary On Main
- Air Conditioning
- Seller Finance
- Green
- Fixer Upper
- Horse
- Golf
- Fireplace
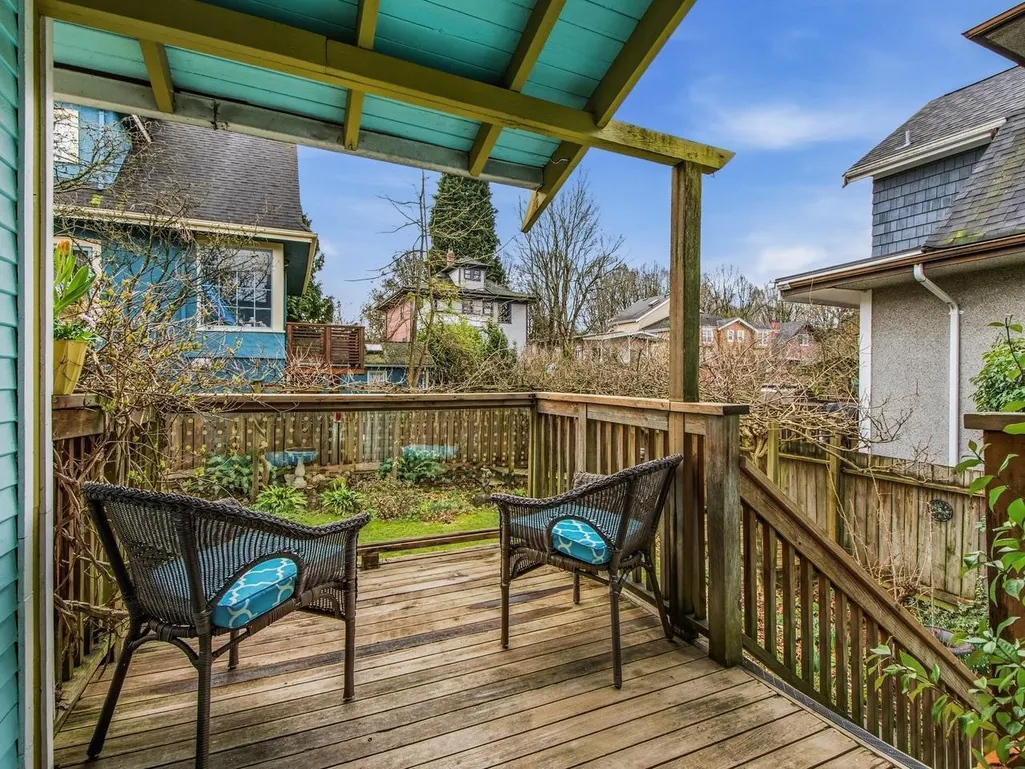
- Deck
- Garage
- Basement
- Pool
Property vs Single Family Average in V5L 2A3
In The Neighborhood
Just Listed
Vancouver
$ 1,779,000
- Type
- Single Family
- Size
- 2,277 SqFt
- Rooms
- 5 Beds + 3 Baths
RE/MAX City Realty #R3167392
Vancouver
$ 1,599,000
- Type
- Single Family
- Size
- 1,836 SqFt
- Rooms
- 4 Beds + 2 Baths
Macdonald Realty #R3161209
Vancouver
$ 1,250,000
- Type
- Single Family
- Size
- 1,949 SqFt
- Rooms
- 6 Beds + 3 Baths
Stilhavn Real Estate Services #R3160540
Vancouver
$ 1,503,000
- Type
- Single Family
- Size
- 2,050 SqFt
- Rooms
- 8 Beds + 4 Baths
RE/MAX All Points Realty #R3156433
Vancouver
$ 2,659,000
- Type
- Single Family
- Size
- 2,621 SqFt
- Rooms
- 3 Beds + 2 Baths
RE/MAX City Realty #R3154903
Vancouver
$ 1,399,000
- Type
- Single Family
- Size
- 2,689 SqFt
- Rooms
- 5 Beds + 2 Baths
Sutton Group - 1st West Realty #R3153725
Vancouver
$ 2,179,000
- Type
- Single Family
- Size
- 2,243 SqFt
- Rooms
- 3 Beds + 1.5 Baths
Sutton Centre Realty #R3153924
Vancouver
$ 1,348,000
- Type
- Single Family
- Size
- 1,736 SqFt
- Rooms
- 6 Beds + 2 Baths
Nu Stream Realty Inc. #R3139088
Vancouver
$ 1,199,000
- Type
- Single Family
- Size
- 1,649 SqFt
- Rooms
- 3 Beds + 1 Baths
One Percent Realty Ltd. #R3131843
Vancouver
$ 2,098,000
- Type
- Single Family
- Size
- 1,980 SqFt
- Rooms
- 3 Beds + 2 Baths
Engel & Volkers Vancouver #R3130697
 Copyright 2026 by Greater Vancouver REALTORS®. All Rights Reserved. NOTE: This representation is based in whole or in part on data generated by the Chilliwack & District Real Estate Board, Fraser Valley Real Estate Board
or Greater Vancouver REALTORS® which assumes no responsibility for its accuracy.
The trademarks REALTOR®, REALTORS®, and the REALTOR® logo are controlled by The Canadian Real Estate Association (CREA) and identify real estate professionals who are members of CREA. The trademarks MLS®, Multiple Listing Service® and the associated logos are owned by CREA and identify the quality of services provided by real estate professionals who are members of CREA. Used under license.
Last Updated: September 21, 2026 3:24 AM UTC
Copyright 2026 by Greater Vancouver REALTORS®. All Rights Reserved. NOTE: This representation is based in whole or in part on data generated by the Chilliwack & District Real Estate Board, Fraser Valley Real Estate Board
or Greater Vancouver REALTORS® which assumes no responsibility for its accuracy.
The trademarks REALTOR®, REALTORS®, and the REALTOR® logo are controlled by The Canadian Real Estate Association (CREA) and identify real estate professionals who are members of CREA. The trademarks MLS®, Multiple Listing Service® and the associated logos are owned by CREA and identify the quality of services provided by real estate professionals who are members of CREA. Used under license.
Last Updated: September 21, 2026 3:24 AM UTC
