

Address
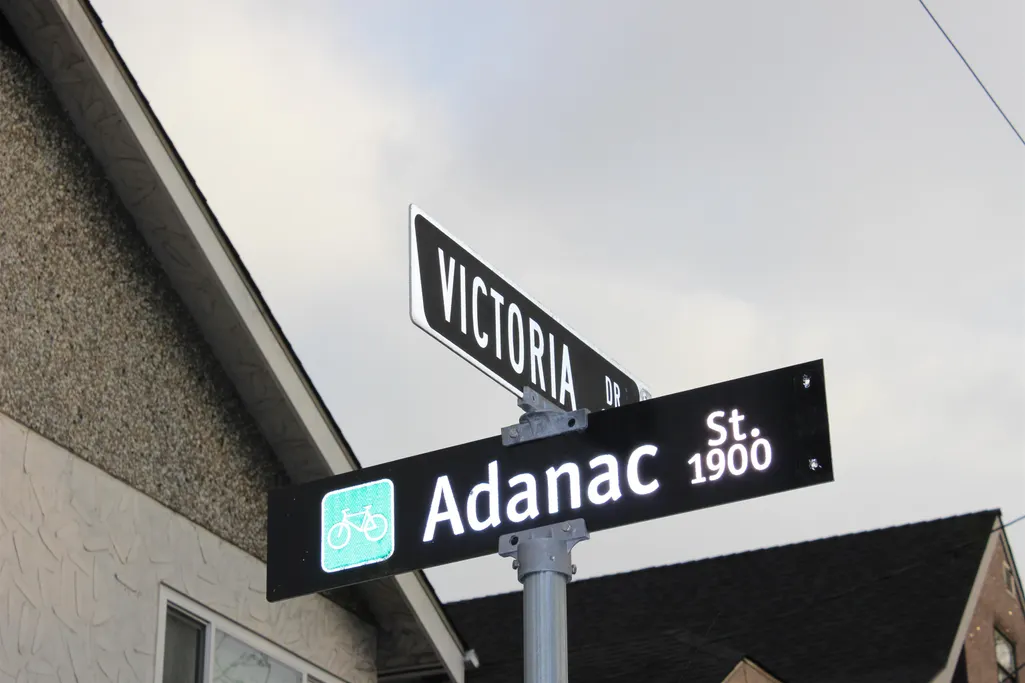
1925 Adanac Street, Vancouver, BC
Price
$ 2,659,000
Property Attributes
- MLS#R3154903
- TypeSingle Family
- Listing Status Active
- County
- CityVancouver
- AreaVancouver East
- NeighborhoodHastings
- ZipV5L 2E5
- Style
- Year Built1912
- Taxes$ 12001
- Price$ 2,659,000
- Bedrooms3
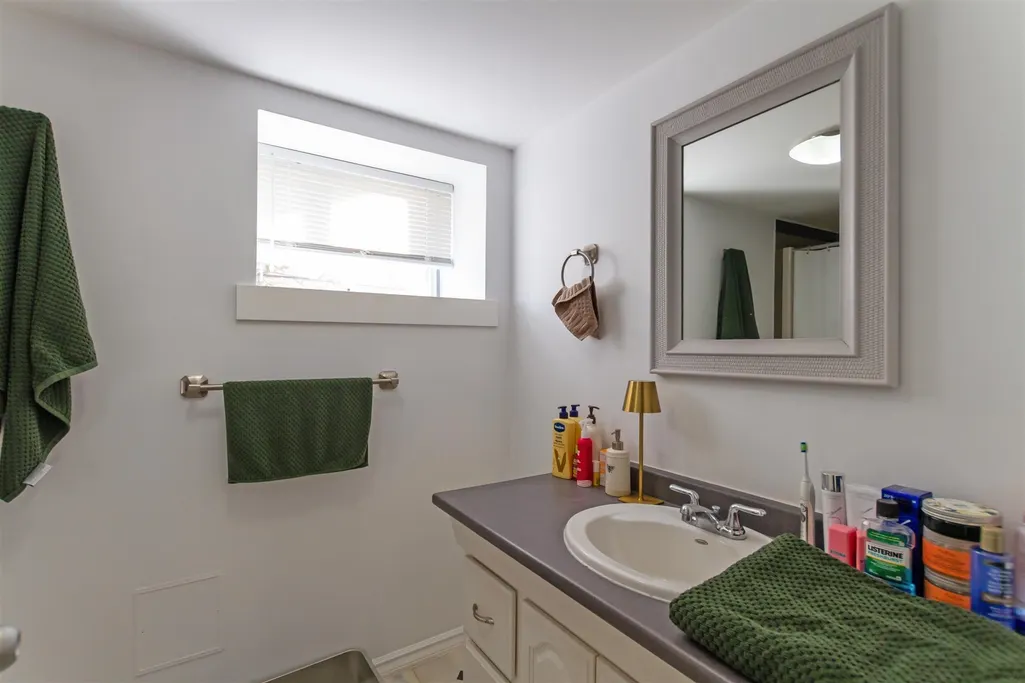
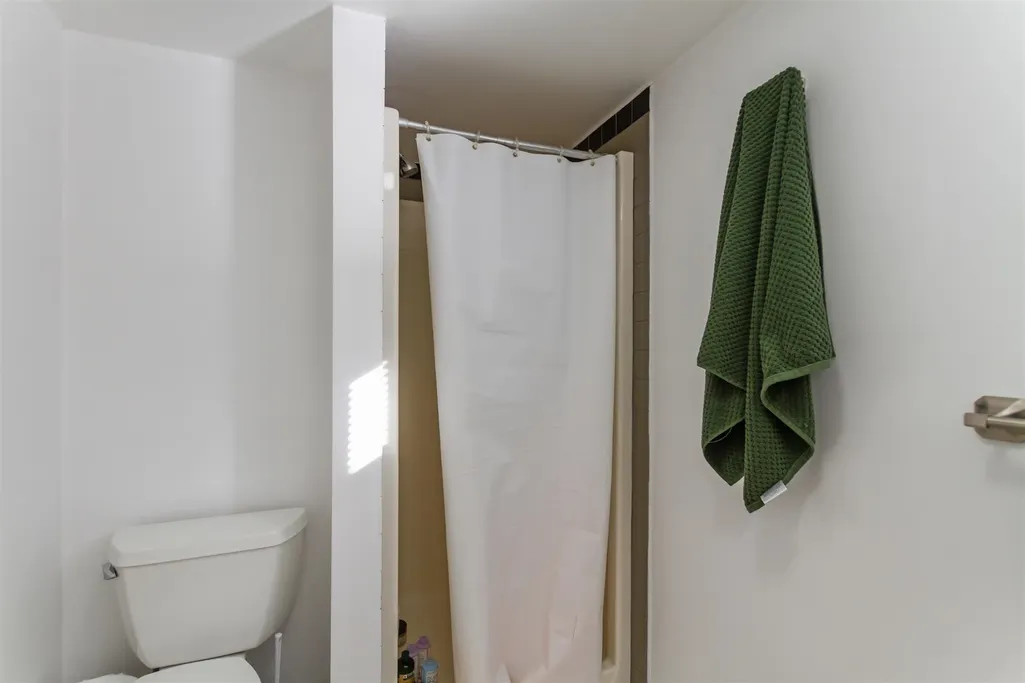
- Full Bathrooms2
- Half Bathrooms0
- Sqr Footage2621
- Lot Size0.18 Acres
Data Source:
Greater Vancouver REALTORS®
Property Description
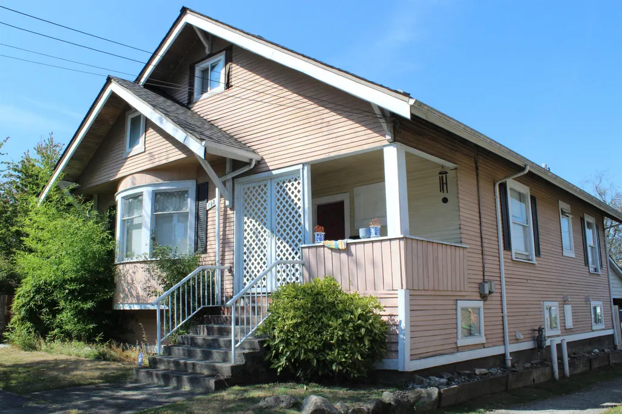
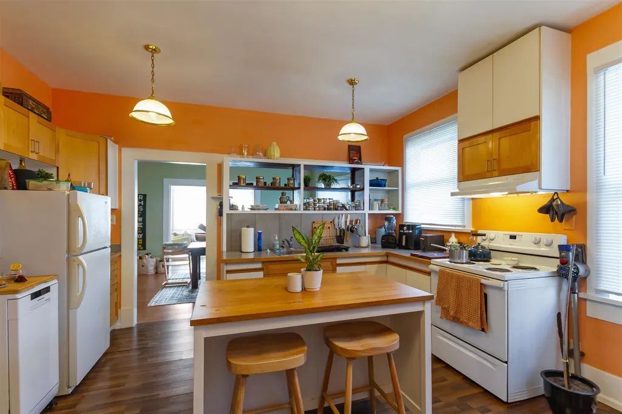
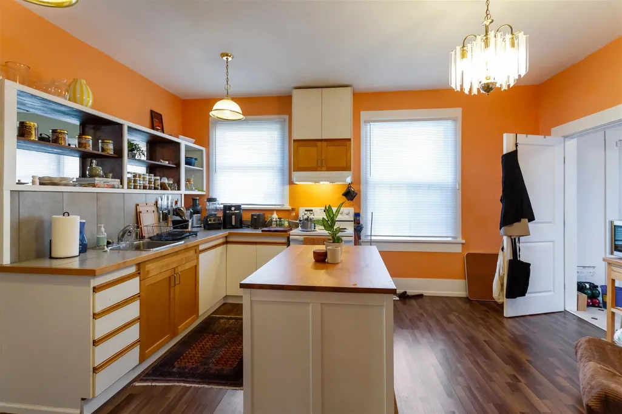
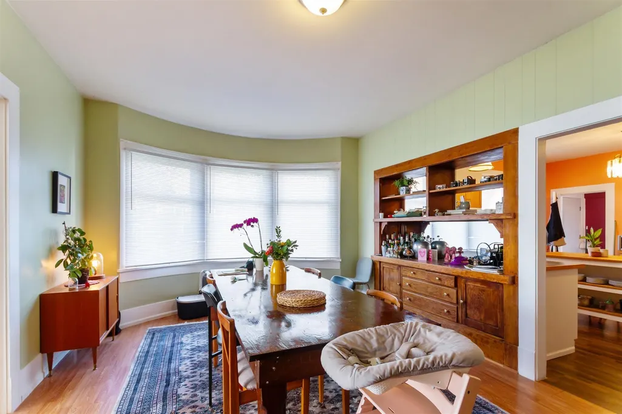
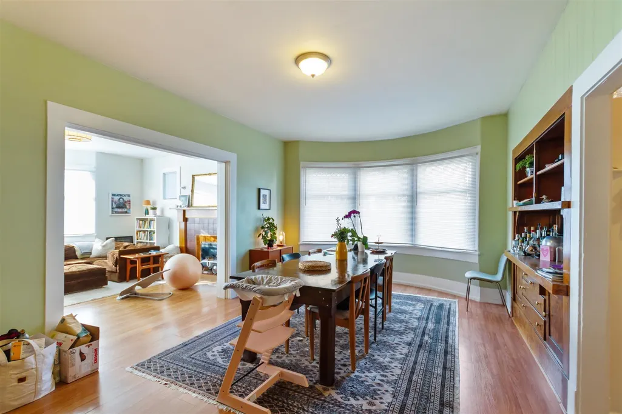
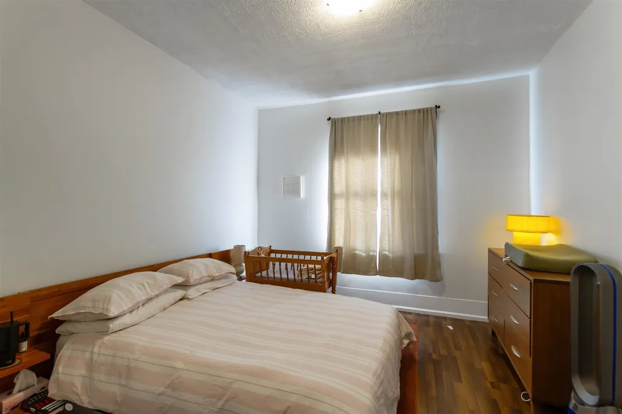
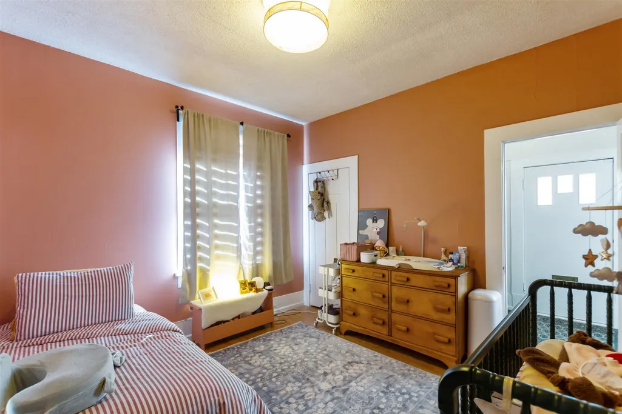
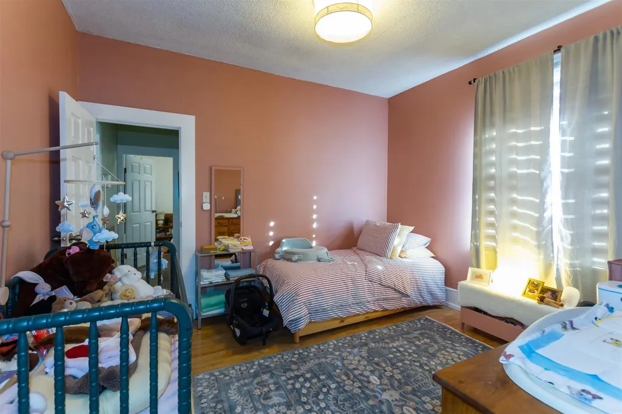
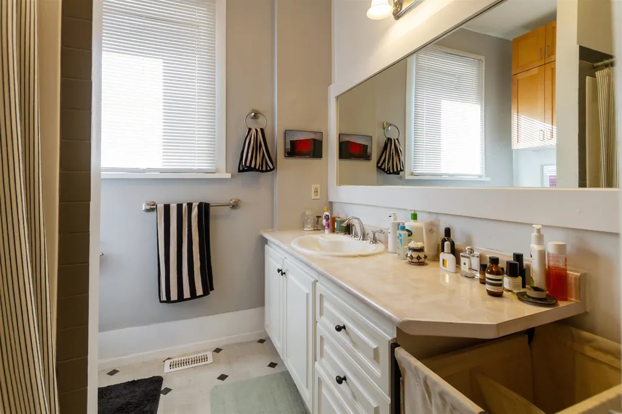
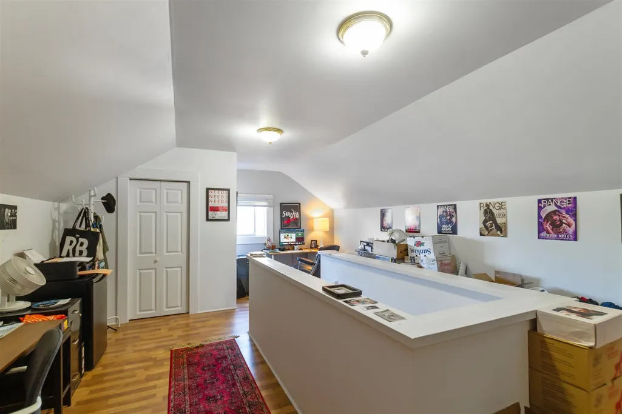
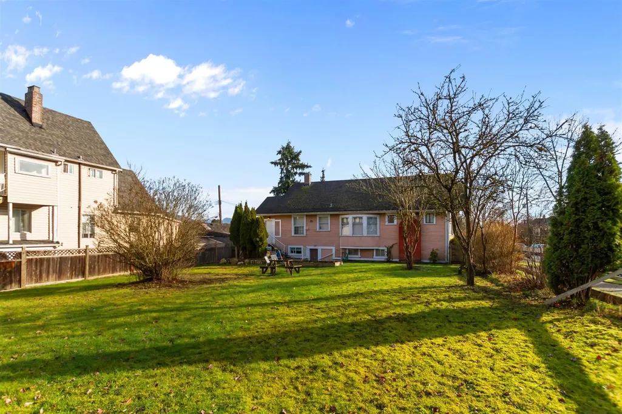
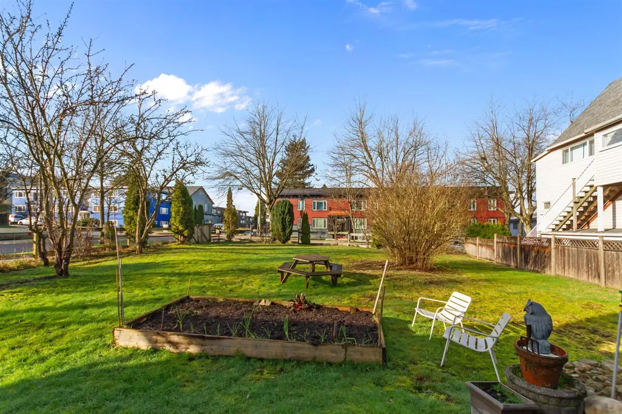
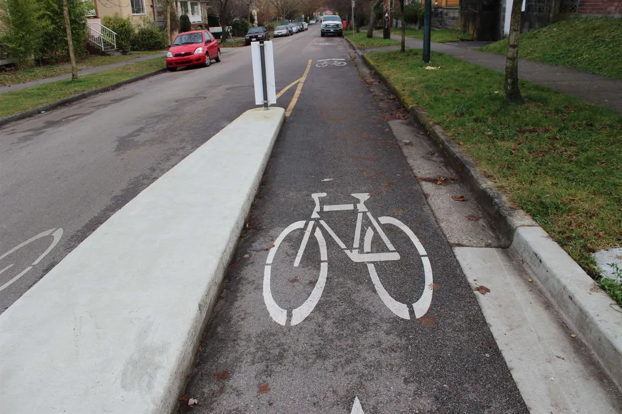
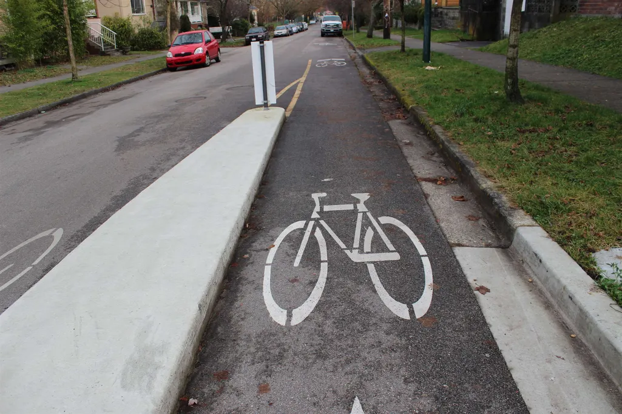
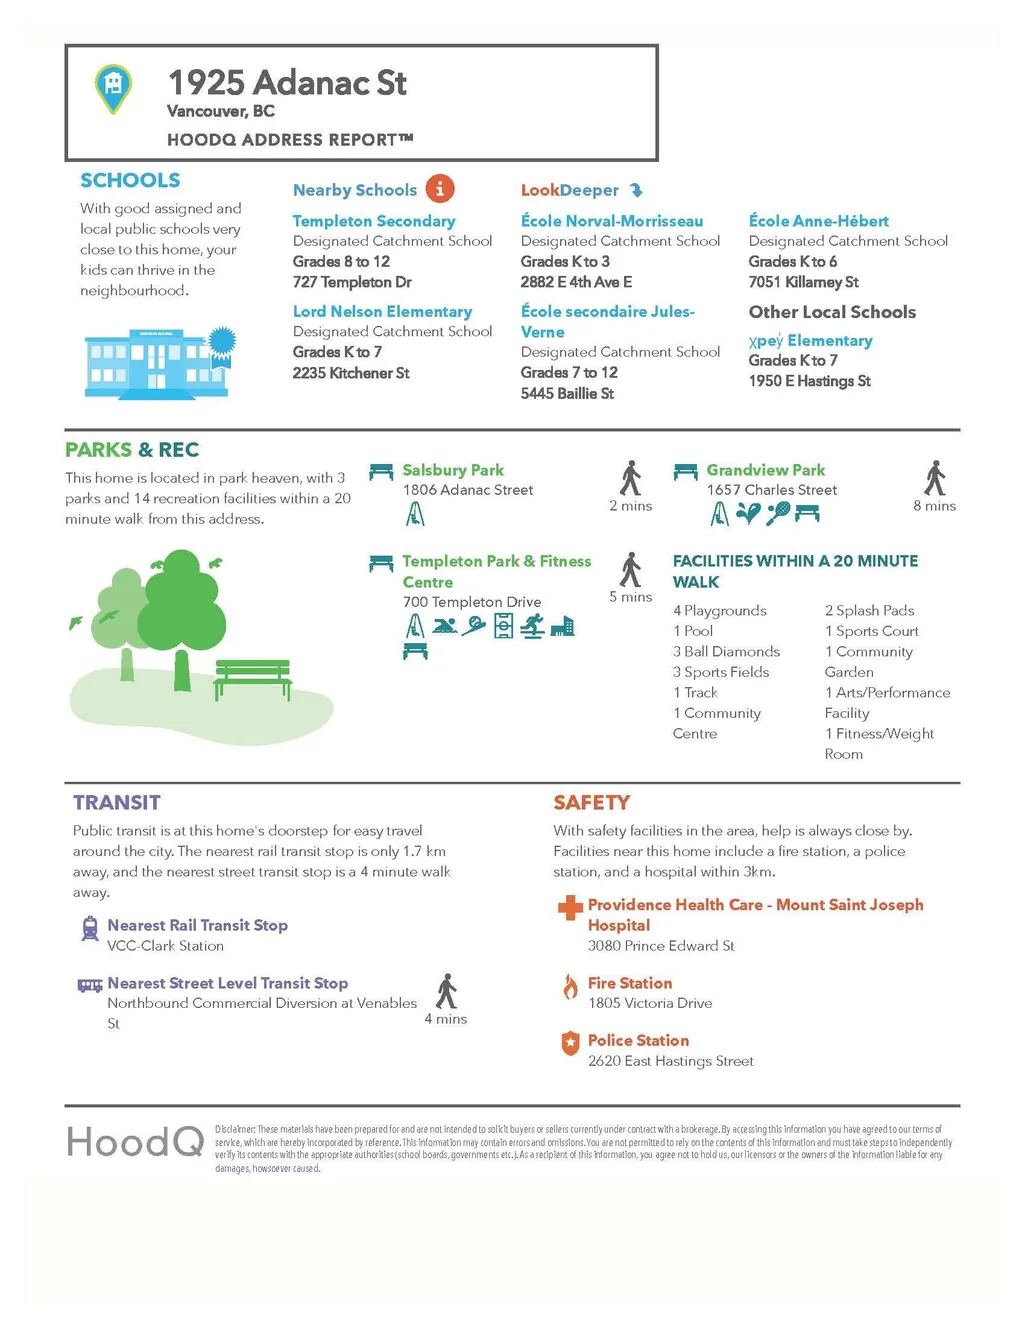
EXCELLENT OPPORTUNITY FOR BUILDERS OR DEVELOPERS ON THIS 65.72 X 120 LEVEL CORNER LOT WITH A SPECIOUS WELL KEPT CLEAN 3 LEVEL HOME ON 2 LEGAL SUBDIVIDED 32.86 WIDE LOTS WITH TWO P.I.D.S, THE RM-4 ZONING ALLOWS THE BUILDING OF TOWNHOMES OR APARTMENTS WITH UP TO 1.45 FLOOR TO SPACE RATIO, APPROXIMATELY 9 TO 12 TOWNHOMES & UP TO 4 STORIES HEIGHT WITH POSSIBLE VIEWS OF DOWNTOWN OR 2 HALF DUPLEXES ON EACH LOT UP TO 1.00 FLOOR TO SPACE RATIO EACH OR A SINGLE HOUSE + A COACH HOUSE ON EACH LOT UP TO 1.45 FLOOR TO SPACE RATIO. ALL ON AN EXQUISITE TREE-LINED STREET ON A CALMED BIKE-ROUTE IN A PICTURESQUE NEIGHBORHOOD IN THE VERY POPULAR COMMERCIAL DRIVE AREA. WALK TO RESTAURANTS, SHOPS, SCHOOL, PARK, TRANSPORTATION, BRITANNIA COMMUNITY CENTRE & ONLY MINUTES TO DOWNTOWN. A GREAT INVESTMENT!!
General Features
| Heating | Electric,Forced Air,Natural Gas |
|---|---|
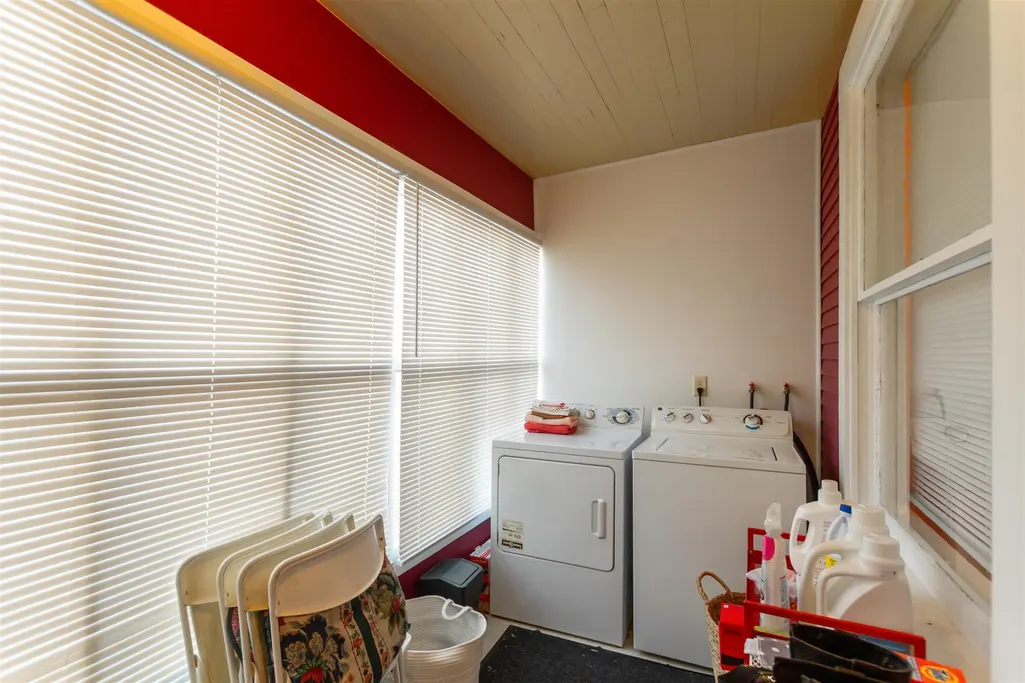
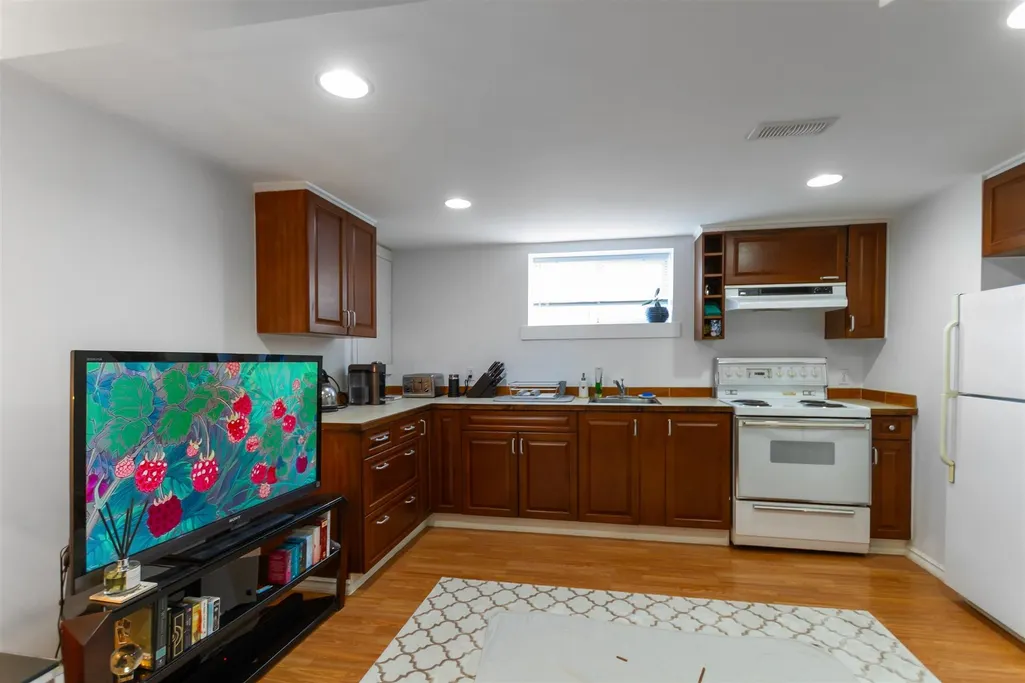
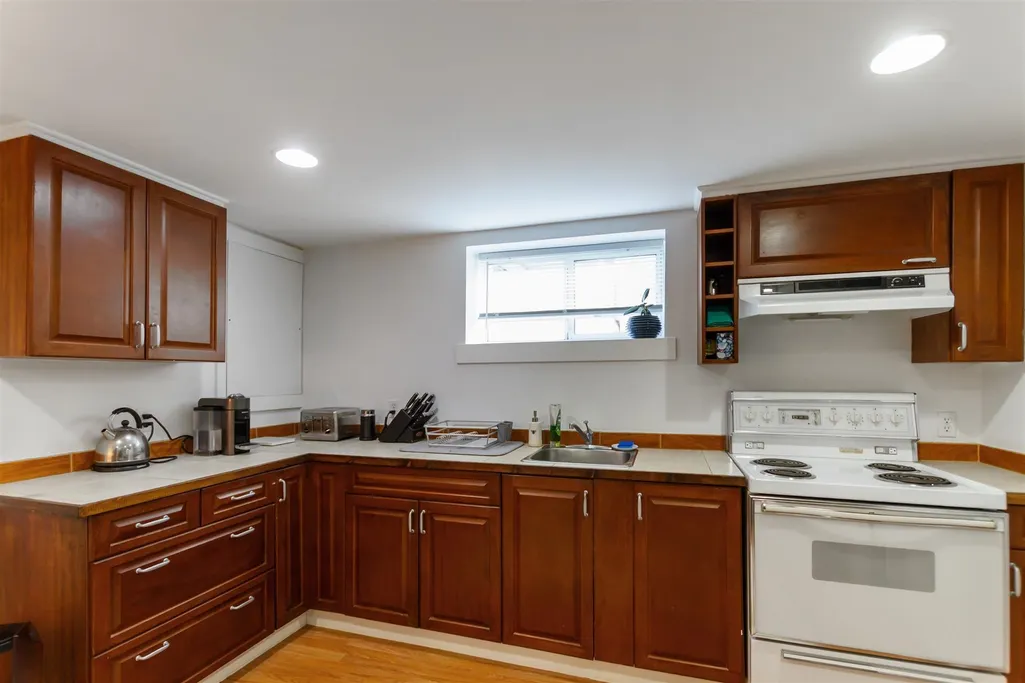
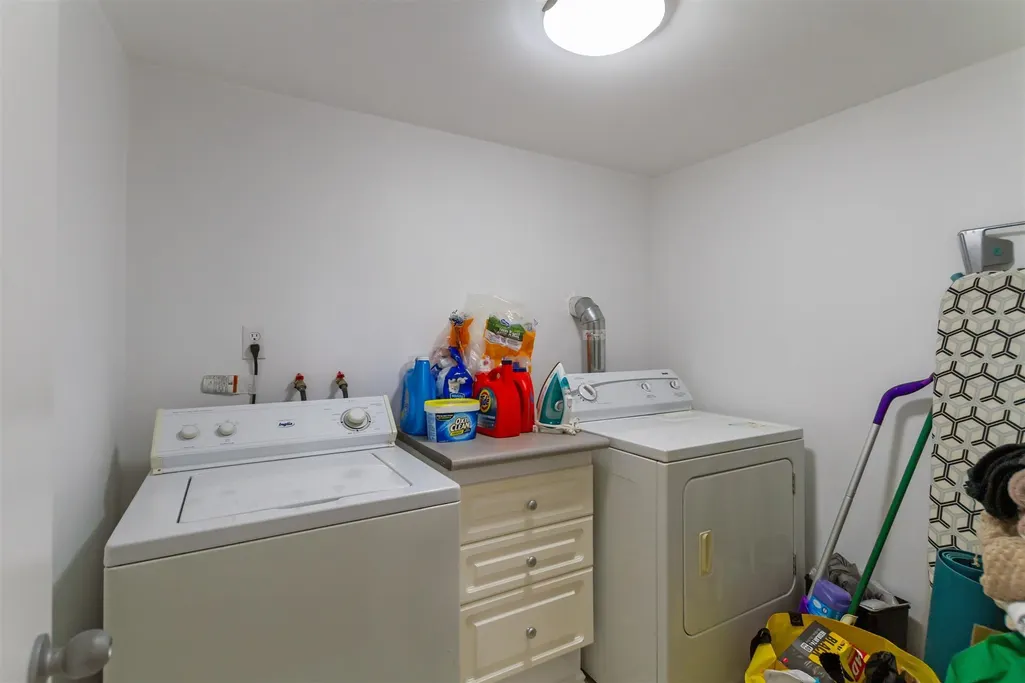
| Appliances | Washer/Dryer,Refrigerator,Stove |
| Year Built | 1912 |
| Stories Count | 2 |
| Levels | Two,Three Or More |
| Property Subtype | Single Family Residence |
| Tax Year | 2026 |
| Ownership | Freehold NonStrata |
| Community Features | Shopping Nearby |
| Property Type | Residential |
| HOA | false |
| Subdivision Name | Commercial Drive |
| Full Baths | 2 |
| Status | Active |
| City | Vancouver |
| MLS Area | Vancouver East |
| Lot Size Units | Square Feet |
| Lot Size Square Feet | 7886.4 |
| Carport Y/N | false |
| Land Lease Y/N | false |
| Tax Annual Amount | 12001 |
| MLS Area Minor | Hastings |
| Structure Type | Residential Detached |
| Standard Status | Active |
| Virtual Tour | https://secure.imagemaker360.com/L/?id=183882 |
Interior Features
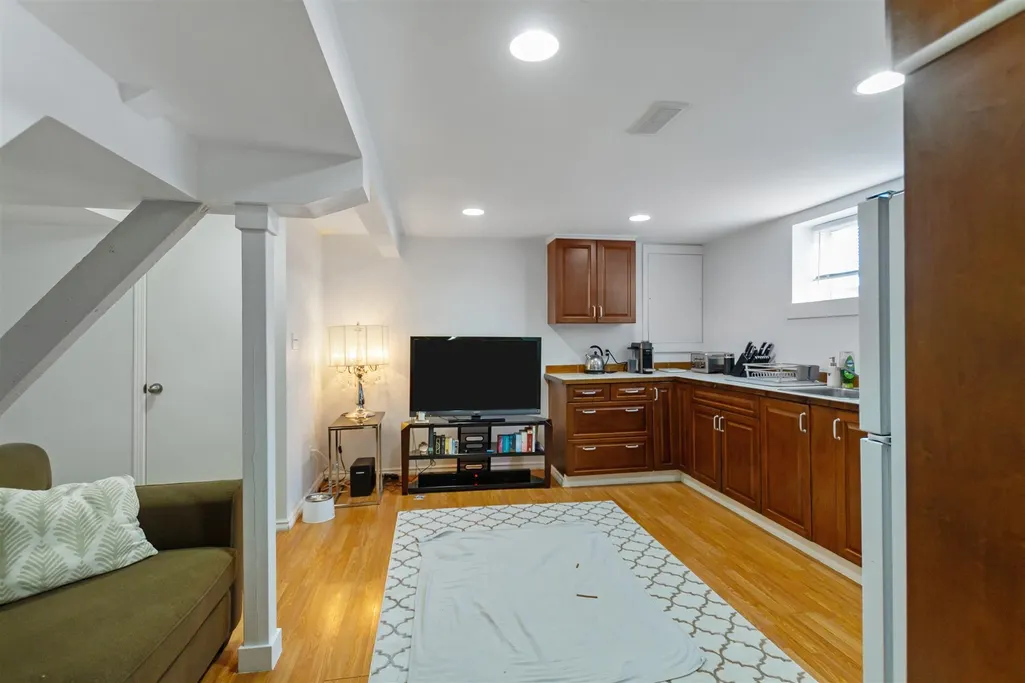
| Basement | Full,Partially Finished,Exterior Entry |
|---|---|
| Total Fireplaces | 1 |
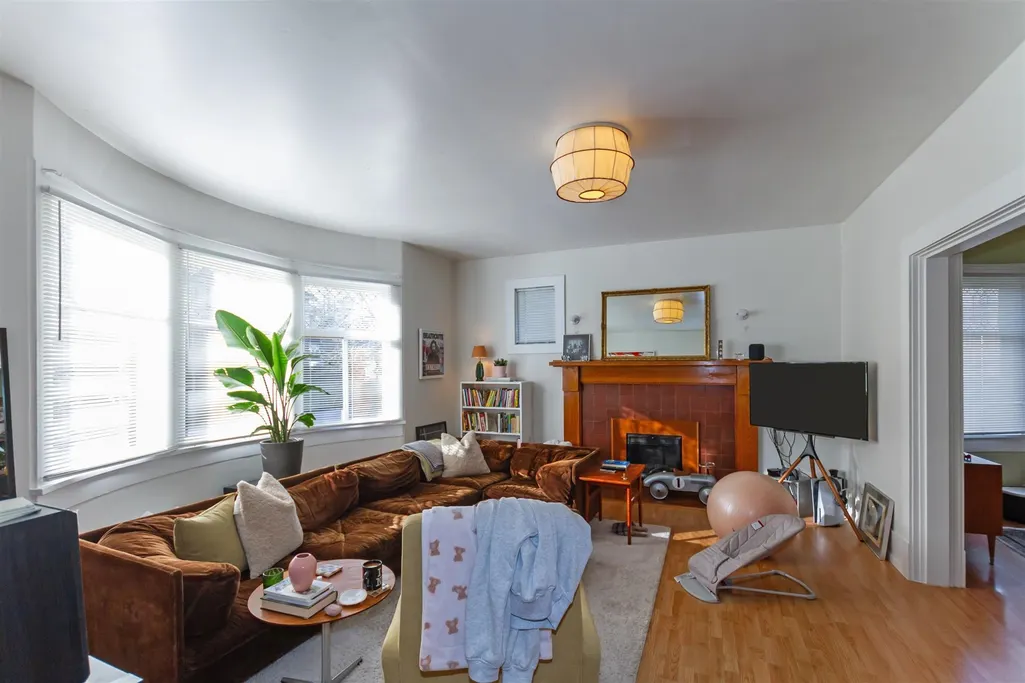
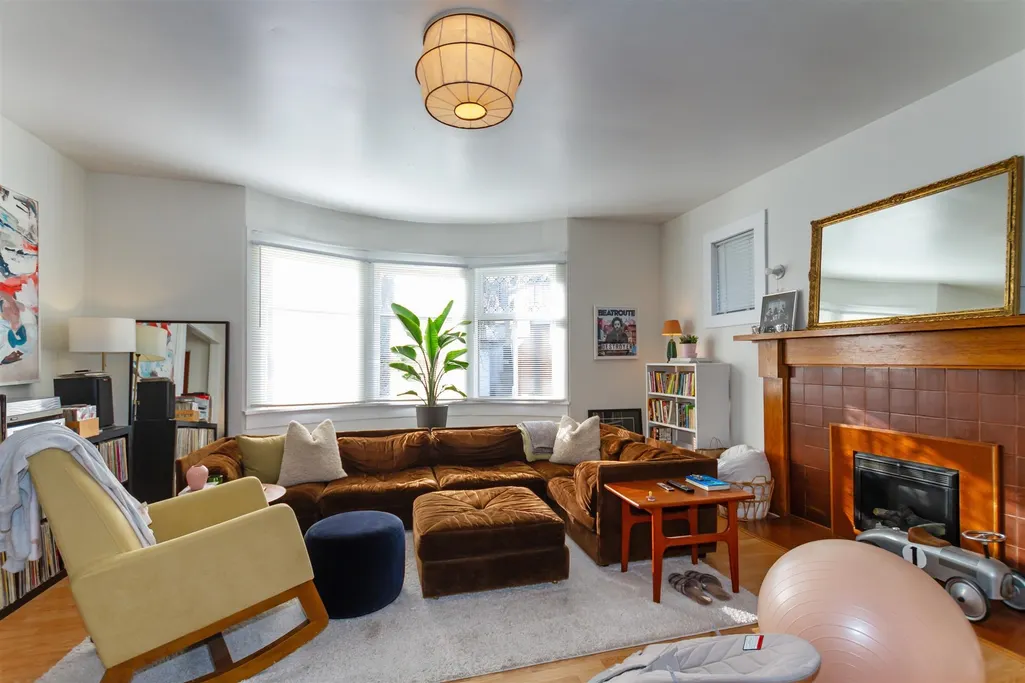
| Fireplace Features | Electric |
| Heating Y/N | true |
| Window Features | Window Coverings |
| Fireplace Y/N | true |
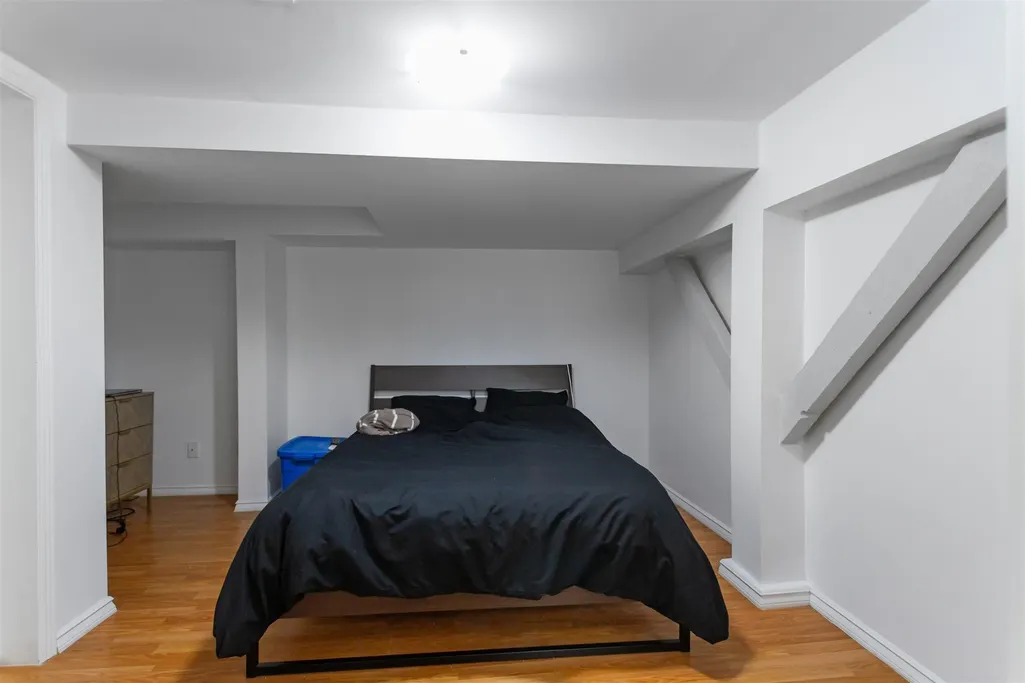
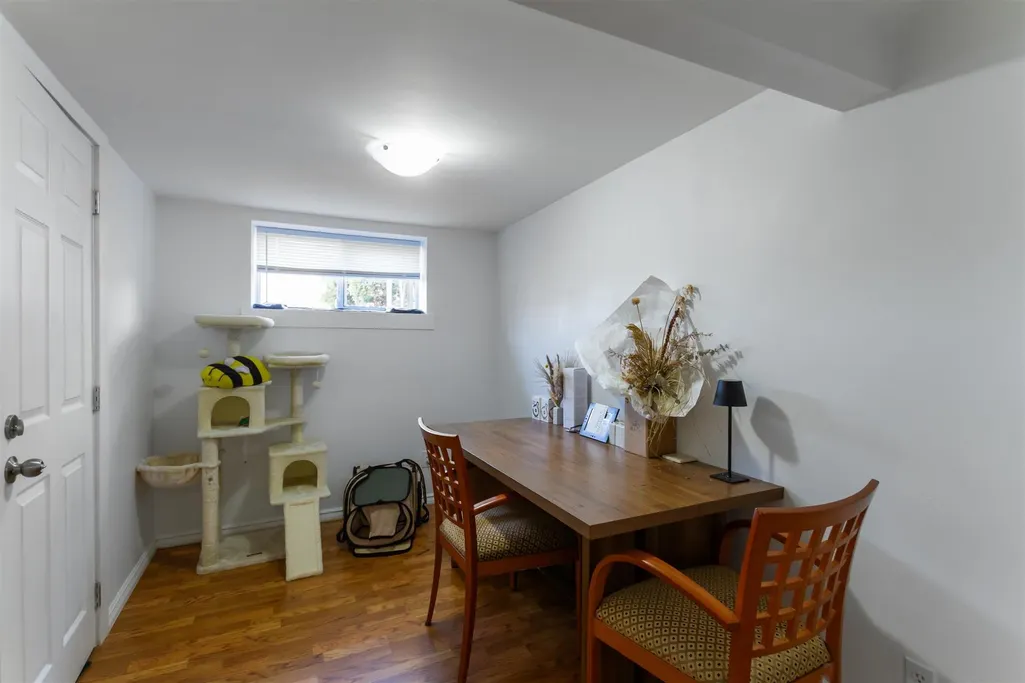
| Total Bedrooms | 3 |
| Total Baths | 2 |
Exterior Features
| Exterior Amenities | Balcony |
|---|---|
| Parking Features | Open,Lane Access |
| Lot Features | Central Location,Lane Access,Recreation Nearby |
| Total Parking | 1 |
| Lot Size Area | 7886.4 |
| Building Area Total | 3233 |
| Lot Dimensions | 65.72 x 120 |
| Lot Size Acres | 0.18 |
| Frontage Length | 65.72 |
| Waterfront Y/N | false |
Amenities
- Views
- New Construction
- Adult 55+
- Lease To Own
- No HOA Fees
- Furnished
- Primary On Main
- Air Conditioning
- Seller Finance
- Green
- Fixer Upper
- Horse
- Golf
- Fireplace
- Deck
- Garage
- Basement
- Pool
Property vs Single Family Average in V5L 2E5
In The Neighborhood
Just Listed
Vancouver
$ 1,779,000
- Type
- Single Family
- Size
- 2,277 SqFt
- Rooms
- 5 Beds + 3 Baths
RE/MAX City Realty #R3167392
Vancouver
$ 1,625,000
- Type
- Single Family
- Size
- 2,330 SqFt
- Rooms
- 3 Beds + 2 Baths
Keller Williams Bold Realty #R3164903
Vancouver
$ 1,599,000
- Type
- Single Family
- Size
- 1,836 SqFt
- Rooms
- 4 Beds + 2 Baths
Macdonald Realty #R3161209
Vancouver
$ 1,250,000
- Type
- Single Family
- Size
- 1,949 SqFt
- Rooms
- 6 Beds + 3 Baths
Stilhavn Real Estate Services #R3160540
Vancouver
$ 1,503,000
- Type
- Single Family
- Size
- 2,050 SqFt
- Rooms
- 8 Beds + 4 Baths
RE/MAX All Points Realty #R3156433
Vancouver
$ 1,399,000
- Type
- Single Family
- Size
- 2,689 SqFt
- Rooms
- 5 Beds + 2 Baths
Sutton Group - 1st West Realty #R3153725
Vancouver
$ 2,179,000
- Type
- Single Family
- Size
- 2,243 SqFt
- Rooms
- 3 Beds + 1.5 Baths
Sutton Centre Realty #R3153924
Vancouver
$ 1,348,000
- Type
- Single Family
- Size
- 1,736 SqFt
- Rooms
- 6 Beds + 2 Baths
Nu Stream Realty Inc. #R3139088
Vancouver
$ 1,199,000
- Type
- Single Family
- Size
- 1,649 SqFt
- Rooms
- 3 Beds + 1 Baths
One Percent Realty Ltd. #R3131843
Vancouver
$ 2,098,000
- Type
- Single Family
- Size
- 1,980 SqFt
- Rooms
- 3 Beds + 2 Baths
Engel & Volkers Vancouver #R3130697
 Copyright 2026 by Greater Vancouver REALTORS®. All Rights Reserved. NOTE: This representation is based in whole or in part on data generated by the Chilliwack & District Real Estate Board, Fraser Valley Real Estate Board
or Greater Vancouver REALTORS® which assumes no responsibility for its accuracy.
The trademarks REALTOR®, REALTORS®, and the REALTOR® logo are controlled by The Canadian Real Estate Association (CREA) and identify real estate professionals who are members of CREA. The trademarks MLS®, Multiple Listing Service® and the associated logos are owned by CREA and identify the quality of services provided by real estate professionals who are members of CREA. Used under license.
Last Updated: September 21, 2026 3:24 AM UTC
Copyright 2026 by Greater Vancouver REALTORS®. All Rights Reserved. NOTE: This representation is based in whole or in part on data generated by the Chilliwack & District Real Estate Board, Fraser Valley Real Estate Board
or Greater Vancouver REALTORS® which assumes no responsibility for its accuracy.
The trademarks REALTOR®, REALTORS®, and the REALTOR® logo are controlled by The Canadian Real Estate Association (CREA) and identify real estate professionals who are members of CREA. The trademarks MLS®, Multiple Listing Service® and the associated logos are owned by CREA and identify the quality of services provided by real estate professionals who are members of CREA. Used under license.
Last Updated: September 21, 2026 3:24 AM UTC
