
Address
22 Maple Court, Port Moody, BC
Price
$ 2,258,000
Property Attributes
- MLS#R3164853
- TypeSingle Family
- Listing Status Active
- County
- CityPort Moody
- AreaPort Moody
- NeighborhoodHeritage Woods PM
- ZipV3H 5M8
- StyleSplit Entry
- Year Built2006
- Taxes$ 9951
- Price$ 2,258,000
- Bedrooms6
- Full Bathrooms3
- Half Bathrooms1
- Sqr Footage3991
- Lot Size0.17 Acres
Data Source:
Greater Vancouver REALTORS®
Property Description
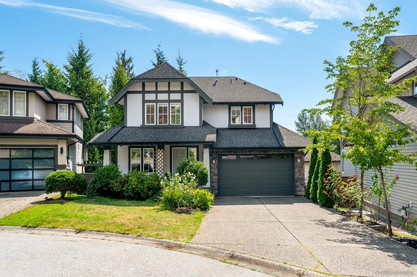
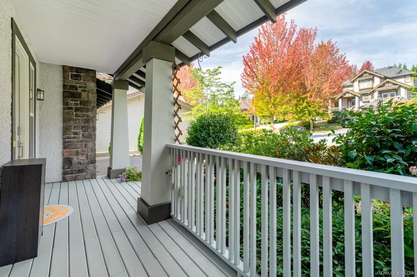
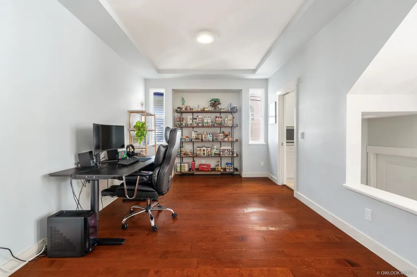
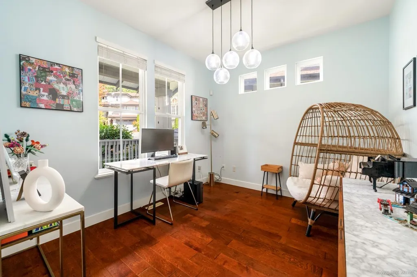
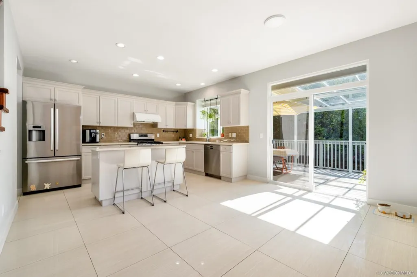
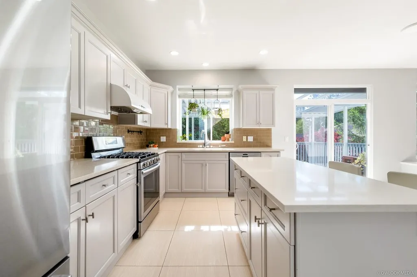
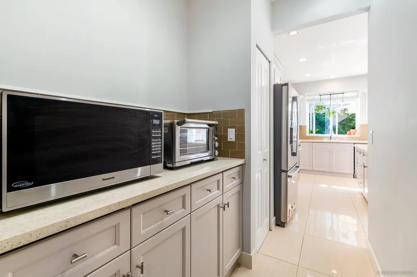
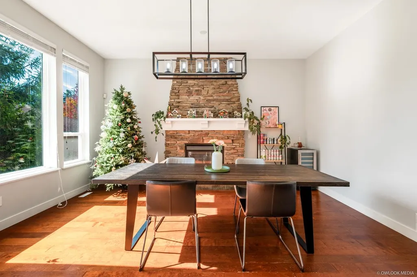
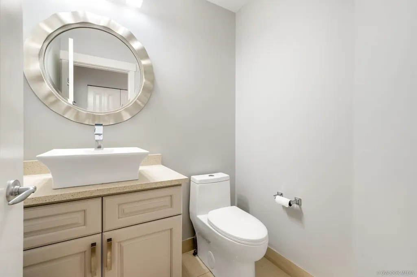
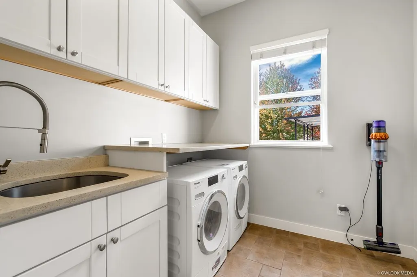
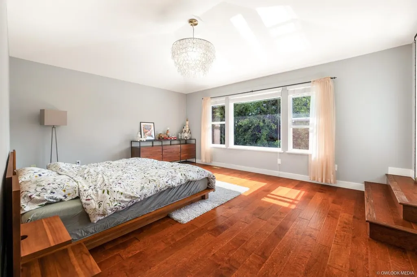
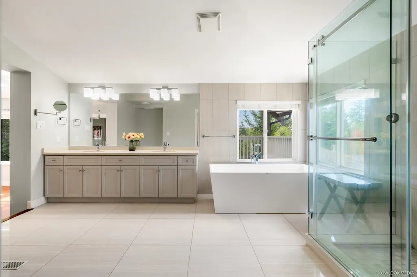
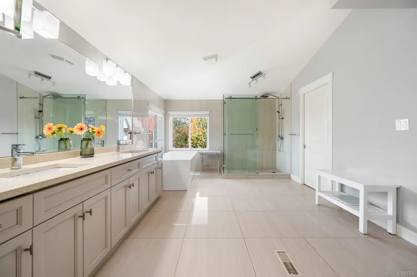
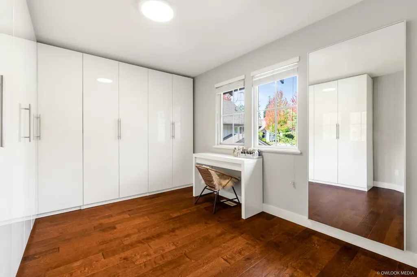
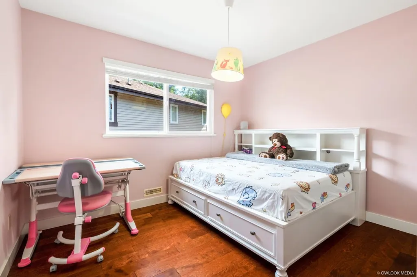
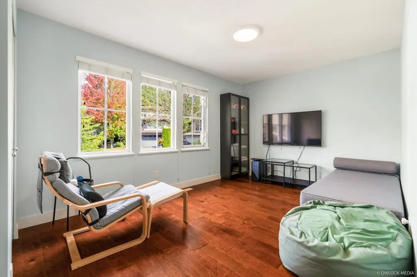
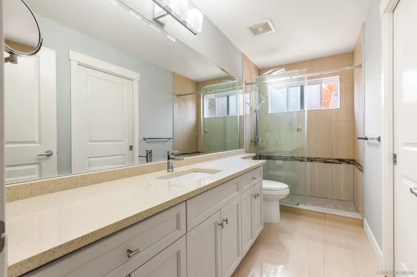
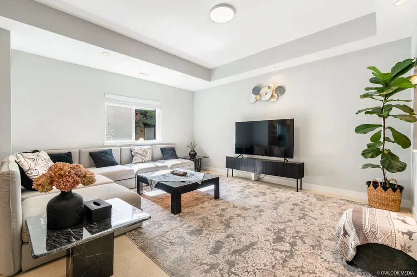
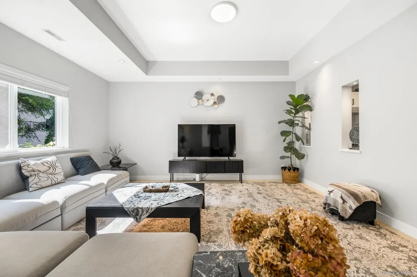
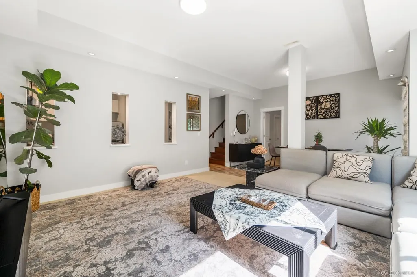
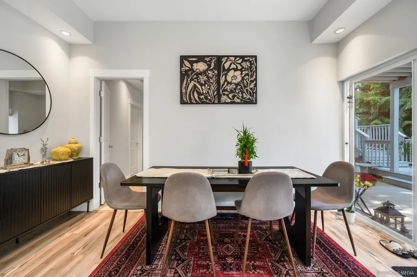
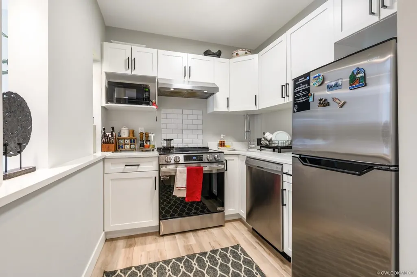
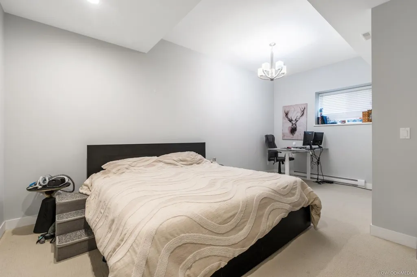
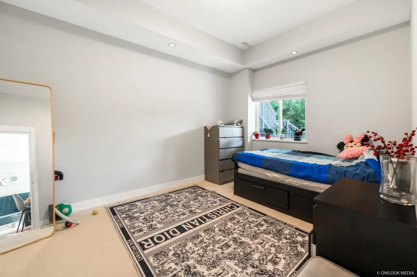
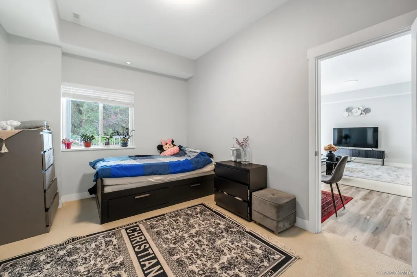
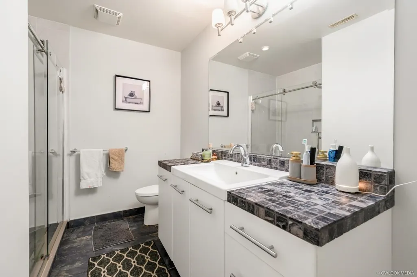
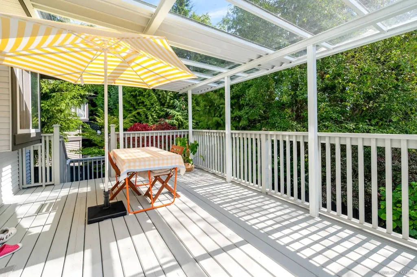
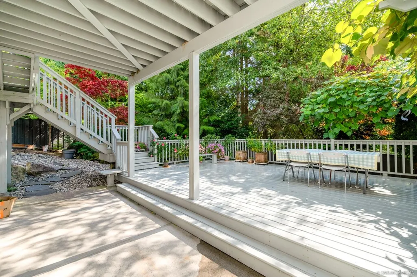
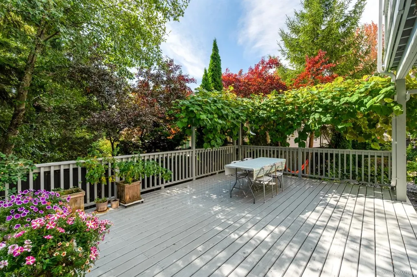
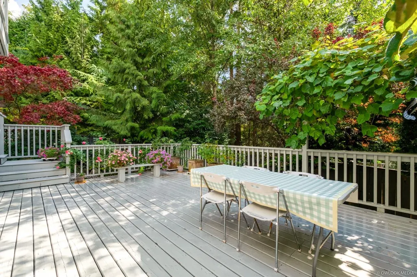
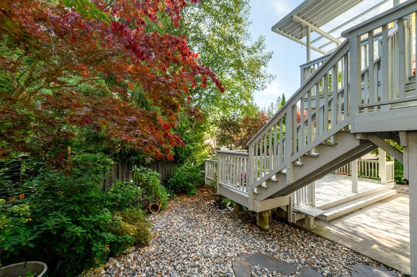
Elegant, 3,991 sq. ft. home in one of the best cul-de-sacs in Heritage Woods Estate. Gorgeous view of Mt. Baker, trees and water. Great layout with 4 bedrooms above, kitchen, den, living/family/dining rooms and eating area on main; two bedrooms+a full bath+spacious living area below. Lots of renovation done in 2017, including engineering hardwood flooring throughout on main and upper level, all granite countertops, bathrooms, lights, curtains, glass awning etc. The South facing private backyard is easy to maintain and pressure treated cedar wooded patio deck is just perfect for outdoor entertaining. Heritage Woods Secondary catchment area. Basement rent out for $2300 per month. OPEN HOUSE: Sep 19&20th, 2pm-4pm
General Features
| Heating | Forced Air |
|---|---|
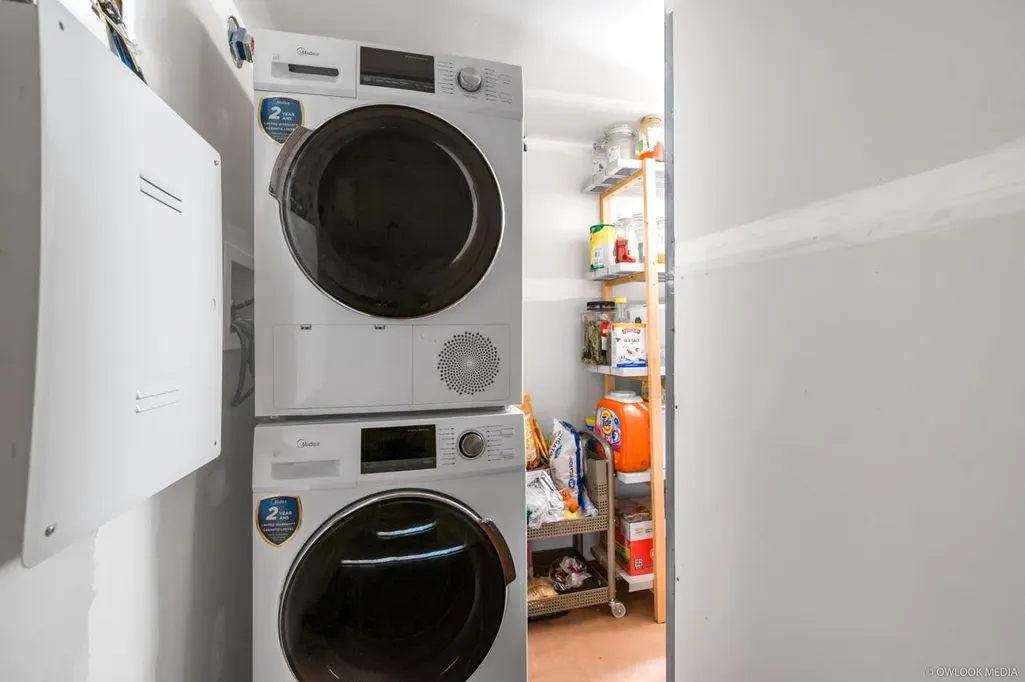
| Appliances | Washer/Dryer,Dishwasher,Disposal |
| Garage Spaces | 2 |
| Architectural Style | Split Entry |
| Year Built | 2006 |
| Stories Count | 3 |
| Levels | Split Entry |
| Property Subtype | Single Family Residence |
| Tax Year | 2026 |
| Ownership | Freehold NonStrata |
| Community Features | Shopping Nearby |
| Property Type | Residential |
| HOA | false |
| Garage Y/N | true |
| Full Baths | 3 |
| Status | Active |
| City | Port Moody |
| Entry Location | Split Entry |
| MLS Area | Port Moody |
| Lot Size Units | Square Feet |
| Lot Size Square Feet | 7395 |
| Carport Y/N | false |
| Land Lease Y/N | false |
| Tax Annual Amount | 9951.39 |
| MLS Area Minor | Heritage Woods PM |
| Structure Type | Residential Detached |
| Standard Status | Active |
Interior Features
| Interior Amenities | Central Vacuum |
|---|---|
| Basement | Finished |
| Heating Y/N | true |
| Fireplace Y/N | false |
| Half Baths | 1 |
| Total Bedrooms | 6 |
| Total Baths | 4 |
Exterior Features
| Exterior Amenities | Balcony,Private Yard |
|---|---|
| Parking Features | Garage Double,Garage Door Opener |
| Lot Features | Cul-De-Sac,Near Golf Course,Greenbelt |
| Total Parking | 6 |
| Lot Size Area | 7395 |
| Building Area Total | 3991 |
| Lot Dimensions | 6 x |
| Lot Size Acres | 0.17 |
| Frontage Length | 19.68 |
| Waterfront Y/N | false |
Amenities
- Views
- New Construction
- Adult 55+
- Lease To Own
- No HOA Fees
- Furnished
- Primary On Main
- Air Conditioning
- Seller Finance
- Green
- Fixer Upper
- Horse
- Golf
- Fireplace
- Deck
- Garage
- Basement
- Pool
Property vs Single Family Average in V3H 5M8
In The Neighborhood
Port Moody
$ 1,998,000
- Type
- Single Family
- Size
- 4,089 SqFt
- Rooms
- 5 Beds + 4 Baths
Sutton Group - 1st West Realty #R3166743
Port Moody
$ 1,950,000
- Type
- Single Family
- Size
- 3,610 SqFt
- Rooms
- 7 Beds + 4.5 Baths
Oakwyn Realty Encore #R3165701
Port Moody
$ 2,159,000
- Type
- Single Family
- Size
- 4,121 SqFt
- Rooms
- 5 Beds + 3.5 Baths
Sutton Group-West Coast Realty #R3163140
Port Moody
$ 2,298,000
- Type
- Single Family
- Size
- 3,883 SqFt
- Rooms
- 5 Beds + 3.5 Baths
Royal Pacific Lions Gate Realty Ltd. #R3163105
Port Moody
$ 3,180,000
- Type
- Single Family
- Size
- 6,641 SqFt
- Rooms
- 6 Beds + 5.5 Baths
Sutton Group - Vancouver First Realty #R3162720
Port Moody
$ 1,898,800
- Type
- Single Family
- Size
- 3,802 SqFt
- Rooms
- 6 Beds + 3.5 Baths
Royal Regal Realty Ltd. #R3160649
Port Moody
$ 2,288,000
- Type
- Single Family
- Size
- 3,952 SqFt
- Rooms
- 5 Beds + 3.5 Baths
Royal Pacific Lions Gate Realty Ltd. #R3158133
Port Moody
$ 1,849,000
- Type
- Single Family
- Size
- 4,118 SqFt
- Rooms
- 7 Beds + 3.5 Baths
Sutton Group-West Coast Realty #R3158291
Port Moody
$ 2,249,900
- Type
- Single Family
- Size
- 3,796 SqFt
- Rooms
- 5 Beds + 3.5 Baths
Maple Supreme Realty Inc. #R3158099
Port Moody
$ 1,799,000
- Type
- Single Family
- Size
- 3,680 SqFt
- Rooms
- 6 Beds + 3.5 Baths
RE/MAX Crest Realty #R3157677
Port Moody
$ 1,968,000
- Type
- Single Family
- Size
- 4,655 SqFt
- Rooms
- 5 Beds + 4.5 Baths
Evergreen West Realty #R3157753
Port Moody
$ 1,750,000
- Type
- Single Family
- Size
- 2,630 SqFt
- Rooms
- 4 Beds + 3.5 Baths
Emily Oh Realty #R3153864
 Copyright 2026 by Greater Vancouver REALTORS®. All Rights Reserved. NOTE: This representation is based in whole or in part on data generated by the Chilliwack & District Real Estate Board, Fraser Valley Real Estate Board
or Greater Vancouver REALTORS® which assumes no responsibility for its accuracy.
The trademarks REALTOR®, REALTORS®, and the REALTOR® logo are controlled by The Canadian Real Estate Association (CREA) and identify real estate professionals who are members of CREA. The trademarks MLS®, Multiple Listing Service® and the associated logos are owned by CREA and identify the quality of services provided by real estate professionals who are members of CREA. Used under license.
Last Updated: September 21, 2026 3:24 AM UTC
Copyright 2026 by Greater Vancouver REALTORS®. All Rights Reserved. NOTE: This representation is based in whole or in part on data generated by the Chilliwack & District Real Estate Board, Fraser Valley Real Estate Board
or Greater Vancouver REALTORS® which assumes no responsibility for its accuracy.
The trademarks REALTOR®, REALTORS®, and the REALTOR® logo are controlled by The Canadian Real Estate Association (CREA) and identify real estate professionals who are members of CREA. The trademarks MLS®, Multiple Listing Service® and the associated logos are owned by CREA and identify the quality of services provided by real estate professionals who are members of CREA. Used under license.
Last Updated: September 21, 2026 3:24 AM UTC
