
Address
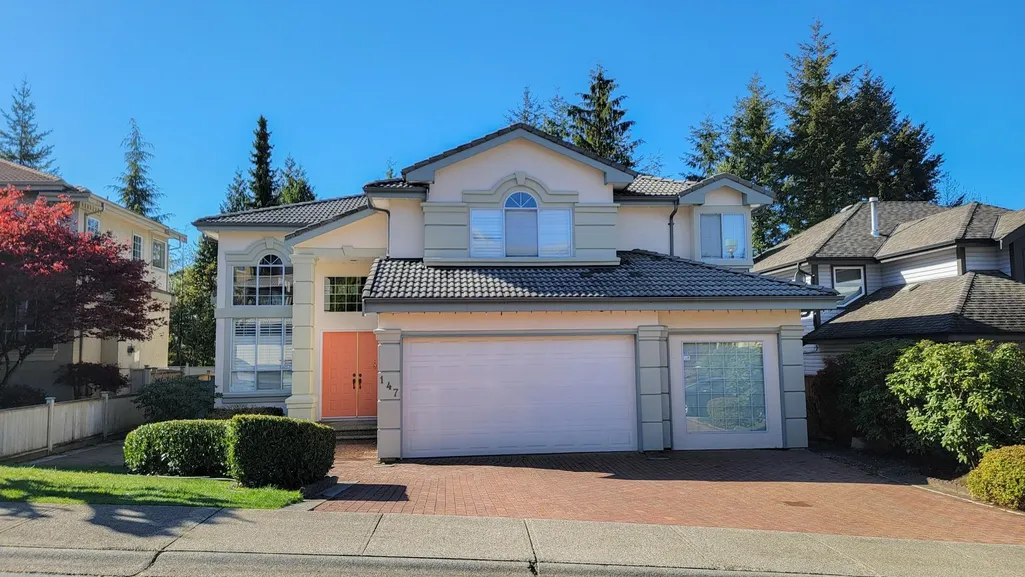
147 Aspenwood Drive, Port Moody, BC
Price
$ 1,968,000
Property Attributes
- MLS#R3157753
- TypeSingle Family
- Listing Status Active
- County
- CityPort Moody
- AreaPort Moody
- NeighborhoodHeritage Woods PM
- ZipV3H 4V7
- Style
- Year Built1995
- Taxes$ 8394
- Price$ 1,968,000
- Bedrooms5
- Full Bathrooms4
- Half Bathrooms1
- Sqr Footage4655
- Lot Size0.14 Acres
Data Source:
Greater Vancouver REALTORS®
Property Description
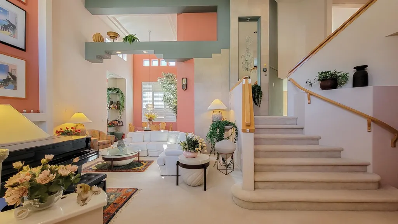
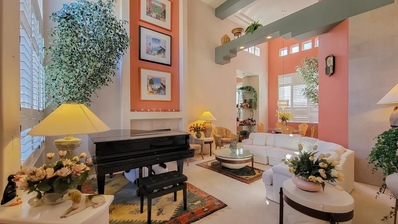
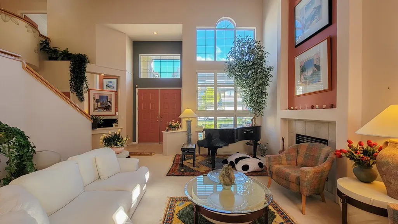
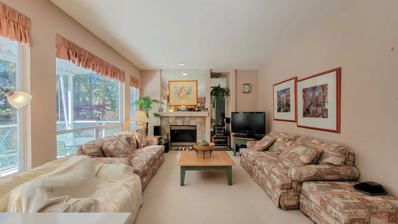
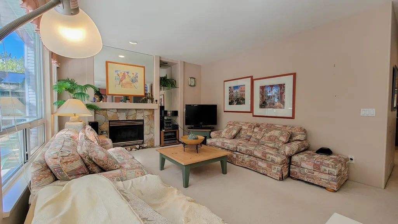
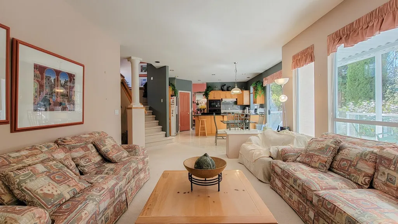
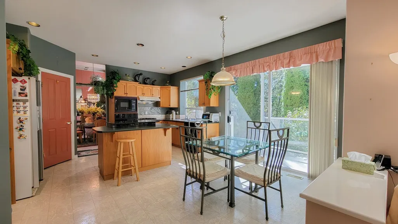
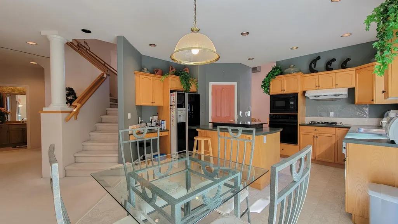
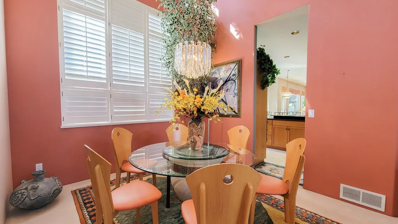
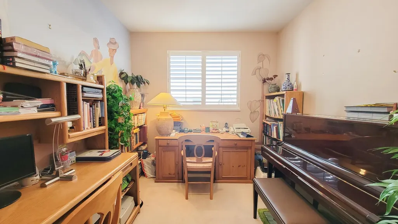
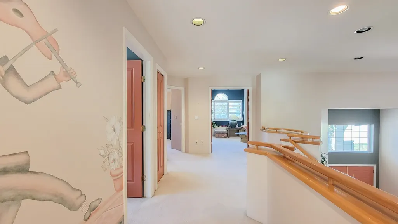
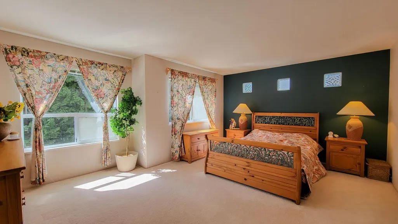
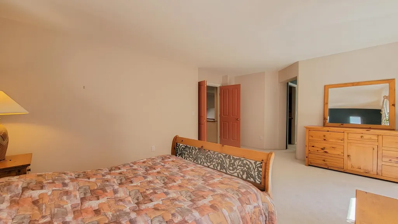
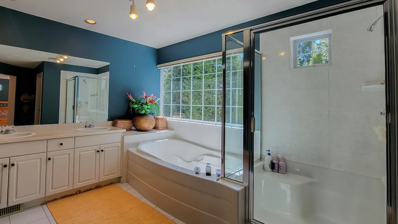
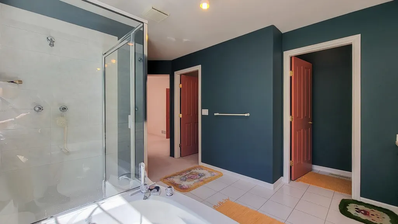
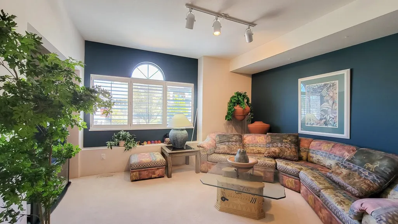
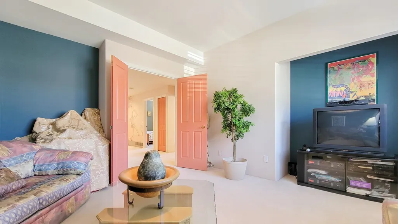
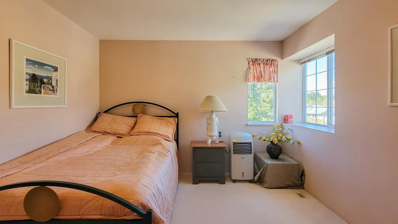
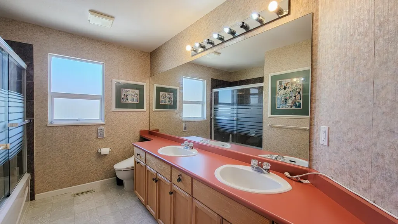
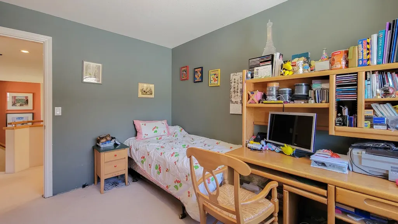
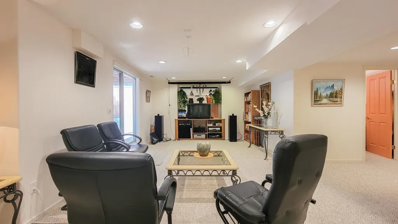
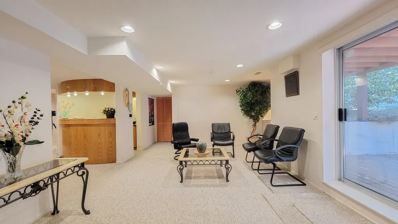
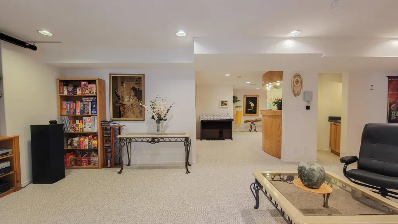
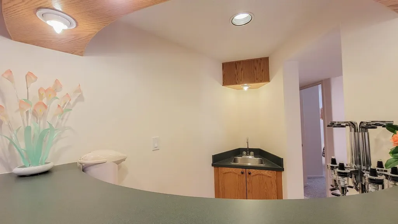
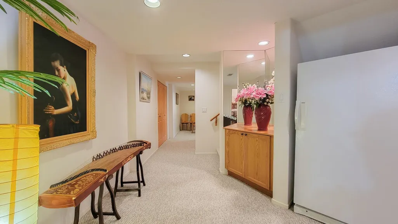
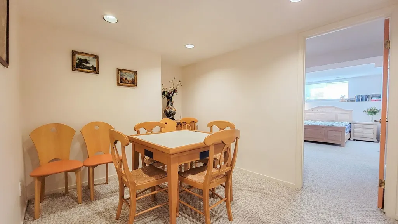
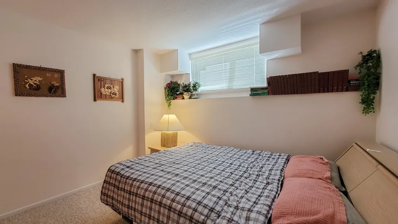
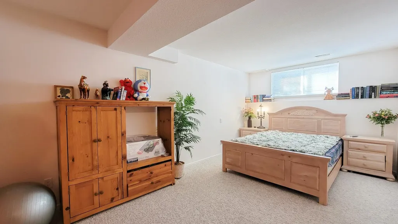
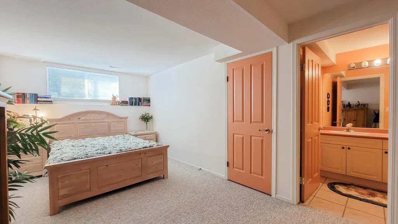
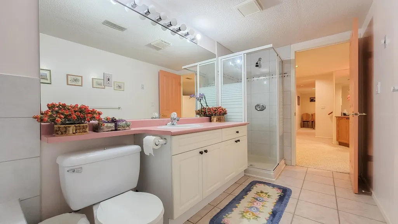
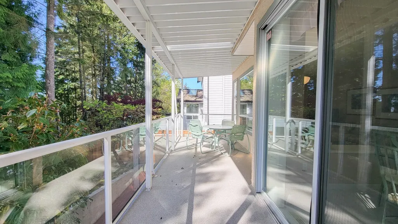
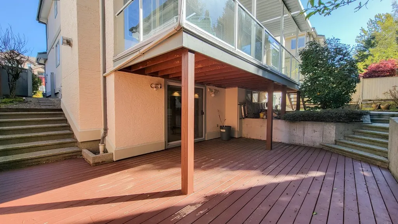
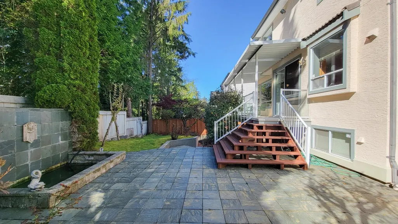
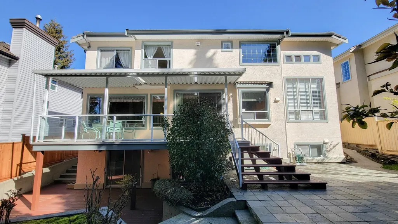
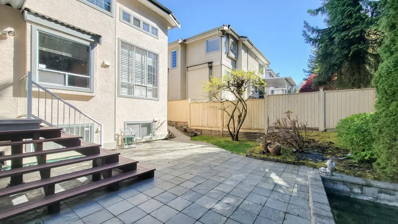
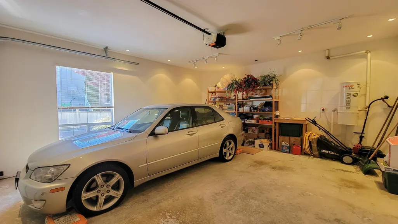
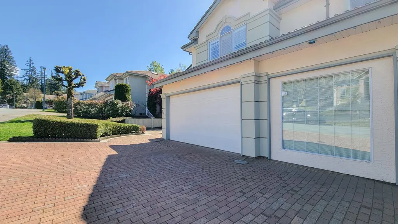
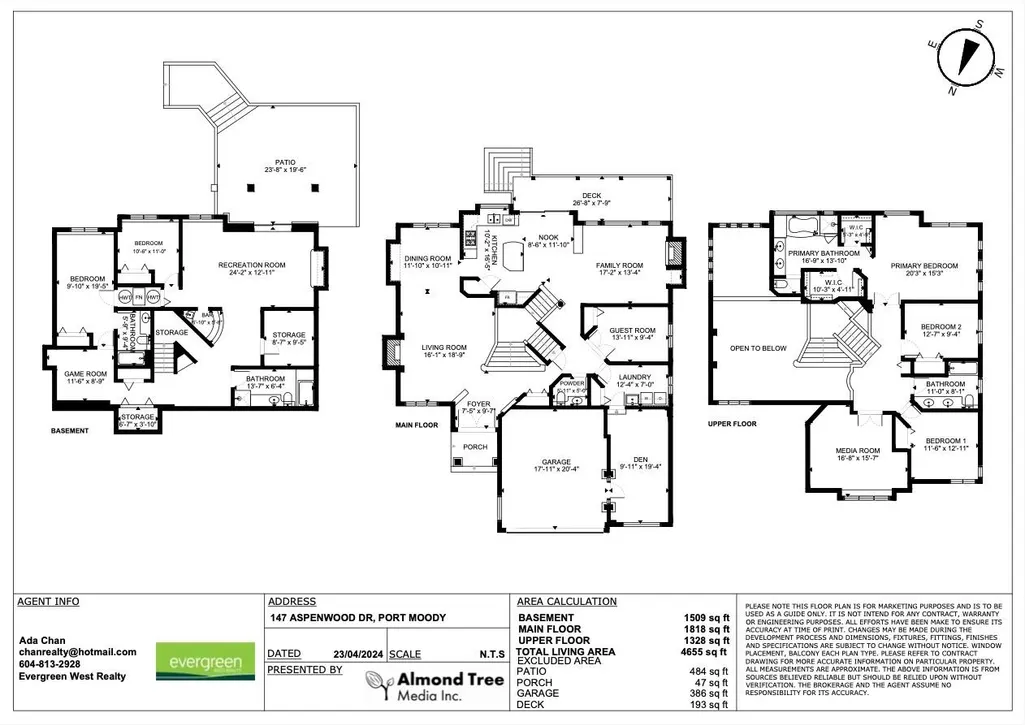
Former show home by Parklane with designer's color. Feature. 18' high ceiling at Living room and Dining room. Original owner with original condition but very well kept. Deck with covered. Dual stairs to foyer and kitchen. Main Floor has bedroom and flexi room next to garage. Upper has 3 bedrooms and 2 bath plus media room. Walk out basement with potential suite. A bar next to huge rec.room, 2 bedrooms plus storage. One of bedroom is ensuite. Plenty of storage space. Low maintenance at the front and backyard where there is professionally landscaped with fountain. 2 hot water tank is a bonus! Walking distance to Heritage Woods Secondary and Aspenwood Elementary. Convenient location to New Port Village, Rocky Point, Buntzen Lake and White Pine Beach! Open House Sep 20 Sun 2-4
General Features
| Heating | Forced Air |
|---|---|
| Appliances | Washer/Dryer,Dishwasher,Refrigerator,Stove |
| Garage Spaces | 2 |
| Year Built | 1995 |
| Stories Count | 2 |
| Levels | Two |
| Property Subtype | Single Family Residence |
| Tax Year | 2025 |
| Ownership | Freehold NonStrata |
| Property Type | Residential |
| HOA | false |
| Subdivision Name | Heritage Woods |
| Garage Y/N | true |
| Full Baths | 4 |
| Status | Active |
| City | Port Moody |
| MLS Area | Port Moody |
| Lot Size Units | Square Feet |
| Lot Size Square Feet | 6062 |
| Carport Y/N | false |
| Land Lease Y/N | false |
| Tax Annual Amount | 8394.02 |
| MLS Area Minor | Heritage Woods PM |
| Structure Type | Residential Detached |
| Standard Status | Active |
Interior Features
| Basement | Full,Finished |
|---|---|
| Total Fireplaces | 2 |
| Fireplace Features | Gas |
| Heating Y/N | true |
| Window Features | Window Coverings |
| Fireplace Y/N | true |
| Half Baths | 1 |
| Total Bedrooms | 5 |
| Total Baths | 5 |
Exterior Features
| Exterior Amenities | Balcony |
|---|---|
| Parking Features | Garage Double,Front Access |
| Total Parking | 4 |
| Lot Size Area | 6062 |
| Building Area Total | 4655 |
| Lot Dimensions | 0 x |
| Lot Size Acres | 0.14 |
| Waterfront Y/N | false |
Amenities
- Views
- New Construction
- Adult 55+
- Lease To Own
- No HOA Fees
- Furnished
- Primary On Main
- Air Conditioning
- Seller Finance
- Green
- Fixer Upper
- Horse
- Golf
- Fireplace
- Deck
- Garage
- Basement
- Pool
Property vs Single Family Average in V3H 4V7
In The Neighborhood
Port Moody
$ 1,998,000
- Type
- Single Family
- Size
- 4,089 SqFt
- Rooms
- 5 Beds + 4 Baths
Sutton Group - 1st West Realty #R3166743
Port Moody
$ 1,950,000
- Type
- Single Family
- Size
- 3,610 SqFt
- Rooms
- 7 Beds + 4.5 Baths
Oakwyn Realty Encore #R3165701
Port Moody
$ 2,258,000
- Type
- Single Family
- Size
- 3,991 SqFt
- Rooms
- 6 Beds + 3.5 Baths
Royal Pacific Realty (Kingsway) Ltd. #R3164853
Port Moody
$ 2,159,000
- Type
- Single Family
- Size
- 4,121 SqFt
- Rooms
- 5 Beds + 3.5 Baths
Sutton Group-West Coast Realty #R3163140
Port Moody
$ 2,298,000
- Type
- Single Family
- Size
- 3,883 SqFt
- Rooms
- 5 Beds + 3.5 Baths
Royal Pacific Lions Gate Realty Ltd. #R3163105
Port Moody
$ 3,180,000
- Type
- Single Family
- Size
- 6,641 SqFt
- Rooms
- 6 Beds + 5.5 Baths
Sutton Group - Vancouver First Realty #R3162720
Port Moody
$ 1,898,800
- Type
- Single Family
- Size
- 3,802 SqFt
- Rooms
- 6 Beds + 3.5 Baths
Royal Regal Realty Ltd. #R3160649
Port Moody
$ 2,288,000
- Type
- Single Family
- Size
- 3,952 SqFt
- Rooms
- 5 Beds + 3.5 Baths
Royal Pacific Lions Gate Realty Ltd. #R3158133
Port Moody
$ 1,849,000
- Type
- Single Family
- Size
- 4,118 SqFt
- Rooms
- 7 Beds + 3.5 Baths
Sutton Group-West Coast Realty #R3158291
Port Moody
$ 2,249,900
- Type
- Single Family
- Size
- 3,796 SqFt
- Rooms
- 5 Beds + 3.5 Baths
Maple Supreme Realty Inc. #R3158099
Port Moody
$ 1,799,000
- Type
- Single Family
- Size
- 3,680 SqFt
- Rooms
- 6 Beds + 3.5 Baths
RE/MAX Crest Realty #R3157677
Port Moody
$ 1,750,000
- Type
- Single Family
- Size
- 2,630 SqFt
- Rooms
- 4 Beds + 3.5 Baths
Emily Oh Realty #R3153864
 Copyright 2026 by Greater Vancouver REALTORS®. All Rights Reserved. NOTE: This representation is based in whole or in part on data generated by the Chilliwack & District Real Estate Board, Fraser Valley Real Estate Board
or Greater Vancouver REALTORS® which assumes no responsibility for its accuracy.
The trademarks REALTOR®, REALTORS®, and the REALTOR® logo are controlled by The Canadian Real Estate Association (CREA) and identify real estate professionals who are members of CREA. The trademarks MLS®, Multiple Listing Service® and the associated logos are owned by CREA and identify the quality of services provided by real estate professionals who are members of CREA. Used under license.
Last Updated: September 21, 2026 3:24 AM UTC
Copyright 2026 by Greater Vancouver REALTORS®. All Rights Reserved. NOTE: This representation is based in whole or in part on data generated by the Chilliwack & District Real Estate Board, Fraser Valley Real Estate Board
or Greater Vancouver REALTORS® which assumes no responsibility for its accuracy.
The trademarks REALTOR®, REALTORS®, and the REALTOR® logo are controlled by The Canadian Real Estate Association (CREA) and identify real estate professionals who are members of CREA. The trademarks MLS®, Multiple Listing Service® and the associated logos are owned by CREA and identify the quality of services provided by real estate professionals who are members of CREA. Used under license.
Last Updated: September 21, 2026 3:24 AM UTC
