
Address
3123 W 16th Avenue, Vancouver, BC
Price
$ 3,098,000
Property Attributes
- MLS#R3164591
- TypeSingle Family
- Listing Status Active
- County
- CityVancouver
- AreaVancouver West
- NeighborhoodKitsilano
- ZipV6K 3C9
- Style
- Year Built2020
- Taxes$ 11577
- Price$ 3,098,000
- Bedrooms6
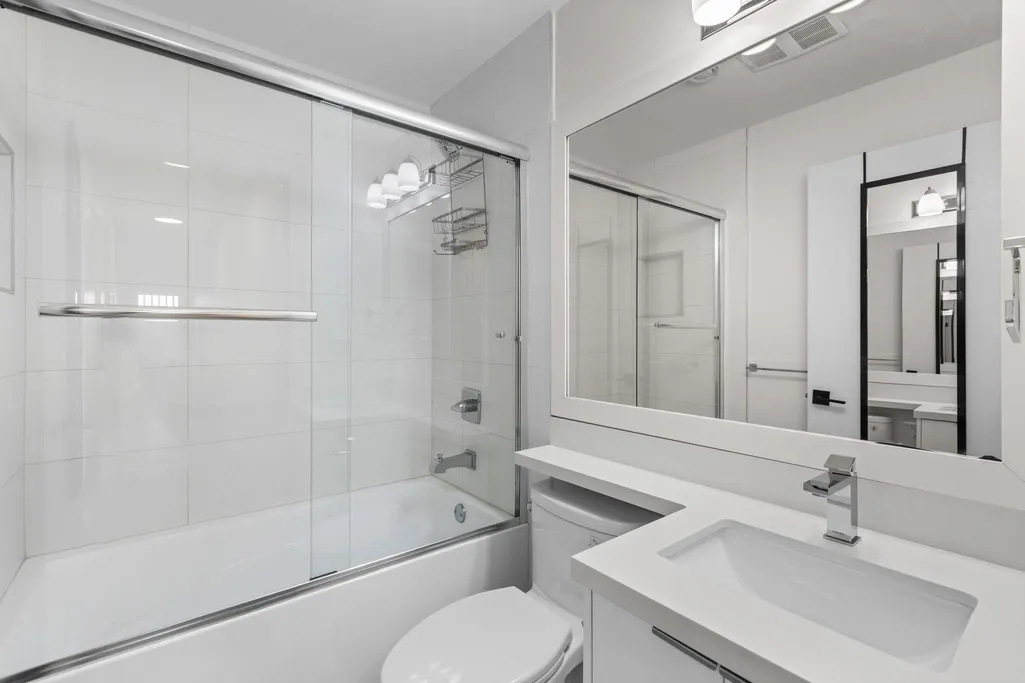
- Full Bathrooms5
- Half Bathrooms0
- Sqr Footage2885
- Lot Size0.09 Acres
Data Source:
Greater Vancouver REALTORS®
Property Description
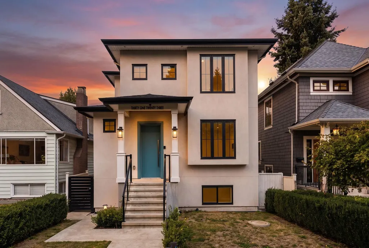
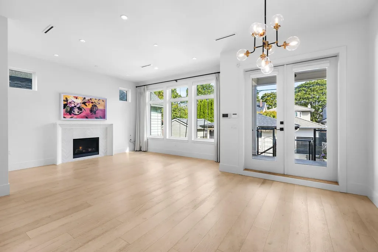
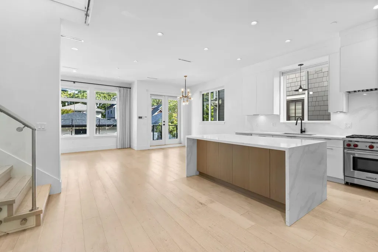
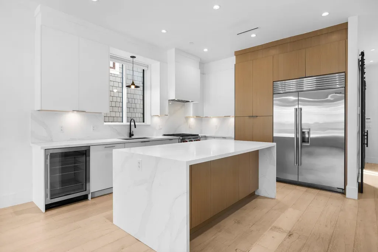
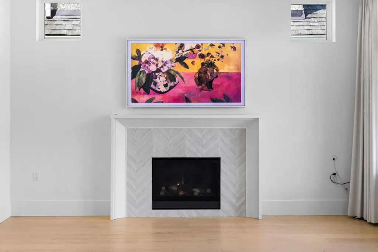
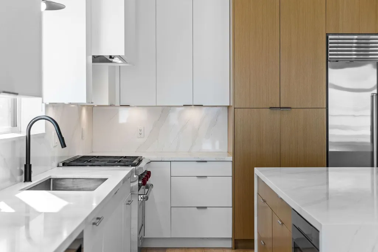
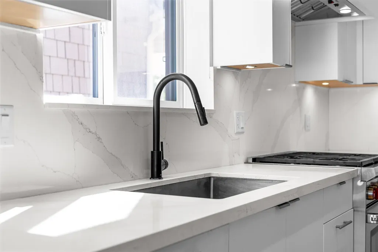
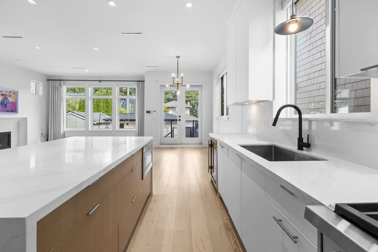
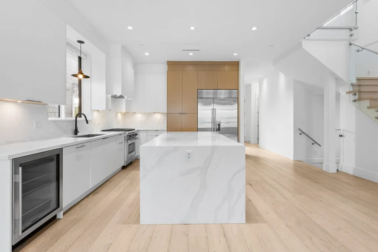
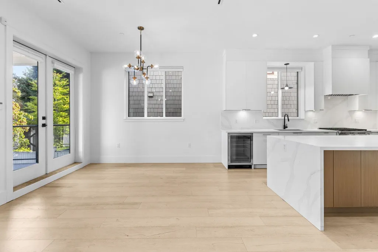
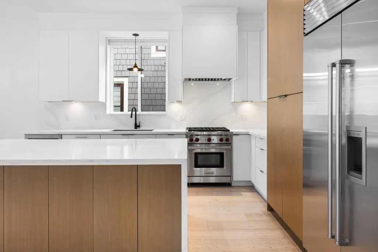
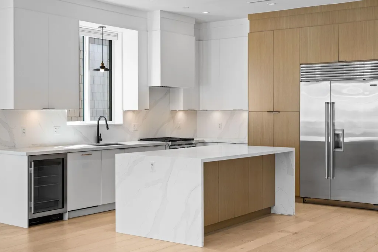
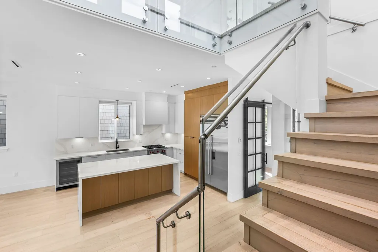
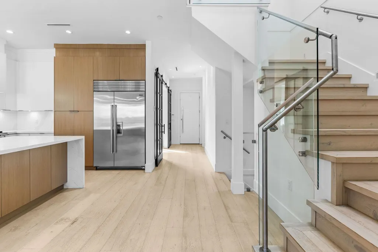
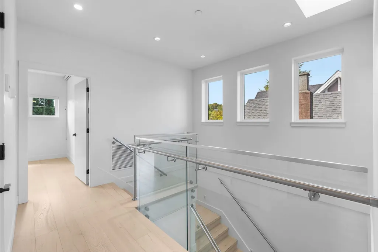
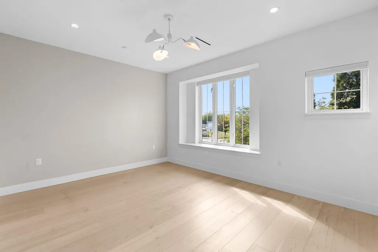
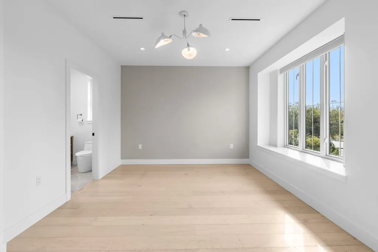
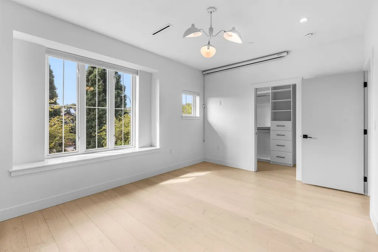
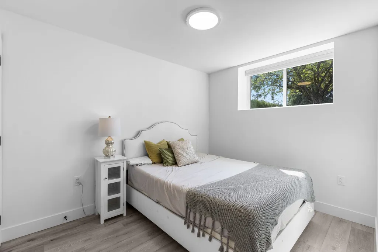
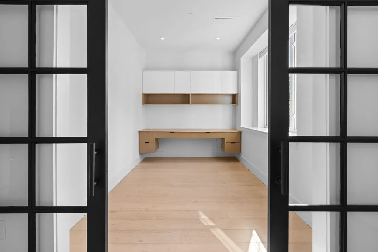
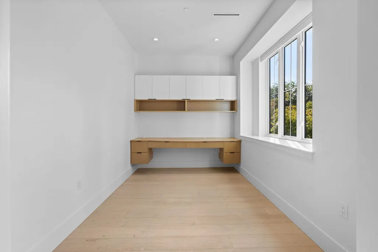
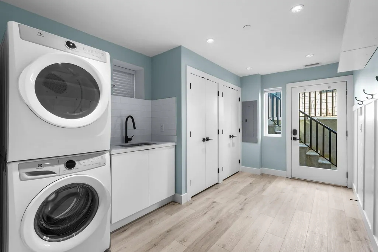
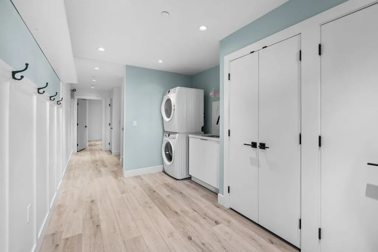
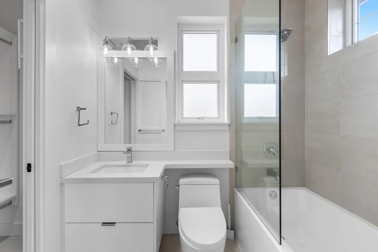
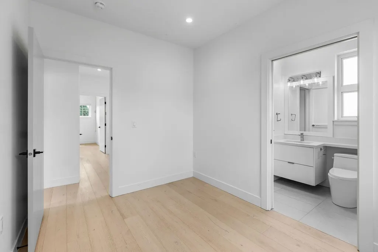
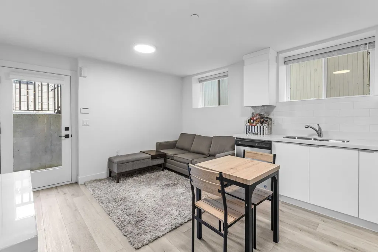
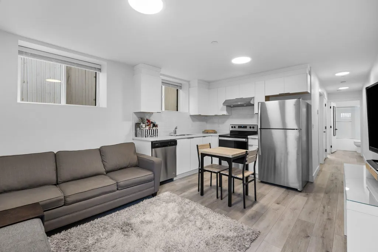
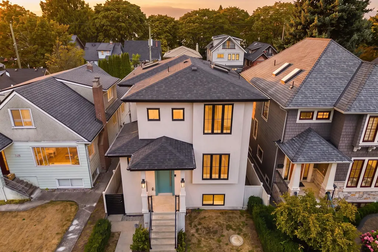
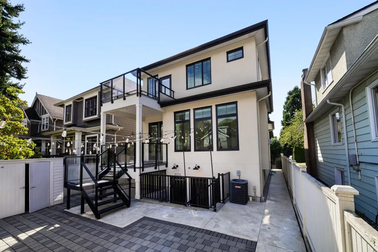
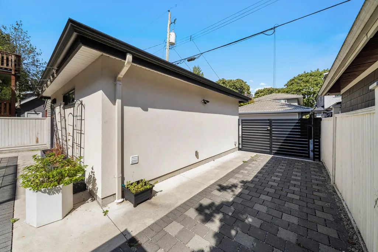
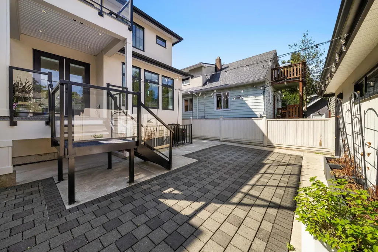
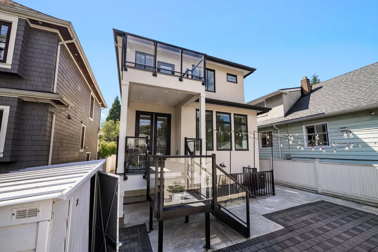
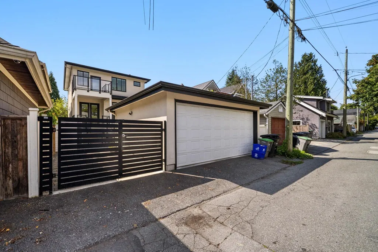
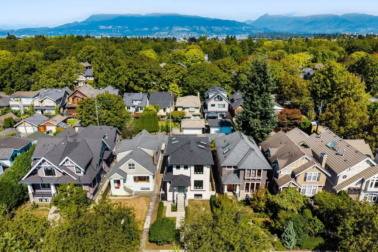
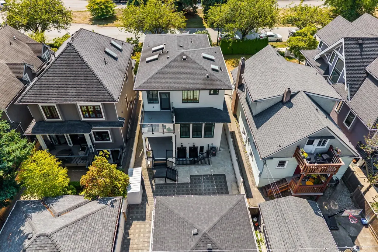
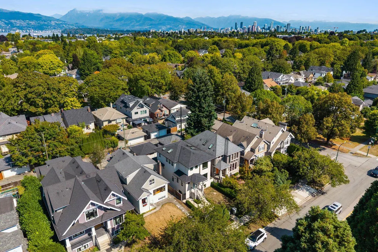
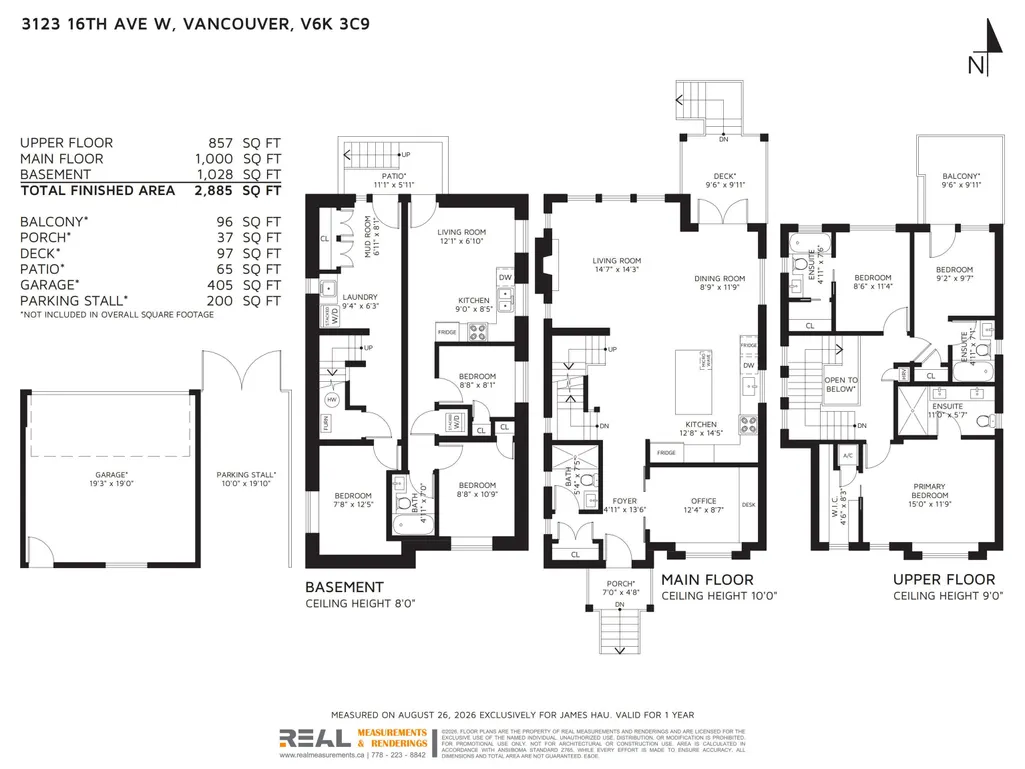
Behind a composed contemporary façade, this 2,852 sq. ft. West Side residence was conceived by Pinnacle Decision Design Associates Ltd. a Vancouver firm known for intelligent, livability-driven design & built by Killarney Group, a family-led builder with over 40 years of experience. Soaring 10-foot ceilings and generous glazing lend the main level remarkable volume, while a chef's kitchen with Wolf and Sub-Zero appliances forms the heart of the home. Above, three bedrooms include a serene primary retreat with walk-in closet. Below, a mudroom, additional bedroom and self-contained two-bedroom legal suite welcome extended family or rental income. Hushed interiors, minutes from UBC & steps from Carnarvon Elementary, the address is surrounded by Vancouver's finest schools.
General Features
| Heating | Radiant |
|---|---|
| Cooling | Air Conditioning |
| Appliances | Washer/Dryer,Dishwasher,Refrigerator,Stove,Range Top,Wine Cooler |
| Garage Spaces | 2 |
| Security Features | Smoke Detector(s) |
| Year Built | 2020 |
| Stories Count | 2 |
| Levels | Two |
| Property Subtype | Single Family Residence |
| Tax Year | 2026 |
| Ownership | Freehold NonStrata |
| Community Features | Shopping Nearby |
| Property Type | Residential |
| HOA | false |
| Garage Y/N | true |
| Full Baths | 5 |
| Status | Active |
| City | Vancouver |
| MLS Area | Vancouver West |
| Lot Size Units | Square Feet |
| Lot Size Square Feet | 4026 |
| Carport Y/N | false |
| Land Lease Y/N | false |
| Tax Annual Amount | 11577.9 |
| MLS Area Minor | Kitsilano |
| Structure Type | Residential Detached |
| Standard Status | Active |
| Virtual Tour | https://youtu.be/llwmXS-71xM |
Interior Features
| Basement | Full |
|---|---|
| Total Fireplaces | 1 |
| Fireplace Features | Gas |
| Air Conditioning Y/N | true |
| Heating Y/N | true |
| Window Features | Window Coverings |
| Fireplace Y/N | true |
| Total Bedrooms | 6 |
| Total Baths | 5 |
Exterior Features
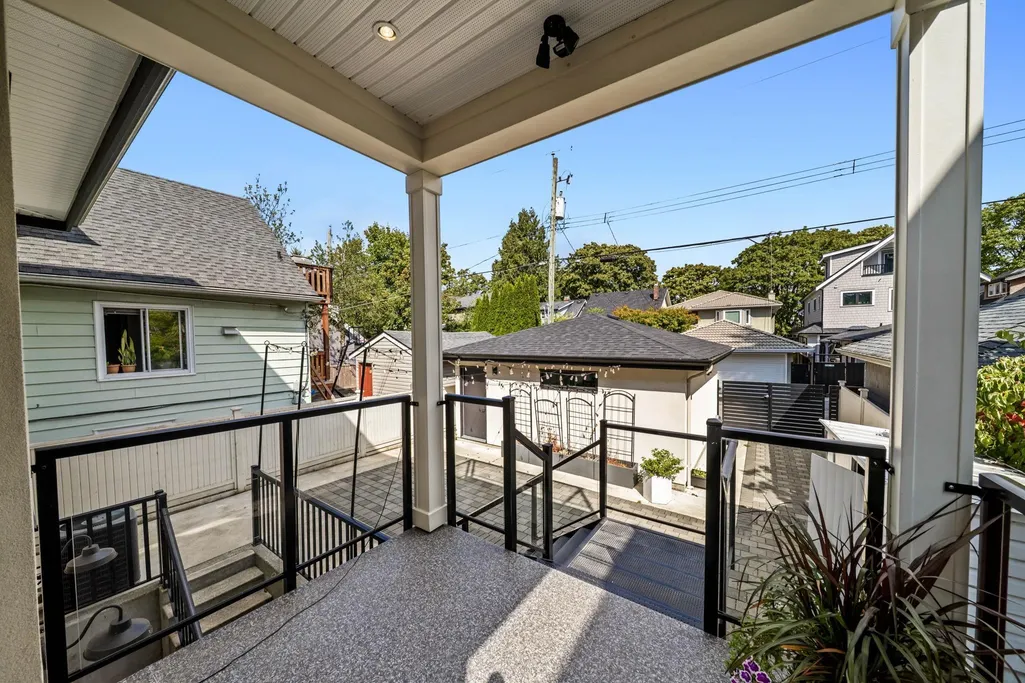
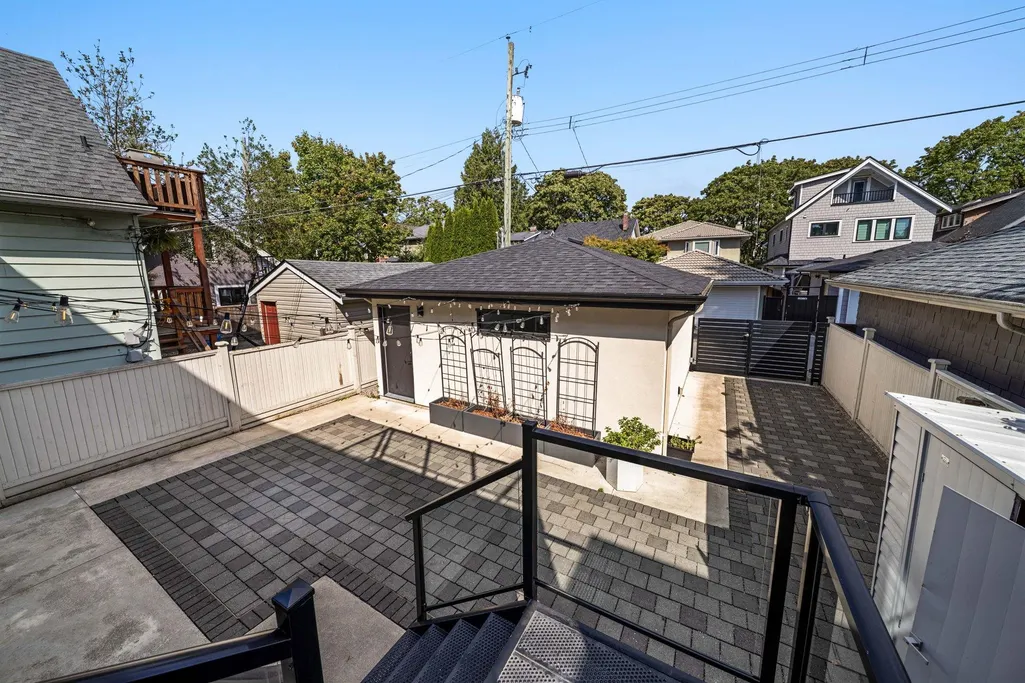
| Exterior Amenities | Balcony,Private Yard |
|---|---|
| Parking Features | Garage Double,Lane Access |
| Lot Features | Central Location,Private |
| Total Parking | 3 |
| Lot Size Area | 4026 |
| Building Area Total | 2885 |
| Lot Dimensions | 33 x 122 |
| Lot Size Acres | 0.09 |
| Frontage Length | 33 |
| Waterfront Y/N | false |
| Other Equipment | Sprinkler - Inground |
Amenities
- Views
- New Construction
- Adult 55+
- Lease To Own
- No HOA Fees
- Furnished
- Primary On Main
- Air Conditioning
- Seller Finance
- Green
- Fixer Upper
- Horse
- Golf
- Fireplace
- Deck
- Garage
- Basement
- Pool
Property vs Single Family Average in V6K 3C9
In The Neighborhood
Vancouver
$ 5,499,000
- Type
- Single Family
- Size
- 3,474 SqFt
- Rooms
- 3 Beds + 4.5 Baths
Macdonald Realty #R3166194
Open House
Vancouver
$ 4,285,000
- Type
- Single Family
- Size
- 3,741 SqFt
- Rooms
- 6 Beds + 5.5 Baths
Macdonald Realty #R3164854
Vancouver
$ 2,298,000
- Type
- Single Family
- Size
- 3,067 SqFt
- Rooms
- 4 Beds + 3 Baths
eXp Realty #R3165363
Vancouver
$ 3,999,999
- Type
- Single Family
- Size
- 5,840 SqFt
- Rooms
- 8 Beds + 4 Baths
Macdonald Realty #R3164720
Vancouver
$ 2,598,000
- Type
- Single Family
- Size
- 2,575 SqFt
- Rooms
- 4 Beds + 3.5 Baths
RE/MAX Crest Realty #R3165099
Vancouver
$ 2,250,000
- Type
- Single Family
- Size
- 2,332 SqFt
- Rooms
- 5 Beds + 2.5 Baths
Magsen Realty Inc. #R3163786
Vancouver
$ 2,550,000
- Type
- Single Family
- Size
- 2,507 SqFt
- Rooms
- 6 Beds + 2.5 Baths
Pacific Evergreen Realty Ltd. #R3164942
Vancouver
$ 3,980,000
- Type
- Single Family
- Size
- 3,317 SqFt
- Rooms
- 4 Beds + 5.5 Baths
Dracco Pacific Realty #R3162866
Vancouver
$ 18,000,000
- Type
- Single Family
- Size
- 4,200 SqFt
- Rooms
- 3 Beds + 2.5 Baths
WESTSIDE Tom Gradecak Realty #R3162268
Vancouver
$ 4,888,000
- Type
- Single Family
- Size
- 3,830 SqFt
- Rooms
- 4 Beds + 5 Baths
Macdonald Realty #R3163167
Vancouver
$ 3,198,000
- Type
- Single Family
- Size
- 2,311 SqFt
- Rooms
- 5 Beds + 3 Baths
RE/MAX Select Properties #R3161089
Vancouver
$ 3,380,000
- Type
- Single Family
- Size
- 2,905 SqFt
- Rooms
- 5 Beds + 5 Baths
Macdonald Realty Westmar #R3160449
 Copyright 2026 by Greater Vancouver REALTORS®. All Rights Reserved. NOTE: This representation is based in whole or in part on data generated by the Chilliwack & District Real Estate Board, Fraser Valley Real Estate Board
or Greater Vancouver REALTORS® which assumes no responsibility for its accuracy.
The trademarks REALTOR®, REALTORS®, and the REALTOR® logo are controlled by The Canadian Real Estate Association (CREA) and identify real estate professionals who are members of CREA. The trademarks MLS®, Multiple Listing Service® and the associated logos are owned by CREA and identify the quality of services provided by real estate professionals who are members of CREA. Used under license.
Last Updated: September 22, 2026 3:23 AM UTC
Copyright 2026 by Greater Vancouver REALTORS®. All Rights Reserved. NOTE: This representation is based in whole or in part on data generated by the Chilliwack & District Real Estate Board, Fraser Valley Real Estate Board
or Greater Vancouver REALTORS® which assumes no responsibility for its accuracy.
The trademarks REALTOR®, REALTORS®, and the REALTOR® logo are controlled by The Canadian Real Estate Association (CREA) and identify real estate professionals who are members of CREA. The trademarks MLS®, Multiple Listing Service® and the associated logos are owned by CREA and identify the quality of services provided by real estate professionals who are members of CREA. Used under license.
Last Updated: September 22, 2026 3:23 AM UTC
