

Address
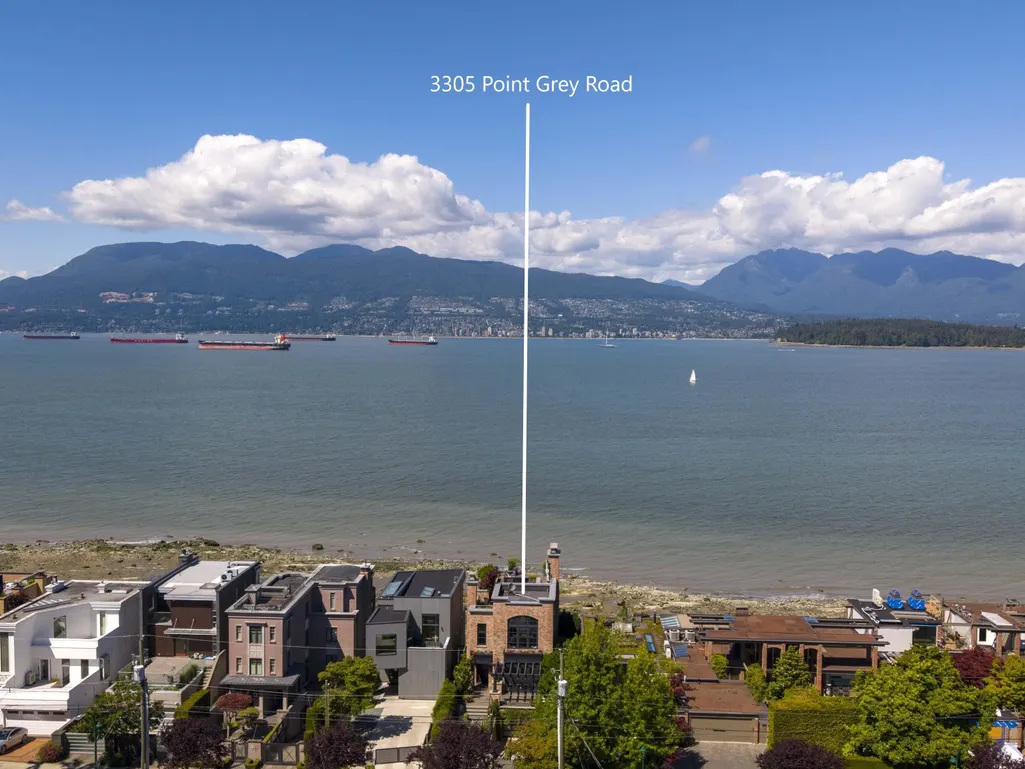
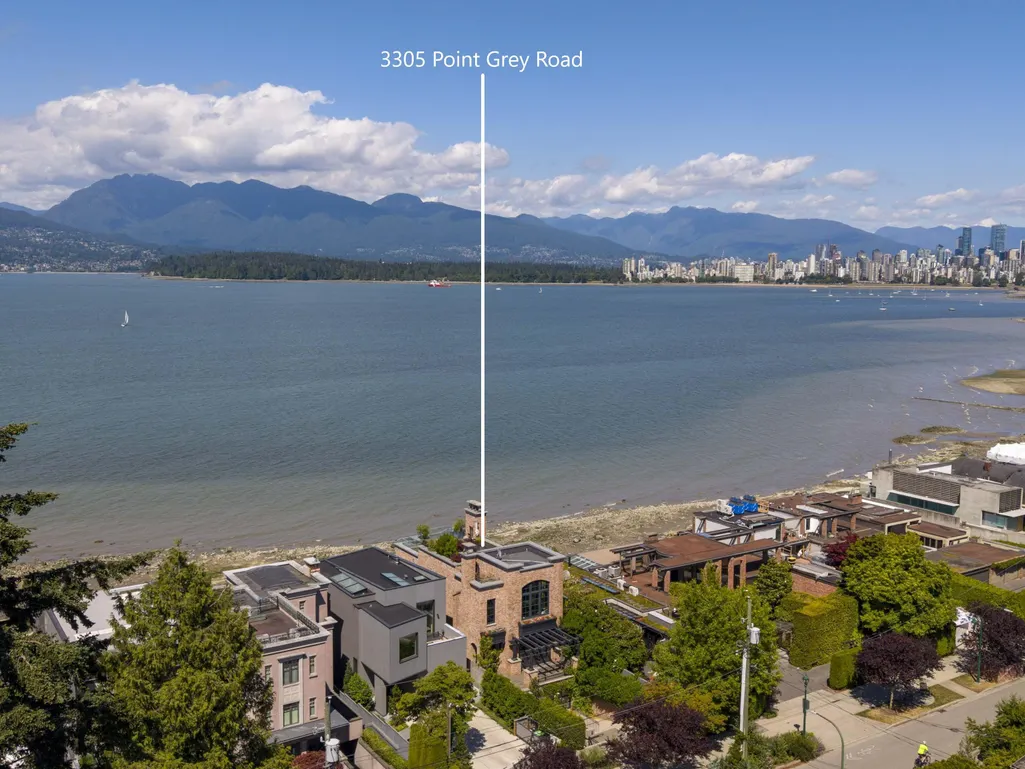
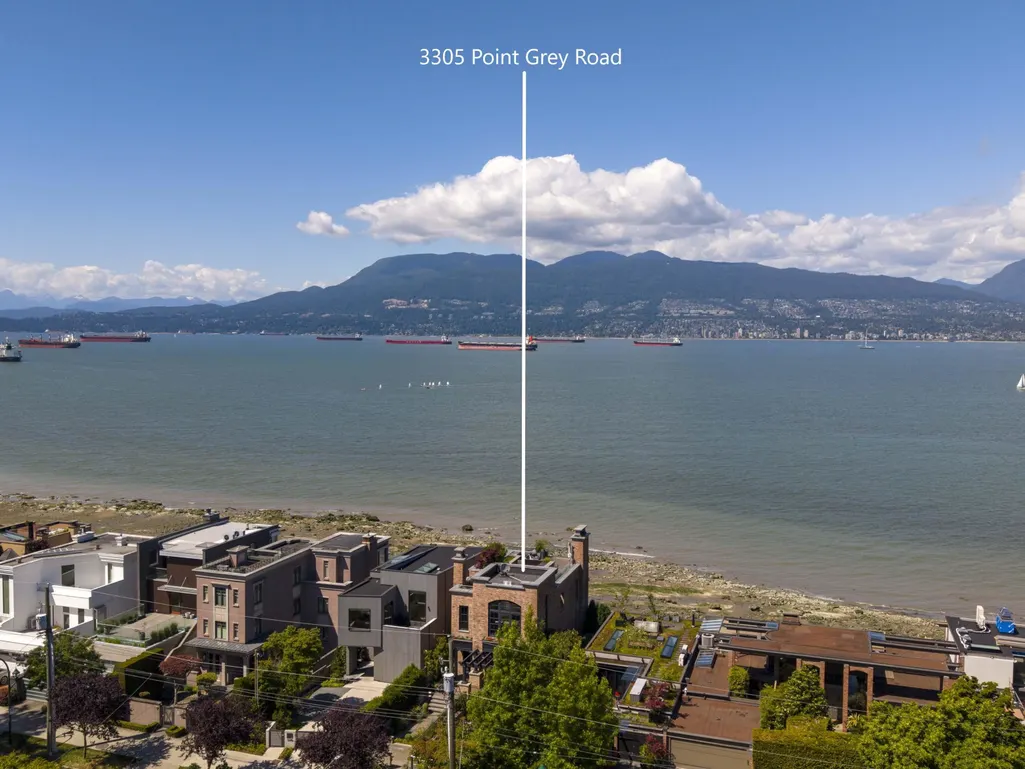
3305 Point Grey Road, Vancouver, BC
Price
$ 18,000,000
Property Attributes
- MLS#R3162268
- TypeSingle Family
- Listing Status Active
- County
- CityVancouver
- AreaVancouver West
- NeighborhoodKitsilano
- ZipV6R 1A4
- StyleReverse 2 Storey w/Bsmt
- Year Built2007
- Taxes$ 86797
- Price$ 18,000,000
- Bedrooms3
- Full Bathrooms2
- Half Bathrooms1
- Sqr Footage4200
- Lot Size0.1 Acres
Data Source:
Greater Vancouver REALTORS®
Property Description
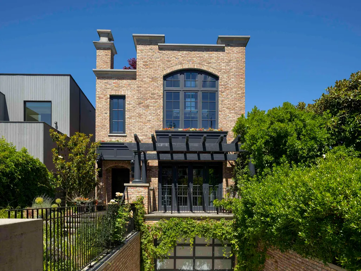
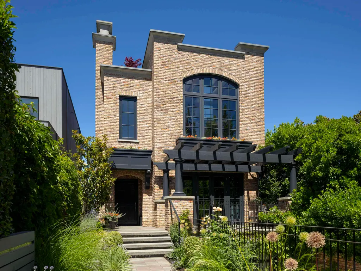
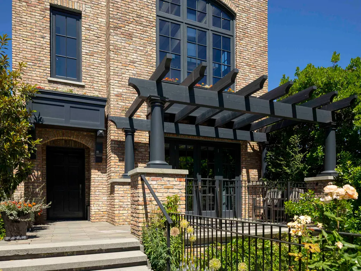
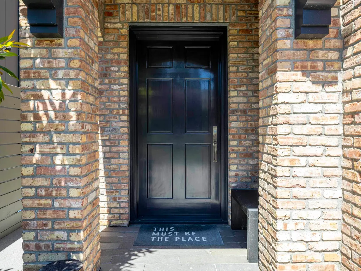
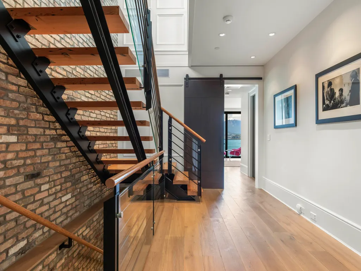
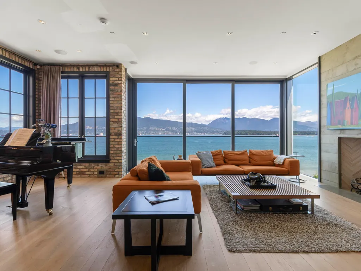
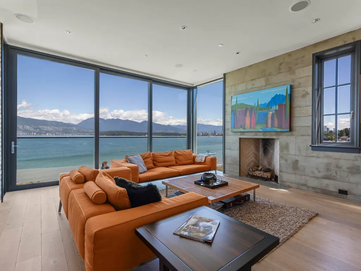
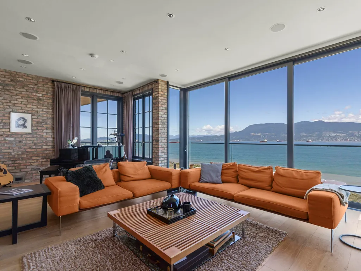
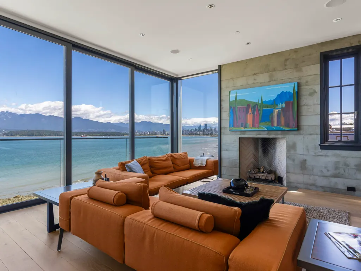
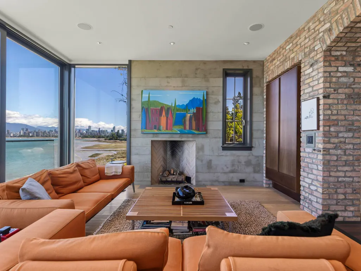
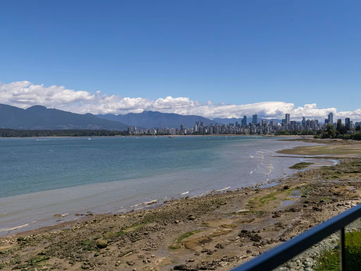
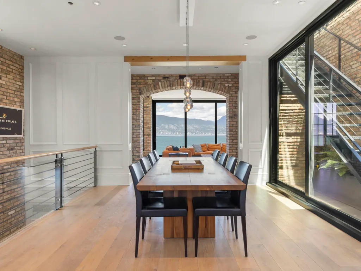
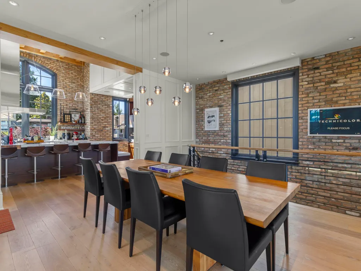
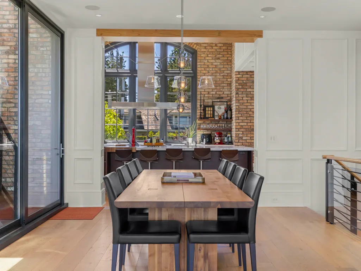
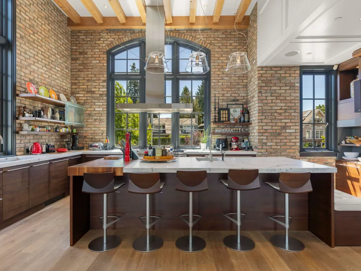
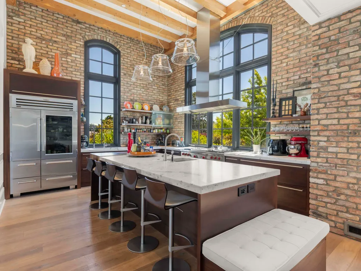
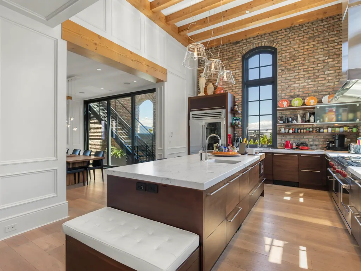
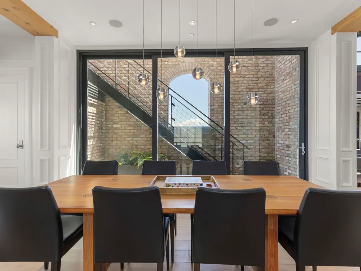
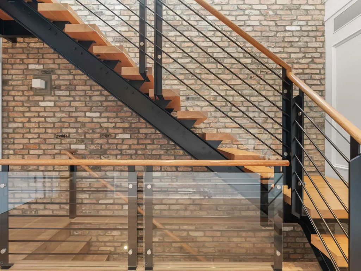
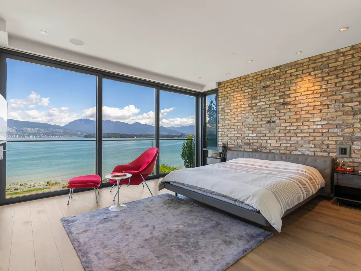
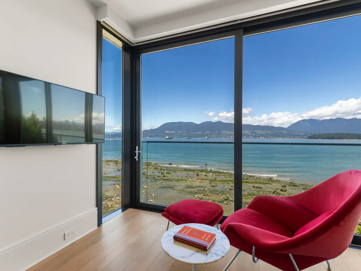
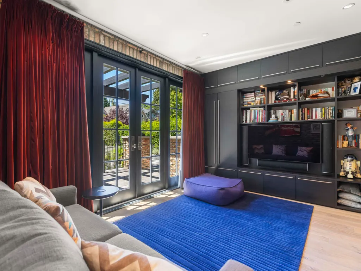
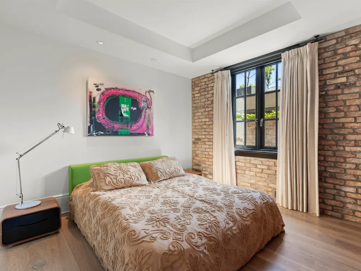
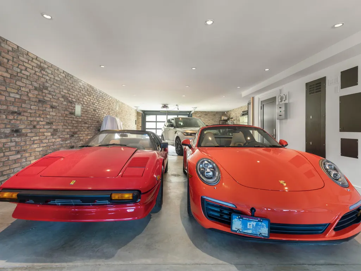
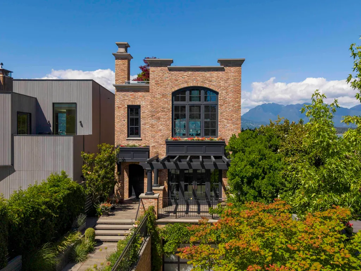
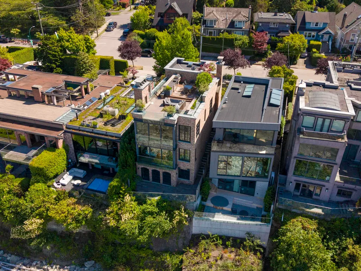
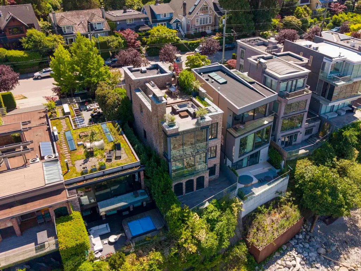
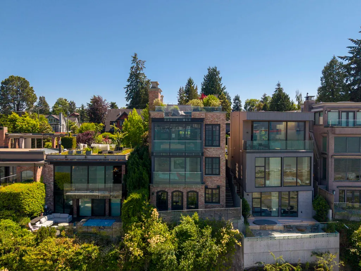
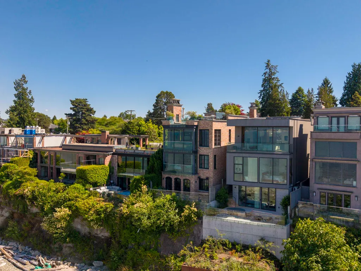
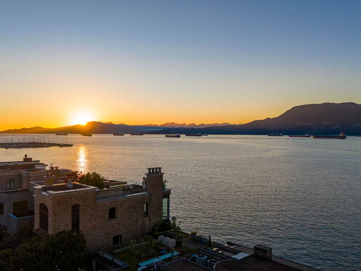
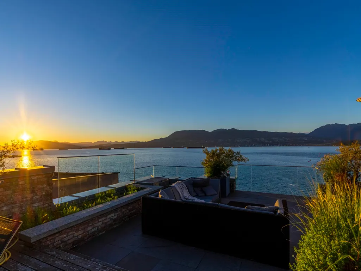
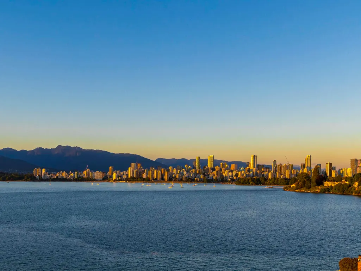
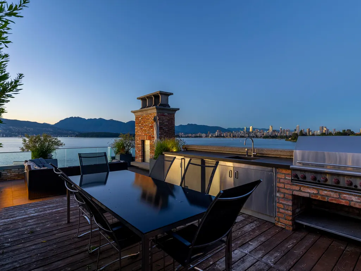
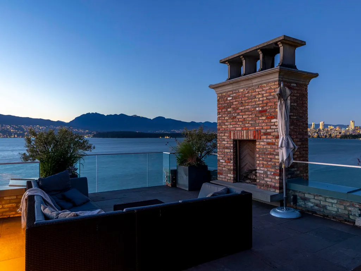
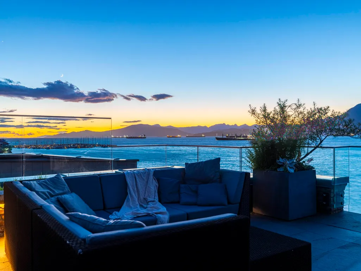
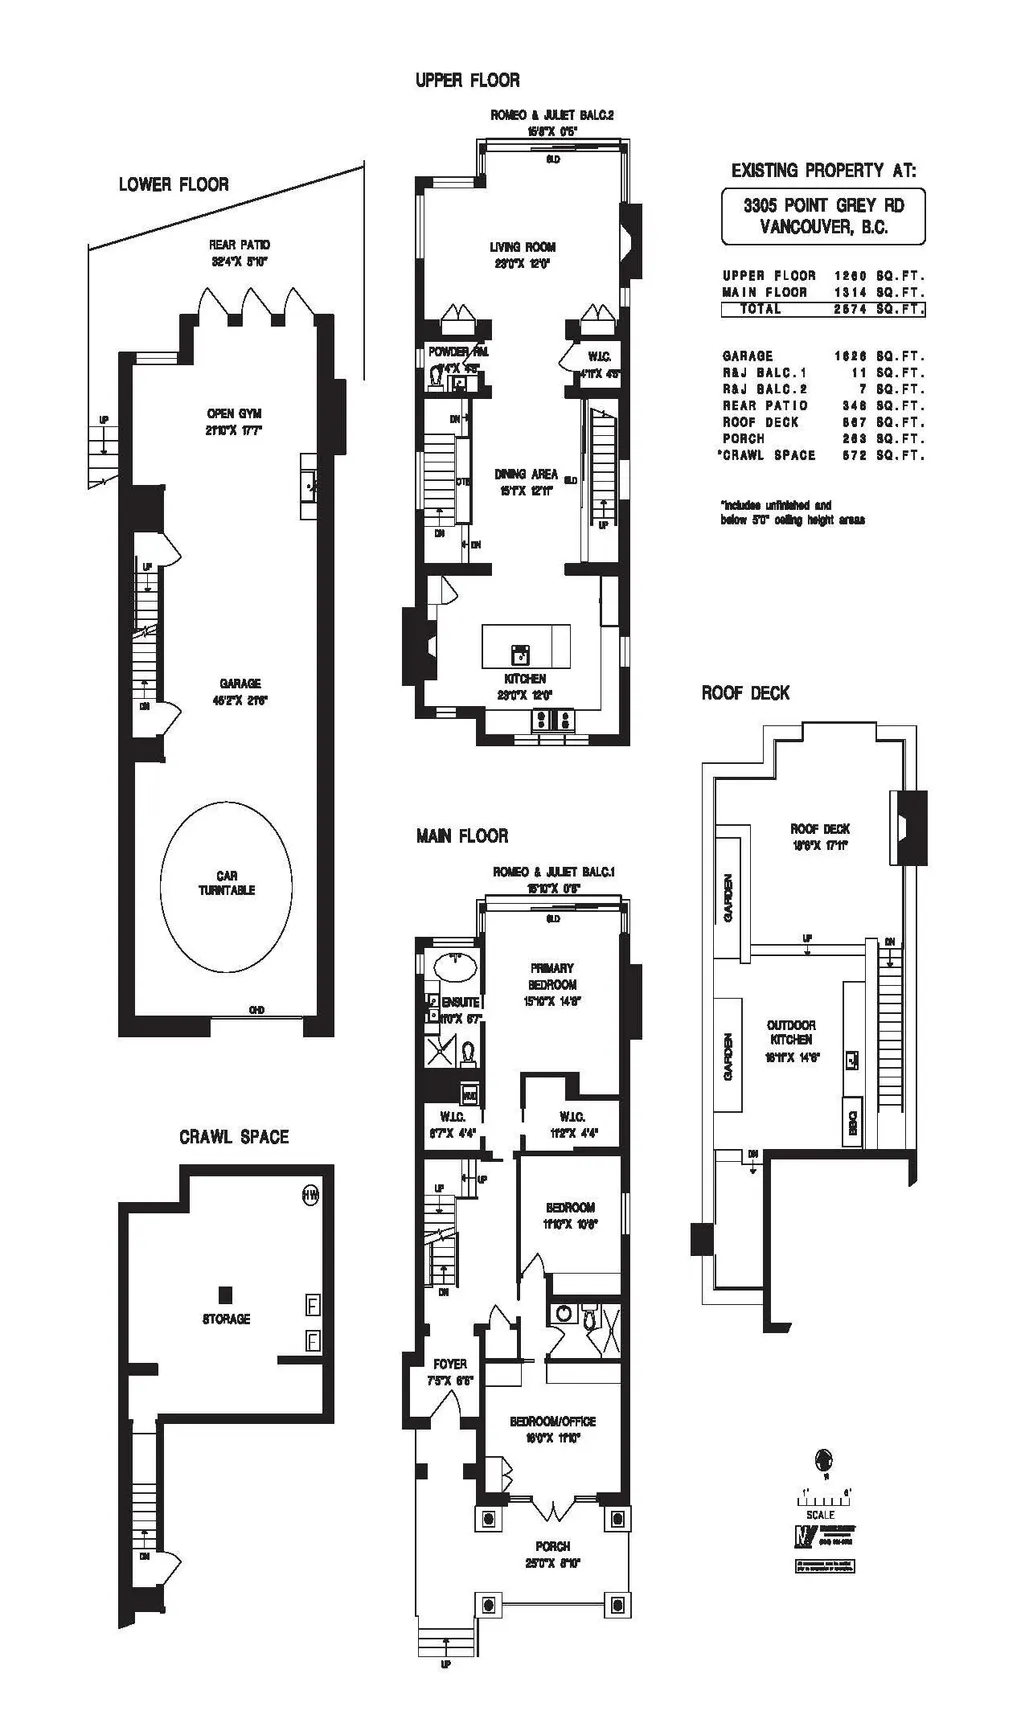
London Rowhouse meets Contemporary West Coast Architecturally designed by Howard Airey and custom built for current owner by Keystone. Authentic weathered bricks sourced from a decommissioned chocolate factory in Pennsylvania & fir beams on the ceiling give this home timeless European inspired character. Hand casted, faux-concrete wall in living room creates an industrial-meet-warm-modernism aesthetic. Open concept living area with chef’s kitchen is an entertainers dream. The spectacular rooftop terrace with an outdoor kitchen and fireplace creates an unforgettable setting for entertaining on Vancouver's most remarkable location. Below, enjoy a garage with car turntable, for easy access and parking for multiple cars. Don’t miss this one of a kind home.
General Features
| Heating | Forced Air,Natural Gas,Radiant |
|---|---|
| Appliances | Washer/Dryer,Dishwasher,Refrigerator,Stove |
| Architectural Style | Reverse 2 Storey w/Bsmt |
| Year Built | 2007 |
| Stories Count | 2 |
| Levels | Two |
| Property Subtype | Single Family Residence |
| Tax Year | 2025 |
| Ownership | Freehold NonStrata |
| Community Features | Shopping Nearby |
| Property Type | Residential |
| HOA | false |
| Garage Y/N | true |
| Full Baths | 2 |
| Status | Active |
| City | Vancouver |
| MLS Area | Vancouver West |
| Lot Size Units | Square Feet |
| Lot Size Square Feet | 4224 |
| Carport Y/N | false |
| Land Lease Y/N | false |
| Tax Annual Amount | 86797.3 |
| MLS Area Minor | Kitsilano |
| Structure Type | Residential Detached |
| Standard Status | Active |
| Virtual Tour | https://youtu.be/7q3vTDpt8KQ |
Interior Features
| Basement | Finished |
|---|---|
| Total Fireplaces | 3 |
| Fireplace Features | Gas |
| Heating Y/N | true |
| Fireplace Y/N | true |
| Half Baths | 1 |
| Laundry Features | In Unit |
| Total Bedrooms | 3 |
| Total Baths | 3 |
Exterior Features
| Exterior Amenities | Balcony |
|---|---|
| Parking Features | Underground,Front Access |
| Lot Features | Central Location,Marina Nearby,Recreation Nearby |
| Total Parking | 4 |
| Lot Size Area | 4224 |
| Building Area Total | 4200 |
| Lot Dimensions | 33 x 128 |
| Lot Size Acres | 0.1 |
| Frontage Length | 33 |
| Waterfront Y/N | false |
Amenities
- Views
- New Construction
- Adult 55+
- Lease To Own
- No HOA Fees
- Furnished
- Primary On Main
- Air Conditioning
- Seller Finance
- Green
- Fixer Upper
- Horse
- Golf
- Fireplace
- Deck
- Garage
- Basement
- Pool
Property vs Single Family Average in V6R 1A4
In The Neighborhood
Vancouver
$ 5,499,000
- Type
- Single Family
- Size
- 3,474 SqFt
- Rooms
- 3 Beds + 4.5 Baths
Macdonald Realty #R3166194
Open House
Vancouver
$ 4,285,000
- Type
- Single Family
- Size
- 3,741 SqFt
- Rooms
- 6 Beds + 5.5 Baths
Macdonald Realty #R3164854
Vancouver
$ 2,298,000
- Type
- Single Family
- Size
- 3,067 SqFt
- Rooms
- 4 Beds + 3 Baths
eXp Realty #R3165363
Vancouver
$ 3,999,999
- Type
- Single Family
- Size
- 5,840 SqFt
- Rooms
- 8 Beds + 4 Baths
Macdonald Realty #R3164720
Vancouver
$ 2,598,000
- Type
- Single Family
- Size
- 2,575 SqFt
- Rooms
- 4 Beds + 3.5 Baths
RE/MAX Crest Realty #R3165099
Vancouver
$ 2,250,000
- Type
- Single Family
- Size
- 2,332 SqFt
- Rooms
- 5 Beds + 2.5 Baths
Magsen Realty Inc. #R3163786
Vancouver
$ 3,098,000
- Type
- Single Family
- Size
- 2,885 SqFt
- Rooms
- 6 Beds + 5 Baths
FaithWilson Christies International Real Estate #R3164591
Vancouver
$ 2,550,000
- Type
- Single Family
- Size
- 2,507 SqFt
- Rooms
- 6 Beds + 2.5 Baths
Pacific Evergreen Realty Ltd. #R3164942
Vancouver
$ 3,980,000
- Type
- Single Family
- Size
- 3,317 SqFt
- Rooms
- 4 Beds + 5.5 Baths
Dracco Pacific Realty #R3162866
Vancouver
$ 4,888,000
- Type
- Single Family
- Size
- 3,830 SqFt
- Rooms
- 4 Beds + 5 Baths
Macdonald Realty #R3163167
Vancouver
$ 3,198,000
- Type
- Single Family
- Size
- 2,311 SqFt
- Rooms
- 5 Beds + 3 Baths
RE/MAX Select Properties #R3161089
Vancouver
$ 3,380,000
- Type
- Single Family
- Size
- 2,905 SqFt
- Rooms
- 5 Beds + 5 Baths
Macdonald Realty Westmar #R3160449
 Copyright 2026 by Greater Vancouver REALTORS®. All Rights Reserved. NOTE: This representation is based in whole or in part on data generated by the Chilliwack & District Real Estate Board, Fraser Valley Real Estate Board
or Greater Vancouver REALTORS® which assumes no responsibility for its accuracy.
The trademarks REALTOR®, REALTORS®, and the REALTOR® logo are controlled by The Canadian Real Estate Association (CREA) and identify real estate professionals who are members of CREA. The trademarks MLS®, Multiple Listing Service® and the associated logos are owned by CREA and identify the quality of services provided by real estate professionals who are members of CREA. Used under license.
Last Updated: September 22, 2026 3:23 AM UTC
Copyright 2026 by Greater Vancouver REALTORS®. All Rights Reserved. NOTE: This representation is based in whole or in part on data generated by the Chilliwack & District Real Estate Board, Fraser Valley Real Estate Board
or Greater Vancouver REALTORS® which assumes no responsibility for its accuracy.
The trademarks REALTOR®, REALTORS®, and the REALTOR® logo are controlled by The Canadian Real Estate Association (CREA) and identify real estate professionals who are members of CREA. The trademarks MLS®, Multiple Listing Service® and the associated logos are owned by CREA and identify the quality of services provided by real estate professionals who are members of CREA. Used under license.
Last Updated: September 22, 2026 3:23 AM UTC
