

Address
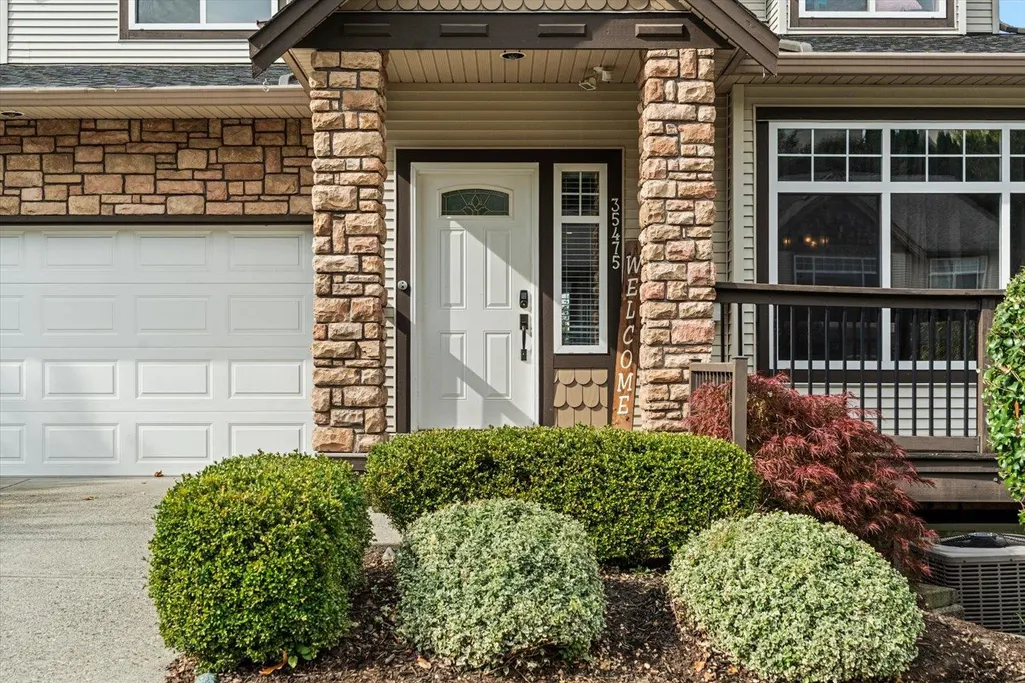
35475 Strathcona Court, Abbotsford, BC
Price
$ 1,424,900
Property Attributes
- MLS#R3164087
- TypeSingle Family
- Listing Status Active
- County
- CityAbbotsford
- AreaAbbotsford
- NeighborhoodAbbotsford East
- ZipV3G 3A2
- Style
- Year Built2001
- Taxes$ 6328
- Price$ 1,424,900
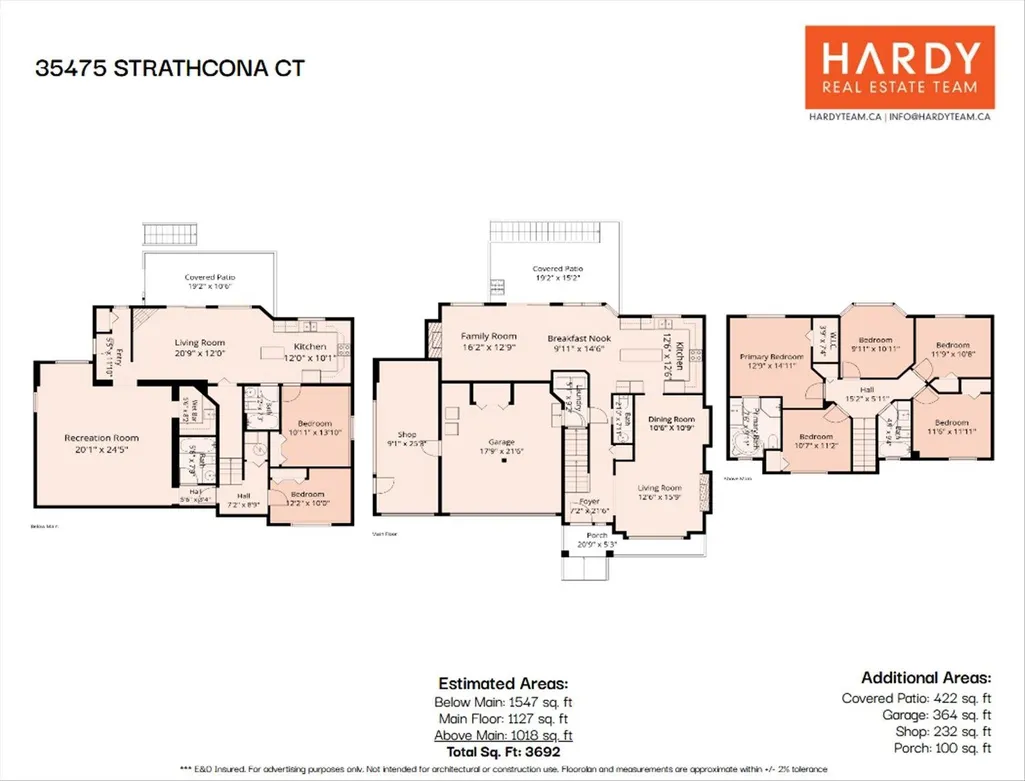
- Bedrooms7
- Full Bathrooms4
- Half Bathrooms1
- Sqr Footage3692
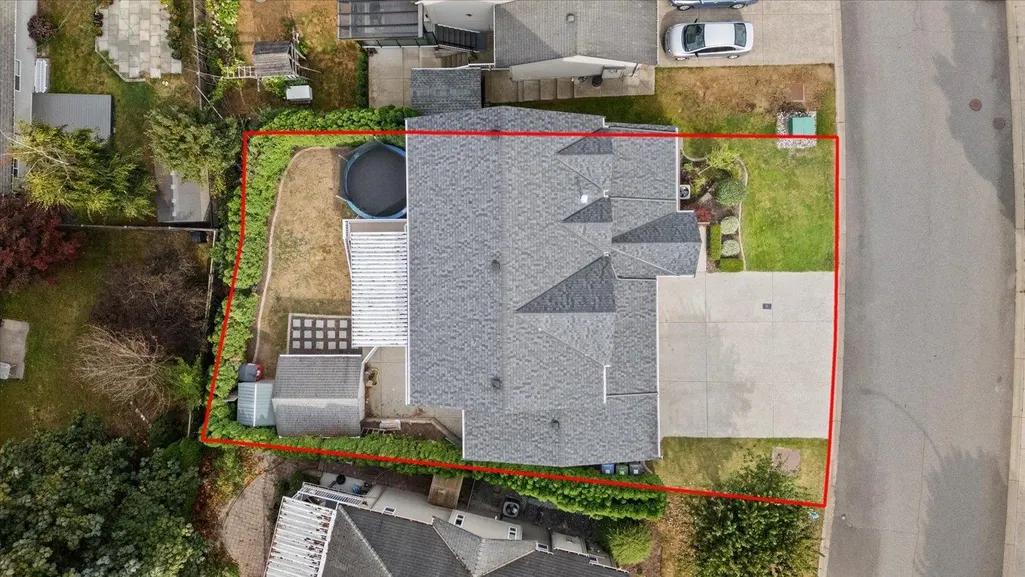
- Lot Size0.14 Acres
Data Source:
Greater Vancouver REALTORS®
Property Description
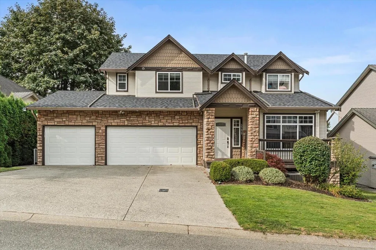
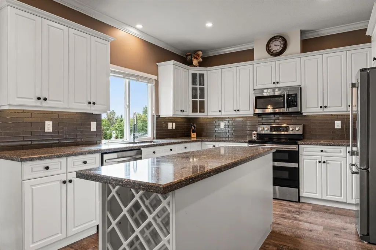
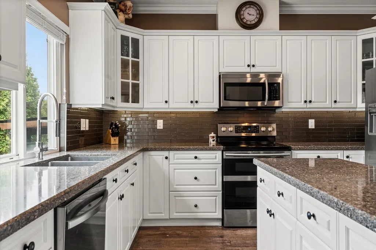
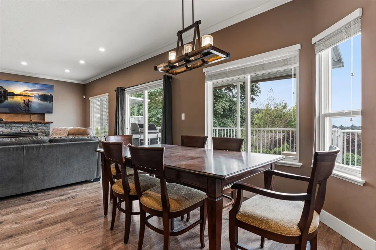
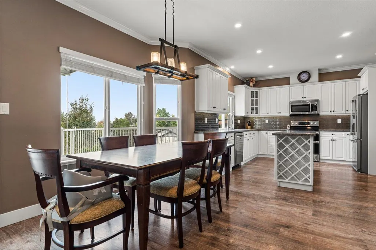
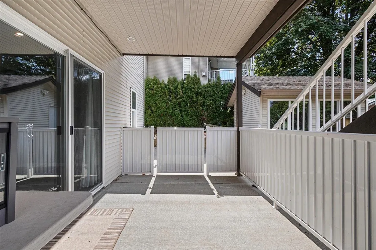
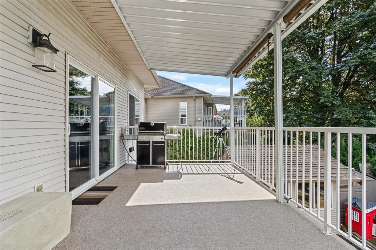
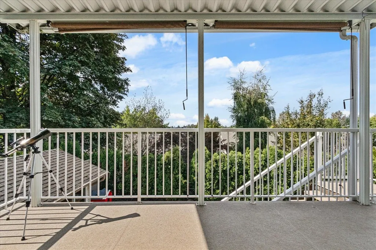
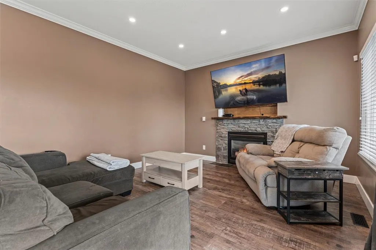
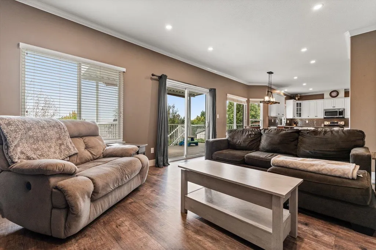
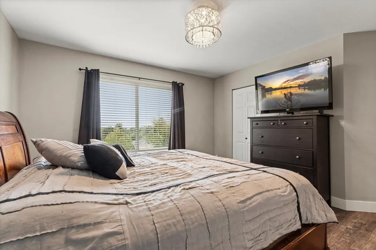
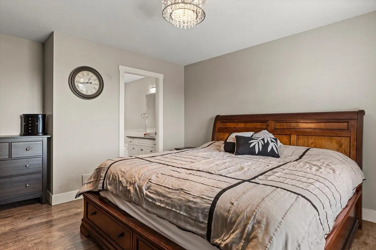
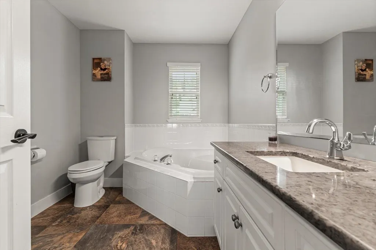
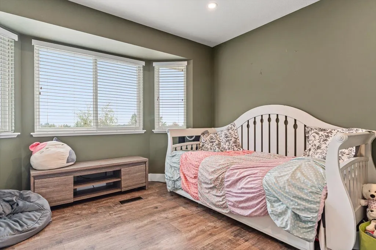
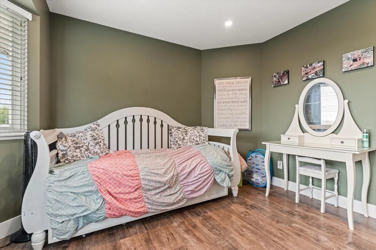
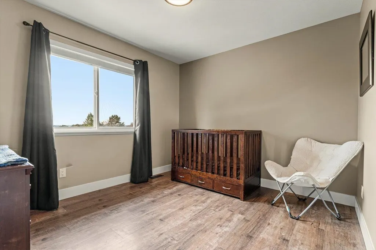
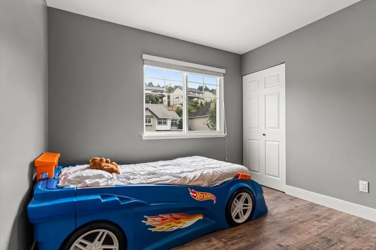
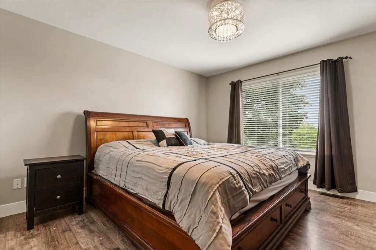
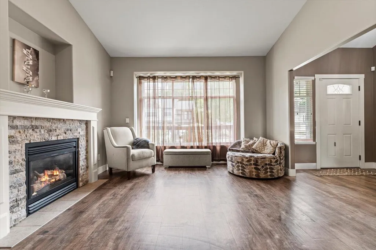
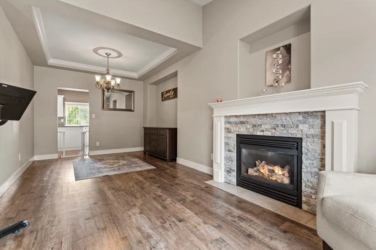
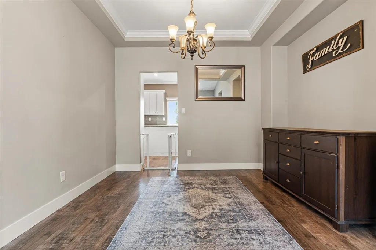
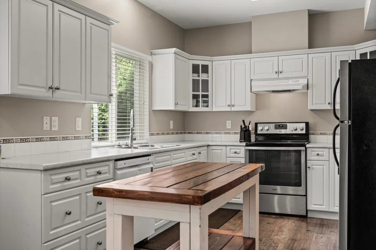
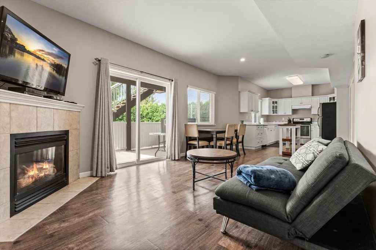
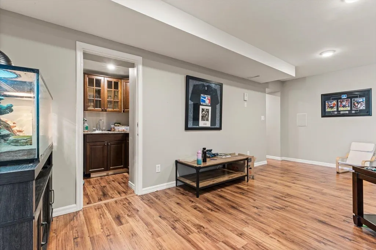
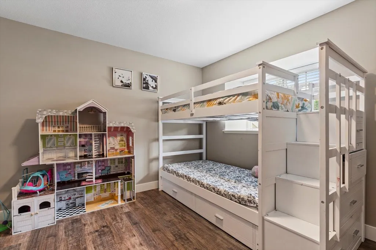
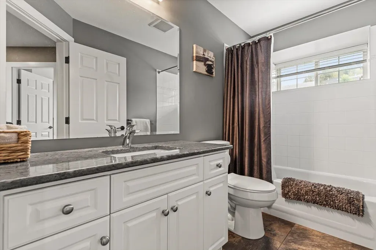
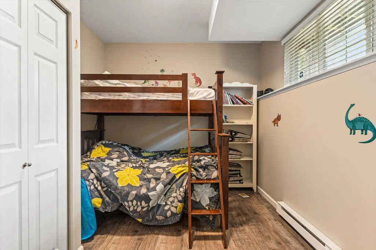
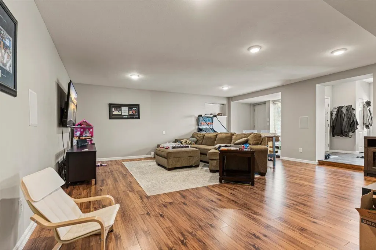
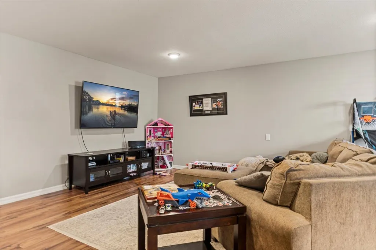
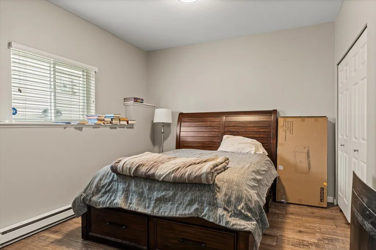
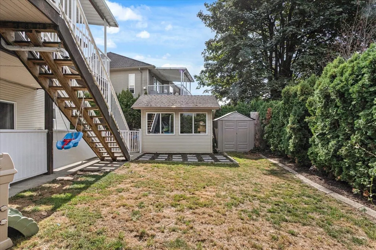
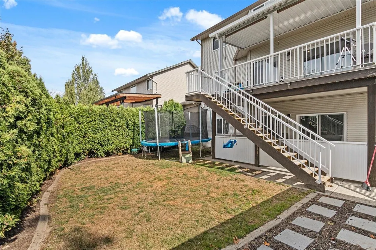
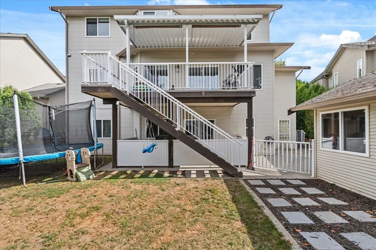
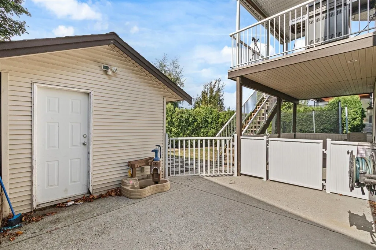
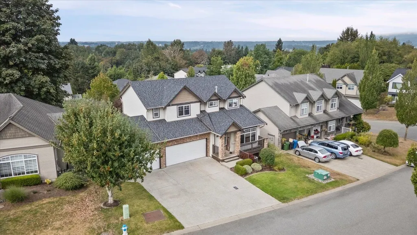
Your new home search stops here! Welcome to a beautiful two-story with walk-out basement, situated in a quiet cul-de-sac with stunning views of the West! Inside, 11-foot vaulted ceilings and cozy stacked-rock gas fireplaces lead into a gourmet kitchen with quartz countertops and stainless steel appliances. Upstairs features five spacious bedrooms, including a primary retreat with a luxurious soaker tub. A triple-bay garage with 220V wiring provides an extra-deep shop, while the covered deck overlooks a private, fenced yard with a storage shed. The bright lower level adds a sixth bedroom and large rec room, alongside a legal one-bedroom suite. The ultimate setup for a big family or multigenerational living—with a bonus mortgage helper!
General Features
| Heating | Forced Air,Natural Gas |
|---|---|
| Cooling | Air Conditioning |
| Appliances | Washer/Dryer,Dishwasher,Refrigerator,Stove,Microwave |
| Garage Spaces | 3 |
| Year Built | 2001 |
| Stories Count | 2 |
| Levels | Two |
| Property Subtype | Single Family Residence |
| Tax Year | 2026 |
| Ownership | Freehold NonStrata |
| Community Features | Golf |
| Property Type | Residential |
| HOA | false |
| Garage Y/N | true |
| Other Structures | Shed(s) |
| Full Baths | 4 |
| Status | Active |
| City | Abbotsford |
| MLS Area | Abbotsford |
| Lot Size Units | Square Feet |
| Lot Size Square Feet | 5920 |
| Carport Y/N | false |
| Land Lease Y/N | false |
| Tax Annual Amount | 6328.61 |
| MLS Area Minor | Abbotsford East |
| Structure Type | Residential Detached |
| Standard Status | Active |
| Virtual Tour | https://my.matterport.com/show/?m=8UYAuboGaCR |
Interior Features
| Interior Amenities | Storage |
|---|---|
| Basement | Full,Finished |
| Total Fireplaces | 3 |
| Fireplace Features | Gas |
| Air Conditioning Y/N | true |
| Heating Y/N | true |
| Window Features | Window Coverings |
| Fireplace Y/N | true |
| Half Baths | 1 |
| Laundry Features | In Unit |
| Total Bedrooms | 7 |
| Total Baths | 5 |
Exterior Features
| Exterior Amenities | Balcony,Private Yard |
|---|---|
| Parking Features | Garage Triple |
| Lot Features | Cul-De-Sac,Recreation Nearby |
| Total Parking | 8 |
| Lot Size Area | 5920 |
| Building Area Total | 3692 |
| Lot Dimensions | 60 x |
| Lot Size Acres | 0.14 |
| Frontage Length | 60 |
| Waterfront Y/N | false |
Amenities
- Views
- New Construction
- Adult 55+
- Lease To Own
- No HOA Fees
- Furnished
- Primary On Main
- Air Conditioning
- Seller Finance
- Green
- Fixer Upper
- Horse
- Golf
- Fireplace
- Deck
- Garage
- Basement
- Pool
Property vs Single Family Average in V3G 3A2
In The Neighborhood
Just Listed
Abbotsford
$ 990,000
- Type
- Single Family
- Size
- 2,735 SqFt
- Rooms
- 4 Beds + 2.5 Baths
Sutton Group-West Coast Realty (Abbotsford) #R3167060
Just Listed
Abbotsford
$ 799,900
- Type
- Single Family
- Size
- 1,153 SqFt
- Rooms
- 3 Beds + 1 Baths
#R3166100
Just Listed
Abbotsford
$ 1,249,900
- Type
- Single Family
- Size
- 3,248 SqFt
- Rooms
- 4 Beds + 3 Baths
Real Broker B.C. Ltd. #R3166622
Open House
Abbotsford
$ 879,900
- Type
- Single Family
- Size
- 1,661 SqFt
- Rooms
- 3 Beds + 2 Baths
Team 3000 Realty Ltd. #R3166670
Just Listed
Abbotsford
$ 1,498,800
- Type
- Single Family
- Size
- 4,334 SqFt
- Rooms
- 5 Beds + 4.5 Baths
RE/MAX Magnolia #R3166559
Just Listed
Abbotsford
$ 1,289,000
- Type
- Single Family
- Size
- 2,805 SqFt
- Rooms
- 5 Beds + 3 Baths
RE/MAX Truepeak Realty #R3166274
Open House
Abbotsford
$ 1,025,000
- Type
- Single Family
- Size
- 2,131 SqFt
- Rooms
- 4 Beds + 3 Baths
Westmont Realty Inc. #R3166316
Just Listed
Abbotsford
$ 1,299,000
- Type
- Single Family
- Size
- 3,479 SqFt
- Rooms
- 5 Beds + 3.5 Baths
#R3166233
Abbotsford
$ 1,075,000
- Type
- Single Family
- Size
- 2,406 SqFt
- Rooms
- 5 Beds + 3 Baths
RE/MAX Blueprint #R3165729
Abbotsford
$ 899,900
- Type
- Single Family
- Size
- 1,801 SqFt
- Rooms
- 4 Beds + 2 Baths
RE/MAX Truepeak Realty #R3165995
Open House
Abbotsford
$ 1,367,900
- Type
- Single Family
- Size
- 1,977 SqFt
- Rooms
- 3 Beds + 2.5 Baths
Mstar Realty Ltd. #R3165107
Abbotsford
$ 1,588,000
- Type
- Single Family
- Size
- 4,154 SqFt
- Rooms
- 3 Beds + 2.5 Baths
Metro Edge Realty #R3165004
 Copyright 2026 by Greater Vancouver REALTORS®. All Rights Reserved. NOTE: This representation is based in whole or in part on data generated by the Chilliwack & District Real Estate Board, Fraser Valley Real Estate Board
or Greater Vancouver REALTORS® which assumes no responsibility for its accuracy.
The trademarks REALTOR®, REALTORS®, and the REALTOR® logo are controlled by The Canadian Real Estate Association (CREA) and identify real estate professionals who are members of CREA. The trademarks MLS®, Multiple Listing Service® and the associated logos are owned by CREA and identify the quality of services provided by real estate professionals who are members of CREA. Used under license.
Last Updated: September 20, 2026 3:23 AM UTC
Copyright 2026 by Greater Vancouver REALTORS®. All Rights Reserved. NOTE: This representation is based in whole or in part on data generated by the Chilliwack & District Real Estate Board, Fraser Valley Real Estate Board
or Greater Vancouver REALTORS® which assumes no responsibility for its accuracy.
The trademarks REALTOR®, REALTORS®, and the REALTOR® logo are controlled by The Canadian Real Estate Association (CREA) and identify real estate professionals who are members of CREA. The trademarks MLS®, Multiple Listing Service® and the associated logos are owned by CREA and identify the quality of services provided by real estate professionals who are members of CREA. Used under license.
Last Updated: September 20, 2026 3:23 AM UTC
