
Just Listed





Address
34898 Laburnum Avenue, Abbotsford, BC
Price
$ 879,900
Property Attributes
- MLS#R3166670
- TypeSingle Family
- Listing Status Active
- County
- CityAbbotsford
- AreaAbbotsford
- NeighborhoodAbbotsford East
- ZipV2S 5J4
- StyleSplit Entry
- Year Built1976
- Taxes$ 4352
- Price$ 879,900
- Bedrooms3
- Full Bathrooms2
- Half Bathrooms0
- Sqr Footage1661
- Lot Size0.17 Acres
Data Source:
Greater Vancouver REALTORS®
Property Description
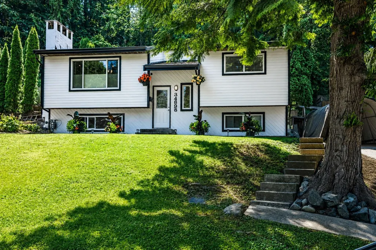
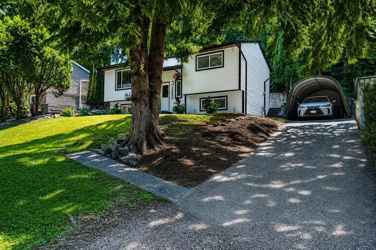
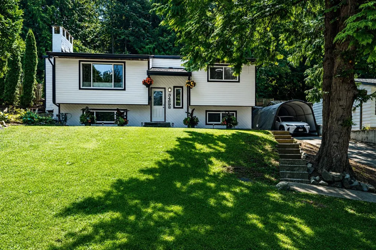
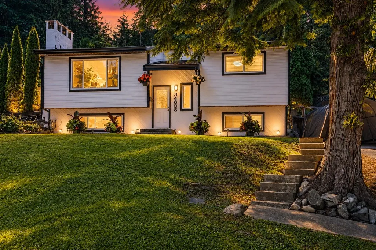
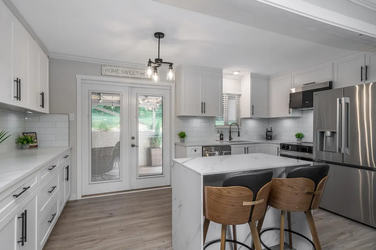
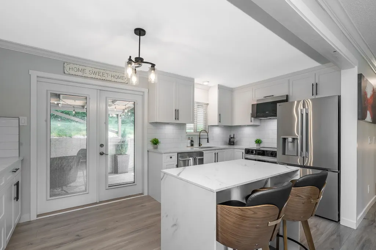
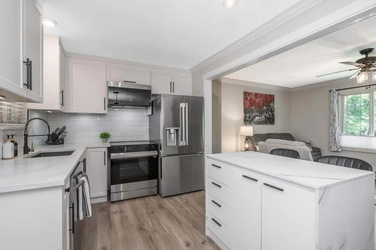
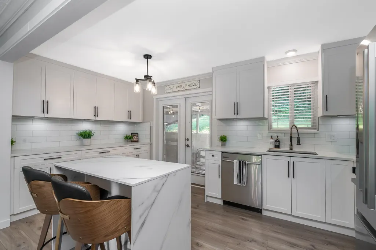
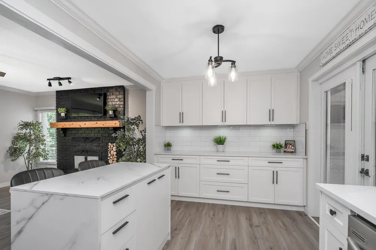
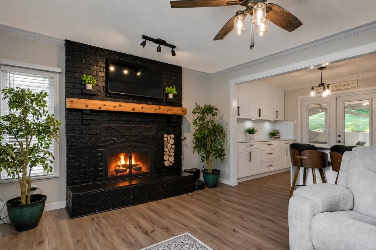
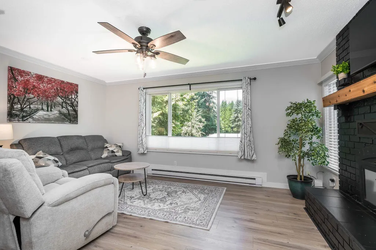
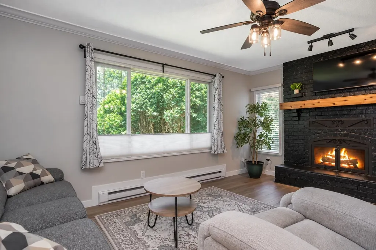
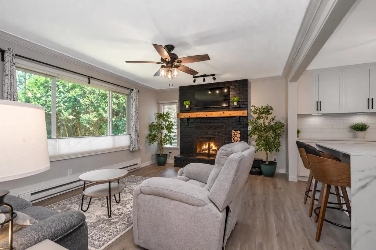
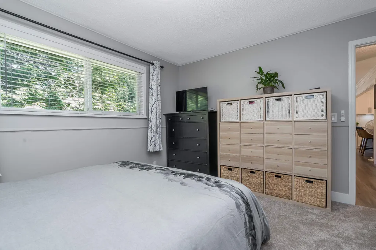
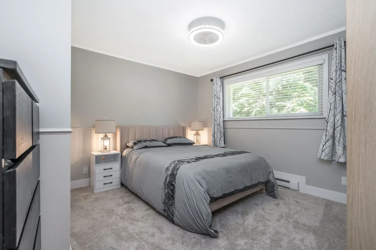
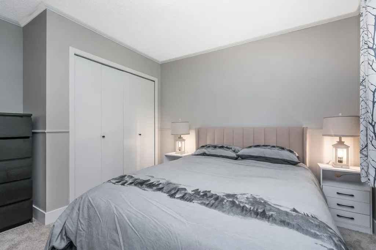
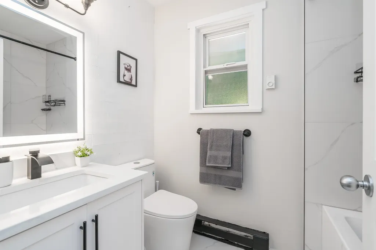
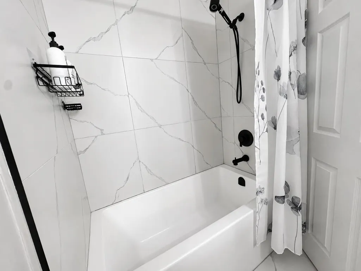
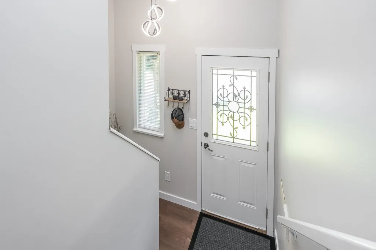
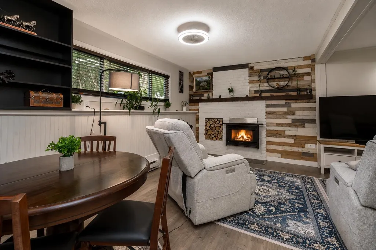
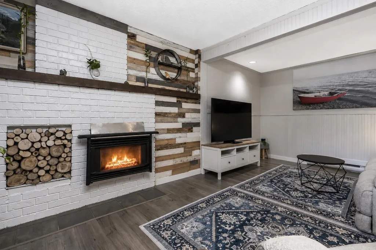
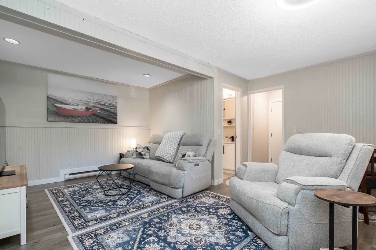
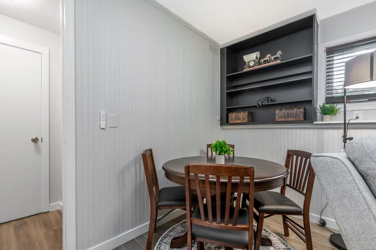
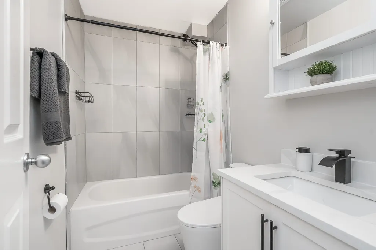
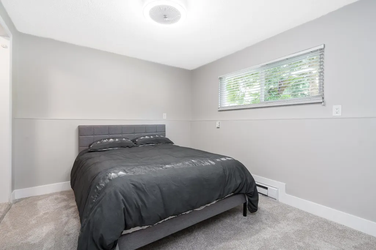
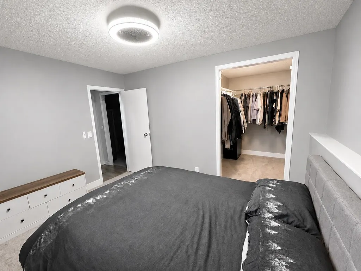
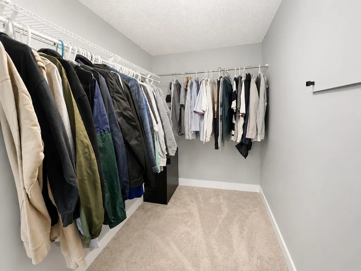
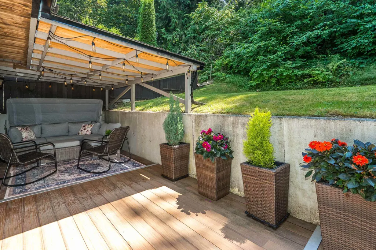
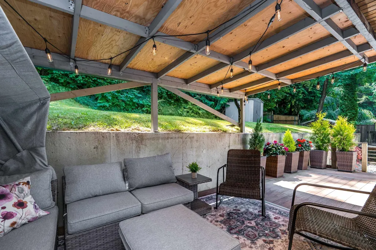
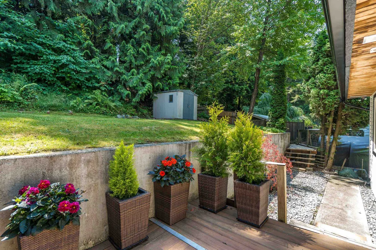
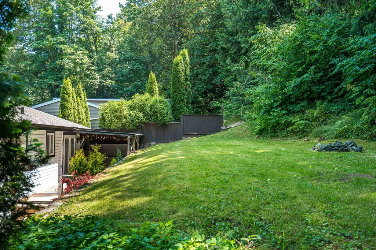
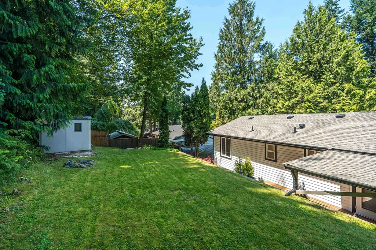
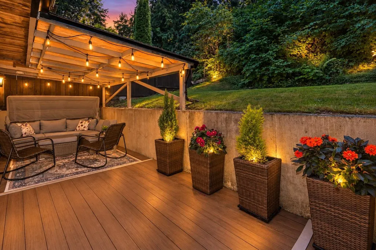
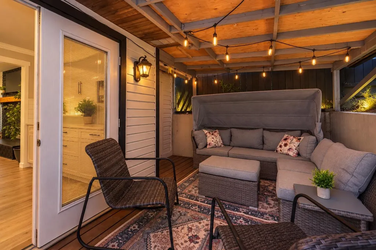
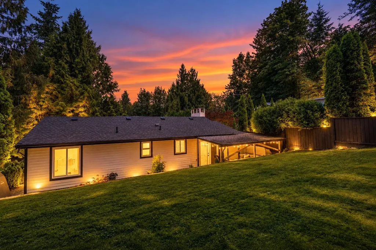
**EAST ABBY home surrounded by PRIVATE and QUIET GREENSPACE ** Located in a great spot on Laburnum Ave. next to creek & trails plus a short walk across from Thomas Swift Elementary. Completely renovated 2026 including new ROOF / gutters, attic insulation R9 quality, New carpet/tile/laminate throughout, crown moulding/baseboards, paint inside & outside, electrical wiring/outlets/switches/breaker box, lighting, window coverings/blinds. Bathrooms redone with new shower tiles, soaker tub, custom built vanities with quartz counters. Kitchen also completely redone with custom cabinets, quartz counters, SS appliances, Blanco undermount sink, hardware, tile backsplash and island. Chimney & fireplace professionally cleaned and serviced. Covered patio backing yard & greenbelt!
General Features
| Heating | Baseboard,Natural Gas,Wood |
|---|---|
| Appliances | Washer/Dryer,Dishwasher,Refrigerator,Stove,Microwave |
| Architectural Style | Split Entry |
| Security Features | Smoke Detector(s) |
| Year Built | 1976 |
| Stories Count | 2 |
| Levels | Split Entry |
| Property Subtype | Single Family Residence |
| Tax Year | 2025 |
| Ownership | Freehold NonStrata |
| Community Features | Shopping Nearby |
| Property Type | Residential |
| HOA | false |
| Other Structures | Shed(s) |
| Full Baths | 2 |
| Status | Active |
| City | Abbotsford |
| Entry Location | Split Entry |
| MLS Area | Abbotsford |
| Lot Size Units | Square Feet |
| Lot Size Square Feet | 7440 |
| Carport Y/N | false |
| Land Lease Y/N | false |
| Tax Annual Amount | 4352.17 |
| MLS Area Minor | Abbotsford East |
| Structure Type | Residential Detached |
| Standard Status | Active |
Interior Features
| Interior Amenities | Storage |
|---|---|
| Basement | Finished |
| Total Fireplaces | 2 |
| Fireplace Features | Insert,Gas,Wood Burning |
| Heating Y/N | true |
| Window Features | Window Coverings,Insulated Windows |
| Fireplace Y/N | true |
| Laundry Features | In Unit |
| Total Bedrooms | 3 |
| Total Baths | 2 |
Exterior Features
| Exterior Amenities | Private Yard |
|---|---|
| Parking Features | Open |
| Lot Features | Central Location,Greenbelt,Private,Recreation Nearby |
| Total Parking | 3 |
| Lot Size Area | 7440 |
| Building Area Total | 1661 |
| Lot Dimensions | 62.5 x |
| Lot Size Acres | 0.17 |
| Frontage Length | 62.5 |
| Waterfront Y/N | false |
Amenities
- Views
- New Construction
- Adult 55+
- Lease To Own
- No HOA Fees
- Furnished
- Primary On Main
- Air Conditioning
- Seller Finance
- Green
- Fixer Upper
- Horse
- Golf
- Fireplace
- Deck
- Garage
- Basement
- Pool
Property vs Single Family Average in V2S 5J4
In The Neighborhood
Open House
Abbotsford
$ 829,900
- Type
- Single Family
- Size
- 1,136 SqFt
- Rooms
- 3 Beds + 1 Baths
Homelife Advantage Realty Ltd. #R3166873
Just Listed
Abbotsford
$ 990,000
- Type
- Single Family
- Size
- 2,735 SqFt
- Rooms
- 4 Beds + 2.5 Baths
Sutton Group-West Coast Realty (Abbotsford) #R3167060
Just Listed
Abbotsford
$ 799,900
- Type
- Single Family
- Size
- 1,153 SqFt
- Rooms
- 3 Beds + 1 Baths
#R3166100
Just Listed
Abbotsford
$ 1,249,900
- Type
- Single Family
- Size
- 3,248 SqFt
- Rooms
- 4 Beds + 3 Baths
Real Broker B.C. Ltd. #R3166622
Abbotsford
$ 1,289,000
- Type
- Single Family
- Size
- 2,805 SqFt
- Rooms
- 5 Beds + 3 Baths
RE/MAX Truepeak Realty #R3166274
Abbotsford
$ 1,498,800
- Type
- Single Family
- Size
- 4,334 SqFt
- Rooms
- 5 Beds + 4.5 Baths
RE/MAX Magnolia #R3166559
Abbotsford
$ 1,025,000
- Type
- Single Family
- Size
- 2,131 SqFt
- Rooms
- 4 Beds + 3 Baths
Westmont Realty Inc. #R3166316
Abbotsford
$ 1,075,000
- Type
- Single Family
- Size
- 2,406 SqFt
- Rooms
- 5 Beds + 3 Baths
RE/MAX Blueprint #R3165729
Abbotsford
$ 899,900
- Type
- Single Family
- Size
- 1,801 SqFt
- Rooms
- 4 Beds + 2 Baths
RE/MAX Truepeak Realty #R3165995
Open House
Abbotsford
$ 1,367,900
- Type
- Single Family
- Size
- 1,977 SqFt
- Rooms
- 3 Beds + 2.5 Baths
Mstar Realty Ltd. #R3165107
 Copyright 2026 by Greater Vancouver REALTORS®. All Rights Reserved. NOTE: This representation is based in whole or in part on data generated by the Chilliwack & District Real Estate Board, Fraser Valley Real Estate Board
or Greater Vancouver REALTORS® which assumes no responsibility for its accuracy.
The trademarks REALTOR®, REALTORS®, and the REALTOR® logo are controlled by The Canadian Real Estate Association (CREA) and identify real estate professionals who are members of CREA. The trademarks MLS®, Multiple Listing Service® and the associated logos are owned by CREA and identify the quality of services provided by real estate professionals who are members of CREA. Used under license.
Last Updated: September 21, 2026 3:24 AM UTC
Copyright 2026 by Greater Vancouver REALTORS®. All Rights Reserved. NOTE: This representation is based in whole or in part on data generated by the Chilliwack & District Real Estate Board, Fraser Valley Real Estate Board
or Greater Vancouver REALTORS® which assumes no responsibility for its accuracy.
The trademarks REALTOR®, REALTORS®, and the REALTOR® logo are controlled by The Canadian Real Estate Association (CREA) and identify real estate professionals who are members of CREA. The trademarks MLS®, Multiple Listing Service® and the associated logos are owned by CREA and identify the quality of services provided by real estate professionals who are members of CREA. Used under license.
Last Updated: September 21, 2026 3:24 AM UTC
