
Address
2284 Ashton Road, Agassiz, BC
Price
$ 1,999,999
Property Attributes
- MLS#R3164033
- TypeSingle Family
- Listing Status Active
- County
- CityAgassiz
- AreaAgassiz
- NeighborhoodAgassiz
- ZipV0M 1A1
- StyleRancher/Bungalow
- Year Built1988
- Taxes$ 2573
- Price$ 1,999,999
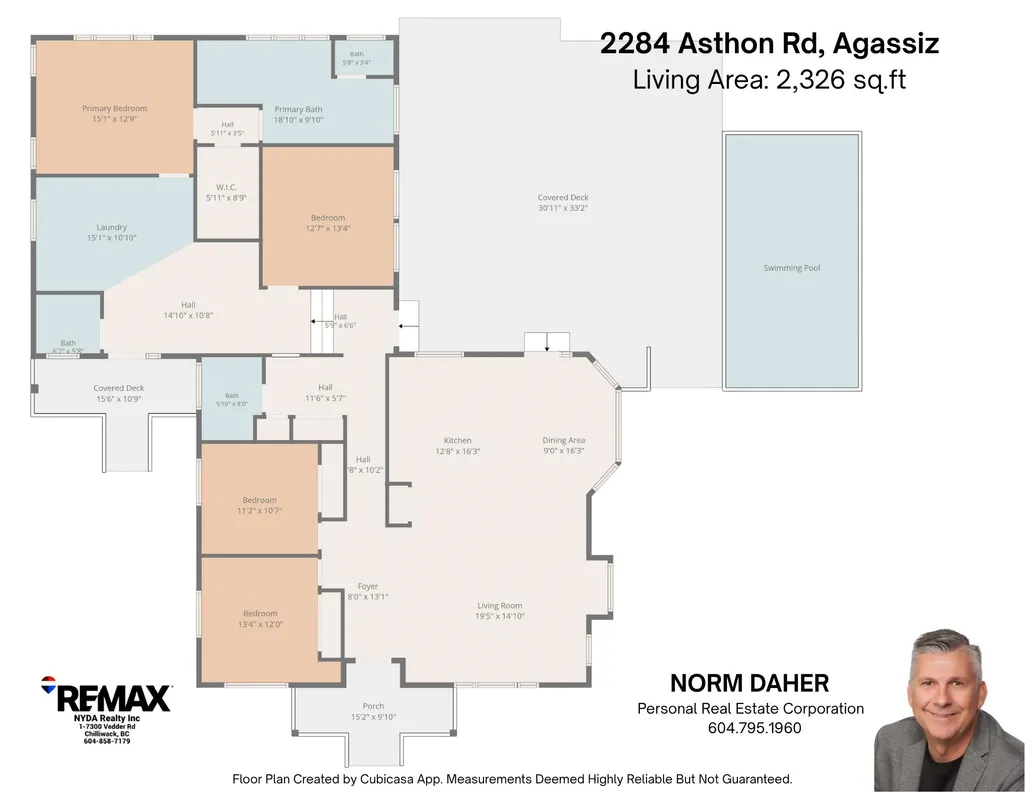
- Bedrooms4
- Full Bathrooms2
- Half Bathrooms1
- Sqr Footage2326
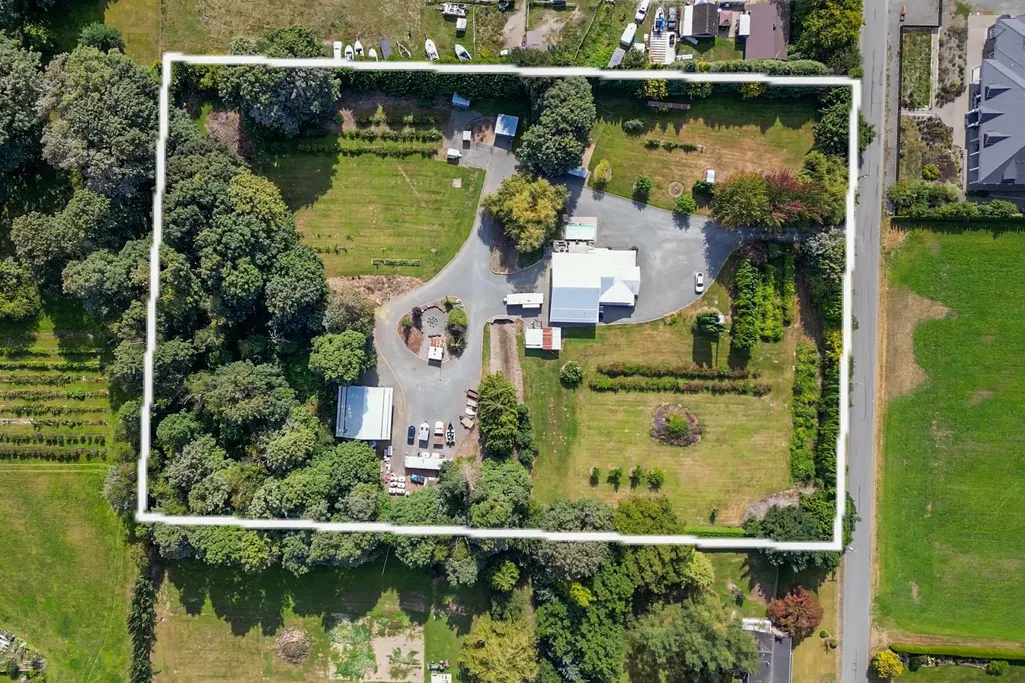
- Lot Size4.75 Acres
Data Source:
Greater Vancouver REALTORS®
Property Description
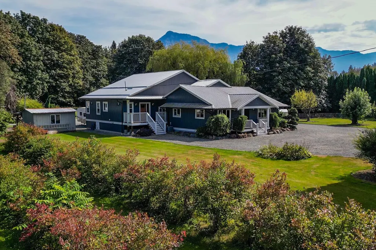
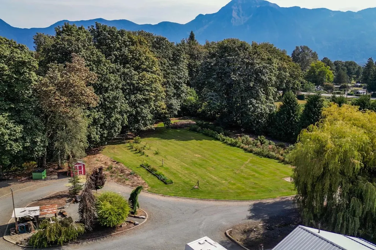
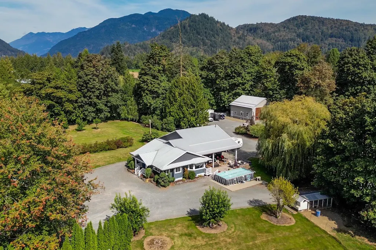
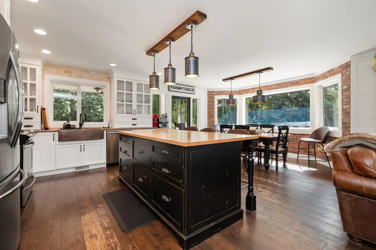
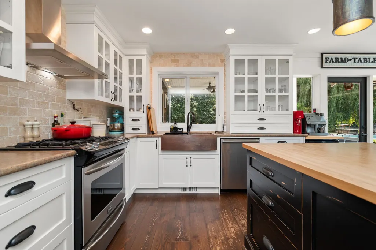
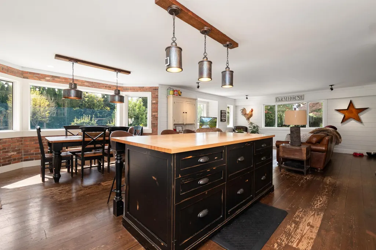
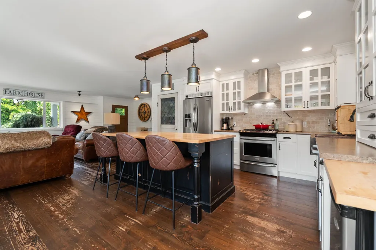
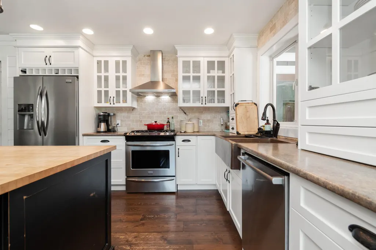
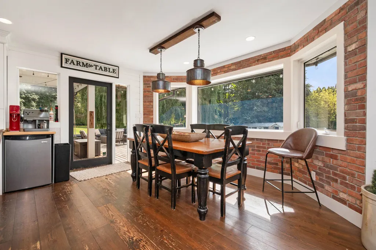
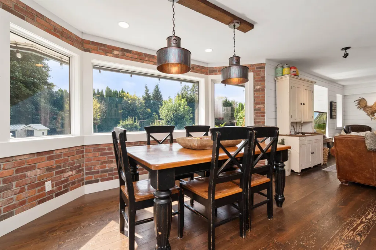
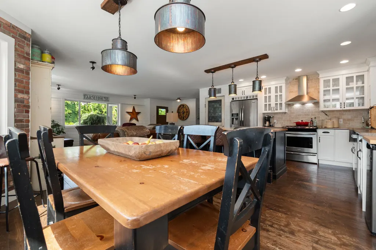
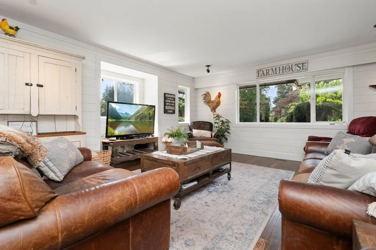
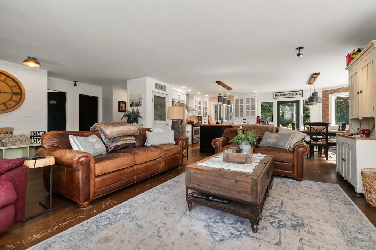
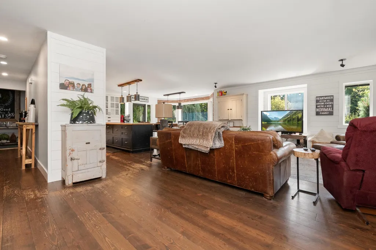
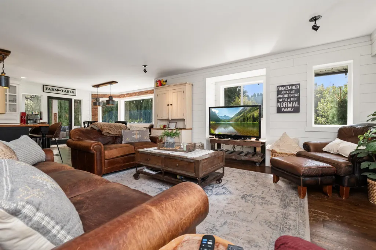
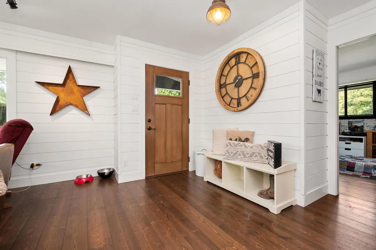
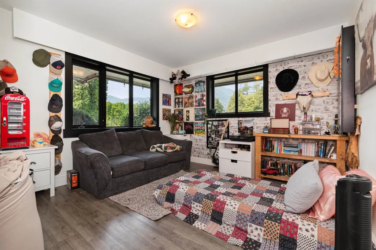
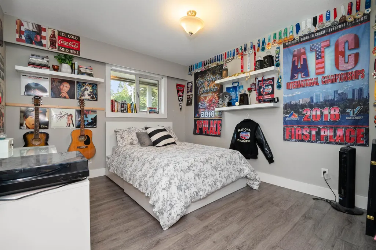
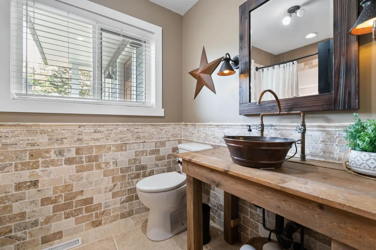
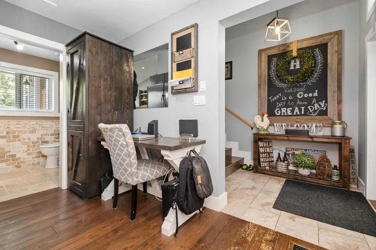
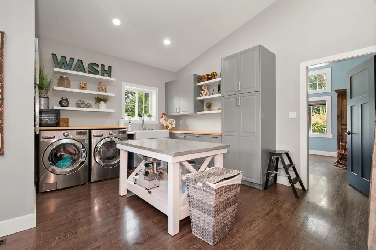
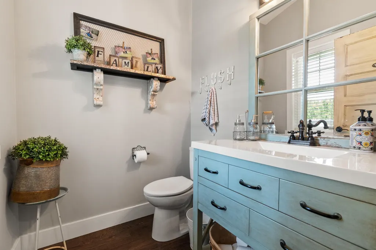
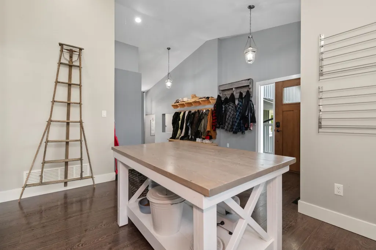
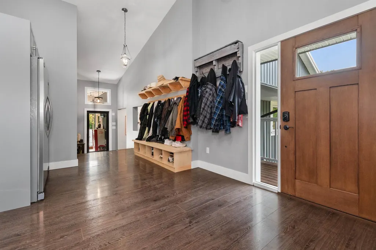
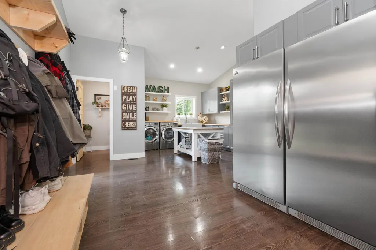
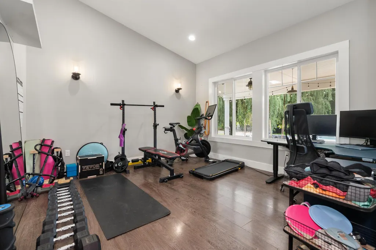
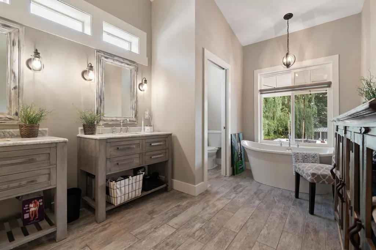
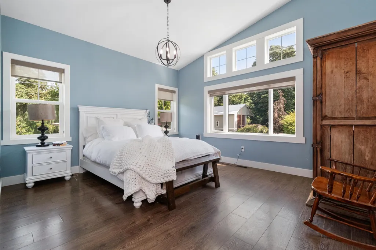
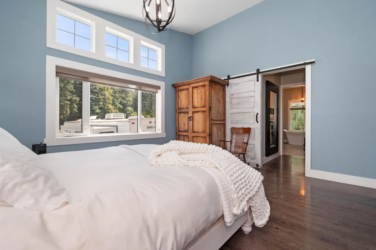
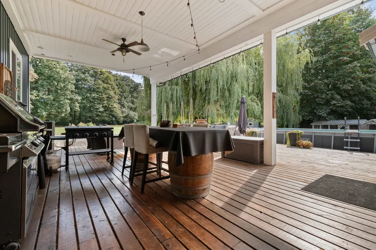
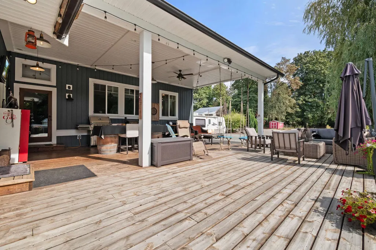
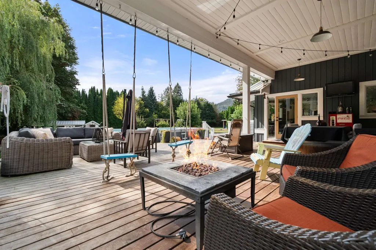
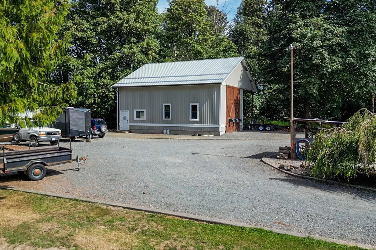
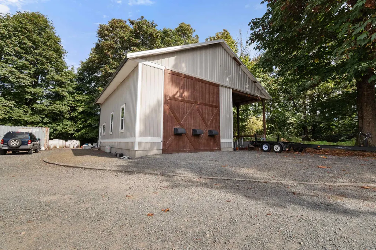
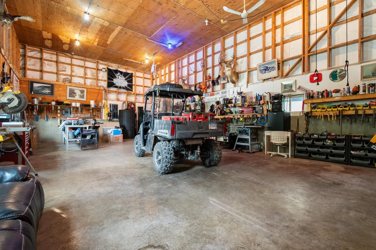
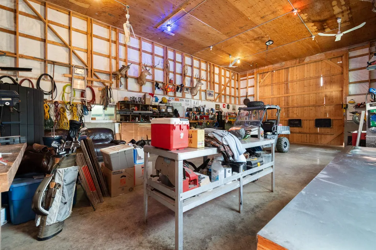
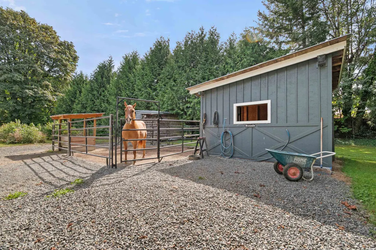
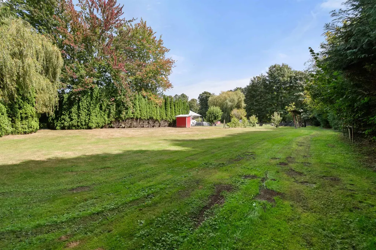
Welcome to 2284 Ashton Road, a private 4 bedroom, 2.5 bath farmhouse in Agassiz, offering 2,326 square feet of living space with sweeping Fraser Valley farmland and mountain views. This warm, updated home is built for real life, with a bright open kitchen, on demand hot water, a cozy bonus room and a spacious mudroom and laundry to keep life organized. Step outside to your own private oasis: a pool, a massive 30'11 x 33'2 covered patio built for entertaining, plus a huge 22'6 x 38'6 detached shop ready for hobbies, toys, a home business or endless storage. Acres of open grounds invite you to garden, ride, entertain or unwind, plus a producing blueberry patch yielding 1,200 pounds a year, a lifestyle of space & possibility minutes from town. This is a rare opportunity... don't miss out!
General Features
| Heating | Forced Air,Natural Gas |
|---|---|
| Cooling | Central Air,Air Conditioning |
| Architectural Style | Rancher/Bungalow |
| Pool Features | Outdoor Pool |
| Year Built | 1988 |
| Stories Count | 1 |
| Property Subtype | Single Family Residence |
| Tax Year | 2026 |
| Ownership | Freehold NonStrata |
| Community Features | Shopping Nearby |
| Property Type | Residential |
| HOA | false |
| Other Structures | Workshop Detached,Shed(s) |
| Full Baths | 2 |
| Status | Active |
| City | Agassiz |
| MLS Area | Agassiz |
| Lot Size Units | Acres |
| Lot Size Square Feet | 206910 |
| Land Lease Y/N | false |
| Tax Annual Amount | 2573.54 |
| MLS Area Minor | Agassiz |
| Structure Type | Residential Detached |
| Standard Status | Active |
| Virtual Tour | https://youtu.be/2Vf6pi-nGpk |
Interior Features
| Interior Amenities | Storage |
|---|---|
| Basement | None |
| Air Conditioning Y/N | true |
| Heating Y/N | true |
| Fireplace Y/N | false |
| Half Baths | 1 |
| Laundry Features | In Unit |
| Total Bedrooms | 4 |
| Total Baths | 3 |
Exterior Features
| Exterior Amenities | Private Yard |
|---|---|
| Parking Features | Detached,Open,RV Access/Parking |
| Lot Features | Private,Recreation Nearby,Rural Setting |
| Total Parking | 20 |
| Lot Size Area | 4.75 |
| Building Area Total | 2326 |
| Lot Dimensions | 374 x 563 |
| Lot Size Acres | 4.75 |
| Frontage Length | 374 |
| Waterfront Y/N | false |
Amenities
- Views
- New Construction
- Adult 55+
- Lease To Own
- No HOA Fees
- Furnished
- Primary On Main
- Air Conditioning
- Seller Finance
- Green
- Fixer Upper
- Horse
- Golf
- Fireplace
- Deck
- Garage
- Basement
- Pool
Property vs Single Family Average in V0M 1A1
In The Neighborhood
Just Listed
Agassiz
$ 645,000
- Type
- Single Family
- Size
- 1,516 SqFt
- Rooms
- 2 Beds + 2 Baths
RE/MAX Nyda Realty (Agassiz) #R3167162
Agassiz
$ 775,000
- Type
- Single Family
- Size
- 1,530 SqFt
- Rooms
- 3 Beds + 2 Baths
RE/MAX Nyda Realty (Agassiz) #R3164032
Agassiz
$ 1,049,900
- Type
- Single Family
- Size
- 3,070 SqFt
- Rooms
- 4 Beds + 2.5 Baths
Sutton Group-West Coast Realty (Abbotsford) #R3158760
Agassiz
$ 935,000
- Type
- Single Family
- Size
- 2,087 SqFt
- Rooms
- 2 Beds + 2.5 Baths
RE/MAX Nyda Realty (Agassiz) #R3159131
Agassiz
$ 649,900
- Type
- Single Family
- Size
- 1,533 SqFt
- Rooms
- 2 Beds + 2 Baths
RE/MAX Nyda Realty (Agassiz) #R3158208
Agassiz
$ 665,000
- Type
- Single Family
- Size
- 1,536 SqFt
- Rooms
- 2 Beds + 2 Baths
Royal Lepage Wheeler Cheam #R3156887
Agassiz
$ 1,559,900
- Type
- Single Family
- Size
- 2,991 SqFt
- Rooms
- 4 Beds + 2.5 Baths
RE/MAX Nyda Realty Inc. #R3152503
Agassiz
$ 1,499,000
- Type
- Single Family
- Size
- 1,624 SqFt
- Rooms
- 3 Beds + 2 Baths
RE/MAX City Realty #R3145591
Agassiz
$ 698,000
- Type
- Single Family
- Size
- 1,557 SqFt
- Rooms
- 3 Beds + 2 Baths
Royal Lepage Wheeler Cheam #R3144811
 Copyright 2026 by Greater Vancouver REALTORS®. All Rights Reserved. NOTE: This representation is based in whole or in part on data generated by the Chilliwack & District Real Estate Board, Fraser Valley Real Estate Board
or Greater Vancouver REALTORS® which assumes no responsibility for its accuracy.
The trademarks REALTOR®, REALTORS®, and the REALTOR® logo are controlled by The Canadian Real Estate Association (CREA) and identify real estate professionals who are members of CREA. The trademarks MLS®, Multiple Listing Service® and the associated logos are owned by CREA and identify the quality of services provided by real estate professionals who are members of CREA. Used under license.
Last Updated: September 21, 2026 3:24 AM UTC
Copyright 2026 by Greater Vancouver REALTORS®. All Rights Reserved. NOTE: This representation is based in whole or in part on data generated by the Chilliwack & District Real Estate Board, Fraser Valley Real Estate Board
or Greater Vancouver REALTORS® which assumes no responsibility for its accuracy.
The trademarks REALTOR®, REALTORS®, and the REALTOR® logo are controlled by The Canadian Real Estate Association (CREA) and identify real estate professionals who are members of CREA. The trademarks MLS®, Multiple Listing Service® and the associated logos are owned by CREA and identify the quality of services provided by real estate professionals who are members of CREA. Used under license.
Last Updated: September 21, 2026 3:24 AM UTC
