










Address
1636 Agassiz-rosedale No 9 Highway, Agassiz, BC
Price
$ 775,000
Property Attributes
- MLS#R3164032
- TypeSingle Family
- Listing Status Active
- County
- CityAgassiz
- AreaAgassiz
- NeighborhoodAgassiz
- ZipV0M 1A3
- StyleRancher/Bungalow
- Year Built1990
- Taxes$ 3671
- Price$ 775,000
- Bedrooms3
- Full Bathrooms2
- Half Bathrooms0
- Sqr Footage1530
- Lot Size0.15 Acres
Data Source:
Greater Vancouver REALTORS®
Property Description
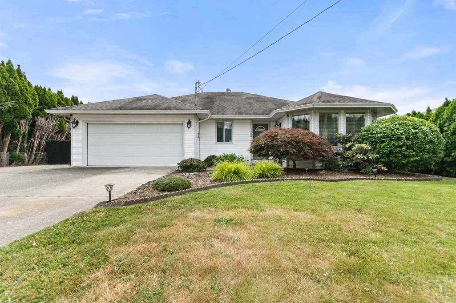
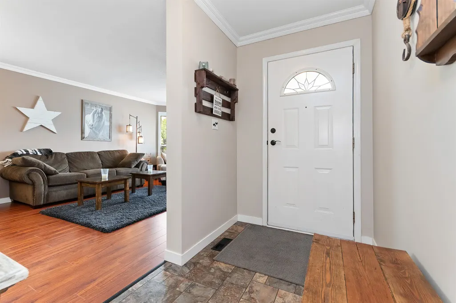
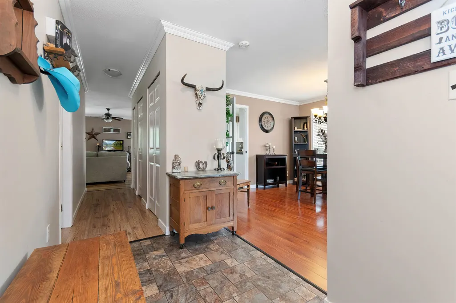
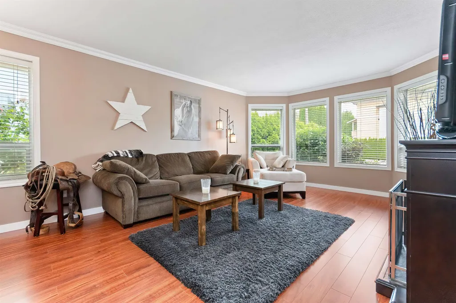
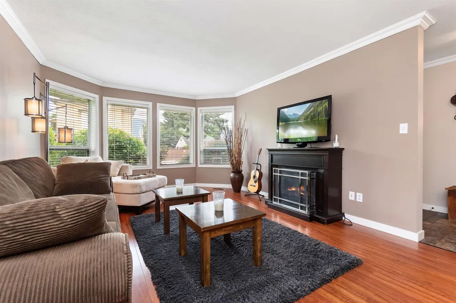
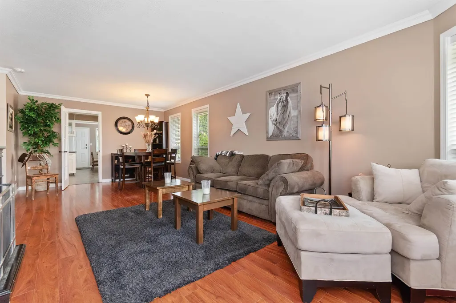
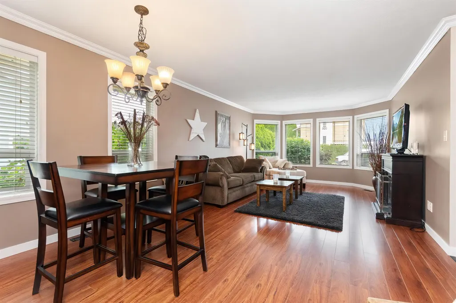
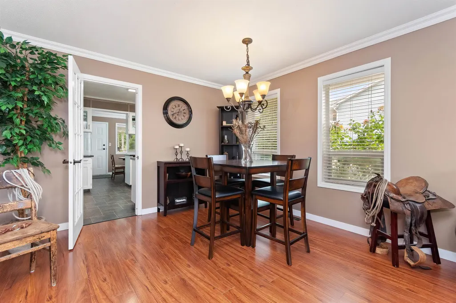
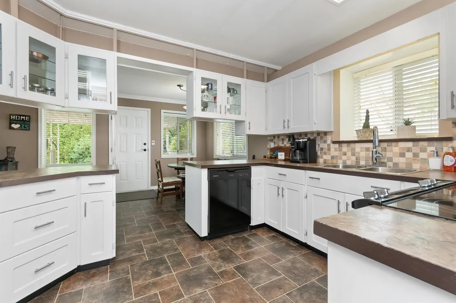
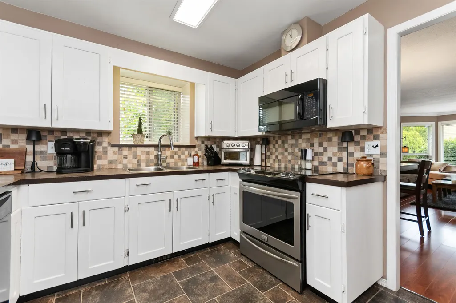
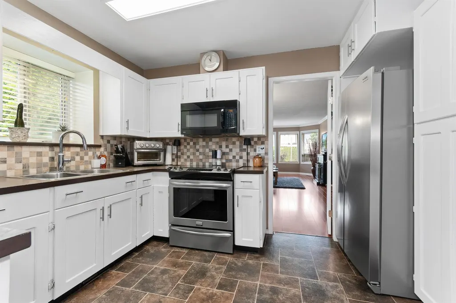
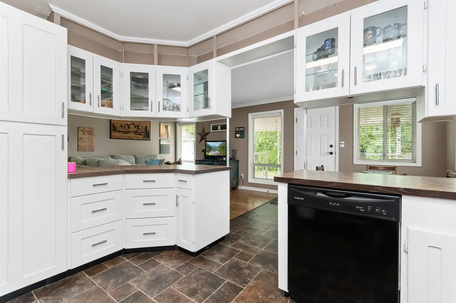
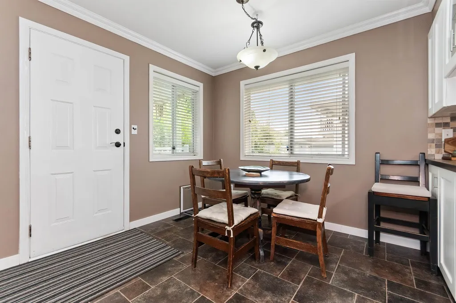
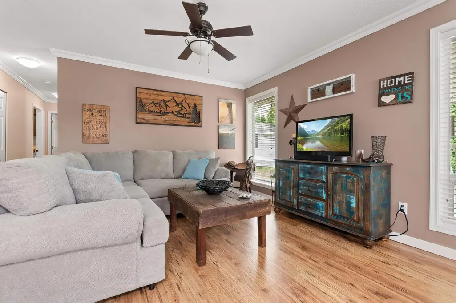
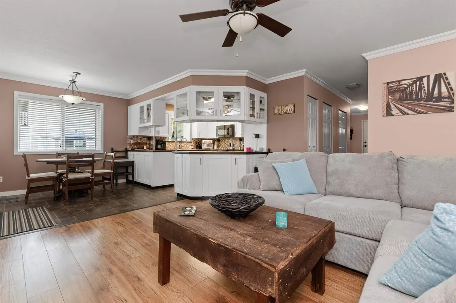
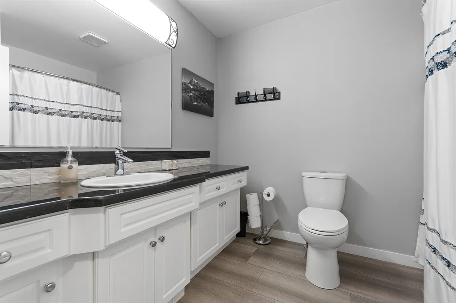
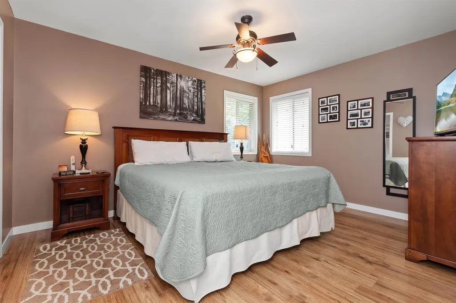
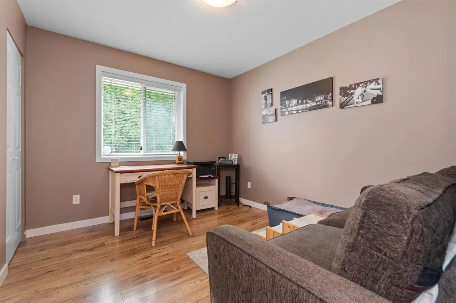
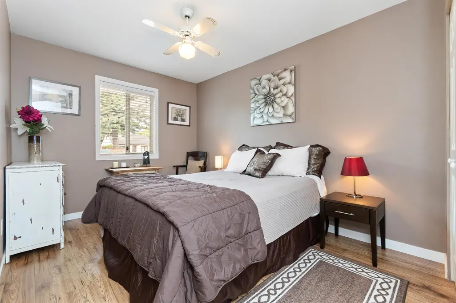
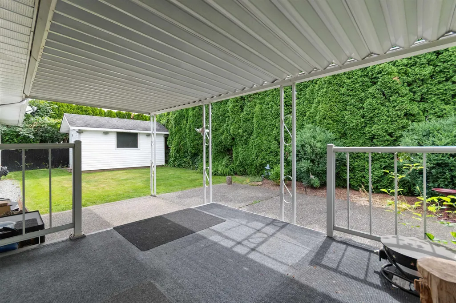
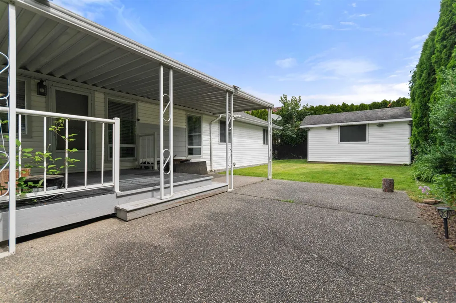
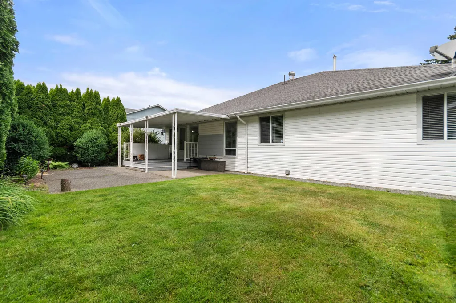
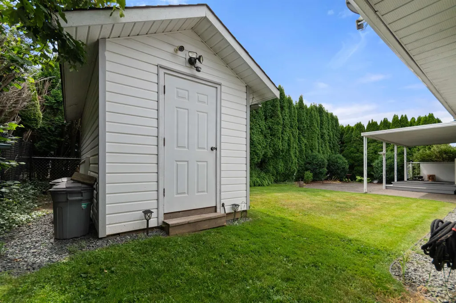
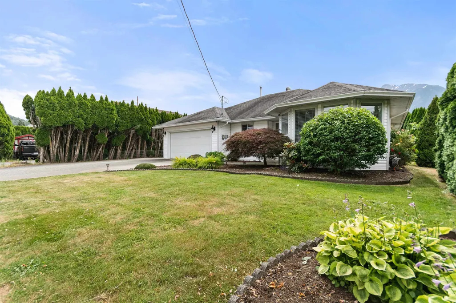
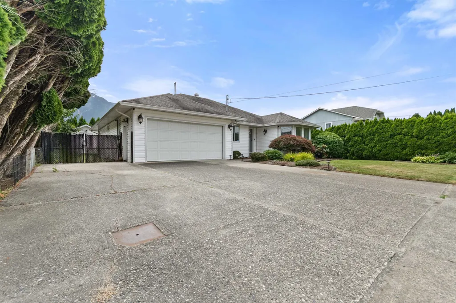
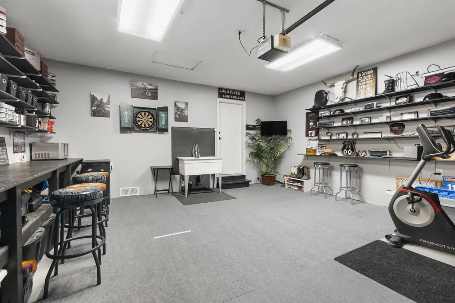
Agassiz Rancher - 3 bed, 2 bath & MOVE-IN READY! You'll feel peace the second you walk into this 1530 sq.ft. updated floor plan. Formal LvgRm / DinRm up front with warm color scheme and beautiful bay windows! Pass through to the white kitchen w/ updated appliances. More bonus space with a family room & adorable breakfast nook which leads directly onto the covered patio to enjoy in all seasons! Spacious primary fit for a king, 2 more sizeable bdrms, and both bathrooms have been tastefully updated. Yard is private, fully fenced/hedged, and includes small shed/shop w/ power & 30amp plug. Double garage & secured side parking. Other notable features: High Effic. Furnace, built-in vac, crown moulding, 2x6 construction. At this SELL TODAY price?! Not just a drive by! EXCEPTIONAL VALUE HERE!!
General Features
| Heating | Forced Air,Natural Gas |
|---|---|
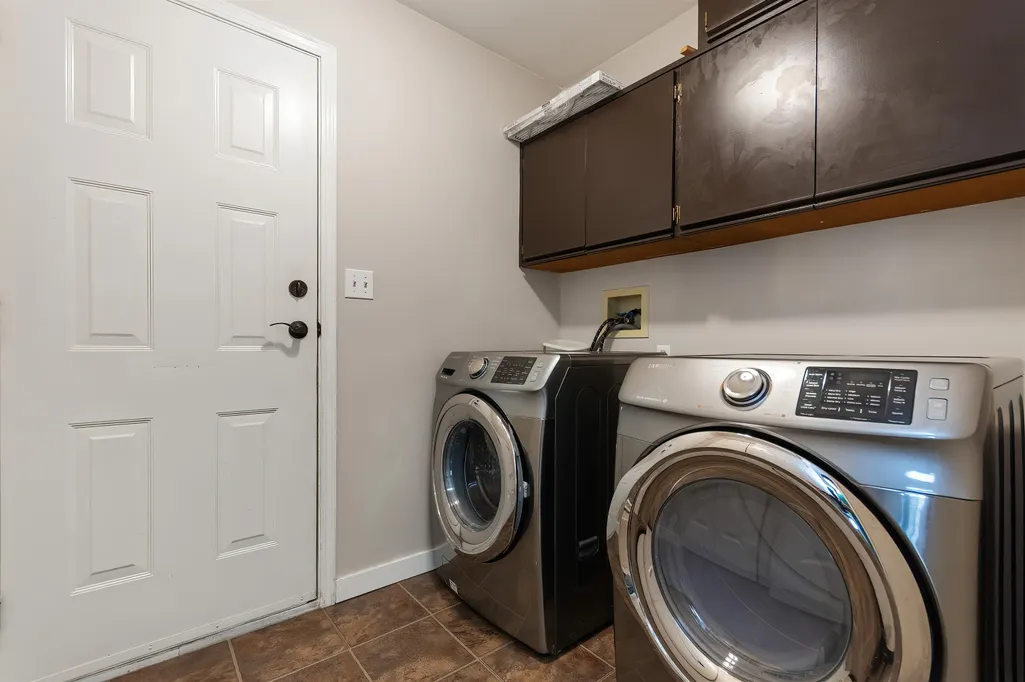
| Appliances | Washer/Dryer,Dishwasher,Refrigerator,Stove |
| Garage Spaces | 2 |
| Architectural Style | Rancher/Bungalow |
| Year Built | 1990 |
| Stories Count | 1 |
| Property Subtype | Single Family Residence |
| Tax Year | 2026 |
| Ownership | Freehold NonStrata |
| Community Features | Shopping Nearby |
| Property Type | Residential |
| HOA | false |
| Garage Y/N | true |
| Other Structures | Shed(s) |
| Full Baths | 2 |
| Status | Active |
| City | Agassiz |
| MLS Area | Agassiz |
| Lot Size Units | Square Feet |
| Lot Size Square Feet | 6403 |
| Carport Y/N | false |
| Land Lease Y/N | false |
| Tax Annual Amount | 3671.45 |
| MLS Area Minor | Agassiz |
| Structure Type | Residential Detached |
| Standard Status | Active |
Interior Features
| Interior Amenities | Storage,Central Vacuum |
|---|---|
| Basement | Crawl Space |
| Total Fireplaces | 1 |
| Fireplace Features | Electric |
| Heating Y/N | true |
| Window Features | Window Coverings |
| Fireplace Y/N | true |
| Total Bedrooms | 3 |
| Total Baths | 2 |
Exterior Features
| Exterior Amenities | Private Yard |
|---|---|
| Parking Features | Garage Double,RV Access/Parking,Front Access,Side Access |
| Lot Features | Central Location,Near Golf Course,Recreation Nearby |
| Total Parking | 6 |
| Lot Size Area | 6403 |
| Building Area Total | 1530 |
| Lot Dimensions | 64 x |
| Lot Size Acres | 0.15 |
| Frontage Length | 64 |
| Waterfront Y/N | false |
Amenities
- Views
- New Construction
- Adult 55+
- Lease To Own
- No HOA Fees
- Furnished
- Primary On Main
- Air Conditioning
- Seller Finance
- Green
- Fixer Upper
- Horse
- Golf
- Fireplace
- Deck
- Garage
- Basement
- Pool
Property vs Single Family Average in V0M 1A3
In The Neighborhood
Just Listed
Agassiz
$ 645,000
- Type
- Single Family
- Size
- 1,516 SqFt
- Rooms
- 2 Beds + 2 Baths
RE/MAX Nyda Realty (Agassiz) #R3167162
Agassiz
$ 1,999,999
- Type
- Single Family
- Size
- 2,326 SqFt
- Rooms
- 4 Beds + 2.5 Baths
RE/MAX Nyda Realty Inc. #R3164033
Agassiz
$ 1,049,900
- Type
- Single Family
- Size
- 3,070 SqFt
- Rooms
- 4 Beds + 2.5 Baths
Sutton Group-West Coast Realty (Abbotsford) #R3158760
Agassiz
$ 935,000
- Type
- Single Family
- Size
- 2,087 SqFt
- Rooms
- 2 Beds + 2.5 Baths
RE/MAX Nyda Realty (Agassiz) #R3159131
Agassiz
$ 649,900
- Type
- Single Family
- Size
- 1,533 SqFt
- Rooms
- 2 Beds + 2 Baths
RE/MAX Nyda Realty (Agassiz) #R3158208
Agassiz
$ 665,000
- Type
- Single Family
- Size
- 1,536 SqFt
- Rooms
- 2 Beds + 2 Baths
Royal Lepage Wheeler Cheam #R3156887
Agassiz
$ 1,559,900
- Type
- Single Family
- Size
- 2,991 SqFt
- Rooms
- 4 Beds + 2.5 Baths
RE/MAX Nyda Realty Inc. #R3152503
Agassiz
$ 1,499,000
- Type
- Single Family
- Size
- 1,624 SqFt
- Rooms
- 3 Beds + 2 Baths
RE/MAX City Realty #R3145591
Agassiz
$ 698,000
- Type
- Single Family
- Size
- 1,557 SqFt
- Rooms
- 3 Beds + 2 Baths
Royal Lepage Wheeler Cheam #R3144811
 Copyright 2026 by Greater Vancouver REALTORS®. All Rights Reserved. NOTE: This representation is based in whole or in part on data generated by the Chilliwack & District Real Estate Board, Fraser Valley Real Estate Board
or Greater Vancouver REALTORS® which assumes no responsibility for its accuracy.
The trademarks REALTOR®, REALTORS®, and the REALTOR® logo are controlled by The Canadian Real Estate Association (CREA) and identify real estate professionals who are members of CREA. The trademarks MLS®, Multiple Listing Service® and the associated logos are owned by CREA and identify the quality of services provided by real estate professionals who are members of CREA. Used under license.
Last Updated: September 21, 2026 3:24 AM UTC
Copyright 2026 by Greater Vancouver REALTORS®. All Rights Reserved. NOTE: This representation is based in whole or in part on data generated by the Chilliwack & District Real Estate Board, Fraser Valley Real Estate Board
or Greater Vancouver REALTORS® which assumes no responsibility for its accuracy.
The trademarks REALTOR®, REALTORS®, and the REALTOR® logo are controlled by The Canadian Real Estate Association (CREA) and identify real estate professionals who are members of CREA. The trademarks MLS®, Multiple Listing Service® and the associated logos are owned by CREA and identify the quality of services provided by real estate professionals who are members of CREA. Used under license.
Last Updated: September 21, 2026 3:24 AM UTC
