
Address
23430 Cross Road, Maple Ridge, BC
Price
$ 1,645,000
Property Attributes
- MLS#R3163887
- TypeSingle Family
- Listing Status Active
- County
- CityMaple Ridge
- AreaMaple Ridge
- NeighborhoodSilver Valley
- ZipV4R 0C8
- Style
- Year Built2011
- Taxes$ 8987
- Price$ 1,645,000
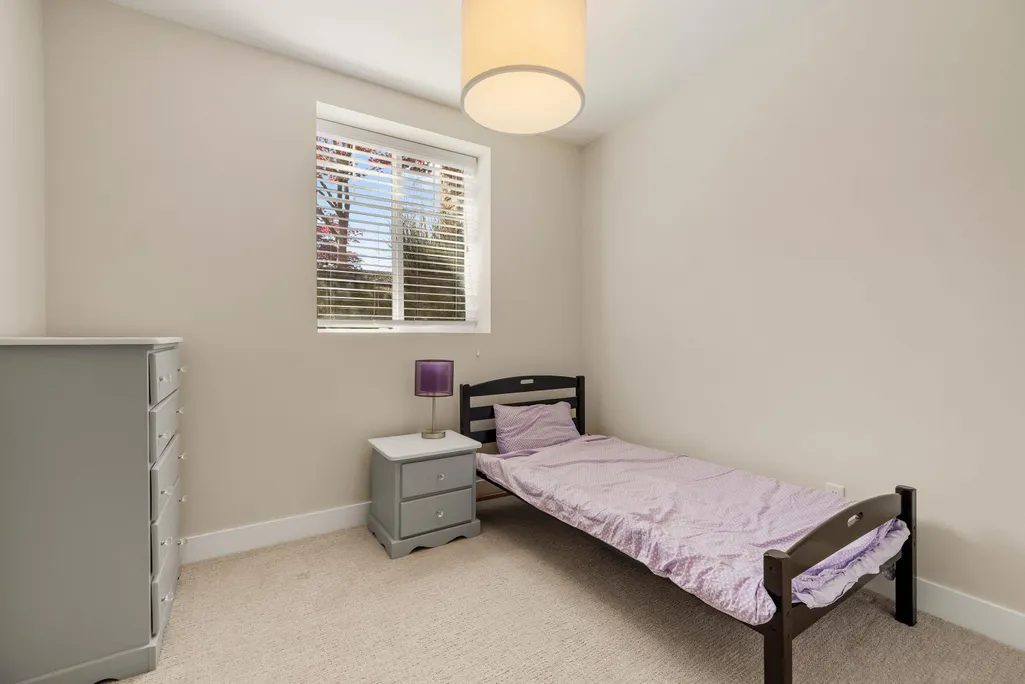
- Bedrooms5
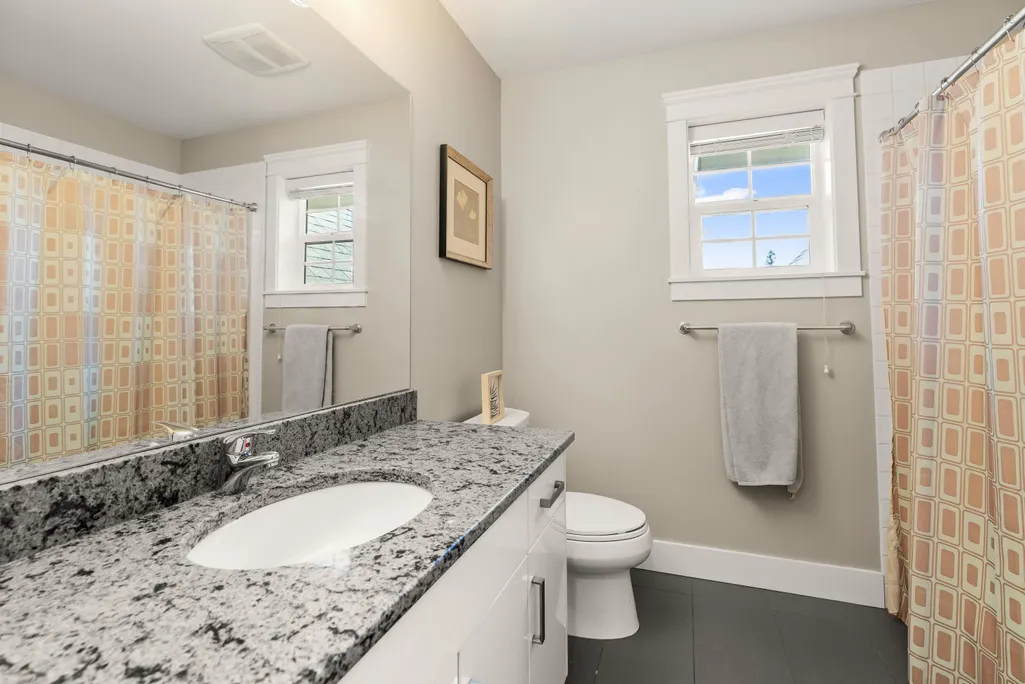
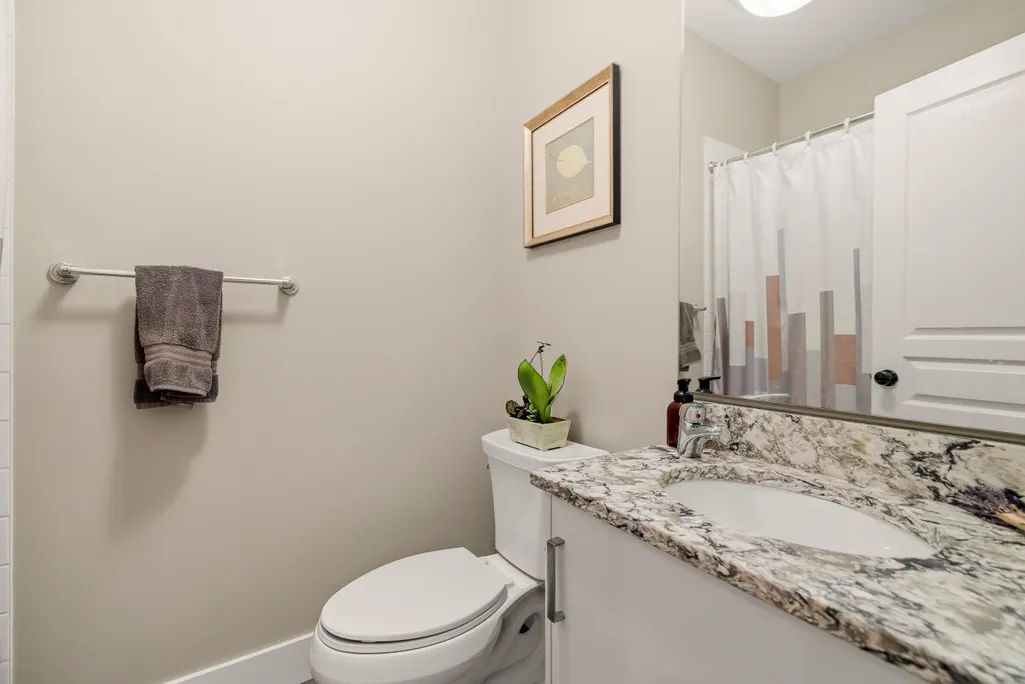
- Full Bathrooms4
- Half Bathrooms1
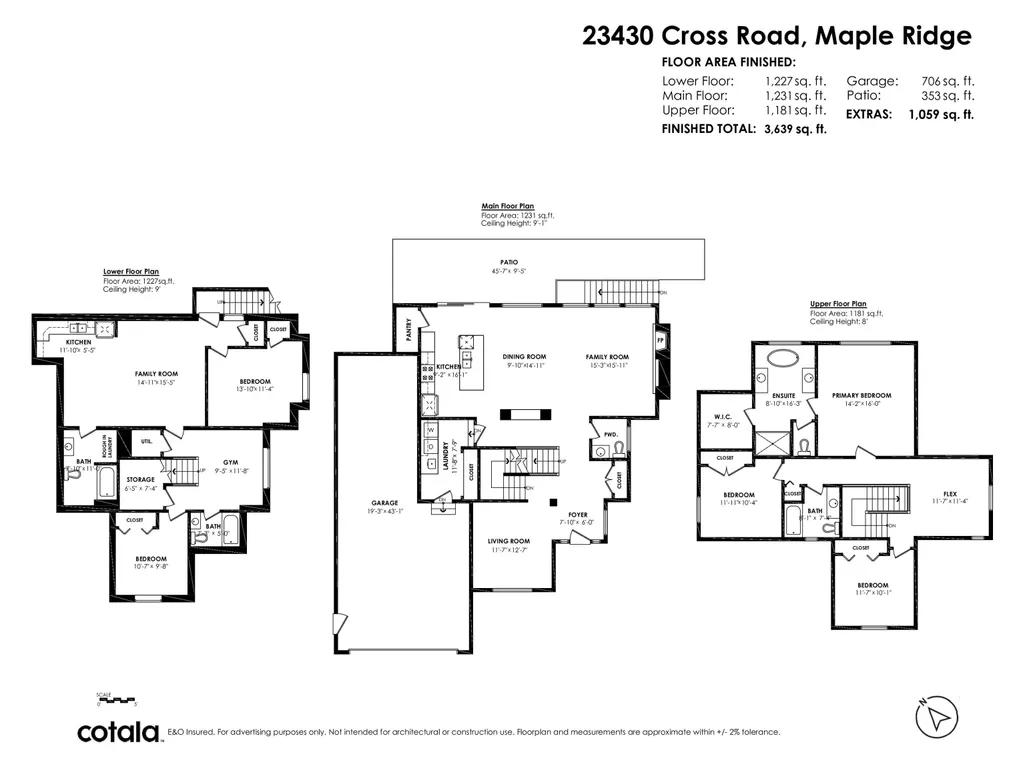
- Sqr Footage3639
- Lot Size0.17 Acres
Data Source:
Greater Vancouver REALTORS®
Property Description
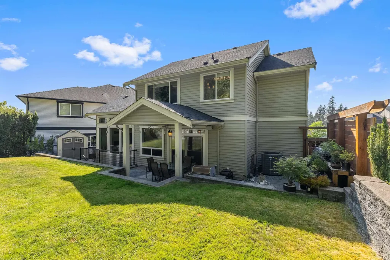
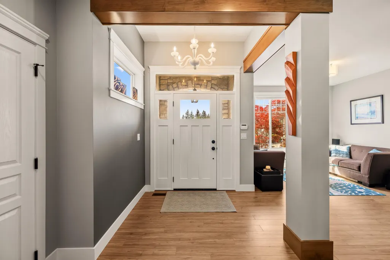
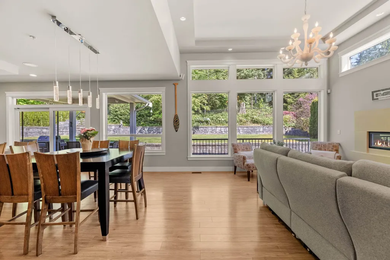
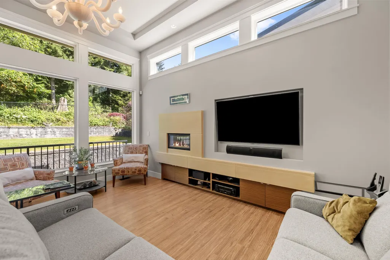
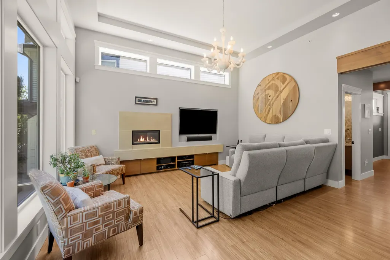
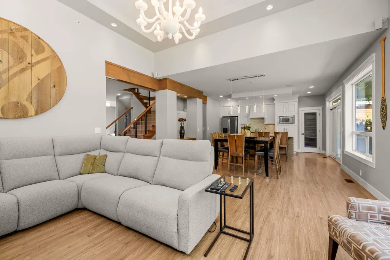
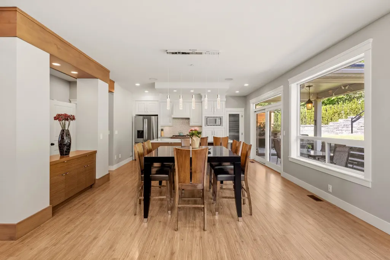
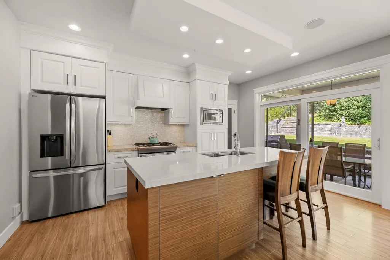
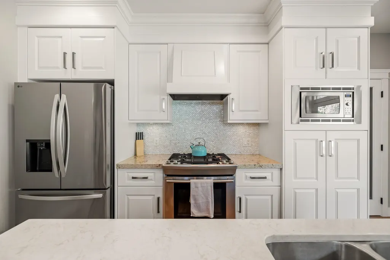
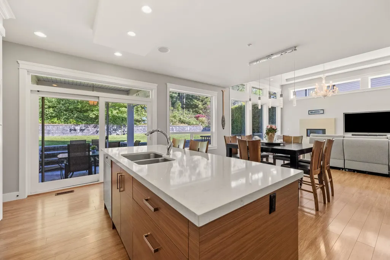
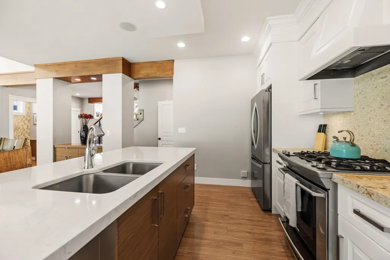
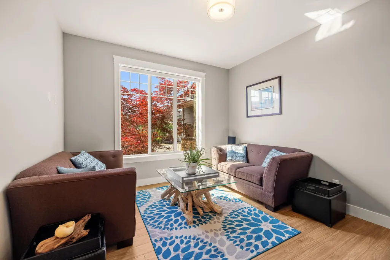
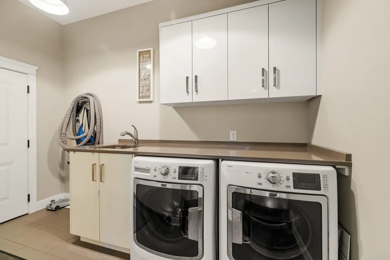
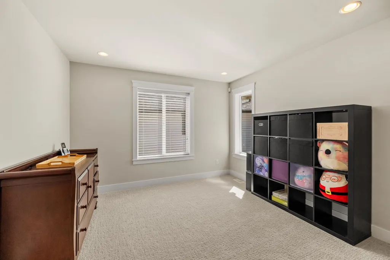
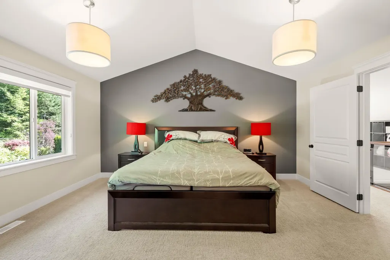
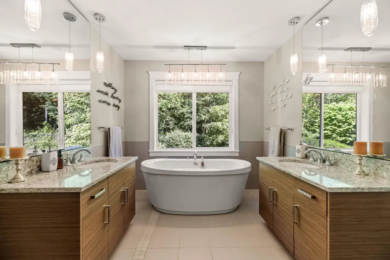
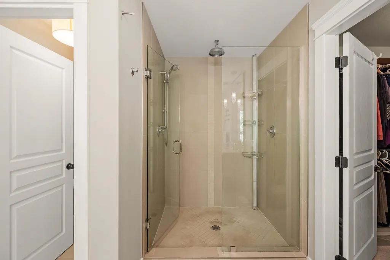
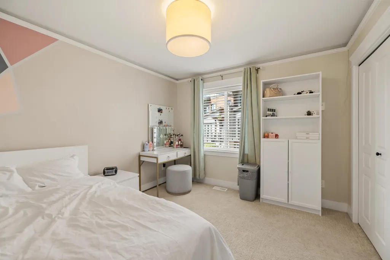
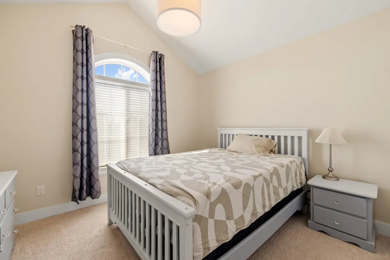
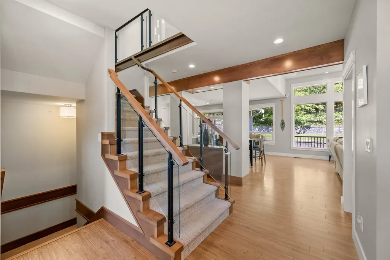
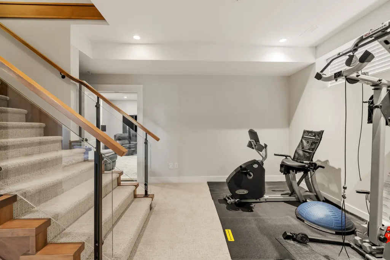
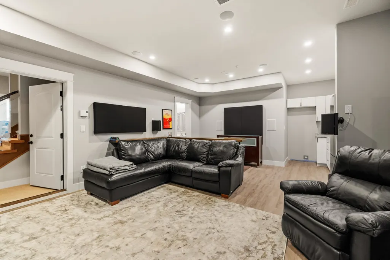
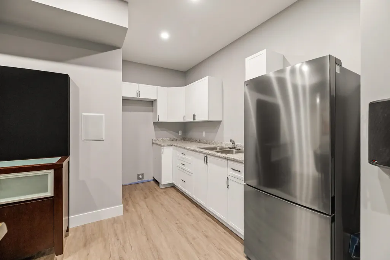
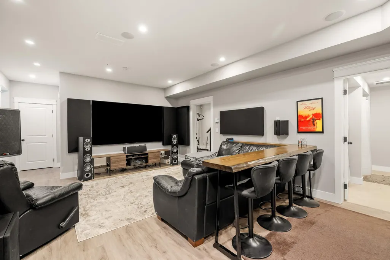
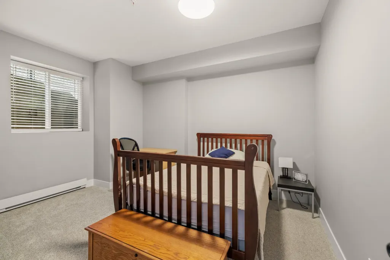
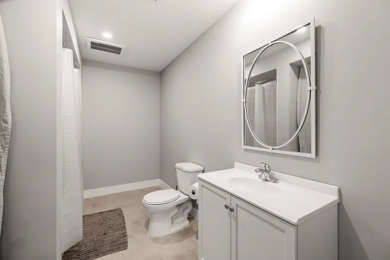
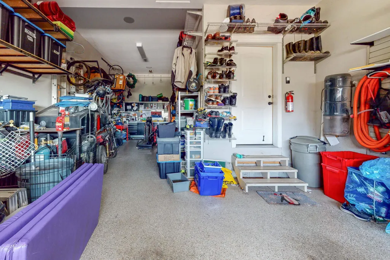
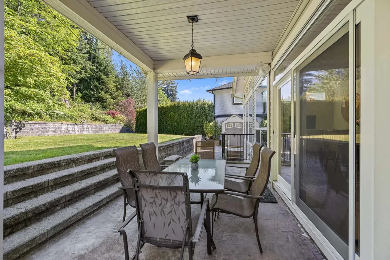
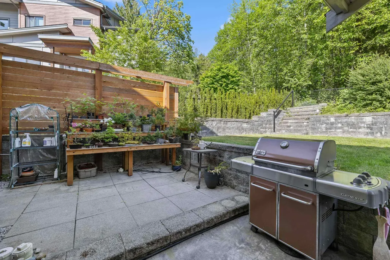
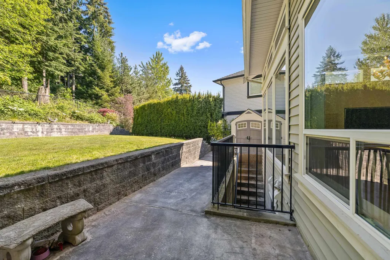
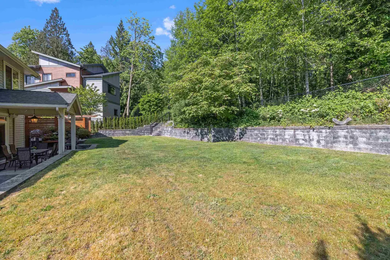
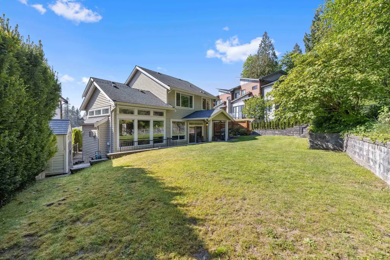
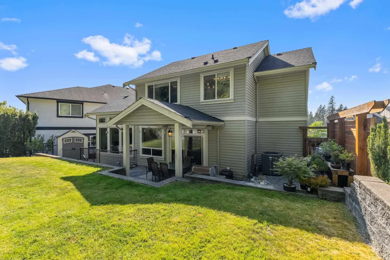
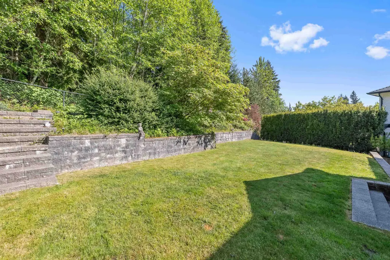
EXCEPTIONAL home by West Coast Dream Homes, set on a private 7,279 SF greenspace lot in a quiet cul-de-sac. Beautifully designed w/9’ ceilings, extra-high bsmt ceilings & fully finished in-law space. Stunning kitchen w/quartz counters, white & cherry cabinetry, dual chandeliers & concrete tile FP. Step onto the covered patio overlooking a beautifully landscaped yard w/irrigation, hardscape lighting & great exposure. Upper level offers 3 bdrms + spacious loft/office. TRIPLE tandem garage by West Coast Dream Garage (706 SF) w/custom shelving, workshop area, speaker system & height for car lift. Extra-long driveway, heat pump, built-in speakers, central vac & ample storage. Exceptional craftmanship & quality finishes throughout. RARE private setting. SEE VIDEO & FLOORPLAN. Private showings!
General Features
| Heating | Forced Air,Natural Gas |
|---|---|
| Cooling | Central Air |
| Appliances | Washer/Dryer,Dishwasher,Refrigerator,Stove |
| Garage Spaces | 3 |
| Security Features | Security System |
| Year Built | 2011 |
| Stories Count | 2 |
| Levels | Two |
| Property Subtype | Single Family Residence |
| Tax Year | 2025 |
| Ownership | Freehold NonStrata |
| Property Type | Residential |
| HOA | false |
| Subdivision Name | Balsam West |
| Garage Y/N | true |
| Full Baths | 4 |
| Status | Active |
| City | Maple Ridge |
| MLS Area | Maple Ridge |
| Lot Size Units | Square Feet |
| Lot Size Square Feet | 7279 |
| Carport Y/N | false |
| Land Lease Y/N | false |
| Tax Annual Amount | 8987.08 |
| MLS Area Minor | Silver Valley |
| Structure Type | Residential Detached |
| Standard Status | Active |
| Virtual Tour | https://vimeo.com/1190301327?fl=tl&fe=ec |
Interior Features
| Basement | Finished,Exterior Entry |
|---|---|
| Total Fireplaces | 1 |
| Fireplace Features | Insert,Gas |
| Air Conditioning Y/N | true |
| Heating Y/N | true |
| Window Features | Window Coverings |
| Fireplace Y/N | true |
| Half Baths | 1 |
| Total Bedrooms | 5 |
| Total Baths | 5 |
Exterior Features
| Exterior Amenities | Balcony |
|---|---|
| Parking Features | Garage Triple,Tandem,Front Access,Aggregate,Garage Door Opener |
| Total Parking | 7 |
| Lot Size Area | 7279 |
| Building Area Total | 3639 |
| Lot Dimensions | 0 x |
| Lot Size Acres | 0.17 |
| Waterfront Y/N | false |
Amenities
- Views
- New Construction
- Adult 55+
- Lease To Own
- No HOA Fees
- Furnished
- Primary On Main
- Air Conditioning
- Seller Finance
- Green
- Fixer Upper
- Horse
- Golf
- Fireplace
- Deck
- Garage
- Basement
- Pool
Property vs Single Family Average in V4R 0C8
In The Neighborhood
Just Listed
Maple Ridge
$ 1,399,000
- Type
- Single Family
- Size
- 2,951 SqFt
- Rooms
- 4 Beds + 3.5 Baths
Macdonald Realty #R3167309
Open House
Maple Ridge
$ 1,374,900
- Type
- Single Family
- Size
- 2,085 SqFt
- Rooms
- 3 Beds + 2.5 Baths
Mstar Realty Ltd. #R3166385
Maple Ridge
$ 1,498,000
- Type
- Single Family
- Size
- 4,778 SqFt
- Rooms
- 7 Beds + 3.5 Baths
Royal Pacific Realty (Kingsway) Ltd. #R3164934
Open House
Maple Ridge
$ 1,319,900
- Type
- Single Family
- Size
- 2,085 SqFt
- Rooms
- 3 Beds + 2.5 Baths
Mstar Realty Ltd. #R3161268
Maple Ridge
$ 1,649,900
- Type
- Single Family
- Size
- 3,882 SqFt
- Rooms
- 6 Beds + 4.5 Baths
Stonehaus Realty Corp. #R3161482
Maple Ridge
$ 2,500,000
- Type
- Single Family
- Size
- 1,732 SqFt
- Rooms
- 3 Beds + 2 Baths
Real Broker B.C. Ltd. #R3160478
Maple Ridge
$ 1,439,900
- Type
- Single Family
- Size
- 3,193 SqFt
- Rooms
- 4 Beds + 3.5 Baths
Royal LePage - Wolstencroft #R3160142
Maple Ridge
$ 1,485,000
- Type
- Single Family
- Size
- 3,395 SqFt
- Rooms
- 5 Beds + 3.5 Baths
RE/MAX LIFESTYLES REALTY #R3160149
Maple Ridge
$ 1,749,900
- Type
- Single Family
- Size
- 3,985 SqFt
- Rooms
- 4 Beds + 3.5 Baths
eXp Realty of Canada, Inc. #R3159329
Maple Ridge
$ 1,249,900
- Type
- Single Family
- Size
- 2,917 SqFt
- Rooms
- 5 Beds + 3 Baths
Royal LePage Elite West #R3158302
Maple Ridge
$ 1,250,000
- Type
- Single Family
- Size
- 2,641 SqFt
- Rooms
- 5 Beds + 3 Baths
Sutton Group-West Coast Realty #R3158170
 Copyright 2026 by Greater Vancouver REALTORS®. All Rights Reserved. NOTE: This representation is based in whole or in part on data generated by the Chilliwack & District Real Estate Board, Fraser Valley Real Estate Board
or Greater Vancouver REALTORS® which assumes no responsibility for its accuracy.
The trademarks REALTOR®, REALTORS®, and the REALTOR® logo are controlled by The Canadian Real Estate Association (CREA) and identify real estate professionals who are members of CREA. The trademarks MLS®, Multiple Listing Service® and the associated logos are owned by CREA and identify the quality of services provided by real estate professionals who are members of CREA. Used under license.
Last Updated: September 21, 2026 3:24 AM UTC
Copyright 2026 by Greater Vancouver REALTORS®. All Rights Reserved. NOTE: This representation is based in whole or in part on data generated by the Chilliwack & District Real Estate Board, Fraser Valley Real Estate Board
or Greater Vancouver REALTORS® which assumes no responsibility for its accuracy.
The trademarks REALTOR®, REALTORS®, and the REALTOR® logo are controlled by The Canadian Real Estate Association (CREA) and identify real estate professionals who are members of CREA. The trademarks MLS®, Multiple Listing Service® and the associated logos are owned by CREA and identify the quality of services provided by real estate professionals who are members of CREA. Used under license.
Last Updated: September 21, 2026 3:24 AM UTC
