
Address
13622 228th Street, Maple Ridge, BC
Price
$ 1,349,900
Property Attributes
- MLS#R3160747
- TypeSingle Family
- Listing Status Active
- County
- CityMaple Ridge
- AreaMaple Ridge
- NeighborhoodSilver Valley
- ZipV4R 0B5
- Style
- Year Built2008
- Taxes$ 7558
- Price$ 1,349,900
- Bedrooms3
- Full Bathrooms3
- Half Bathrooms1
- Sqr Footage3140
- Lot Size0.1 Acres
Data Source:
Greater Vancouver REALTORS®
Property Description
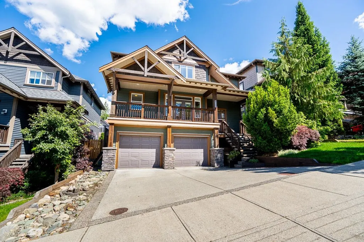
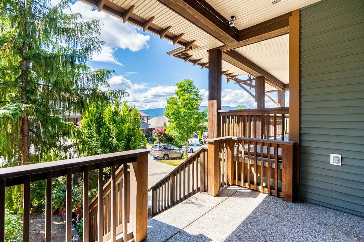
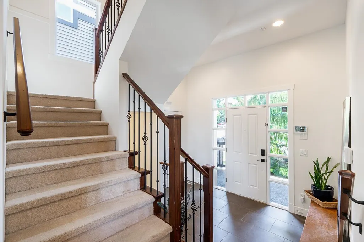
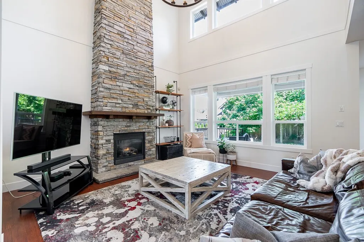
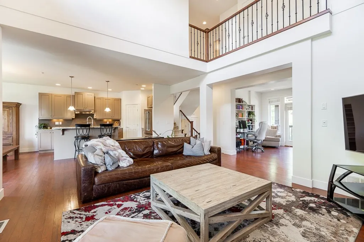
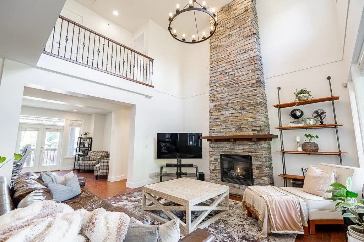
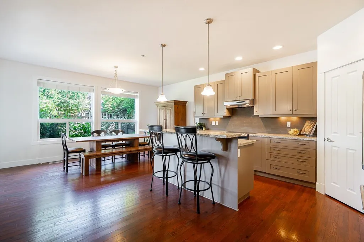
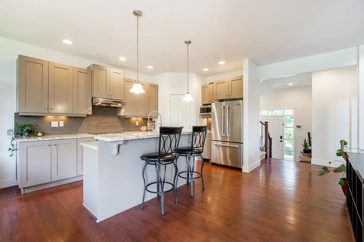
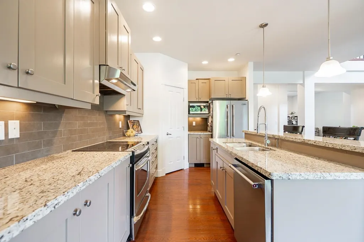
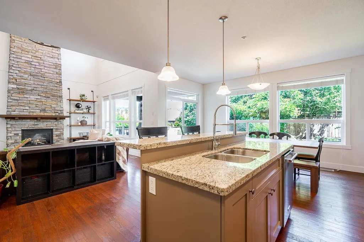
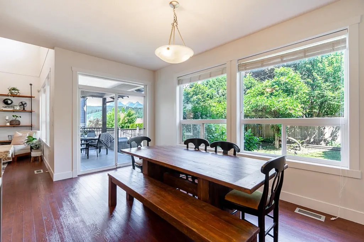
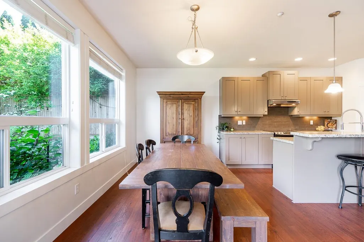
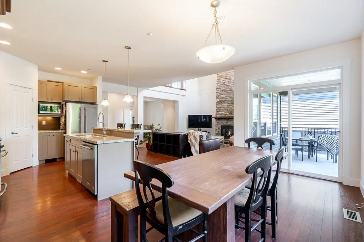
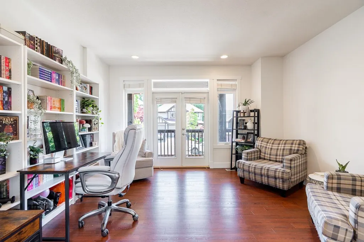
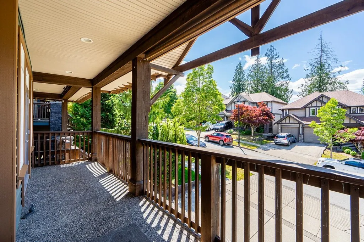
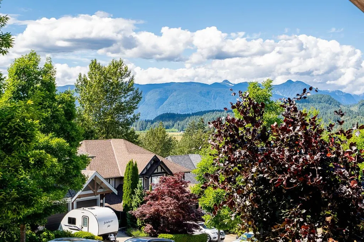
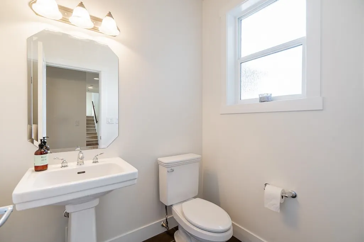
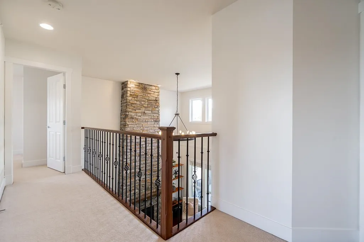
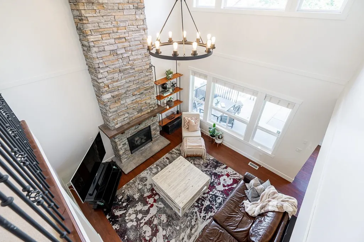
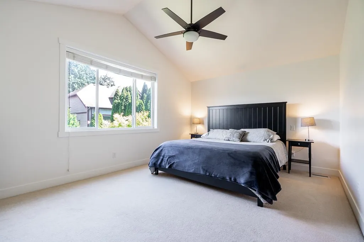
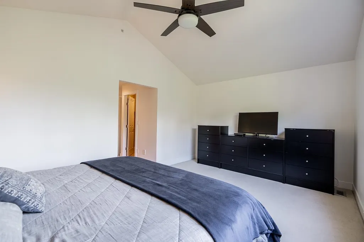
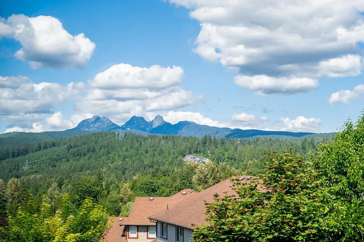
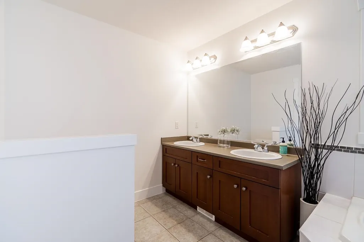
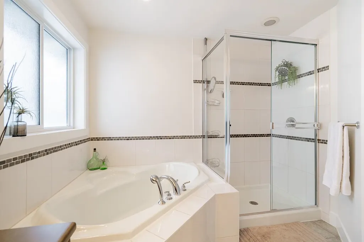
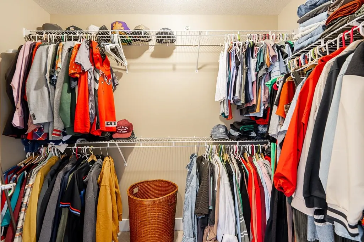
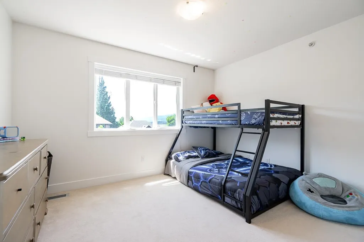
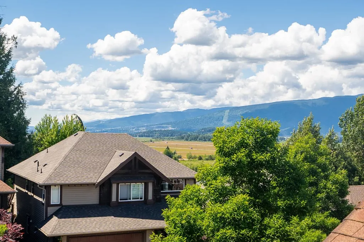
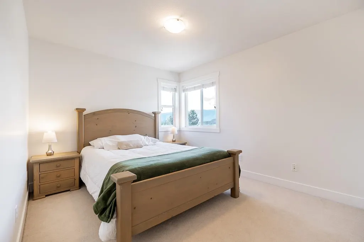
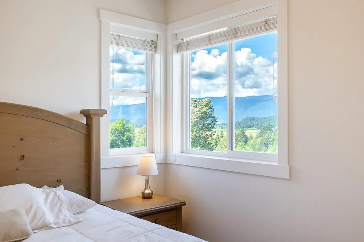
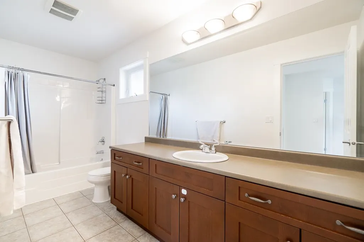
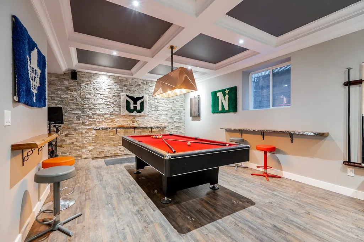
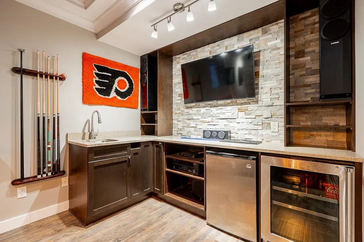
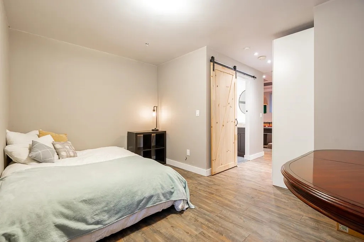
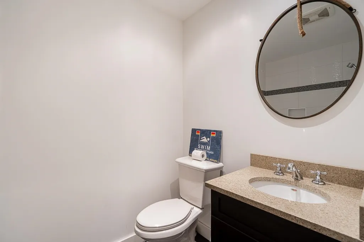
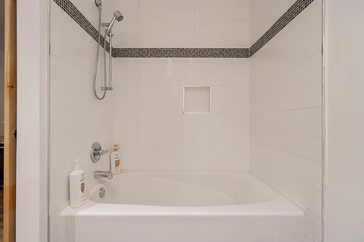
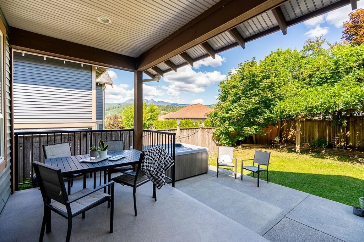
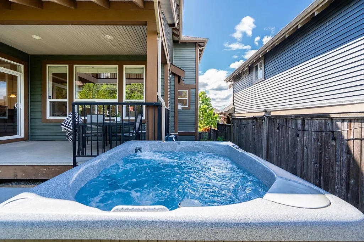
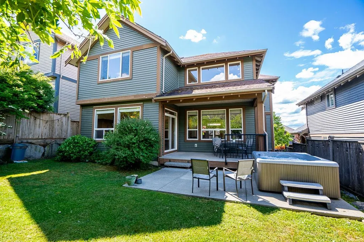
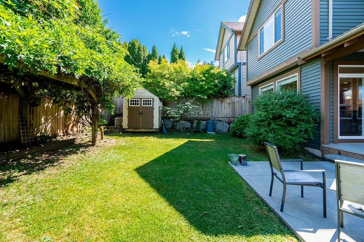
Distinctive post and beam inspired home offering panoramic mountain and valley views and 3,140 sq ft across three levels. The great room features soaring ceilings, hardwood floors, and a floor to ceiling stone fireplace. The kitchen offers stone counters, stainless appliances, a large island, and opens to a covered deck with mountain views. Upstairs features a vaulted primary with walk in closet and spa ensuite, plus two additional bedrooms. The finished lower level impresses with a coffered ceiling games room, custom wet bar, flex room, full bath, and separate entry with suite potential. Fenced backyard with covered patio and included hot tub. High efficiency furnace, central A/C, tankless hot water, double garage, and no strata fees. Minutes to Golden Ears, trails, parks, and schools.
General Features
| Heating | Forced Air,Natural Gas |
|---|---|
| Cooling | Air Conditioning |
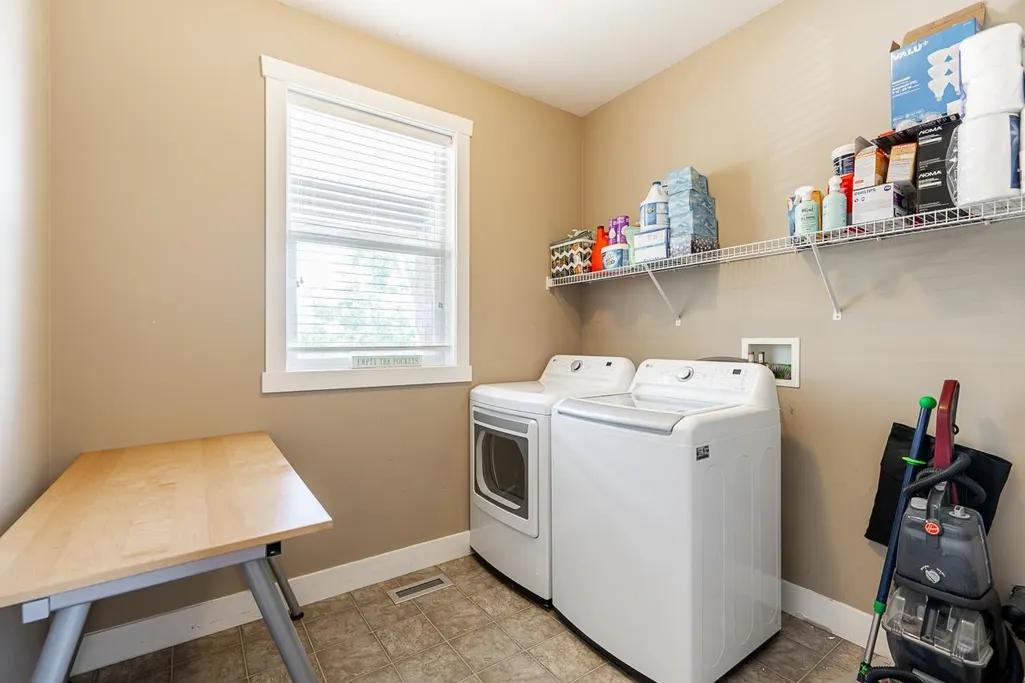
| Appliances | Washer/Dryer,Dishwasher,Refrigerator,Stove |
| Garage Spaces | 2 |
| Year Built | 2008 |
| Stories Count | 2 |
| Levels | Two |
| Property Subtype | Single Family Residence |
| Tax Year | 2025 |
| Ownership | Freehold NonStrata |
| Property Type | Residential |
| HOA | false |
| Subdivision Name | Silver Ridge |
| Garage Y/N | true |
| Full Baths | 3 |
| Status | Active |
| City | Maple Ridge |
| MLS Area | Maple Ridge |
| Lot Size Units | Square Feet |
| Lot Size Square Feet | 4521 |
| Carport Y/N | false |
| Spa Features | Swirlpool/Hot Tub |
| Land Lease Y/N | false |
| Tax Annual Amount | 7558.48 |
| MLS Area Minor | Silver Valley |
| Structure Type | Residential Detached |
| Standard Status | Active |
| Virtual Tour | https://storyboard.onikon.com/rob-visnjak/13622-228-street-maple-ridge |
Interior Features
| Basement | Full |
|---|---|
| Total Fireplaces | 1 |
| Fireplace Features | Gas |
| Air Conditioning Y/N | true |
| Heating Y/N | true |
| Fireplace Y/N | true |
| Half Baths | 1 |
| Total Bedrooms | 3 |
| Total Baths | 4 |
Exterior Features
| Exterior Amenities | Balcony |
|---|---|
| Parking Features | Garage Double,Front Access,Garage Door Opener |
| Total Parking | 4 |
| Lot Size Area | 4521 |
| Spa | true |
| Building Area Total | 3140 |
| Lot Dimensions | 46 x |
| Lot Size Acres | 0.1 |
| Frontage Length | 46 |
| Waterfront Y/N | false |
Amenities
- Views
- New Construction
- Adult 55+
- Lease To Own
- No HOA Fees
- Furnished
- Primary On Main
- Air Conditioning
- Seller Finance
- Green
- Fixer Upper
- Horse
- Golf
- Fireplace
- Deck
- Garage
- Basement
- Pool
Property vs Single Family Average in V4R 0B5
In The Neighborhood
Just Listed
Maple Ridge
$ 1,399,000
- Type
- Single Family
- Size
- 2,951 SqFt
- Rooms
- 4 Beds + 3.5 Baths
Macdonald Realty #R3167309
Open House
Maple Ridge
$ 1,374,900
- Type
- Single Family
- Size
- 2,085 SqFt
- Rooms
- 3 Beds + 2.5 Baths
Mstar Realty Ltd. #R3166385
Maple Ridge
$ 1,498,000
- Type
- Single Family
- Size
- 4,778 SqFt
- Rooms
- 7 Beds + 3.5 Baths
Royal Pacific Realty (Kingsway) Ltd. #R3164934
Maple Ridge
$ 1,645,000
- Type
- Single Family
- Size
- 3,639 SqFt
- Rooms
- 5 Beds + 4.5 Baths
Sutton Group - 1st West Realty #R3163887
Open House
Maple Ridge
$ 1,319,900
- Type
- Single Family
- Size
- 2,085 SqFt
- Rooms
- 3 Beds + 2.5 Baths
Mstar Realty Ltd. #R3161268
Maple Ridge
$ 1,649,900
- Type
- Single Family
- Size
- 3,882 SqFt
- Rooms
- 6 Beds + 4.5 Baths
Stonehaus Realty Corp. #R3161482
Maple Ridge
$ 2,500,000
- Type
- Single Family
- Size
- 1,732 SqFt
- Rooms
- 3 Beds + 2 Baths
Real Broker B.C. Ltd. #R3160478
Maple Ridge
$ 1,439,900
- Type
- Single Family
- Size
- 3,193 SqFt
- Rooms
- 4 Beds + 3.5 Baths
Royal LePage - Wolstencroft #R3160142
Maple Ridge
$ 1,485,000
- Type
- Single Family
- Size
- 3,395 SqFt
- Rooms
- 5 Beds + 3.5 Baths
RE/MAX LIFESTYLES REALTY #R3160149
Maple Ridge
$ 1,749,900
- Type
- Single Family
- Size
- 3,985 SqFt
- Rooms
- 4 Beds + 3.5 Baths
eXp Realty of Canada, Inc. #R3159329
Maple Ridge
$ 1,249,900
- Type
- Single Family
- Size
- 2,917 SqFt
- Rooms
- 5 Beds + 3 Baths
Royal LePage Elite West #R3158302
Maple Ridge
$ 1,250,000
- Type
- Single Family
- Size
- 2,641 SqFt
- Rooms
- 5 Beds + 3 Baths
Sutton Group-West Coast Realty #R3158170
 Copyright 2026 by Greater Vancouver REALTORS®. All Rights Reserved. NOTE: This representation is based in whole or in part on data generated by the Chilliwack & District Real Estate Board, Fraser Valley Real Estate Board
or Greater Vancouver REALTORS® which assumes no responsibility for its accuracy.
The trademarks REALTOR®, REALTORS®, and the REALTOR® logo are controlled by The Canadian Real Estate Association (CREA) and identify real estate professionals who are members of CREA. The trademarks MLS®, Multiple Listing Service® and the associated logos are owned by CREA and identify the quality of services provided by real estate professionals who are members of CREA. Used under license.
Last Updated: September 21, 2026 3:24 AM UTC
Copyright 2026 by Greater Vancouver REALTORS®. All Rights Reserved. NOTE: This representation is based in whole or in part on data generated by the Chilliwack & District Real Estate Board, Fraser Valley Real Estate Board
or Greater Vancouver REALTORS® which assumes no responsibility for its accuracy.
The trademarks REALTOR®, REALTORS®, and the REALTOR® logo are controlled by The Canadian Real Estate Association (CREA) and identify real estate professionals who are members of CREA. The trademarks MLS®, Multiple Listing Service® and the associated logos are owned by CREA and identify the quality of services provided by real estate professionals who are members of CREA. Used under license.
Last Updated: September 21, 2026 3:24 AM UTC
