

Address
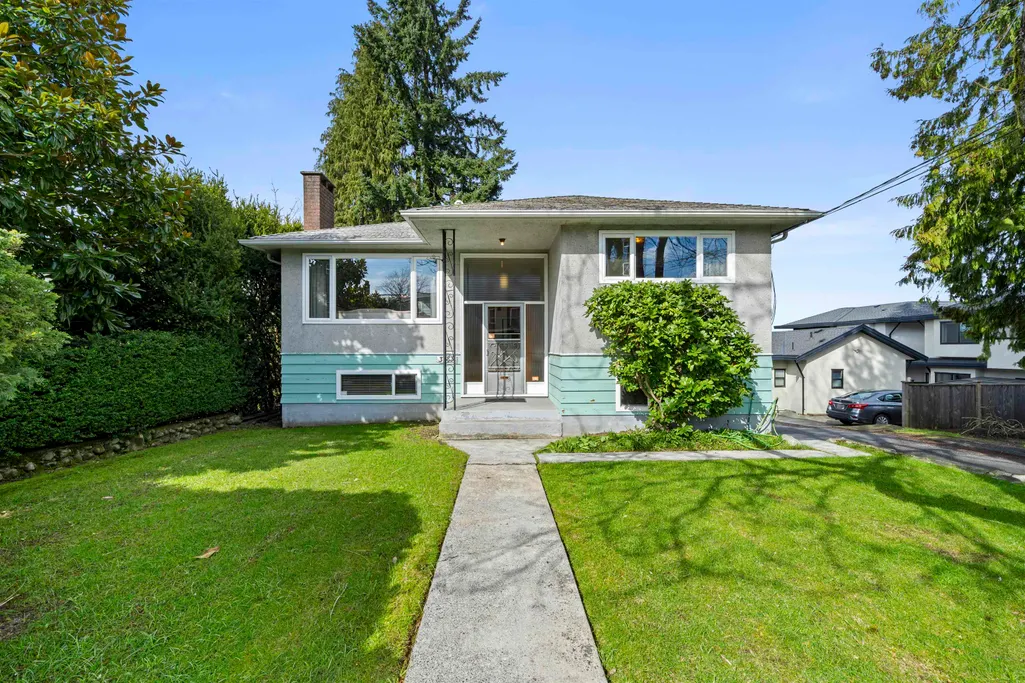
3783 Price Street, Burnaby, BC
Price
$ 1,288,000
Property Attributes
- MLS#R3163498
- TypeSingle Family
- Listing Status Active
- County
- CityBurnaby
- AreaBurnaby South
- NeighborhoodCentral Park BS
- ZipV5G 2K9
- StyleRancher/Bungalow w/Bsmt.
- Year Built1959
- Taxes$ 5768
- Price$ 1,288,000
- Bedrooms3
- Full Bathrooms2
- Half Bathrooms0
- Sqr Footage1983
- Lot Size0.09 Acres
Data Source:
Greater Vancouver REALTORS®
Property Description
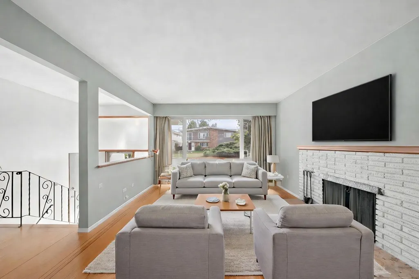
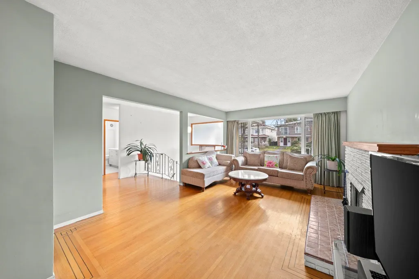
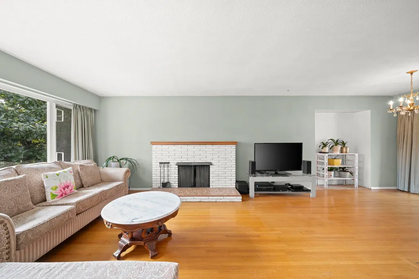
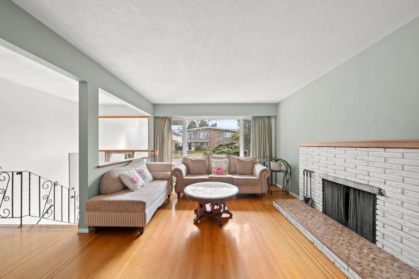
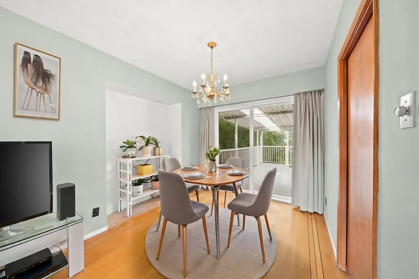
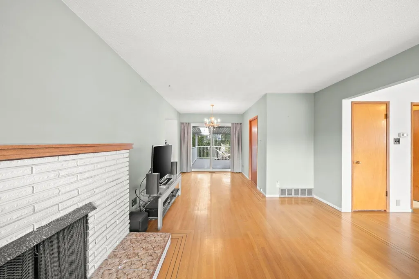
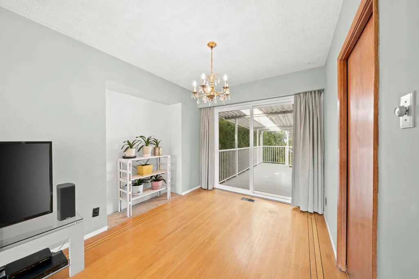
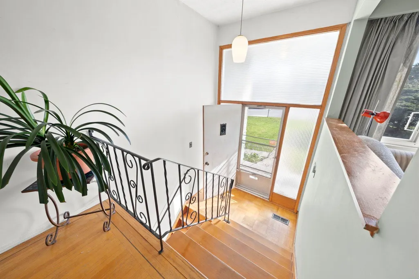
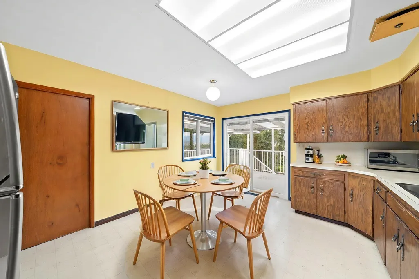
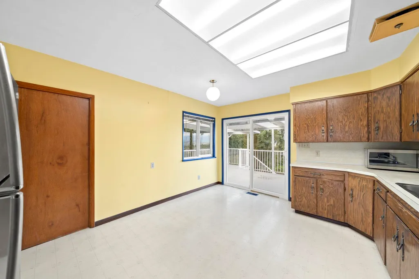
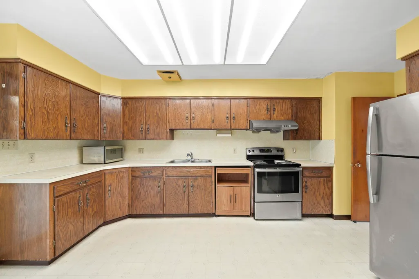
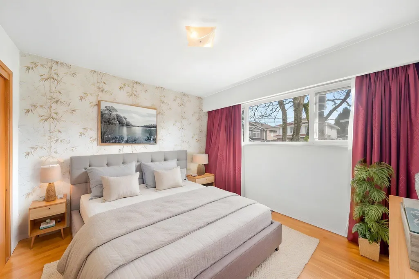
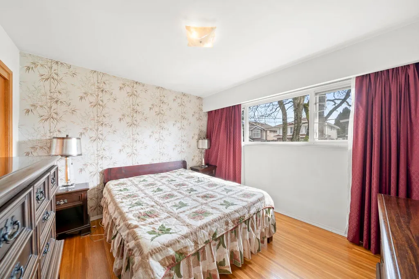
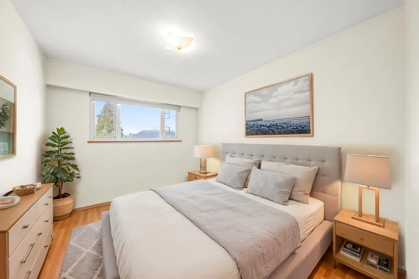
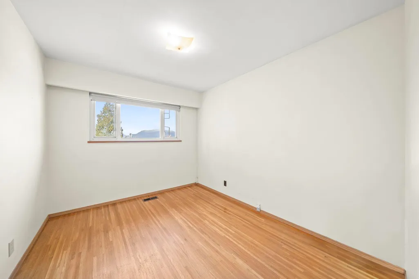
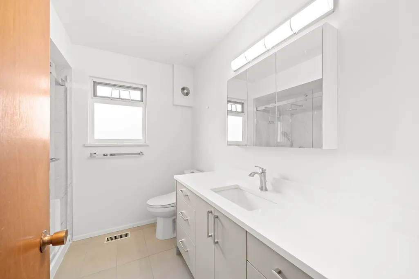
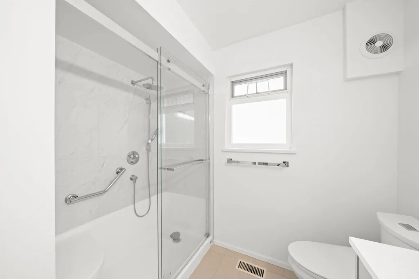
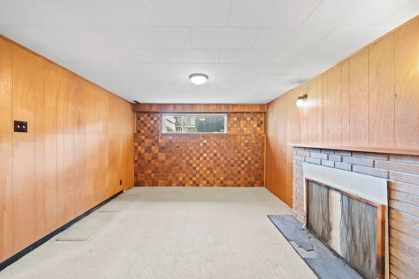
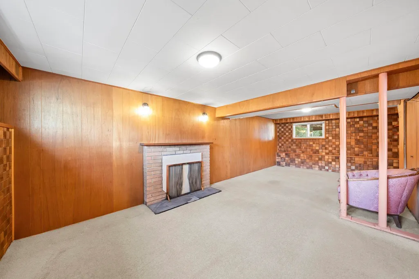
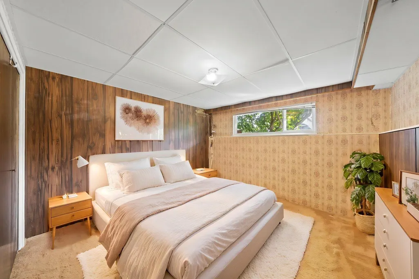
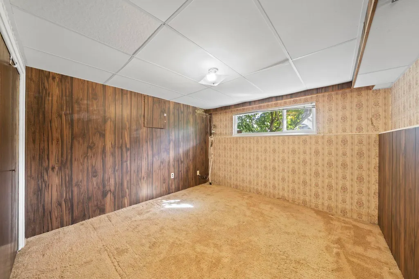
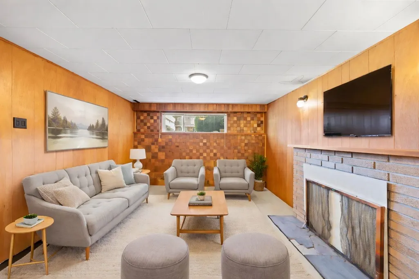
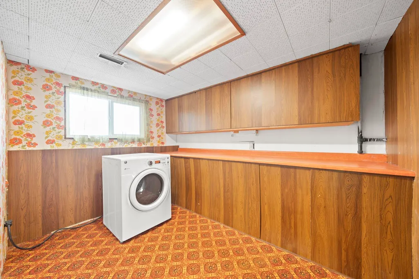
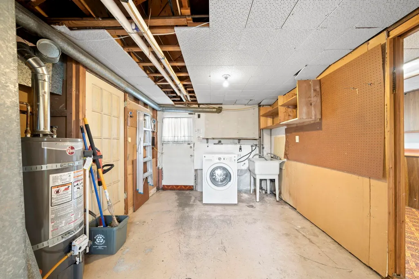
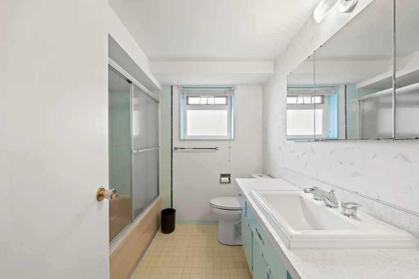
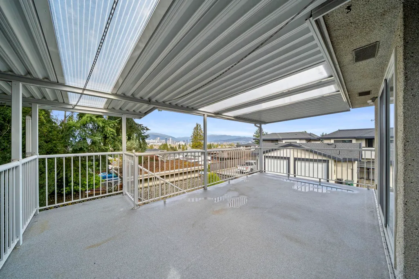
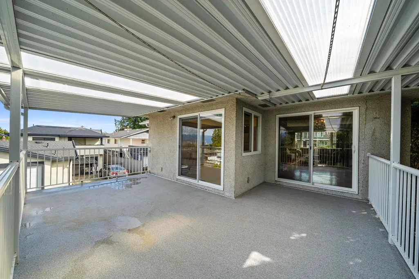
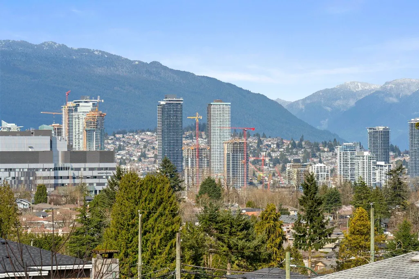
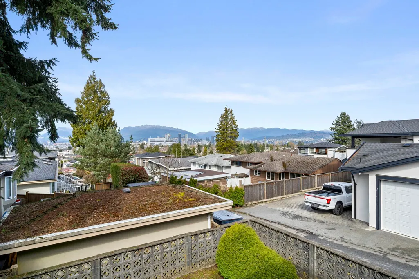
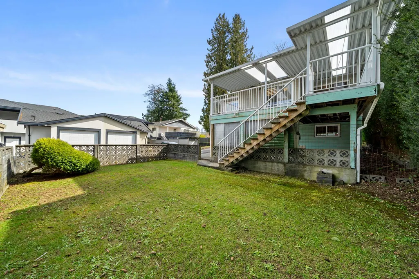
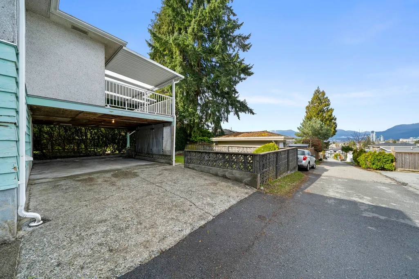
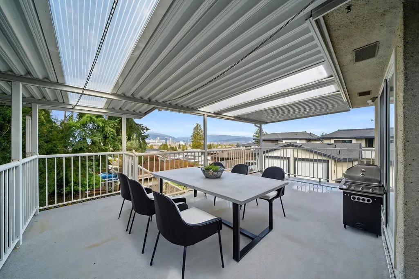
Welcome to this well-located, solid home on quiet, family-friendly Price Street in the heart of Burnaby! Proudly maintained and cared for by the owner, this property offers beautiful mountain and city views and exceptional long-term value and potential development. Located in a sought-after neighborhood, walking distance to Gilpin Elementary and within the Moscrop Secondary catchment. The main level features thoughtful updates such as a newer roof, windows, and a renovated bathroom. The basement offers great potential to customize based on your needs for mortgage helper. Just minutes to Metrotown, Crystal Mall, SkyTrain, dining, shopping, and Central Park. Ideal for families, investors, or builders!
General Features
| Heating | Forced Air |
|---|---|
| Appliances | Washer,Dryer,Refrigerator,Stove,Microwave,Range Top |
| Architectural Style | Rancher/Bungalow w/Bsmt. |
| Year Built | 1959 |
| Stories Count | 2 |
| Property Subtype | Single Family Residence |
| Tax Year | 2025 |
| Ownership | Freehold NonStrata |
| Property Type | Residential |
| HOA | false |
| Garage Y/N | true |
| Full Baths | 2 |
| Status | Active |
| City | Burnaby |
| MLS Area | Burnaby South |
| Lot Size Units | Square Feet |
| Lot Size Square Feet | 3960 |
| Carport Y/N | true |
| Land Lease Y/N | false |
| Tax Annual Amount | 5768.88 |
| MLS Area Minor | Central Park BS |
| Structure Type | Residential Detached |
| Standard Status | Active |
Interior Features
| Interior Amenities | Storage,Pantry |
|---|---|
| Basement | Exterior Entry |
| Total Fireplaces | 2 |
| Fireplace Features | Insert,Other,Wood Burning |
| Heating Y/N | true |
| Window Features | Window Coverings |
| Fireplace Y/N | true |
| Laundry Features | In Unit |
| Total Bedrooms | 3 |
| Total Baths | 2 |
Exterior Features
| Parking Features | Additional Parking |
|---|---|
| Lot Features | Central Location,Lane Access,Recreation Nearby |
| Lot Size Area | 3960 |
| Building Area Total | 1983 |
| Lot Dimensions | 40 x 99 |
| Lot Size Acres | 0.09 |
| Frontage Length | 40 |
| Waterfront Y/N | false |
Amenities
- Views
- New Construction
- Adult 55+
- Lease To Own
- No HOA Fees
- Furnished
- Primary On Main
- Air Conditioning
- Seller Finance
- Green
- Fixer Upper
- Horse
- Golf
- Fireplace
- Deck
- Garage
- Basement
- Pool
Property vs Single Family Average in V5G 2K9
In The Neighborhood
Burnaby
$ 1,499,999
- Type
- Single Family
- Size
- 1,051 SqFt
- Rooms
- 4 Beds + 3 Baths
Oakwyn Realty Northwest #R3164535
Burnaby
$ 1,899,000
- Type
- Single Family
- Size
- 2,837 SqFt
- Rooms
- 5 Beds + 3 Baths
Grand Central Realty #R3160181
Burnaby
$ 3,399,000
- Type
- Single Family
- Size
- 4,237 SqFt
- Rooms
- 9 Beds + 8 Baths
RE/MAX Crest Realty #R3153006
Burnaby
$ 1,599,000
- Type
- Single Family
- Size
- 2,510 SqFt
- Rooms
- 7 Beds + 2 Baths
Macdonald Realty #R3152268
Burnaby
$ 2,198,000
- Type
- Single Family
- Size
- 2,307 SqFt
- Rooms
- 6 Beds + 4 Baths
Multiple Realty Ltd. #R3153009
Burnaby
$ 2,090,000
- Type
- Single Family
- Size
- 2,860 SqFt
- Rooms
- 5 Beds + 3 Baths
Oakwyn Realty Northwest #R3140245
Burnaby
$ 6,950,000
- Type
- Single Family
- Size
- 2,600 SqFt
- Rooms
- 0 Beds + 1.5 Baths
Royal Regal Realty Ltd. #R3127048
Burnaby
$ 1,699,000
- Type
- Single Family
- Size
- 1,842 SqFt
- Rooms
- 4 Beds + 2 Baths
Dracco Pacific Realty #R3106541
Burnaby
$ 2,300,000
- Type
- Single Family
- Size
- 1,360 SqFt
- Rooms
- 1 Beds + 2 Baths
Royal Pacific Realty (Kingsway) Ltd. #R3105412
 Copyright 2026 by Greater Vancouver REALTORS®. All Rights Reserved. NOTE: This representation is based in whole or in part on data generated by the Chilliwack & District Real Estate Board, Fraser Valley Real Estate Board
or Greater Vancouver REALTORS® which assumes no responsibility for its accuracy.
The trademarks REALTOR®, REALTORS®, and the REALTOR® logo are controlled by The Canadian Real Estate Association (CREA) and identify real estate professionals who are members of CREA. The trademarks MLS®, Multiple Listing Service® and the associated logos are owned by CREA and identify the quality of services provided by real estate professionals who are members of CREA. Used under license.
Last Updated: September 21, 2026 3:24 AM UTC
Copyright 2026 by Greater Vancouver REALTORS®. All Rights Reserved. NOTE: This representation is based in whole or in part on data generated by the Chilliwack & District Real Estate Board, Fraser Valley Real Estate Board
or Greater Vancouver REALTORS® which assumes no responsibility for its accuracy.
The trademarks REALTOR®, REALTORS®, and the REALTOR® logo are controlled by The Canadian Real Estate Association (CREA) and identify real estate professionals who are members of CREA. The trademarks MLS®, Multiple Listing Service® and the associated logos are owned by CREA and identify the quality of services provided by real estate professionals who are members of CREA. Used under license.
Last Updated: September 21, 2026 3:24 AM UTC
