
Address
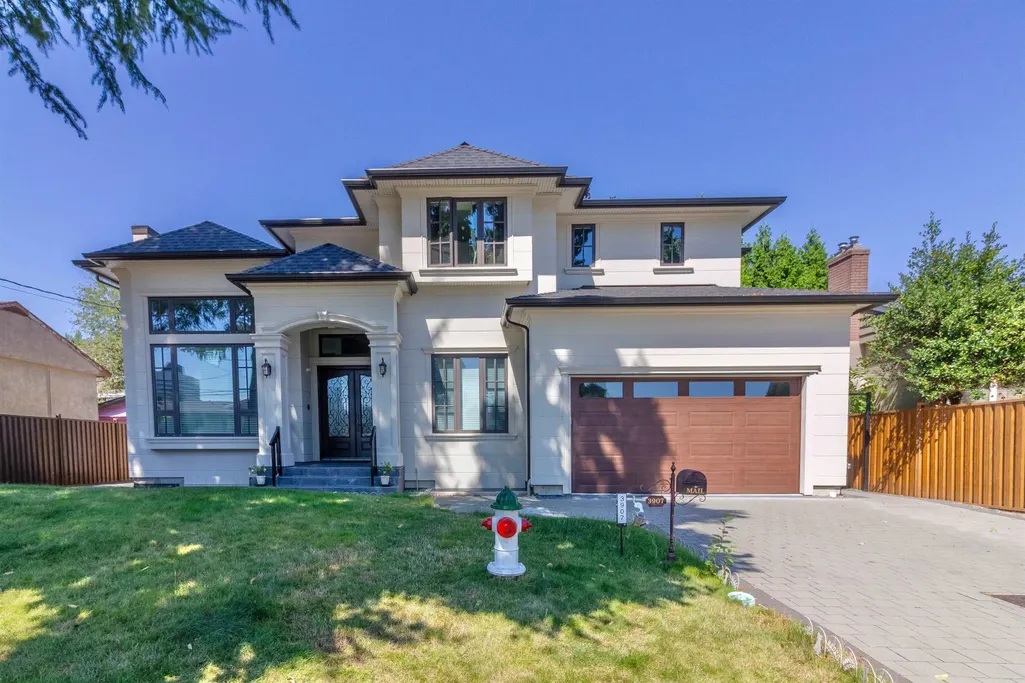
3907 Hertford Street, Burnaby, BC
Price
$ 3,399,000
Property Attributes
- MLS#R3153006
- TypeSingle Family
- Listing Status Active
- County
- CityBurnaby
- AreaBurnaby South
- NeighborhoodCentral Park BS
- ZipV5G 2R5
- Style
- Year Built2024
- Taxes$ 12100
- Price$ 3,399,000
- Bedrooms9
- Full Bathrooms8
- Half Bathrooms0
- Sqr Footage4237
- Lot Size0.15 Acres
Data Source:
Greater Vancouver REALTORS®
Property Description
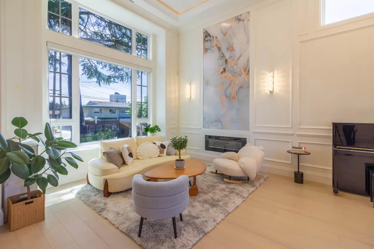
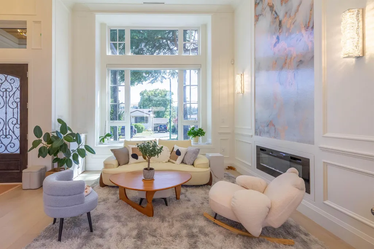
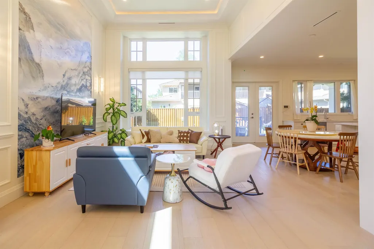
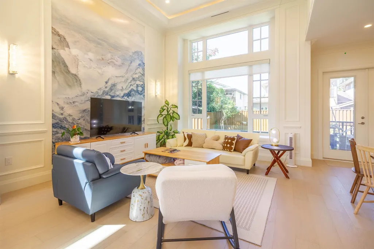
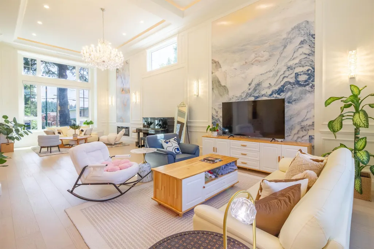
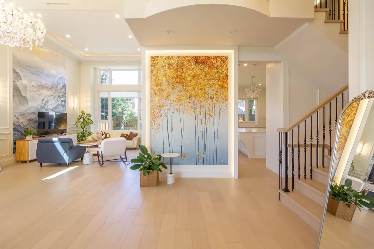
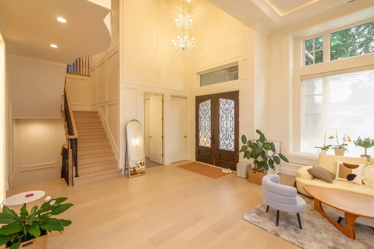
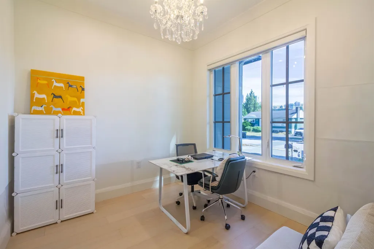
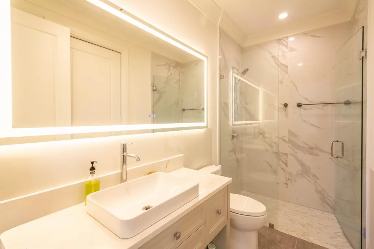
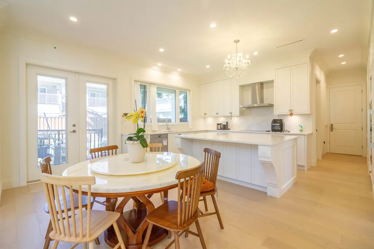
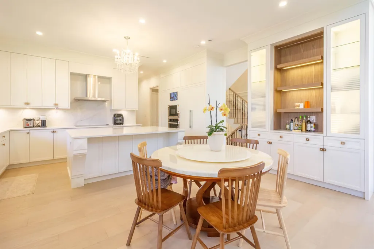
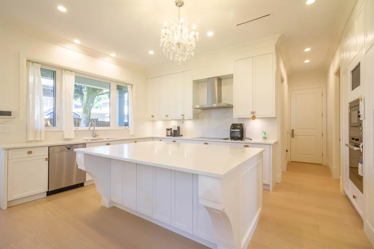
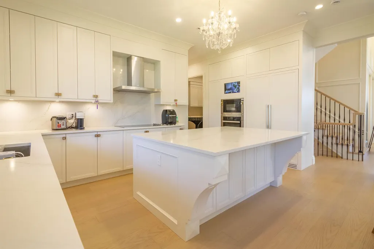
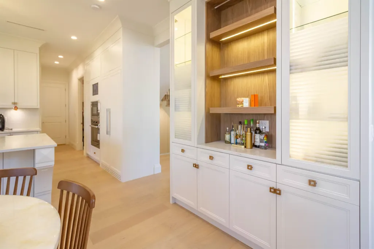
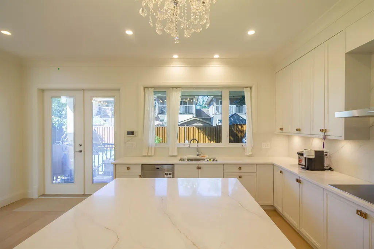
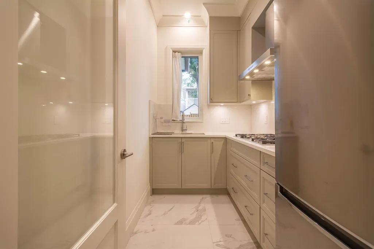
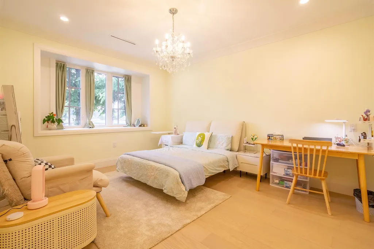
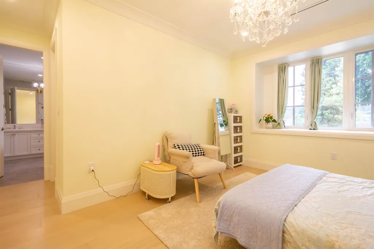
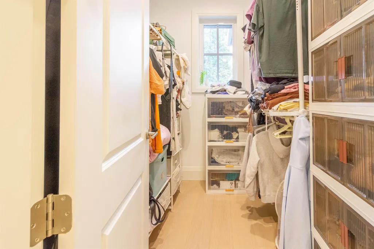
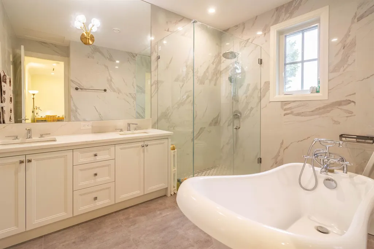
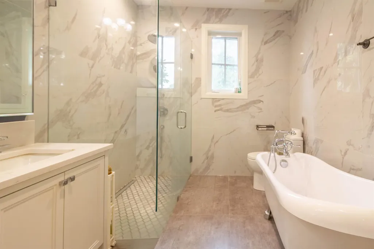
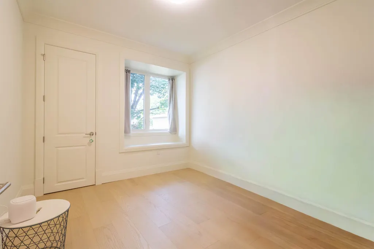
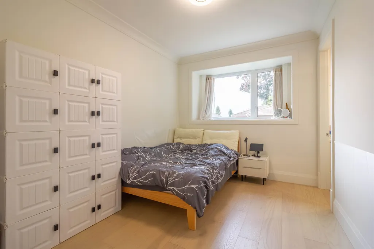
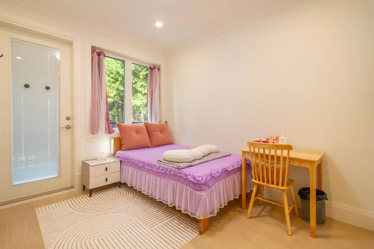
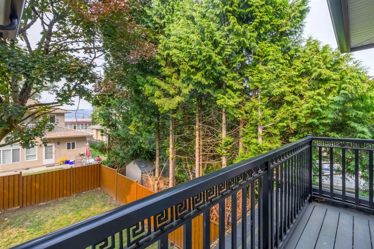
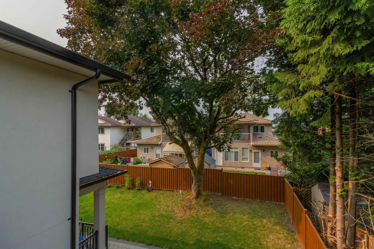
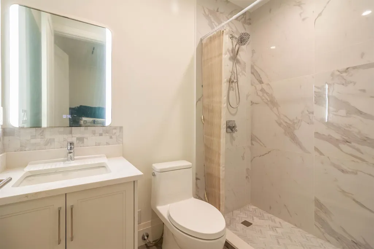
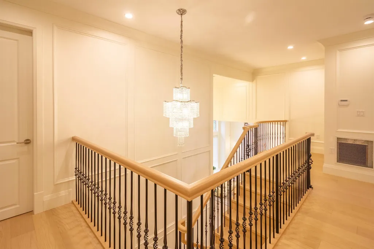
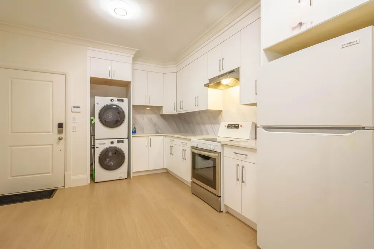
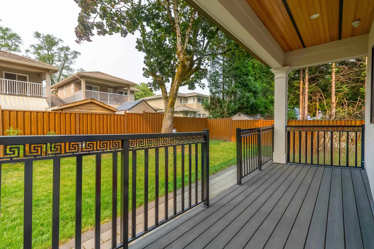
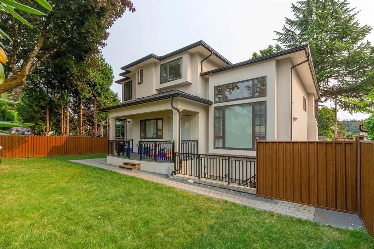
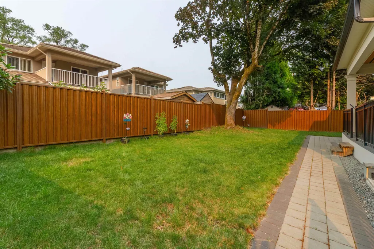
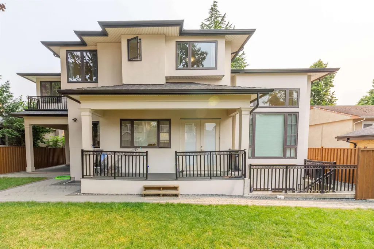
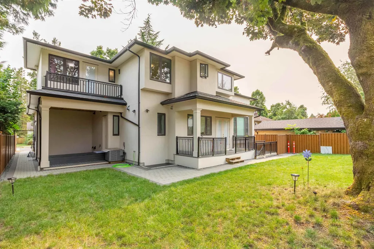
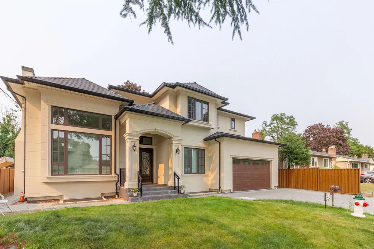
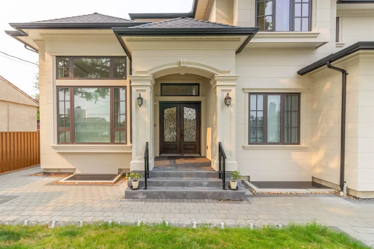
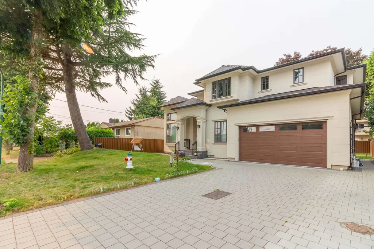
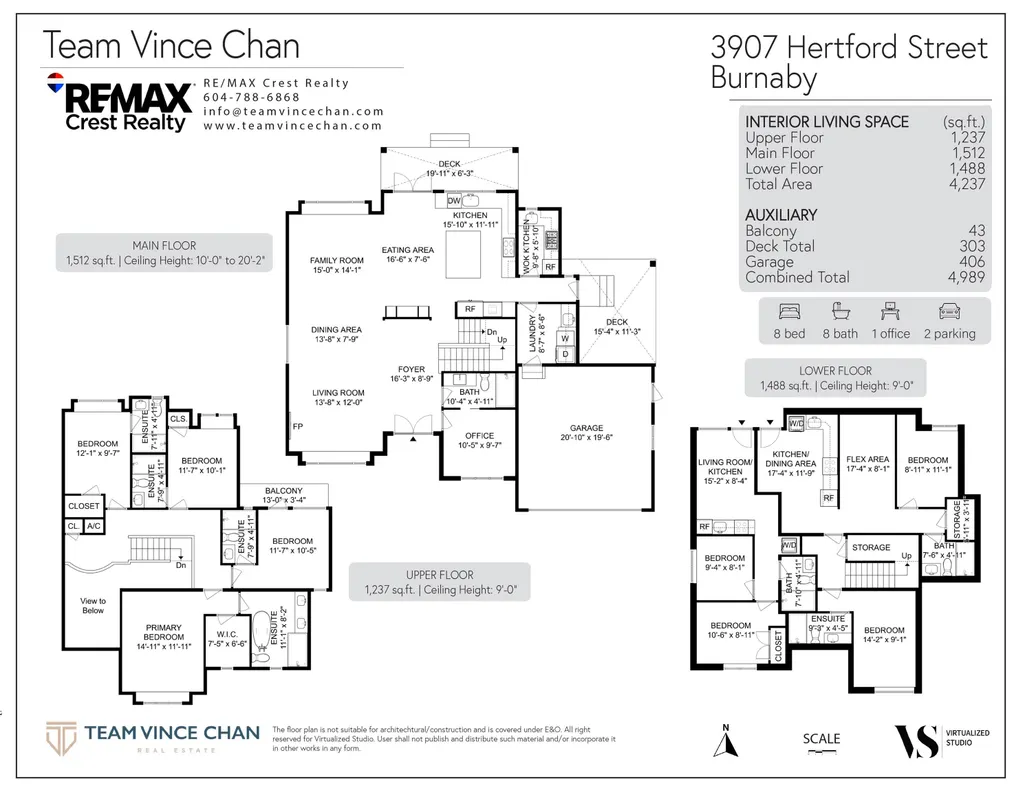
Welcome to this quality-built 2024 residence on quiet Hertford Street, a short, low-traffic street in Burnaby’s desirable Central Park neighbourhood. This impressive 9-bed, 8-bath home features a stunning 20' ceilings from living room flowing seamlessly into the dining area, creating the perfect space for entertaining. Large windows and a north-south exposure fill the home with natural light. The gourmet kitchen showcases Miele appliances, a large island, and a fully equipped wok kitchen. Two self-contained suites below offer excellent flexibility for extended family or mortgage income. Minutes to Central Park, Metropolis at Metrotown, Crystal Mall, Bonsor Recreation Complex, SkyTrain, restaurants, cafés, and shopping. Inman Elementary & Moscrop Secondary catchments.
General Features
| Heating | Forced Air,Heat Pump |
|---|---|
| Cooling | Central Air,Air Conditioning |
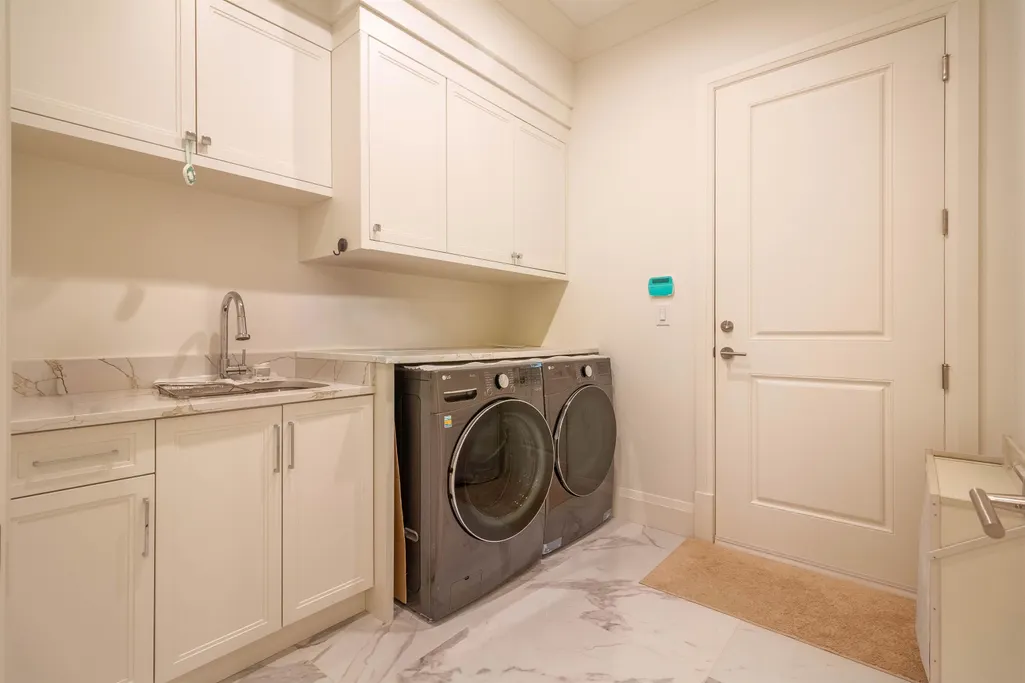
| Appliances | Washer/Dryer,Dishwasher,Refrigerator,Stove,Microwave,Oven |
| Security Features | Security System,Smoke Detector(s) |
| Year Built | 2024 |
| Stories Count | 2 |
| Levels | Two,Three Or More |
| Property Subtype | Single Family Residence |
| Tax Year | 2025 |
| Ownership | Freehold NonStrata |
| Community Features | Shopping Nearby |
| Property Type | Residential |
| HOA | false |
| Garage Y/N | true |
| Full Baths | 8 |
| Status | Active |
| City | Burnaby |
| MLS Area | Burnaby South |
| Lot Size Units | Square Feet |
| Lot Size Square Feet | 6534 |
| Carport Y/N | false |
| Land Lease Y/N | false |
| Tax Annual Amount | 12100.47 |
| MLS Area Minor | Central Park BS |
| Structure Type | Residential Detached |
| Standard Status | Active |
| Virtual Tour | https://teamvincechan.com/property/3907-hertford-street/ |
Interior Features
| Interior Amenities | Central Vacuum |
|---|---|
| Basement | Finished,Exterior Entry |
| Total Fireplaces | 1 |
| Fireplace Features | Propane |
| Air Conditioning Y/N | true |
| Heating Y/N | true |
| Window Features | Window Coverings |
| Fireplace Y/N | true |
| Total Bedrooms | 9 |
| Total Baths | 8 |
Exterior Features
| Exterior Amenities | Balcony,Private Yard |
|---|---|
| Parking Features | Other,Front Access,Garage Door Opener |
| Lot Features | Central Location,Near Golf Course,Recreation Nearby |
| Total Parking | 4 |
| Lot Size Area | 6534 |
| Building Area Total | 4237 |
| Lot Dimensions | 66 x 99 |
| Lot Size Acres | 0.15 |
| Frontage Length | 66 |
| Waterfront Y/N | false |
| Other Equipment | Heat Recov. Vent. |
Amenities
- Views
- New Construction
- Adult 55+
- Lease To Own
- No HOA Fees
- Furnished
- Primary On Main
- Air Conditioning
- Seller Finance
- Green
- Fixer Upper
- Horse
- Golf
- Fireplace
- Deck
- Garage
- Basement
- Pool
Property vs Single Family Average in V5G 2R5
In The Neighborhood
Burnaby
$ 1,499,999
- Type
- Single Family
- Size
- 1,051 SqFt
- Rooms
- 4 Beds + 3 Baths
Oakwyn Realty Northwest #R3164535
Burnaby
$ 1,288,000
- Type
- Single Family
- Size
- 1,983 SqFt
- Rooms
- 3 Beds + 2 Baths
RE/MAX City Realty #R3163498
Burnaby
$ 1,899,000
- Type
- Single Family
- Size
- 2,837 SqFt
- Rooms
- 5 Beds + 3 Baths
Grand Central Realty #R3160181
Burnaby
$ 1,599,000
- Type
- Single Family
- Size
- 2,510 SqFt
- Rooms
- 7 Beds + 2 Baths
Macdonald Realty #R3152268
Burnaby
$ 2,198,000
- Type
- Single Family
- Size
- 2,307 SqFt
- Rooms
- 6 Beds + 4 Baths
Multiple Realty Ltd. #R3153009
Burnaby
$ 2,090,000
- Type
- Single Family
- Size
- 2,860 SqFt
- Rooms
- 5 Beds + 3 Baths
Oakwyn Realty Northwest #R3140245
Burnaby
$ 6,950,000
- Type
- Single Family
- Size
- 2,600 SqFt
- Rooms
- 0 Beds + 1.5 Baths
Royal Regal Realty Ltd. #R3127048
Burnaby
$ 1,699,000
- Type
- Single Family
- Size
- 1,842 SqFt
- Rooms
- 4 Beds + 2 Baths
Dracco Pacific Realty #R3106541
Burnaby
$ 2,300,000
- Type
- Single Family
- Size
- 1,360 SqFt
- Rooms
- 1 Beds + 2 Baths
Royal Pacific Realty (Kingsway) Ltd. #R3105412
 Copyright 2026 by Greater Vancouver REALTORS®. All Rights Reserved. NOTE: This representation is based in whole or in part on data generated by the Chilliwack & District Real Estate Board, Fraser Valley Real Estate Board
or Greater Vancouver REALTORS® which assumes no responsibility for its accuracy.
The trademarks REALTOR®, REALTORS®, and the REALTOR® logo are controlled by The Canadian Real Estate Association (CREA) and identify real estate professionals who are members of CREA. The trademarks MLS®, Multiple Listing Service® and the associated logos are owned by CREA and identify the quality of services provided by real estate professionals who are members of CREA. Used under license.
Last Updated: September 21, 2026 3:24 AM UTC
Copyright 2026 by Greater Vancouver REALTORS®. All Rights Reserved. NOTE: This representation is based in whole or in part on data generated by the Chilliwack & District Real Estate Board, Fraser Valley Real Estate Board
or Greater Vancouver REALTORS® which assumes no responsibility for its accuracy.
The trademarks REALTOR®, REALTORS®, and the REALTOR® logo are controlled by The Canadian Real Estate Association (CREA) and identify real estate professionals who are members of CREA. The trademarks MLS®, Multiple Listing Service® and the associated logos are owned by CREA and identify the quality of services provided by real estate professionals who are members of CREA. Used under license.
Last Updated: September 21, 2026 3:24 AM UTC
