
Address
355 Cumberland Street, New Westminster, BC
Price
$ 1,699,000
Property Attributes
- MLS#R3162621
- TypeSingle Family
- Listing Status Active
- County
- CityNew Westminster
- AreaNew Westminster
- NeighborhoodSapperton
- ZipV3L 3G4
- Style
- Year Built1939
- Taxes$ 7113
- Price$ 1,699,000
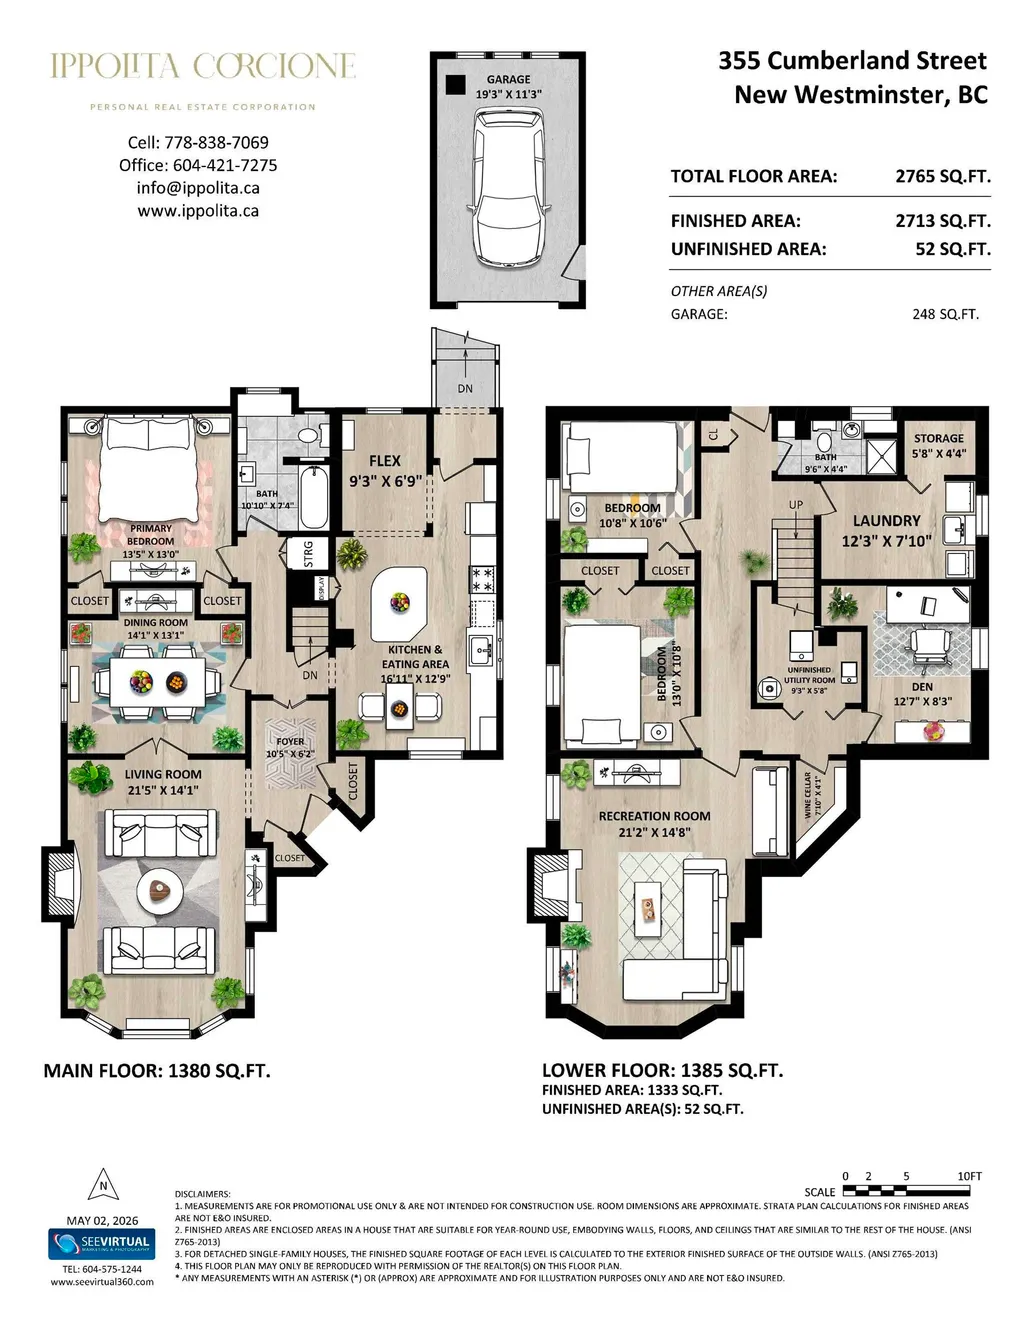
- Bedrooms3
- Full Bathrooms2
- Half Bathrooms0
- Sqr Footage2765
- Lot Size0.22 Acres
Data Source:
Greater Vancouver REALTORS®
Property Description
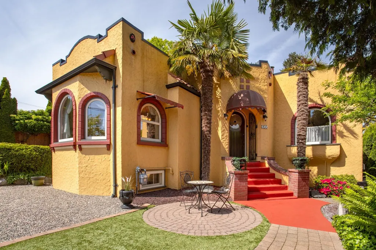
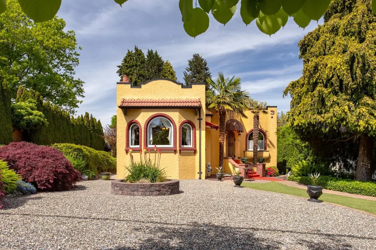
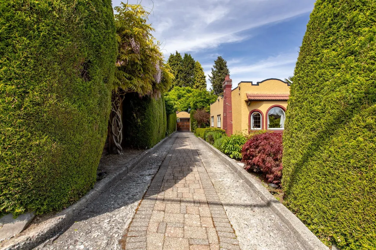
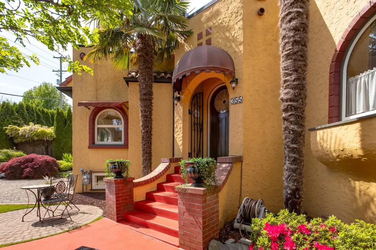
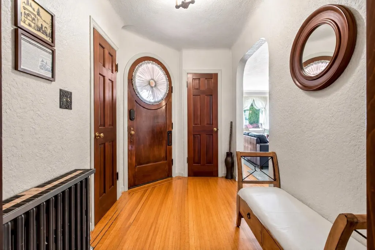
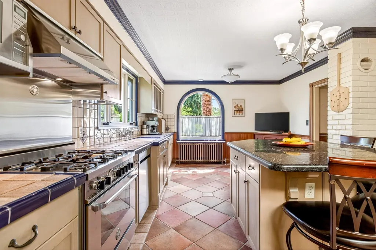
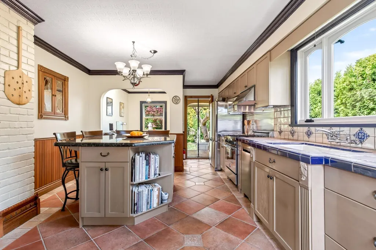
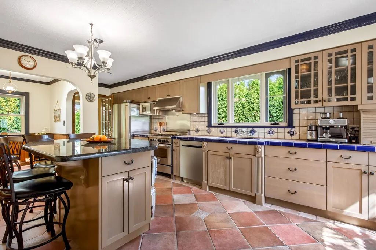
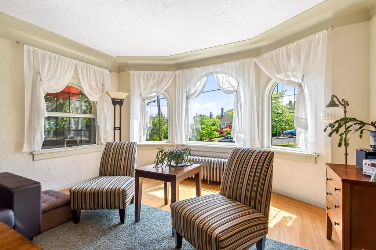
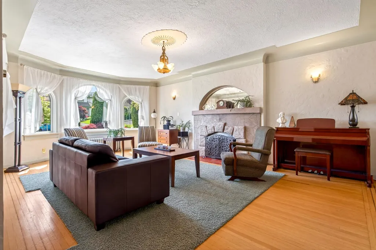
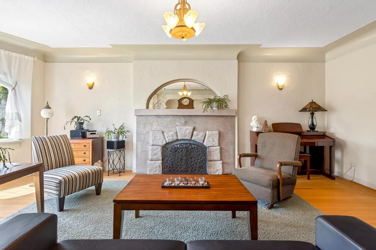
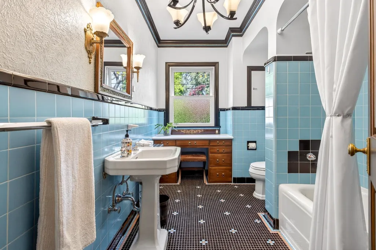
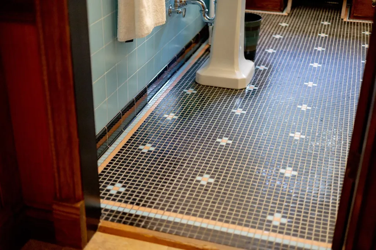
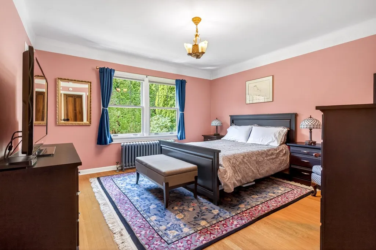
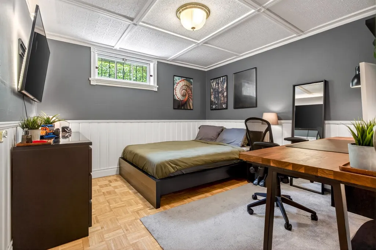
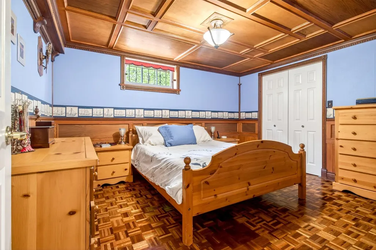
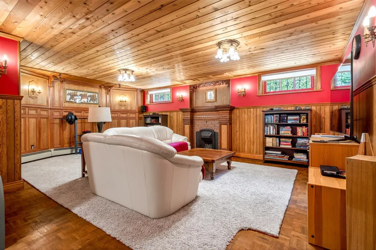
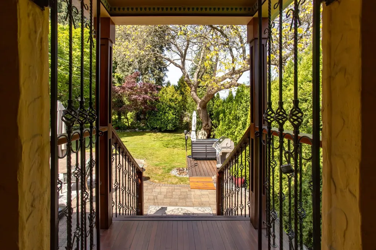
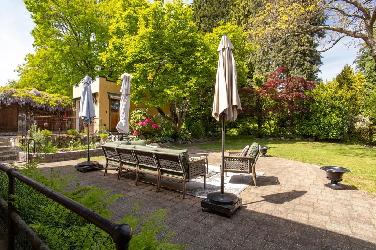
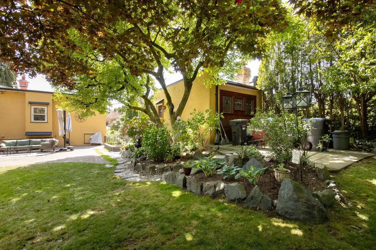
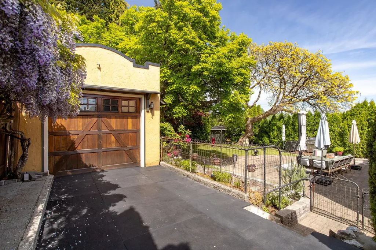
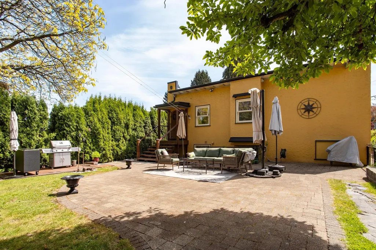
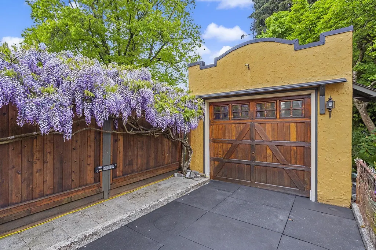
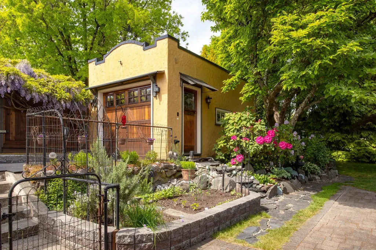
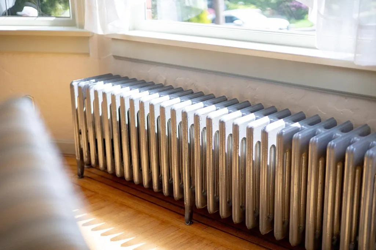
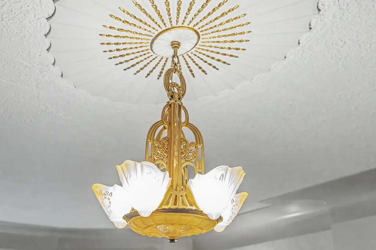
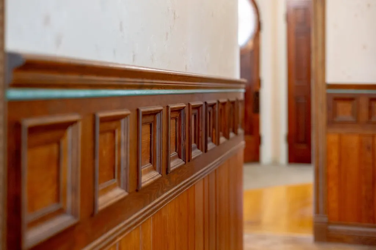
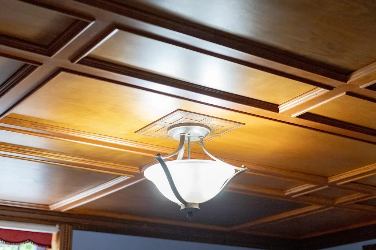
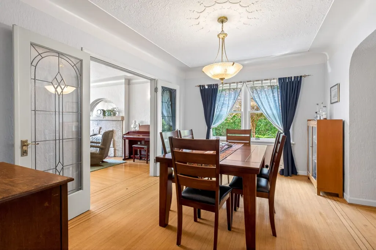
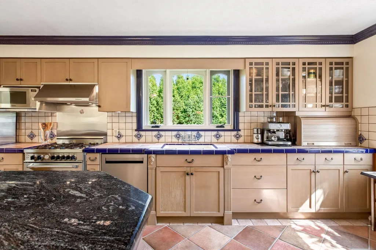
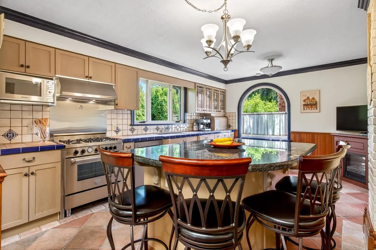
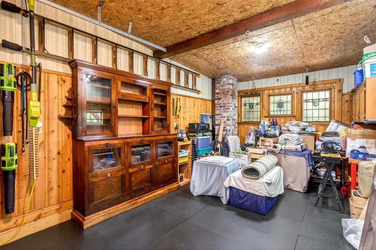
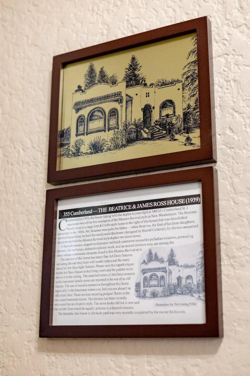
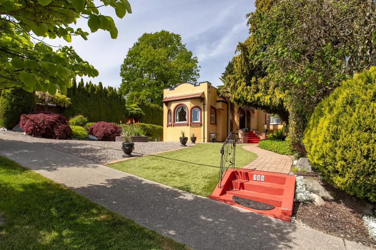
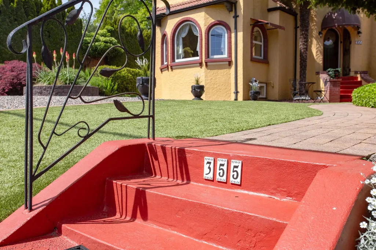
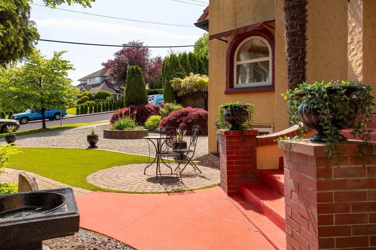
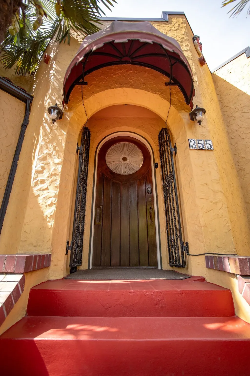
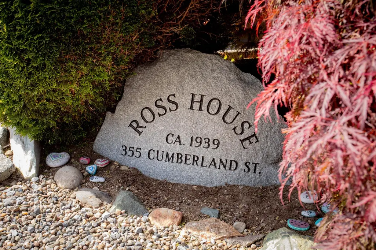
Architecturally striking with undeniable street presence, this beautifully preserved Mission Revival home, designed in 1939 by noted architect Harold Cullerne, (architect of Vancouver’s iconic Hollywood Theatre) is offered for sale for the first time in over 20 years. Sitting on a majestic 9,536 SF lot, framed by beautifully maintained, mature landscaping that evokes privacy & quiet elegance, the home reveals rich period character with curved windows, Art Deco lighting, wrought iron gates, oak floors, custom woodwork, brass hardware, leaded glass, radiators & more. Updates include double-pane windows, plumbing, electrical newer boiler & furnace. If you appreciate historic charm with modern comfort then this one is not to be missed!
General Features
| Heating | Forced Air,Hot Water,Radiant |
|---|---|
| Appliances | Washer/Dryer,Dishwasher,Refrigerator,Stove |
| Garage Spaces | 1 |
| Year Built | 1939 |
| Stories Count | 2 |
| Levels | Two |
| Property Subtype | Single Family Residence |
| Tax Year | 2025 |
| Ownership | Freehold NonStrata |
| Community Features | Shopping Nearby |
| Property Type | Residential |
| HOA | false |
| Garage Y/N | true |
| Full Baths | 2 |
| Status | Active |
| City | New Westminster |
| MLS Area | New Westminster |
| Lot Size Units | Square Feet |
| Lot Size Square Feet | 9536 |
| Carport Y/N | false |
| Land Lease Y/N | false |
| Tax Annual Amount | 7113.75 |
| MLS Area Minor | Sapperton |
| Structure Type | Residential Detached |
| Standard Status | Active |
| Virtual Tour | https://tours.ippolita.ca/51014 |
Interior Features
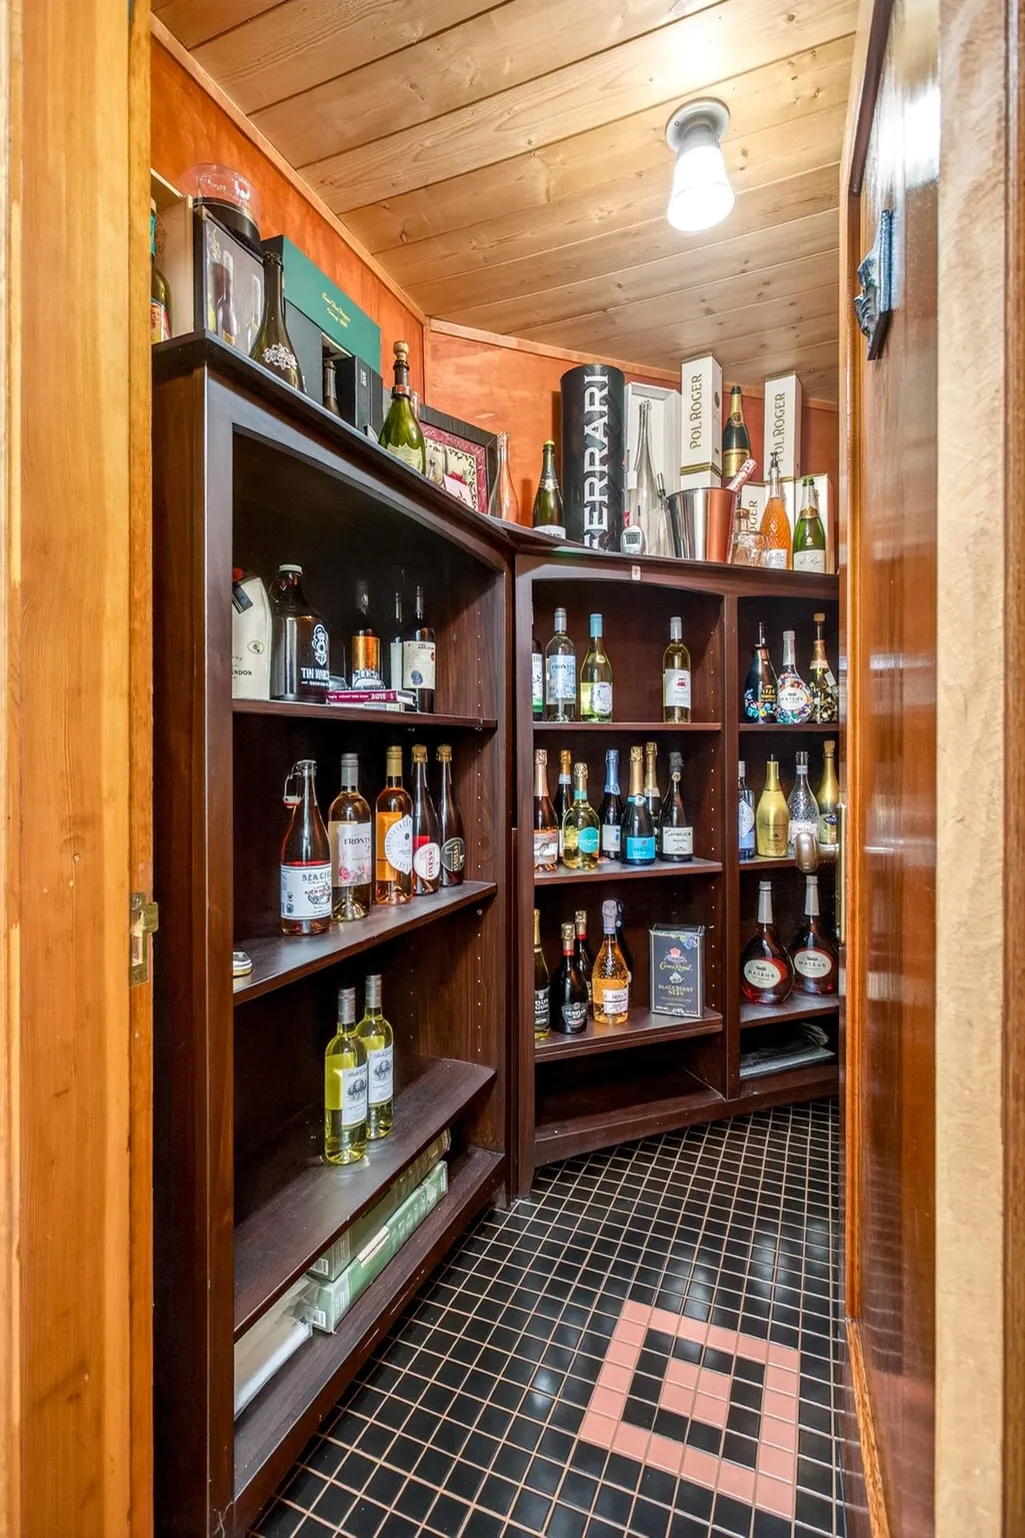
| Basement | Partially Finished |
|---|---|
| Total Fireplaces | 2 |
| Fireplace Features | Gas,Wood Burning |
| Heating Y/N | true |
| Fireplace Y/N | true |
| Total Bedrooms | 3 |
| Total Baths | 2 |
Exterior Features
| Exterior Amenities | Private Yard |
|---|---|
| Parking Features | Garage Single |
| Lot Features | Central Location,Marina Nearby,Recreation Nearby |
| Total Parking | 6 |
| Lot Size Area | 9536 |
| Building Area Total | 2765 |
| Lot Dimensions | 64 x |
| Lot Size Acres | 0.22 |
| Frontage Length | 64 |
| Waterfront Y/N | false |
Amenities
- Views
- New Construction
- Adult 55+
- Lease To Own
- No HOA Fees
- Furnished
- Primary On Main
- Air Conditioning
- Seller Finance
- Green
- Fixer Upper
- Horse
- Golf
- Fireplace
- Deck
- Garage
- Basement
- Pool
Property vs Single Family Average in V3L 3G4
In The Neighborhood
New Westminster
$ 1,585,000
- Type
- Single Family
- Size
- 2,807 SqFt
- Rooms
- 5 Beds + 3.5 Baths
Oakwyn Realty Ltd. #R3164060
New Westminster
$ 1,299,900
- Type
- Single Family
- Size
- 2,245 SqFt
- Rooms
- 4 Beds + 2 Baths
RE/MAX City Realty #R3161998
New Westminster
$ 1,999,000
- Type
- Single Family
- Size
- 1,212 SqFt
- Rooms
- 4 Beds + 1 Baths
Nu Stream Realty Inc. #R3162039
New Westminster
$ 1,699,000
- Type
- Single Family
- Size
- 2,036 SqFt
- Rooms
- 5 Beds + 3 Baths
Stonehaus Realty Corp. #R3159161
New Westminster
$ 1,225,000
- Type
- Single Family
- Size
- 987 SqFt
- Rooms
- 3 Beds + 1 Baths
McCarthy Properties Ltd. #R3158209
New Westminster
$ 1,288,000
- Type
- Single Family
- Size
- 1,414 SqFt
- Rooms
- 5 Beds + 3 Baths
Multiple Realty Ltd. #R3155328
New Westminster
$ 1,050,000
- Type
- Single Family
- Size
- 2,052 SqFt
- Rooms
- 7 Beds + 3 Baths
Sutton Group-West Coast Realty #R3151676
New Westminster
$ 1,090,000
- Type
- Single Family
- Size
- 1,640 SqFt
- Rooms
- 4 Beds + 2 Baths
Royal Pacific Realty (Kingsway) Ltd. #R3119521
 Copyright 2026 by Greater Vancouver REALTORS®. All Rights Reserved. NOTE: This representation is based in whole or in part on data generated by the Chilliwack & District Real Estate Board, Fraser Valley Real Estate Board
or Greater Vancouver REALTORS® which assumes no responsibility for its accuracy.
The trademarks REALTOR®, REALTORS®, and the REALTOR® logo are controlled by The Canadian Real Estate Association (CREA) and identify real estate professionals who are members of CREA. The trademarks MLS®, Multiple Listing Service® and the associated logos are owned by CREA and identify the quality of services provided by real estate professionals who are members of CREA. Used under license.
Last Updated: September 21, 2026 3:24 AM UTC
Copyright 2026 by Greater Vancouver REALTORS®. All Rights Reserved. NOTE: This representation is based in whole or in part on data generated by the Chilliwack & District Real Estate Board, Fraser Valley Real Estate Board
or Greater Vancouver REALTORS® which assumes no responsibility for its accuracy.
The trademarks REALTOR®, REALTORS®, and the REALTOR® logo are controlled by The Canadian Real Estate Association (CREA) and identify real estate professionals who are members of CREA. The trademarks MLS®, Multiple Listing Service® and the associated logos are owned by CREA and identify the quality of services provided by real estate professionals who are members of CREA. Used under license.
Last Updated: September 21, 2026 3:24 AM UTC
