
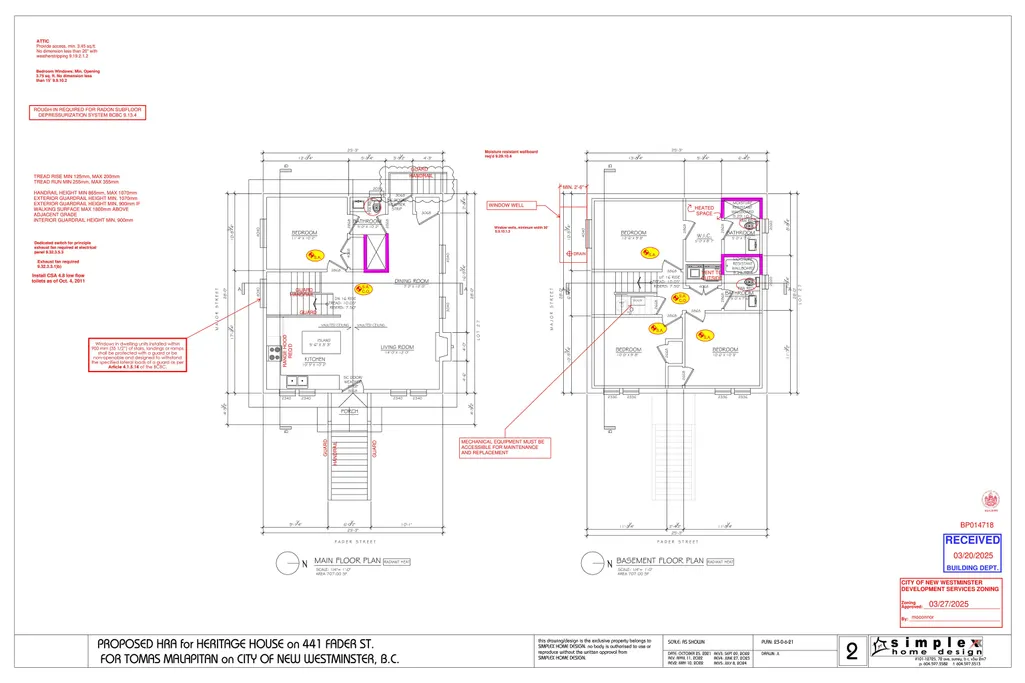
Address
441 Fader Street, New Westminster, BC
Price
$ 1,288,000
Property Attributes
- MLS#R3155328
- TypeSingle Family
- Listing Status Active
- County
- CityNew Westminster
- AreaNew Westminster
- NeighborhoodSapperton
- ZipV3L 3T2
- Style
- Year Built1930
- Taxes$ 6329
- Price$ 1,288,000
- Bedrooms5
- Full Bathrooms3
- Half Bathrooms0
- Sqr Footage1414
- Lot Size0.12 Acres
Data Source:
Greater Vancouver REALTORS®
Property Description
Unique beautiful Heritage detached home on corner strata lot in Saperton. 95% new so comes with < / 5 /10 National New Home Warranty. High quality finishings with real wood windows, siding & doors. 14' vaulted ceiling with pot lighting throughout. Open spacious kitchen, dining & living room with warm gas F/P. Laminate radiant heated floors plus air conditioning comfort. Security system with cameras. Glass railing down to 9' ceiling basement. U-shaped kitchen w/generous acrylic cabinets, pot filler, quartz countertops, gas stove, ice & water dispenser stainless steel fridge. 4 bdrms & 3 bathrm for your growing family. Master boast walk-through closet built in cabinets. E/V parking, blk to bus, walking distance to Skytrain & school. New construction, + GST. Scheduled completion 6 months.
General Features
| Heating | Heat Pump,Natural Gas,Radiant |
|---|---|
| Cooling | Central Air,Air Conditioning |
| Appliances | Disposal,Microwave |
| Security Features | Security System,Smoke Detector(s) |
| Year Built | 1930 |
| Stories Count | 2 |
| Levels | Two |
| Property Subtype | Single Family Residence |
| Tax Year | 2025 |
| Ownership | Freehold Strata |
| Community Features | Shopping Nearby |
| Property Type | Residential |
| HOA | true |
| Full Baths | 3 |
| Status | Active |
| City | New Westminster |
| MLS Area | New Westminster |
| Lot Size Units | Square Feet |
| Lot Size Square Feet | 5106.3 |
| Carport Y/N | false |
| Land Lease Y/N | false |
| Tax Annual Amount | 6329.97 |
| MLS Area Minor | Sapperton |
| Structure Type | Residential Detached |
| Standard Status | Active |
| Assoc/CIC | Condominium |
Interior Features
| Basement | Full |
|---|---|
| Total Fireplaces | 1 |
| Fireplace Features | Gas |
| Air Conditioning Y/N | true |
| Heating Y/N | true |
| Window Features | Window Coverings,Insulated Windows |
| Fireplace Y/N | true |
| Laundry Features | In Unit |
| Total Bedrooms | 5 |
| Total Baths | 3 |
Exterior Features
| Exterior Amenities | Garden,Private Yard |
|---|---|
| Parking Features | Open,Lane Access,Rear Access,Driveway,Paver Block |
| Lot Features | Central Location,Near Golf Course,Lane Access,Recreation Nearby |
| Total Parking | 1 |
| Lot Size Area | 5106.3 |
| Building Area Total | 1414 |
| Lot Dimensions | 45.19 x 112.99 |
| Lot Size Acres | 0.12 |
| Frontage Length | 45.19 |
| Waterfront Y/N | false |
Amenities
- Views
- New Construction
- Adult 55+
- Lease To Own
- No HOA Fees
- Furnished
- Primary On Main
- Air Conditioning
- Seller Finance
- Green
- Fixer Upper
- Horse
- Golf
- Fireplace
- Deck
- Garage
- Basement
- Pool
Property vs Single Family Average in V3L 3T2
In The Neighborhood
New Westminster
$ 1,585,000
- Type
- Single Family
- Size
- 2,807 SqFt
- Rooms
- 5 Beds + 3.5 Baths
Oakwyn Realty Ltd. #R3164060
New Westminster
$ 1,699,000
- Type
- Single Family
- Size
- 2,765 SqFt
- Rooms
- 3 Beds + 2 Baths
Oakwyn Realty Ltd. #R3162621
New Westminster
$ 1,299,900
- Type
- Single Family
- Size
- 2,245 SqFt
- Rooms
- 4 Beds + 2 Baths
RE/MAX City Realty #R3161998
New Westminster
$ 1,999,000
- Type
- Single Family
- Size
- 1,212 SqFt
- Rooms
- 4 Beds + 1 Baths
Nu Stream Realty Inc. #R3162039
New Westminster
$ 1,699,000
- Type
- Single Family
- Size
- 2,036 SqFt
- Rooms
- 5 Beds + 3 Baths
Stonehaus Realty Corp. #R3159161
New Westminster
$ 1,225,000
- Type
- Single Family
- Size
- 987 SqFt
- Rooms
- 3 Beds + 1 Baths
McCarthy Properties Ltd. #R3158209
New Westminster
$ 1,050,000
- Type
- Single Family
- Size
- 2,052 SqFt
- Rooms
- 7 Beds + 3 Baths
Sutton Group-West Coast Realty #R3151676
New Westminster
$ 1,090,000
- Type
- Single Family
- Size
- 1,640 SqFt
- Rooms
- 4 Beds + 2 Baths
Royal Pacific Realty (Kingsway) Ltd. #R3119521
 Copyright 2026 by Greater Vancouver REALTORS®. All Rights Reserved. NOTE: This representation is based in whole or in part on data generated by the Chilliwack & District Real Estate Board, Fraser Valley Real Estate Board
or Greater Vancouver REALTORS® which assumes no responsibility for its accuracy.
The trademarks REALTOR®, REALTORS®, and the REALTOR® logo are controlled by The Canadian Real Estate Association (CREA) and identify real estate professionals who are members of CREA. The trademarks MLS®, Multiple Listing Service® and the associated logos are owned by CREA and identify the quality of services provided by real estate professionals who are members of CREA. Used under license.
Last Updated: September 21, 2026 3:24 AM UTC
Copyright 2026 by Greater Vancouver REALTORS®. All Rights Reserved. NOTE: This representation is based in whole or in part on data generated by the Chilliwack & District Real Estate Board, Fraser Valley Real Estate Board
or Greater Vancouver REALTORS® which assumes no responsibility for its accuracy.
The trademarks REALTOR®, REALTORS®, and the REALTOR® logo are controlled by The Canadian Real Estate Association (CREA) and identify real estate professionals who are members of CREA. The trademarks MLS®, Multiple Listing Service® and the associated logos are owned by CREA and identify the quality of services provided by real estate professionals who are members of CREA. Used under license.
Last Updated: September 21, 2026 3:24 AM UTC
