
Address
454 Monteray Avenue, North Vancouver, BC
Price
$ 1,828,000
Property Attributes
- MLS#R3162139
- TypeSingle Family
- Listing Status Active
- County
- CityNorth Vancouver
- AreaNorth Vancouver
- NeighborhoodUpper Delbrook
- ZipV7N 3G2
- Style
- Year Built1958
- Taxes$ 7773
- Price$ 1,828,000
- Bedrooms4
- Full Bathrooms3
- Half Bathrooms0
- Sqr Footage2115
- Lot Size0.18 Acres
Data Source:
Greater Vancouver REALTORS®
Property Description
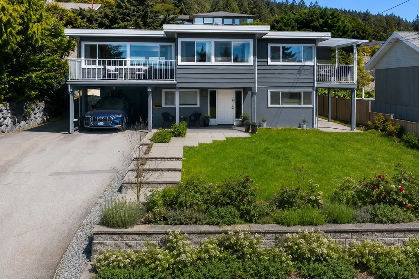
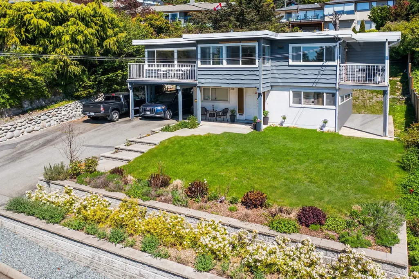
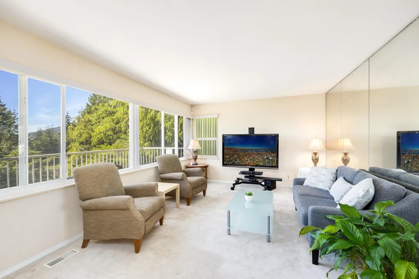
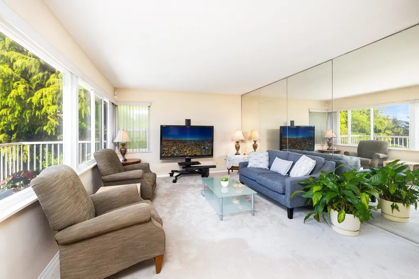
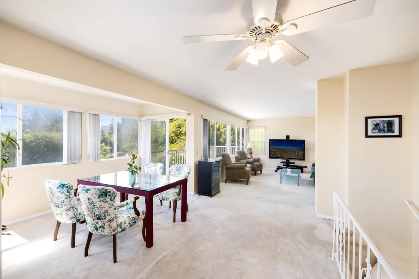
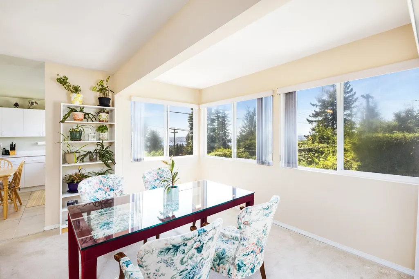
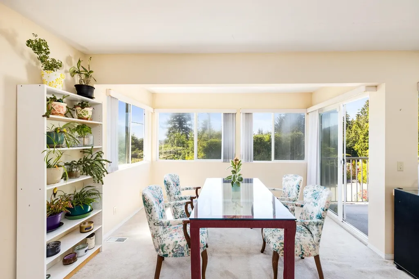
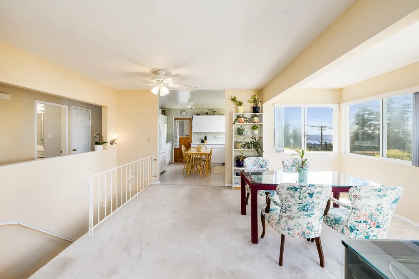
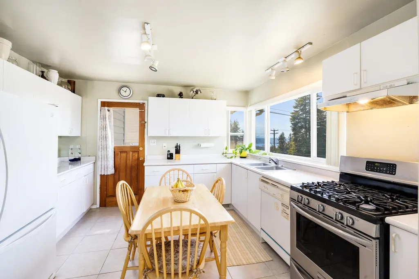
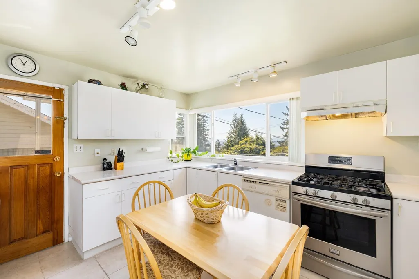
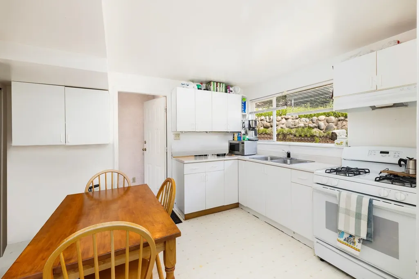
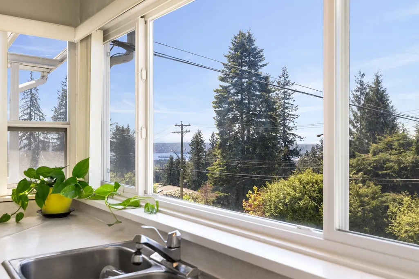
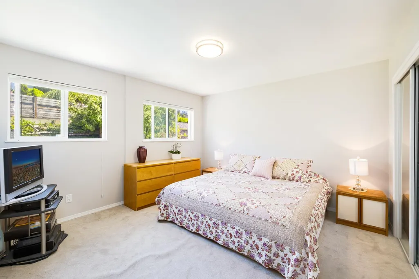
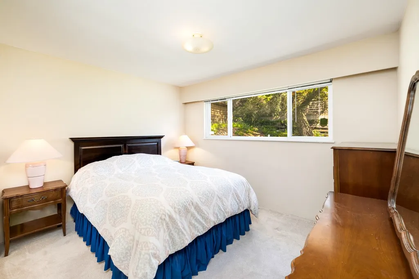
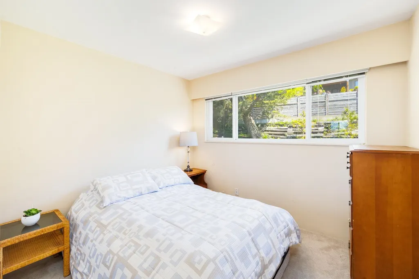
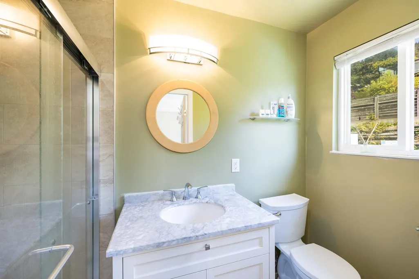
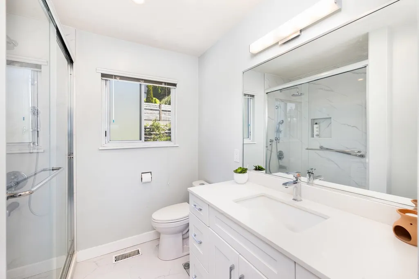
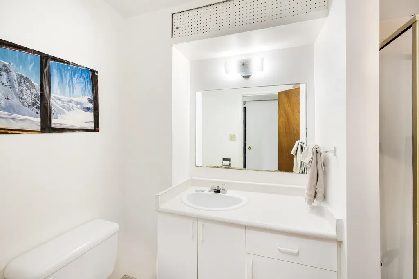
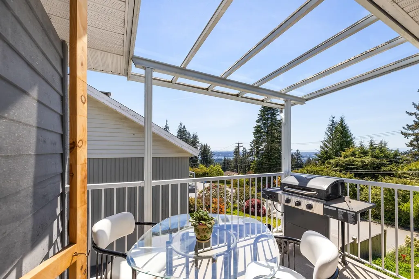
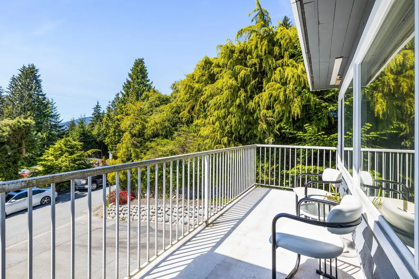
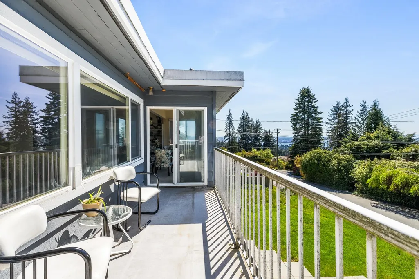
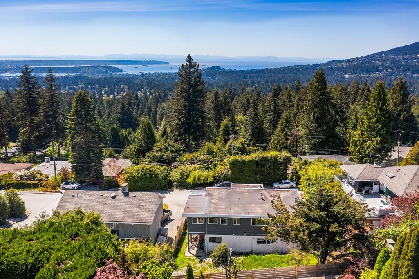
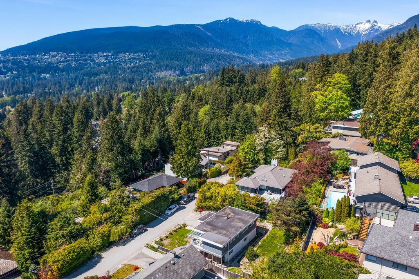
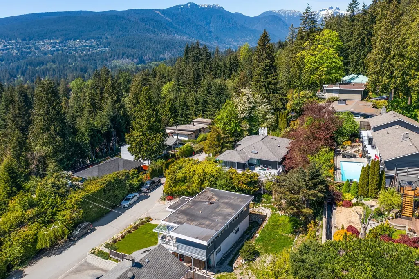
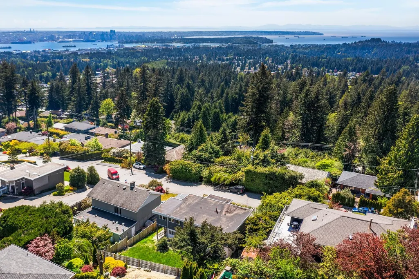
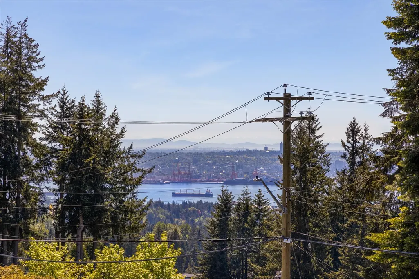
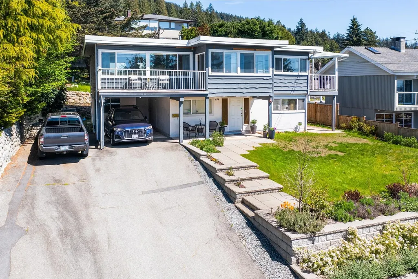
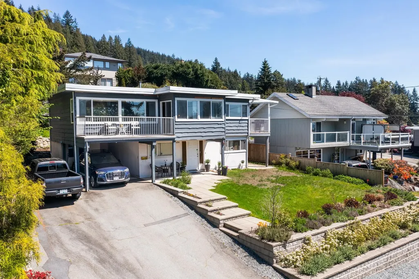
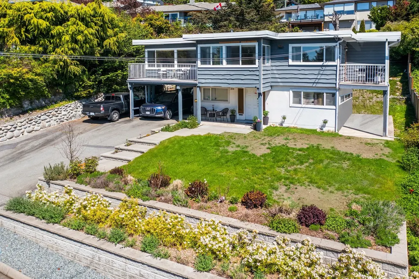
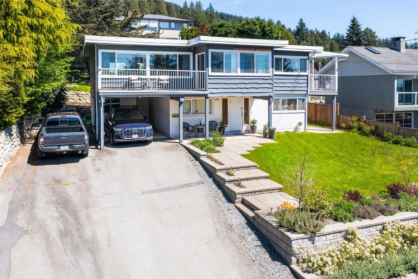
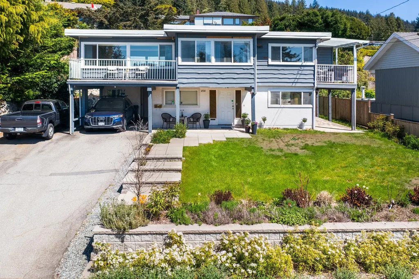
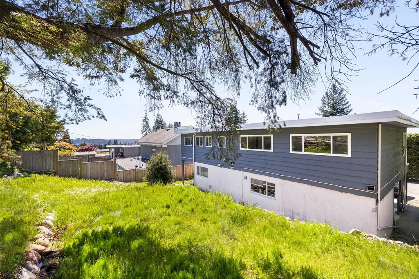
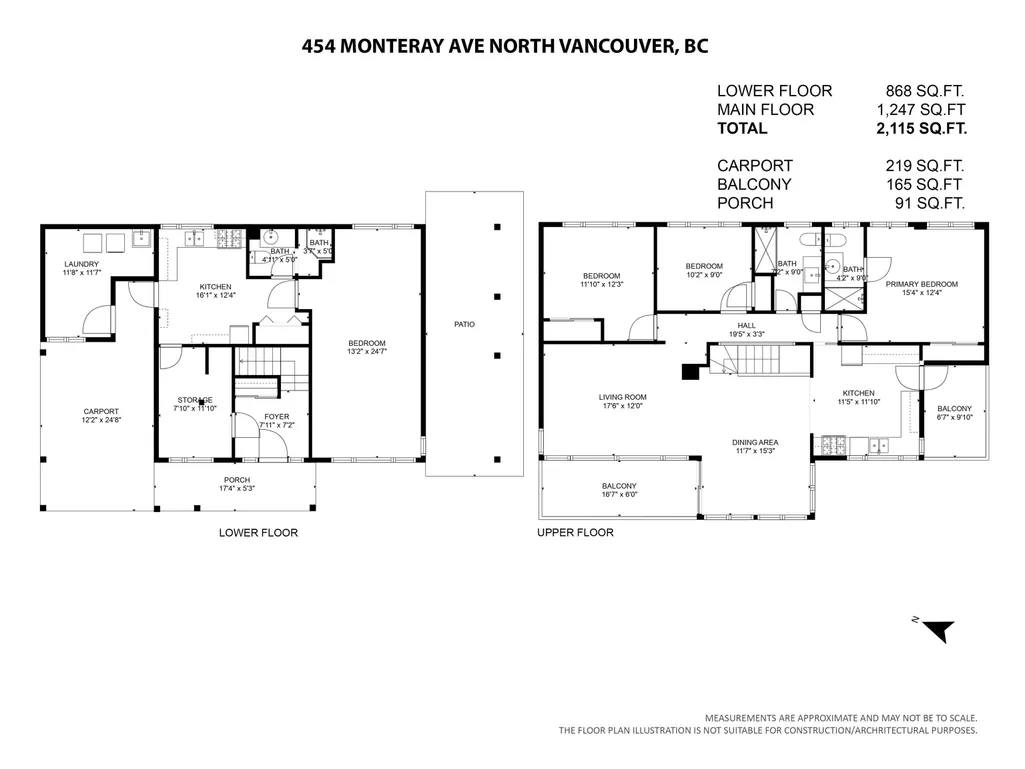
Great family home on a big, sunny lot in Upper Delbrook. The kitchen and main living area along the south side of the home take full advantage of the wide open southern exposure, and the two decks provide the perfect perch to enjoy the views with your morning coffee (or early afternoon margarita?). The 3 main floor bedrooms face out onto the back yard, and the generously sized primary bedroom boasts tons of natural light, and a 3 piece ensuite with walk in shower. The rec room on the lower floor was converted into a studio suite, with a second full kitchen, and the house's 3rd full bathroom. Close to amazing trails, the Delbrook rec centre, shops, and schools.
General Features
| Heating | Forced Air |
|---|---|
| Appliances | Washer/Dryer,Dishwasher,Refrigerator,Stove |
| Year Built | 1958 |
| Stories Count | 2 |
| Levels | Two |
| Property Subtype | Single Family Residence |
| Tax Year | 2023 |
| Ownership | Freehold NonStrata |
| Property Type | Residential |
| HOA | false |
| Full Baths | 3 |
| Status | Active |
| City | North Vancouver |
| MLS Area | North Vancouver |
| Lot Size Units | Square Feet |
| Lot Size Square Feet | 7752 |
| Carport Spaces | 1 |
| Carport Y/N | true |
| Land Lease Y/N | false |
| Tax Annual Amount | 7773.56 |
| MLS Area Minor | Upper Delbrook |
| Structure Type | Residential Detached |
| Standard Status | Active |
Interior Features
| Basement | Finished |
|---|---|
| Heating Y/N | true |
| Total Bedrooms | 4 |
| Total Baths | 3 |
Exterior Features
| Exterior Amenities | Balcony |
|---|---|
| Parking Features | Carport Single,Front Access |
| Total Parking | 4 |
| Lot Size Area | 7752 |
| Building Area Total | 2115 |
| Lot Dimensions | 70 x 116 (irreg) |
| Lot Size Acres | 0.18 |
| Frontage Length | 70 |
| Waterfront Y/N | false |
Amenities
- Views
- New Construction
- Adult 55+
- Lease To Own
- No HOA Fees
- Furnished
- Primary On Main
- Air Conditioning
- Seller Finance
- Green
- Fixer Upper
- Horse
- Golf
- Fireplace
- Deck
- Garage
- Basement
- Pool
Property vs Single Family Average in V7N 3G2
In The Neighborhood
North Vancouver
$ 2,698,800
- Type
- Single Family
- Size
- 4,313 SqFt
- Rooms
- 8 Beds + 5 Baths
Sutton Group-West Coast Realty #R3164078
North Vancouver
$ 3,238,000
- Type
- Single Family
- Size
- 3,584 SqFt
- Rooms
- 5 Beds + 3.5 Baths
Engel & Volkers Vancouver #R3161205
North Vancouver
$ 2,499,000
- Type
- Single Family
- Size
- 2,212 SqFt
- Rooms
- 5 Beds + 2.5 Baths
RE/MAX Crest Realty #R3160933
North Vancouver
$ 2,388,000
- Type
- Single Family
- Size
- 3,444 SqFt
- Rooms
- 5 Beds + 4.5 Baths
Royal LePage Sussex #R3160106
North Vancouver
$ 1,949,000
- Type
- Single Family
- Size
- 2,354 SqFt
- Rooms
- 4 Beds + 3 Baths
Royal LePage Sussex #R3160266
North Vancouver
$ 2,388,000
- Type
- Single Family
- Size
- 3,146 SqFt
- Rooms
- 5 Beds + 3.5 Baths
Sutton Group-West Coast Realty #R3157042
North Vancouver
$ 1,985,000
- Type
- Single Family
- Size
- 2,581 SqFt
- Rooms
- 4 Beds + 1.5 Baths
Royal LePage Sussex #R3151916
North Vancouver
$ 2,098,000
- Type
- Single Family
- Size
- 2,244 SqFt
- Rooms
- 3 Beds + 2 Baths
Royal LePage Sussex #R3146265
North Vancouver
$ 2,150,000
- Type
- Single Family
- Size
- 2,593 SqFt
- Rooms
- 6 Beds + 3 Baths
Royal Pacific Realty Corp. #R3138290
North Vancouver
$ 2,998,500
- Type
- Single Family
- Size
- 3,788 SqFt
- Rooms
- 3 Beds + 2.5 Baths
1NE Collective Realty Inc. #R3128843
North Vancouver
$ 2,688,000
- Type
- Single Family
- Size
- 2,900 SqFt
- Rooms
- 5 Beds + 3 Baths
Royal LePage Sussex #R3116143
 Copyright 2026 by Greater Vancouver REALTORS®. All Rights Reserved. NOTE: This representation is based in whole or in part on data generated by the Chilliwack & District Real Estate Board, Fraser Valley Real Estate Board
or Greater Vancouver REALTORS® which assumes no responsibility for its accuracy.
The trademarks REALTOR®, REALTORS®, and the REALTOR® logo are controlled by The Canadian Real Estate Association (CREA) and identify real estate professionals who are members of CREA. The trademarks MLS®, Multiple Listing Service® and the associated logos are owned by CREA and identify the quality of services provided by real estate professionals who are members of CREA. Used under license.
Last Updated: September 21, 2026 3:24 AM UTC
Copyright 2026 by Greater Vancouver REALTORS®. All Rights Reserved. NOTE: This representation is based in whole or in part on data generated by the Chilliwack & District Real Estate Board, Fraser Valley Real Estate Board
or Greater Vancouver REALTORS® which assumes no responsibility for its accuracy.
The trademarks REALTOR®, REALTORS®, and the REALTOR® logo are controlled by The Canadian Real Estate Association (CREA) and identify real estate professionals who are members of CREA. The trademarks MLS®, Multiple Listing Service® and the associated logos are owned by CREA and identify the quality of services provided by real estate professionals who are members of CREA. Used under license.
Last Updated: September 21, 2026 3:24 AM UTC
