

Address
468 Saville Crescent, North Vancouver, BC
Price
$ 2,150,000
Property Attributes
- MLS#R3138290
- TypeSingle Family
- Listing Status Active
- County
- CityNorth Vancouver
- AreaNorth Vancouver
- NeighborhoodUpper Delbrook
- ZipV7N 3B1
- Style
- Year Built1957
- Taxes$ 6725
- Price$ 2,150,000
- Bedrooms6
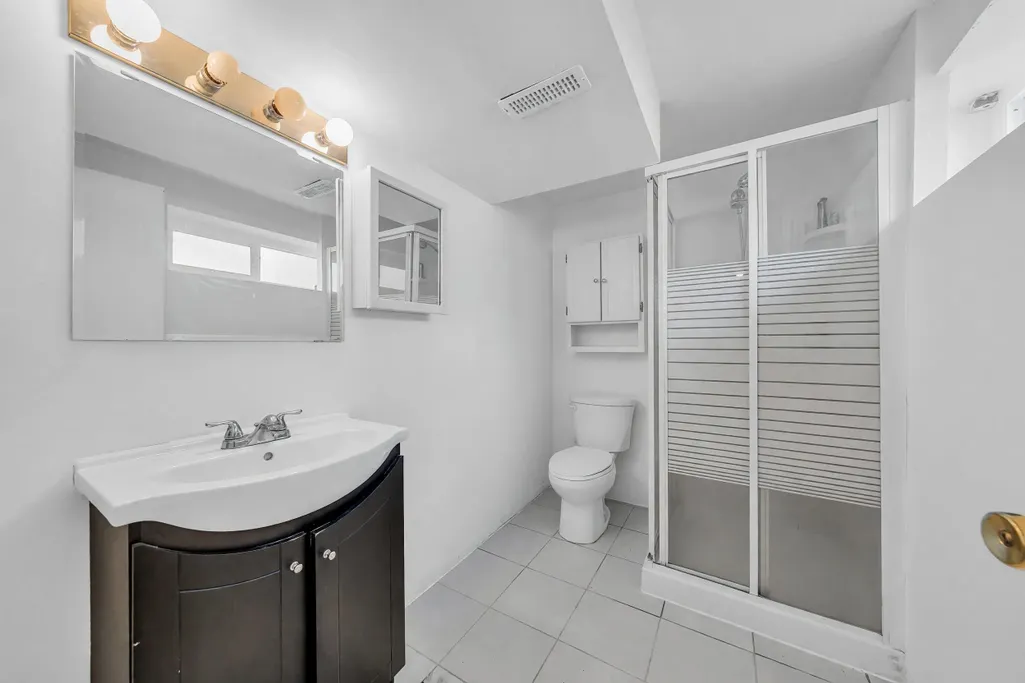
- Full Bathrooms3
- Half Bathrooms0
- Sqr Footage2593
- Lot Size0.19 Acres
Data Source:
Greater Vancouver REALTORS®
Property Description
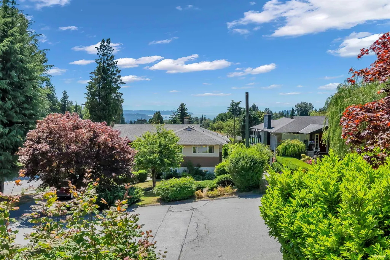
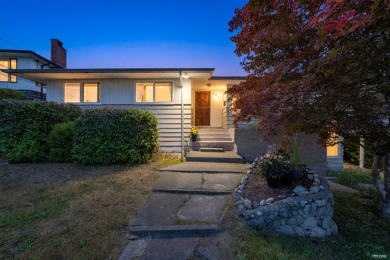
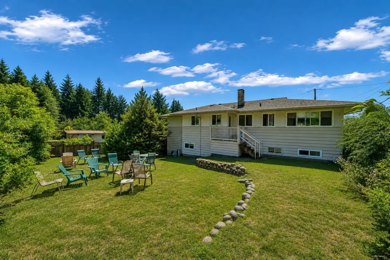
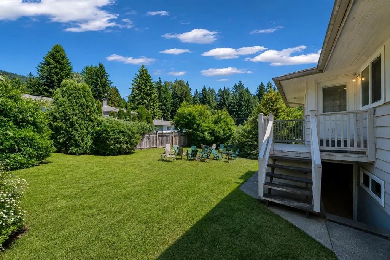
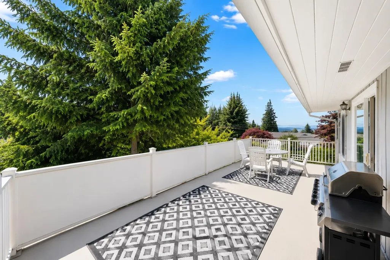
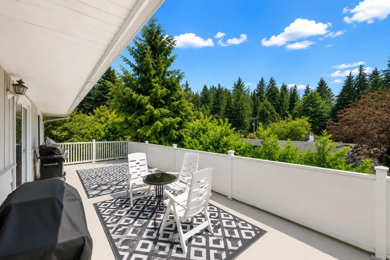
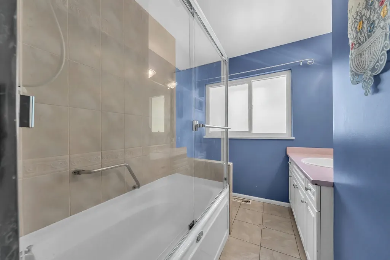
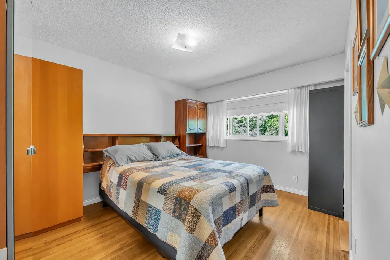
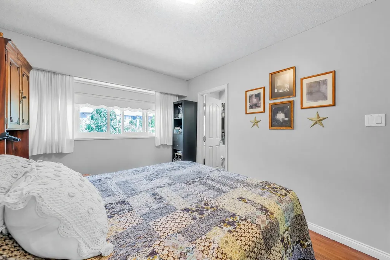
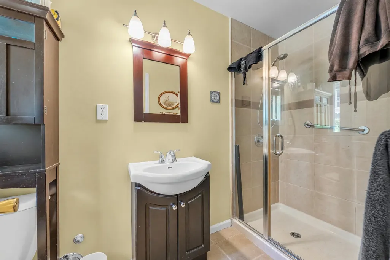
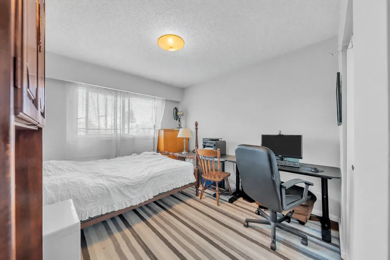
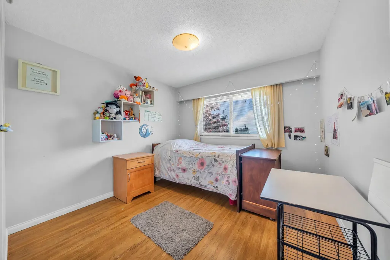
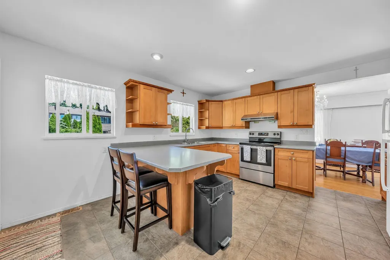
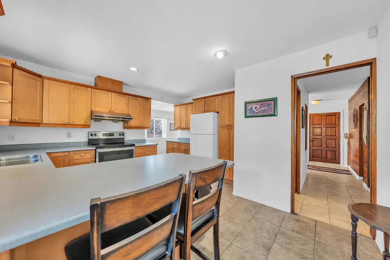
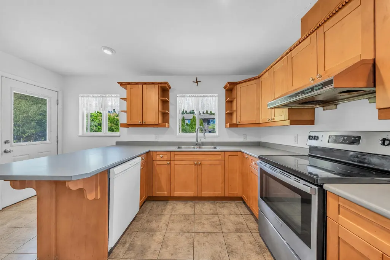
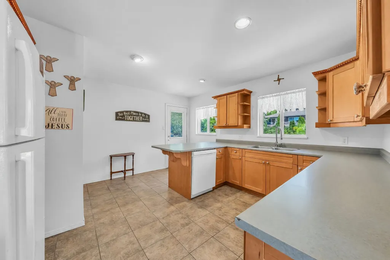
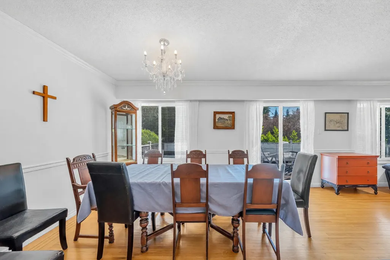
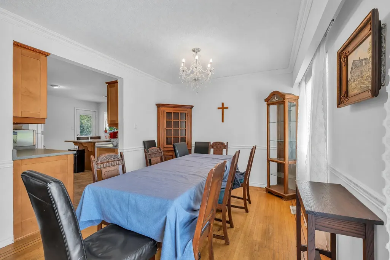
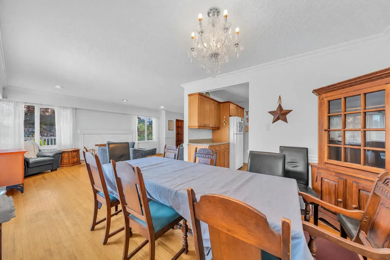
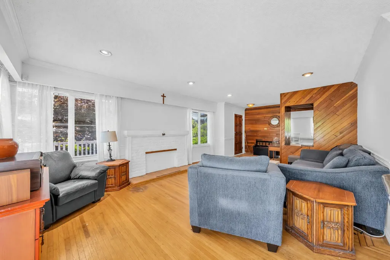
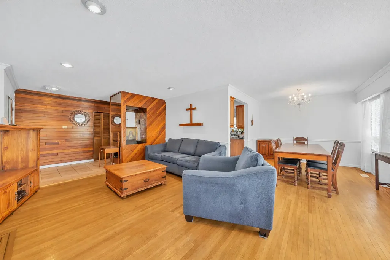
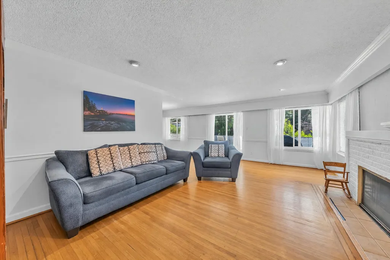
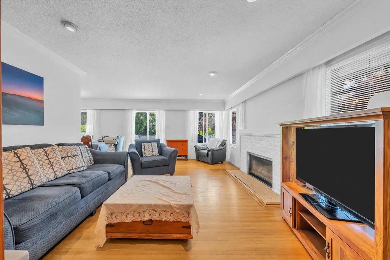
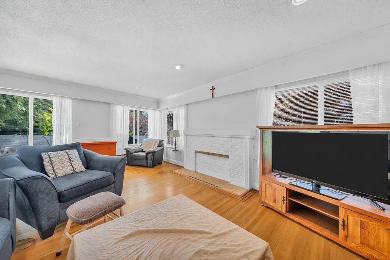
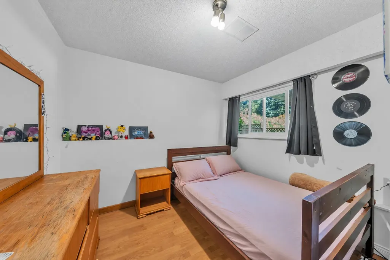
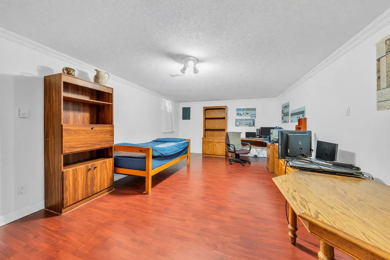
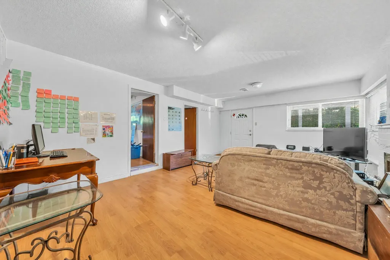
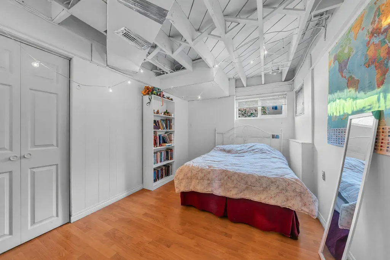
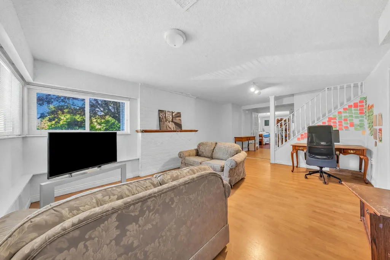
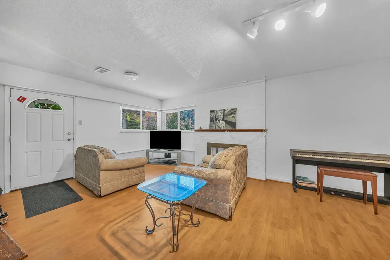
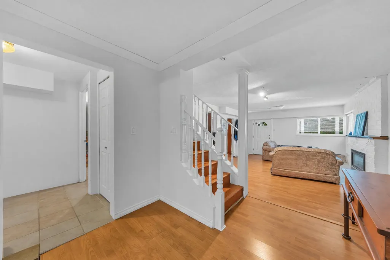
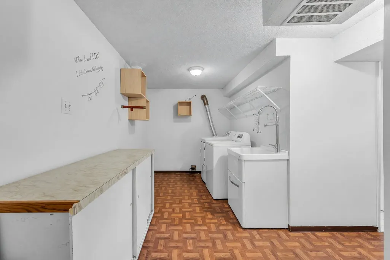
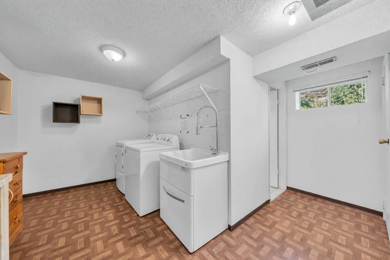
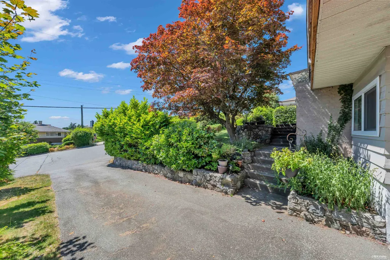
PREMIER DELBROOK RESIDENCE ON COVETED SAVILLE CRESCENT. Situated on an expansive 8,280 sq. ft. south-facing lot, this meticulously maintained home offers 6 bedrooms and 3 bathrooms, featuring timeless hardwood flooring and sun-filled living spaces throughout. Enjoy seamless indoor-outdoor living with a spacious deck off the dining and living areas—perfect for hosting family and friends. The impressive park-like backyard provides exceptional privacy and room to enjoy. Photos showcasing views were taken from the roof. Build your dream home and take advantage of the spectacular water, city, and mountain views. Lower level offers excellent suite potential with a separate entrance. A rare opportunity to own in one of Delbrook’s most sought-after locations.
General Features
| Heating | Forced Air |
|---|---|
| Year Built | 1957 |
| Stories Count | 2 |
| Levels | Two |
| Property Subtype | Single Family Residence |
| Tax Year | 2026 |
| Ownership | Freehold NonStrata |
| Community Features | Shopping Nearby |
| Property Type | Residential |
| HOA | false |
| Full Baths | 3 |
| Status | Active |
| City | North Vancouver |
| MLS Area | North Vancouver |
| Lot Size Units | Square Feet |
| Lot Size Square Feet | 8280 |
| Carport Spaces | 1 |
| Carport Y/N | true |
| Land Lease Y/N | false |
| Tax Annual Amount | 6725 |
| MLS Area Minor | Upper Delbrook |
| Structure Type | Residential Detached |
| Standard Status | Active |
Interior Features
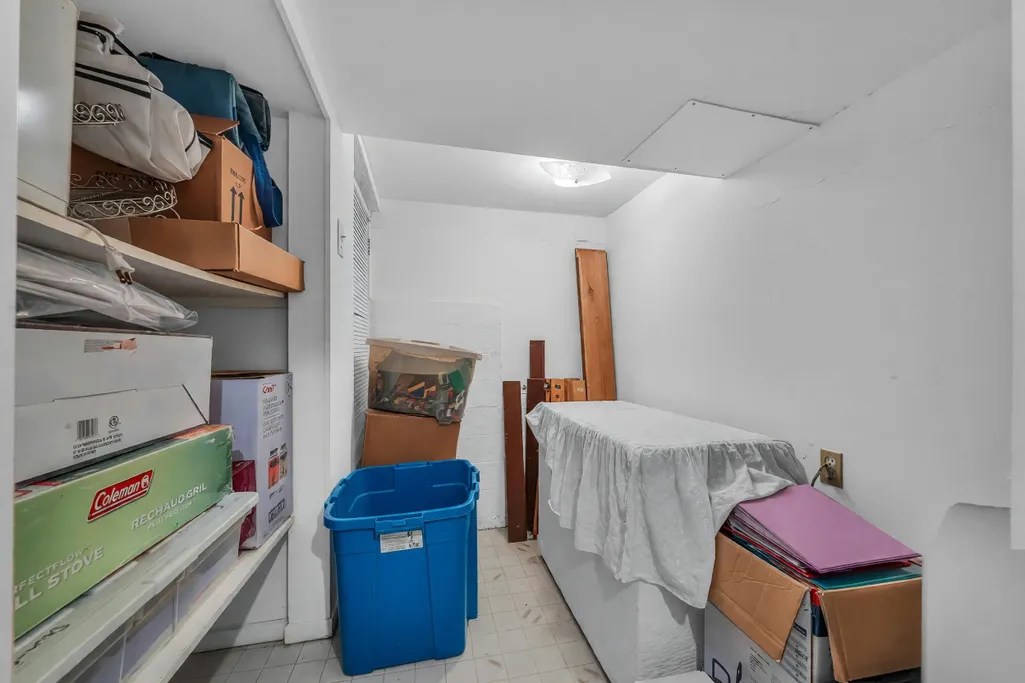
| Interior Amenities | Storage |
|---|---|
| Basement | Full |
| Heating Y/N | true |
| Laundry Features | In Unit |
| Total Bedrooms | 6 |
| Total Baths | 3 |
Exterior Features
| Exterior Amenities | Balcony,Private Yard |
|---|---|
| Parking Features | Additional Parking,Carport Single |
| Lot Features | Ski Hill Nearby |
| Total Parking | 3 |
| Lot Size Area | 8280 |
| Building Area Total | 2593 |
| Lot Dimensions | 66.7 x 115 |
| Lot Size Acres | 0.19 |
| Frontage Length | 66.7 |
| Waterfront Y/N | false |
Amenities
- Views
- New Construction
- Adult 55+
- Lease To Own
- No HOA Fees
- Furnished
- Primary On Main
- Air Conditioning
- Seller Finance
- Green
- Fixer Upper
- Horse
- Golf
- Fireplace
- Deck
- Garage
- Basement
- Pool
Property vs Single Family Average in V7N 3B1
In The Neighborhood
North Vancouver
$ 2,698,800
- Type
- Single Family
- Size
- 4,313 SqFt
- Rooms
- 8 Beds + 5 Baths
Sutton Group-West Coast Realty #R3164078
North Vancouver
$ 1,828,000
- Type
- Single Family
- Size
- 2,115 SqFt
- Rooms
- 4 Beds + 3 Baths
Stilhavn Real Estate Services #R3162139
North Vancouver
$ 3,238,000
- Type
- Single Family
- Size
- 3,584 SqFt
- Rooms
- 5 Beds + 3.5 Baths
Engel & Volkers Vancouver #R3161205
North Vancouver
$ 2,499,000
- Type
- Single Family
- Size
- 2,212 SqFt
- Rooms
- 5 Beds + 2.5 Baths
RE/MAX Crest Realty #R3160933
North Vancouver
$ 2,388,000
- Type
- Single Family
- Size
- 3,444 SqFt
- Rooms
- 5 Beds + 4.5 Baths
Royal LePage Sussex #R3160106
North Vancouver
$ 1,949,000
- Type
- Single Family
- Size
- 2,354 SqFt
- Rooms
- 4 Beds + 3 Baths
Royal LePage Sussex #R3160266
North Vancouver
$ 2,388,000
- Type
- Single Family
- Size
- 3,146 SqFt
- Rooms
- 5 Beds + 3.5 Baths
Sutton Group-West Coast Realty #R3157042
North Vancouver
$ 1,985,000
- Type
- Single Family
- Size
- 2,581 SqFt
- Rooms
- 4 Beds + 1.5 Baths
Royal LePage Sussex #R3151916
North Vancouver
$ 2,098,000
- Type
- Single Family
- Size
- 2,244 SqFt
- Rooms
- 3 Beds + 2 Baths
Royal LePage Sussex #R3146265
North Vancouver
$ 2,998,500
- Type
- Single Family
- Size
- 3,788 SqFt
- Rooms
- 3 Beds + 2.5 Baths
1NE Collective Realty Inc. #R3128843
North Vancouver
$ 2,688,000
- Type
- Single Family
- Size
- 2,900 SqFt
- Rooms
- 5 Beds + 3 Baths
Royal LePage Sussex #R3116143
 Copyright 2026 by Greater Vancouver REALTORS®. All Rights Reserved. NOTE: This representation is based in whole or in part on data generated by the Chilliwack & District Real Estate Board, Fraser Valley Real Estate Board
or Greater Vancouver REALTORS® which assumes no responsibility for its accuracy.
The trademarks REALTOR®, REALTORS®, and the REALTOR® logo are controlled by The Canadian Real Estate Association (CREA) and identify real estate professionals who are members of CREA. The trademarks MLS®, Multiple Listing Service® and the associated logos are owned by CREA and identify the quality of services provided by real estate professionals who are members of CREA. Used under license.
Last Updated: September 21, 2026 3:24 AM UTC
Copyright 2026 by Greater Vancouver REALTORS®. All Rights Reserved. NOTE: This representation is based in whole or in part on data generated by the Chilliwack & District Real Estate Board, Fraser Valley Real Estate Board
or Greater Vancouver REALTORS® which assumes no responsibility for its accuracy.
The trademarks REALTOR®, REALTORS®, and the REALTOR® logo are controlled by The Canadian Real Estate Association (CREA) and identify real estate professionals who are members of CREA. The trademarks MLS®, Multiple Listing Service® and the associated logos are owned by CREA and identify the quality of services provided by real estate professionals who are members of CREA. Used under license.
Last Updated: September 21, 2026 3:24 AM UTC
