
Address
3499 Wright Street, Abbotsford, BC
Price
$ 1,149,000
Property Attributes
- MLS#R3161783
- TypeSingle Family
- Listing Status Active
- County
- CityAbbotsford
- AreaAbbotsford
- NeighborhoodMatsqui
- ZipV2S 6B3
- StyleSplit Entry
- Year Built1980
- Taxes$ 5734
- Price$ 1,149,000
- Bedrooms4
- Full Bathrooms2
- Half Bathrooms1
- Sqr Footage1971
- Lot Size0.29 Acres
Data Source:
Greater Vancouver REALTORS®
Property Description
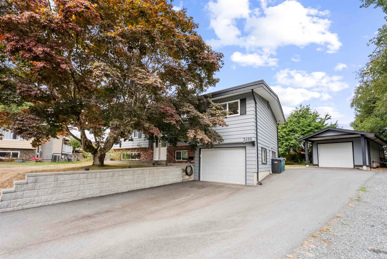
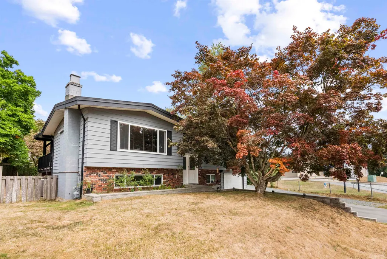
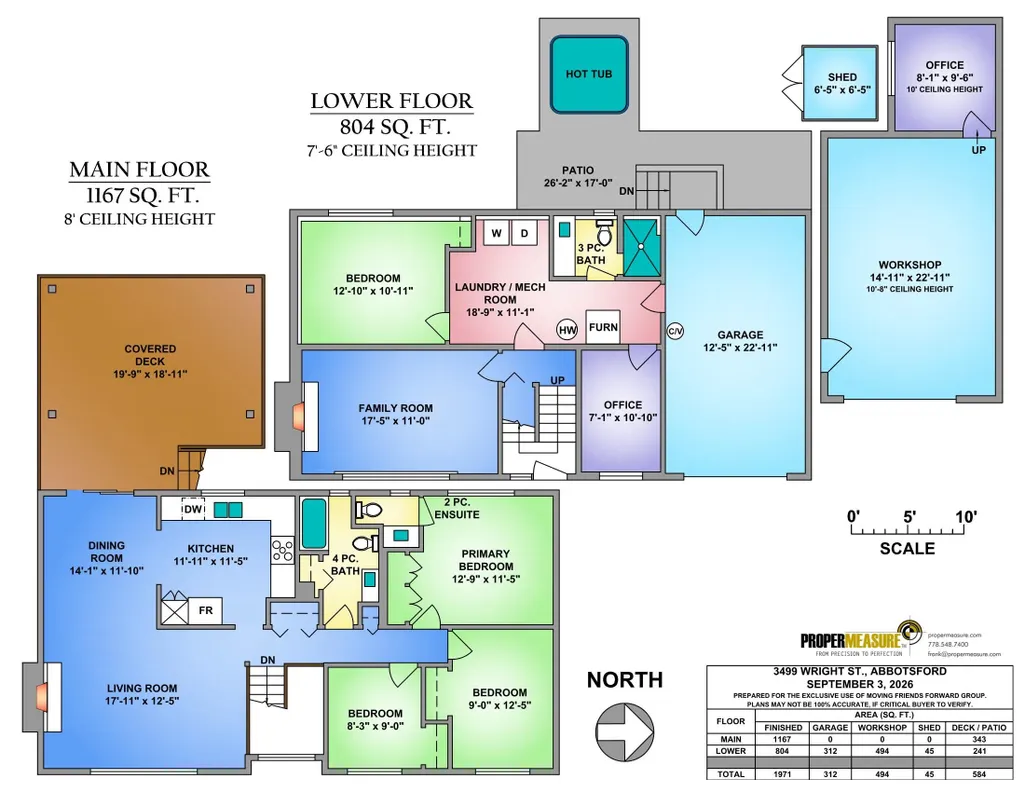
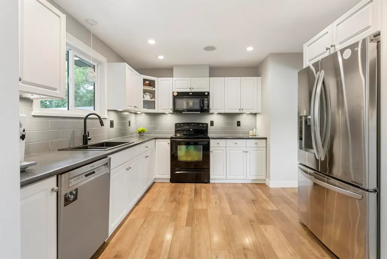
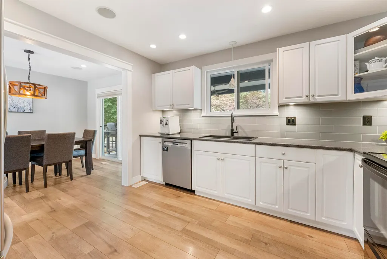
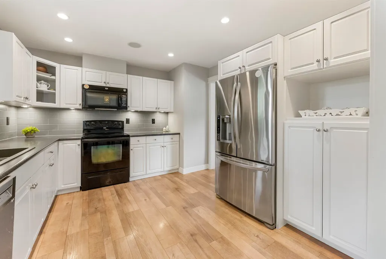
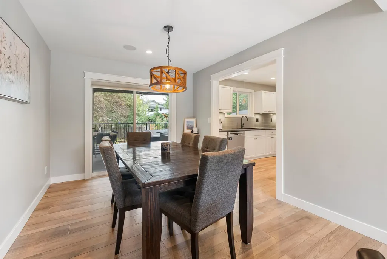
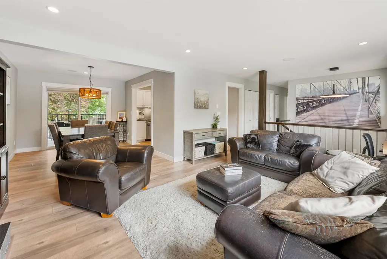
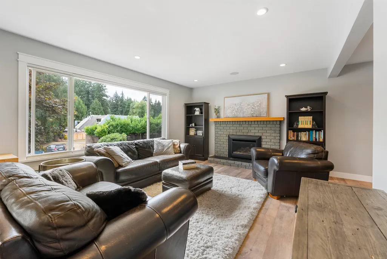
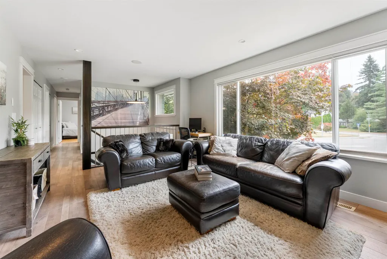
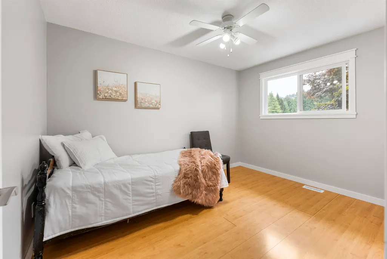
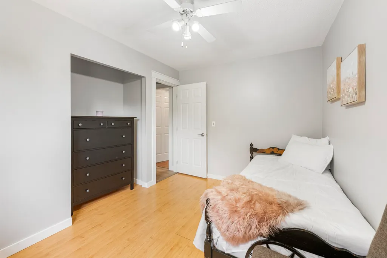
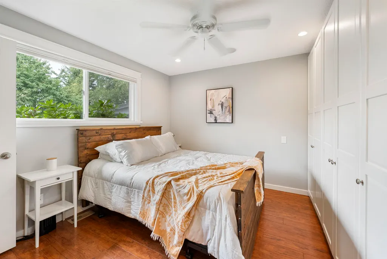
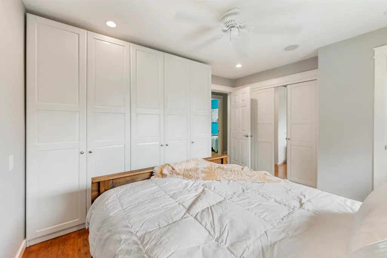
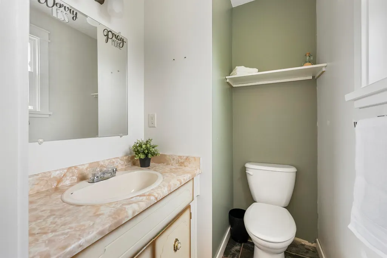
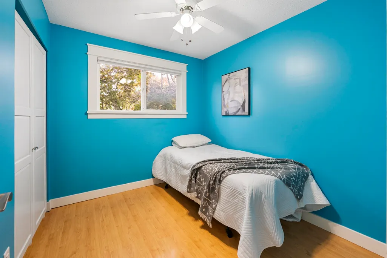
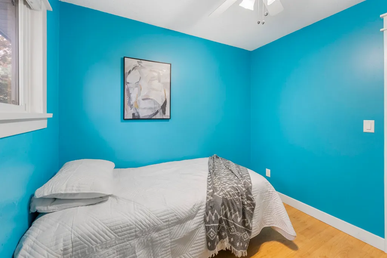
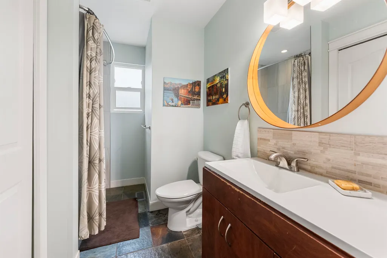
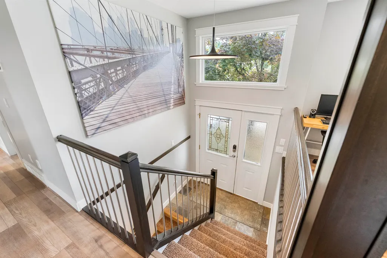
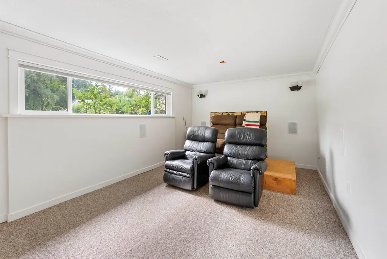
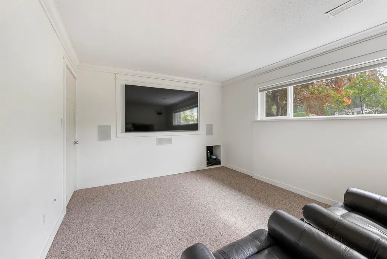
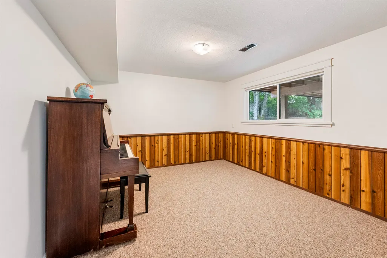
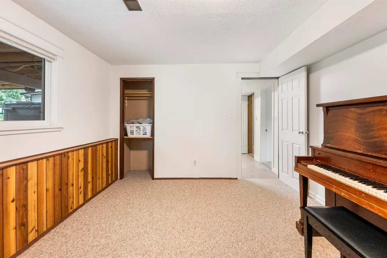
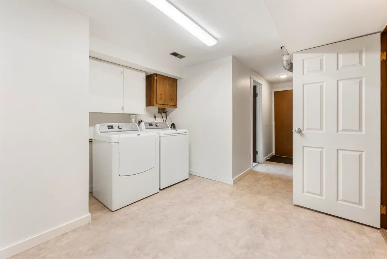
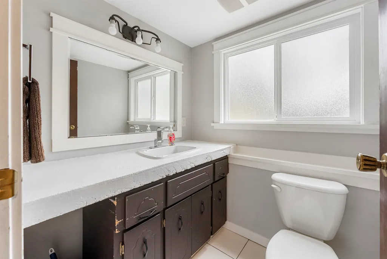
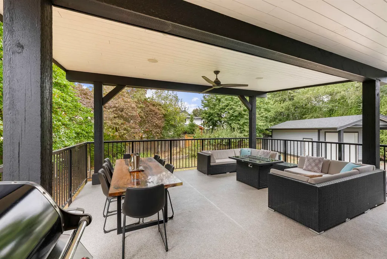
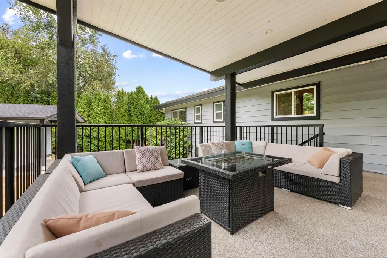
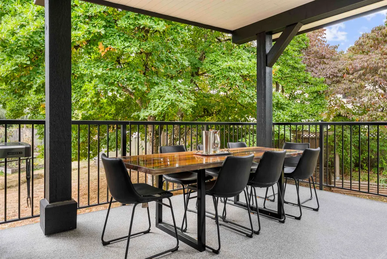
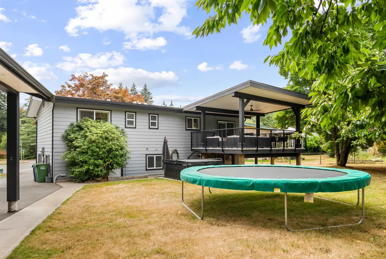
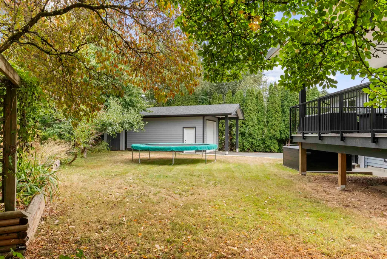
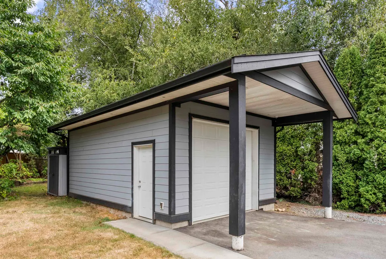
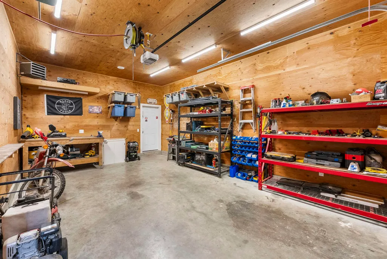
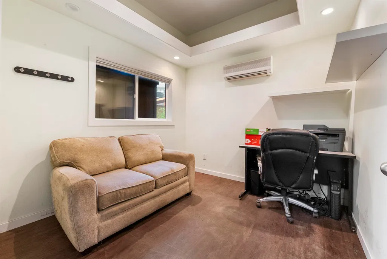
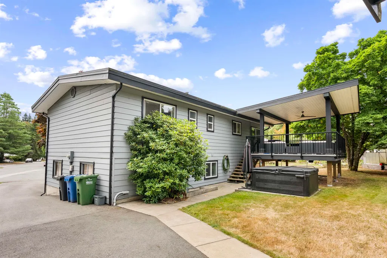
Renovated, AND a large lot, AND a detached shop, AND right next to a school. There is no other house like this on the market! Set on a flat, usable 12,800 sq ft lot in East Abbotsford, this 4 bed + den, 3 bath home is next to Thomas Swift Elem. Renovations include kitchen, bathrooms, windows, flooring, paint & more, plus a redone driveway & retaining wall done in 2023. Enjoy parking for 8+ vehicles, a theatre-style family room, Google-compatible smart home features & wired speakers throughout. Outside is an entertainers dream - a nearly 400 sq ft covered deck, large backyard, hot tub, plus an impressive detached shop with attached office, ideal for a contractor, tradesperson or home-based business. No ifs, ands or buts about this one - Book your showing today! Open House Fri Sep 18 - 2-4pm
General Features
| Heating | Natural Gas |
|---|---|
| Cooling | Air Conditioning |
| Appliances | Washer/Dryer,Dishwasher,Refrigerator,Stove,Microwave |
| Garage Spaces | 1 |
| Architectural Style | Split Entry |
| Security Features | Smoke Detector(s) |
| Year Built | 1980 |
| Stories Count | 2 |
| Levels | Split Entry |
| Property Subtype | Single Family Residence |
| Tax Year | 2026 |
| Ownership | Freehold NonStrata |
| Community Features | Shopping Nearby |
| Property Type | Residential |
| HOA | false |
| Garage Y/N | true |
| Other Structures | Workshop Detached,Shed(s) |
| Full Baths | 2 |
| Status | Active |
| City | Abbotsford |
| Entry Location | Split Entry |
| MLS Area | Abbotsford |
| Lot Size Units | Square Feet |
| Lot Size Square Feet | 12807 |
| Carport Y/N | false |
| Spa Features | Swirlpool/Hot Tub |
| Land Lease Y/N | false |
| Tax Annual Amount | 5734.5 |
| MLS Area Minor | Matsqui |
| Structure Type | Residential Detached |
| Standard Status | Active |
| Virtual Tour | https://www.movingfriendsforward.com/522/video |
Interior Features
| Interior Amenities | Storage,Central Vacuum |
|---|---|
| Basement | Finished |
| Total Fireplaces | 2 |
| Fireplace Features | Gas,Wood Burning |
| Air Conditioning Y/N | true |
| Heating Y/N | true |
| Fireplace Y/N | true |
| Half Baths | 1 |
| Laundry Features | In Unit |
| Total Bedrooms | 4 |
| Total Baths | 3 |
Exterior Features
| Exterior Amenities | Private Yard |
|---|---|
| Parking Features | Garage Single,Garage Door Opener |
| Lot Features | Central Location,Near Golf Course,Private,Recreation Nearby |
| Total Parking | 8 |
| Lot Size Area | 12807 |
| Building Area Total | 1971 |
| Lot Dimensions | 60.84 x 175.27 |
| Lot Size Acres | 0.29 |
| Frontage Length | 60.84 |
| Waterfront Y/N | false |
Amenities
- Views
- New Construction
- Adult 55+
- Lease To Own
- No HOA Fees
- Furnished
- Primary On Main
- Air Conditioning
- Seller Finance
- Green
- Fixer Upper
- Horse
- Golf
- Fireplace
- Deck
- Garage
- Basement
- Pool
Property vs Single Family Average in V2S 6B3
In The Neighborhood
Abbotsford
$ 1,599,000
- Type
- Single Family
- Size
- 1,560 SqFt
- Rooms
- 3 Beds + 1 Baths
RE/MAX Truepeak Realty #R3164746
Abbotsford
$ 899,900
- Type
- Single Family
- Size
- 960 SqFt
- Rooms
- 2 Beds + 1 Baths
Royal Lepage Wheeler Cheam #R3163741
Abbotsford
$ 879,900
- Type
- Single Family
- Size
- 1,489 SqFt
- Rooms
- 3 Beds + 1.5 Baths
Real Broker #R3143964
Abbotsford
$ 2,199,000
- Type
- Single Family
- Size
- 5,299 SqFt
- Rooms
- 5 Beds + 3.5 Baths
B.C. Farm & Ranch Realty Corp. #R3135381
Abbotsford
$ 1,039,000
- Type
- Single Family
- Size
- 2,100 SqFt
- Rooms
- 5 Beds + 2 Baths
Investa Prime Realty #R3133145
Abbotsford
$ 3,199,900
- Type
- Single Family
- Size
- 2,947 SqFt
- Rooms
- 6 Beds + 3.5 Baths
B.C. Farm & Ranch Realty Corp. #R3129084
Abbotsford
$ 1,995,000
- Type
- Single Family
- Size
- 2,760 SqFt
- Rooms
- 4 Beds + 3 Baths
Sutton Group-West Coast Realty (Abbotsford) #R3105218
Abbotsford
$ 11,500,000
- Type
- Single Family
- Size
- 2,688 SqFt
- Rooms
- 5 Beds + 2 Baths
Sutton Group-West Coast Realty (Abbotsford) #R3089087
 Copyright 2026 by Greater Vancouver REALTORS®. All Rights Reserved. NOTE: This representation is based in whole or in part on data generated by the Chilliwack & District Real Estate Board, Fraser Valley Real Estate Board
or Greater Vancouver REALTORS® which assumes no responsibility for its accuracy.
The trademarks REALTOR®, REALTORS®, and the REALTOR® logo are controlled by The Canadian Real Estate Association (CREA) and identify real estate professionals who are members of CREA. The trademarks MLS®, Multiple Listing Service® and the associated logos are owned by CREA and identify the quality of services provided by real estate professionals who are members of CREA. Used under license.
Last Updated: September 21, 2026 3:24 AM UTC
Copyright 2026 by Greater Vancouver REALTORS®. All Rights Reserved. NOTE: This representation is based in whole or in part on data generated by the Chilliwack & District Real Estate Board, Fraser Valley Real Estate Board
or Greater Vancouver REALTORS® which assumes no responsibility for its accuracy.
The trademarks REALTOR®, REALTORS®, and the REALTOR® logo are controlled by The Canadian Real Estate Association (CREA) and identify real estate professionals who are members of CREA. The trademarks MLS®, Multiple Listing Service® and the associated logos are owned by CREA and identify the quality of services provided by real estate professionals who are members of CREA. Used under license.
Last Updated: September 21, 2026 3:24 AM UTC
