
Address
32702 Harris Road, Abbotsford, BC
Price
$ 2,999,900
Property Attributes
- MLS#R3058675
- TypeSingle Family
- Listing Status Active
- County
- CityAbbotsford
- AreaAbbotsford
- NeighborhoodMatsqui
- ZipV4X 1W1
- StyleBasement Entry
- Year Built1980
- Taxes$ 6687
- Price$ 2,999,900
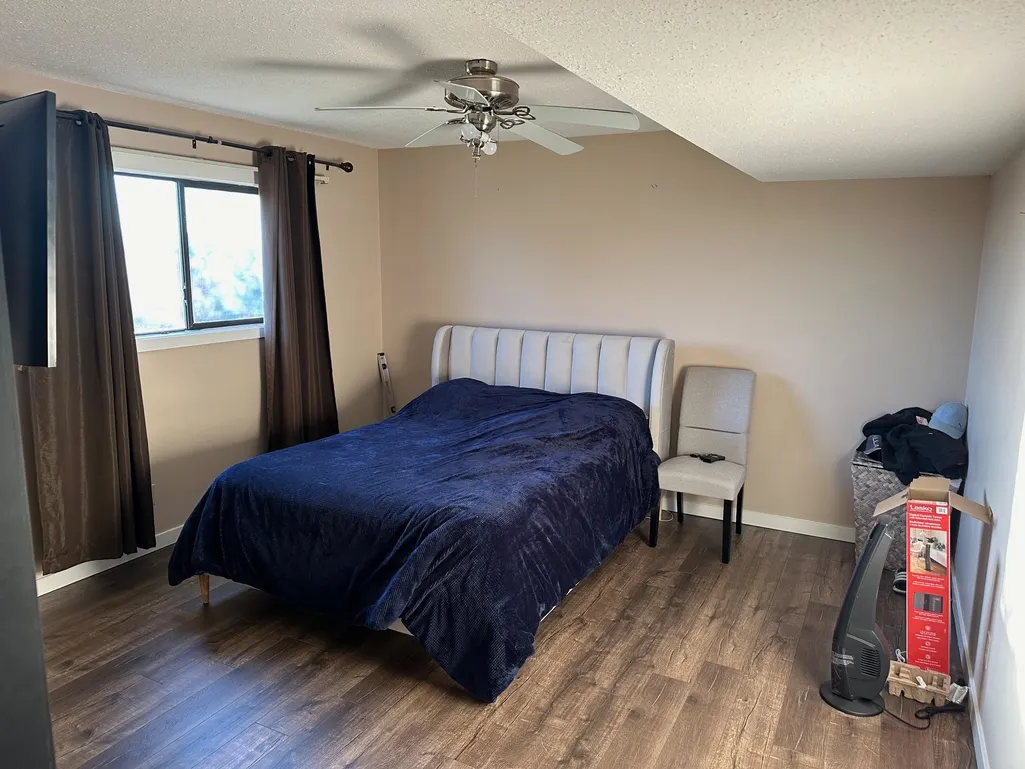
- Bedrooms5
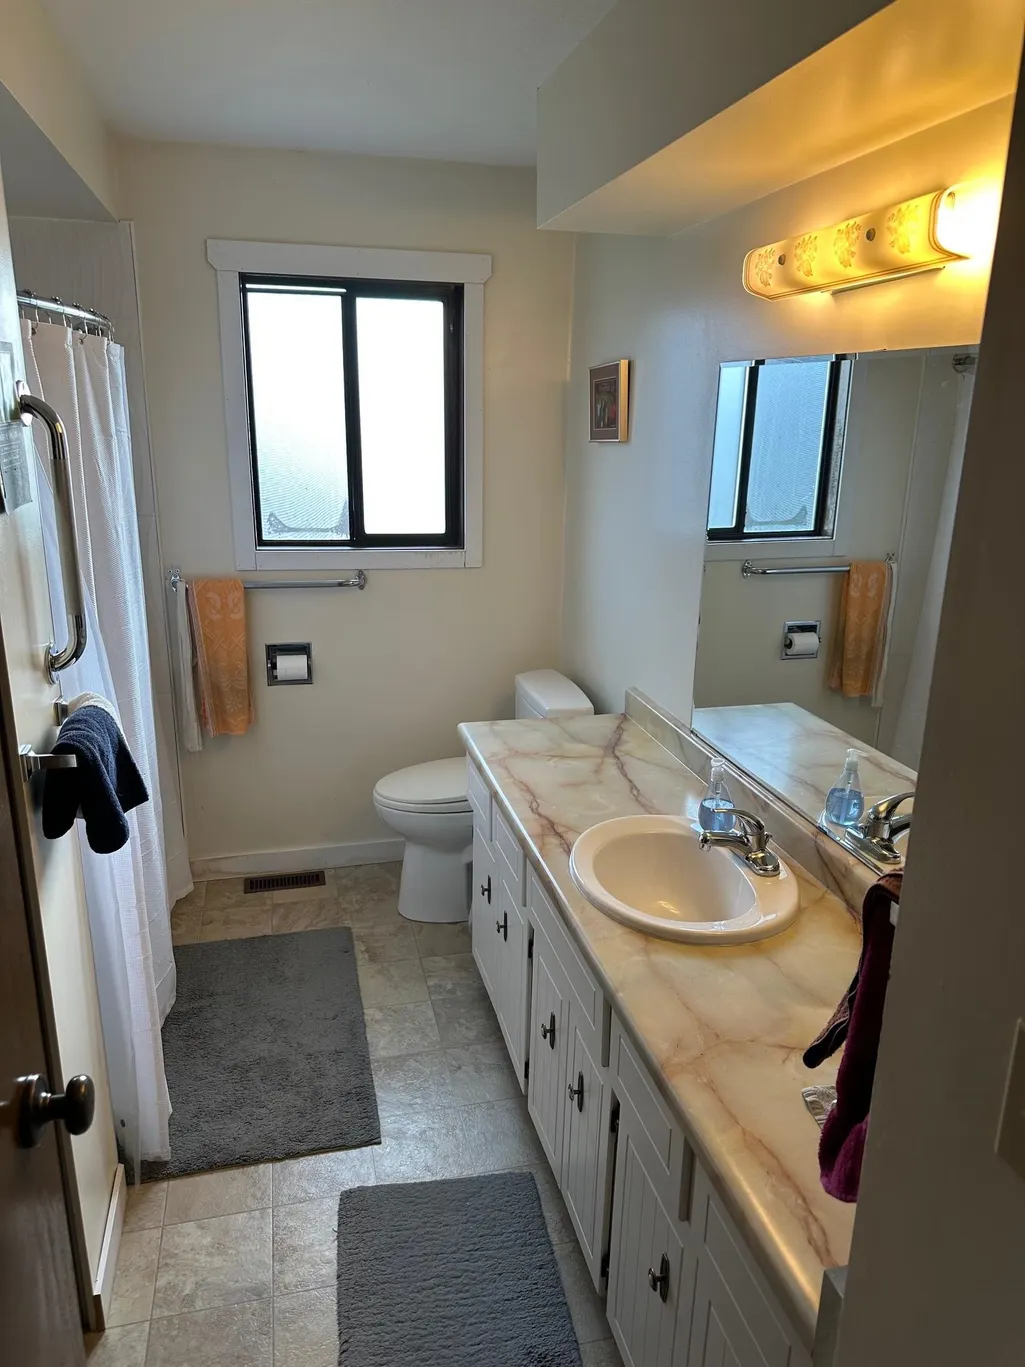
- Full Bathrooms2
- Half Bathrooms1
- Sqr Footage2778
- Lot Size19.97 Acres
Data Source:
Greater Vancouver REALTORS®
Property Description
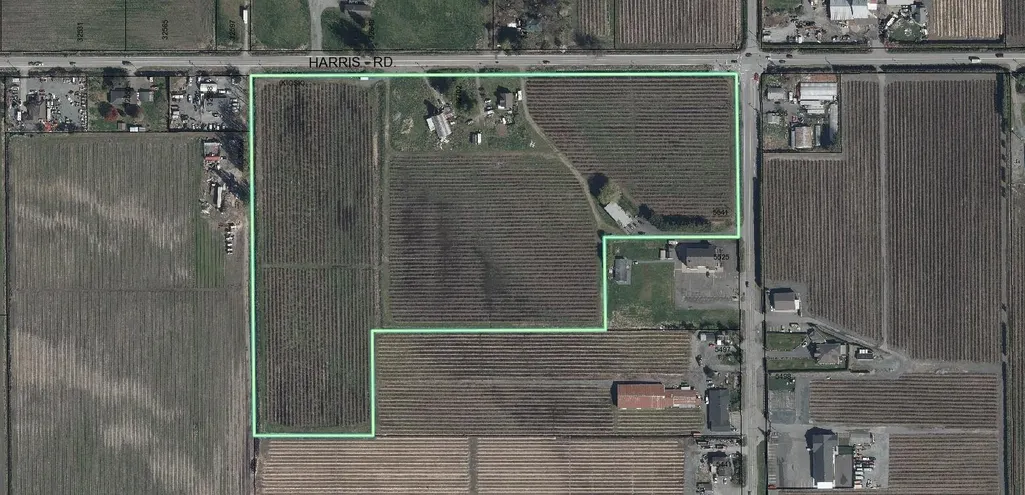
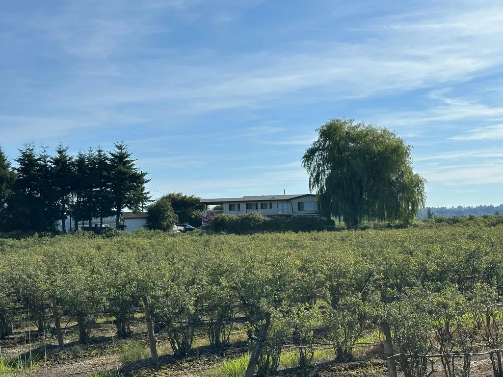
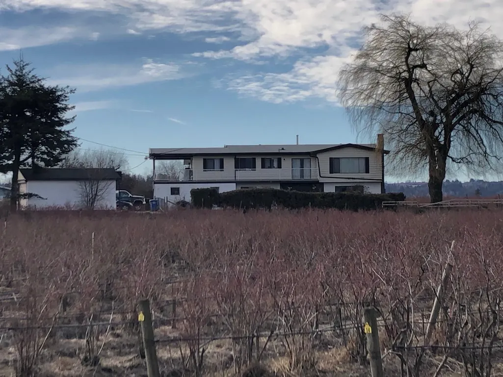
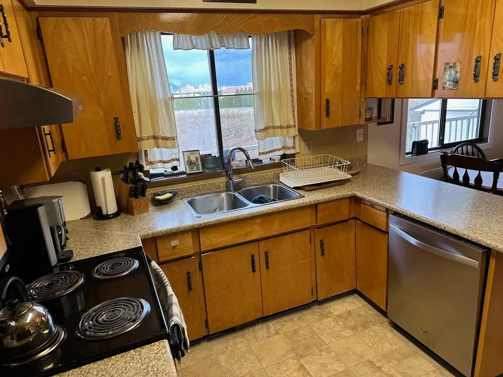
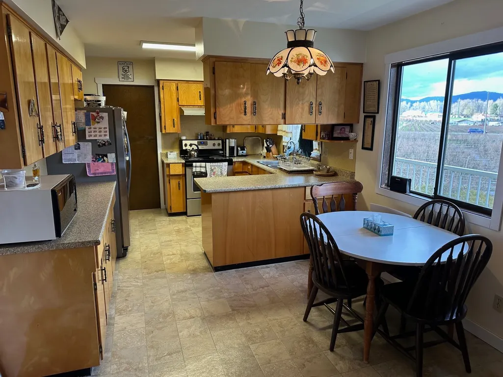
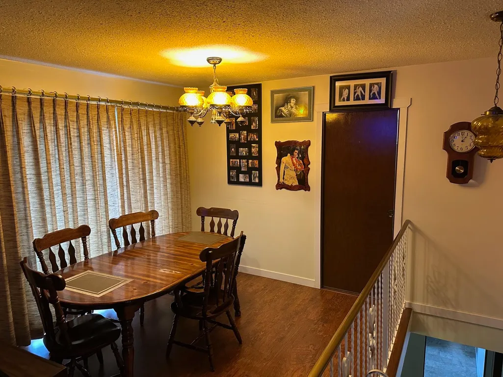
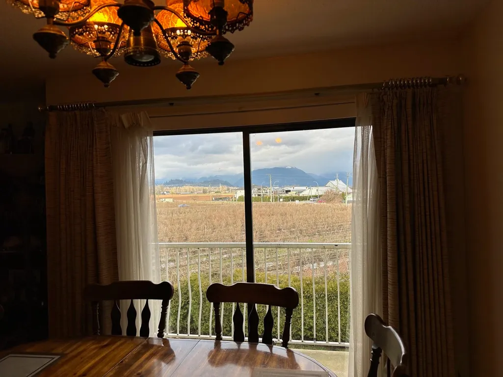
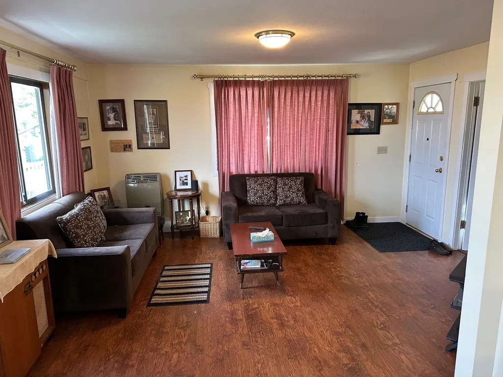
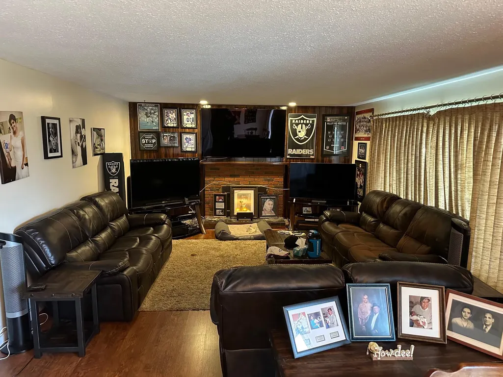
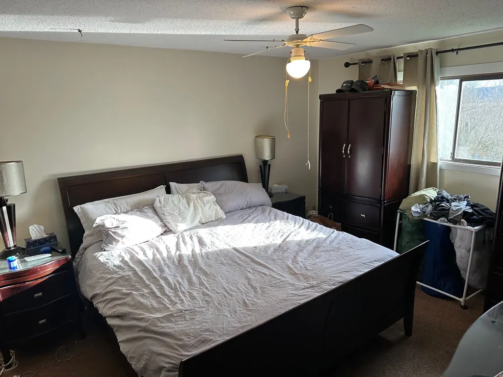
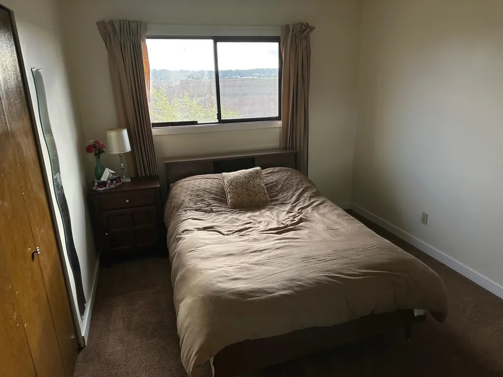
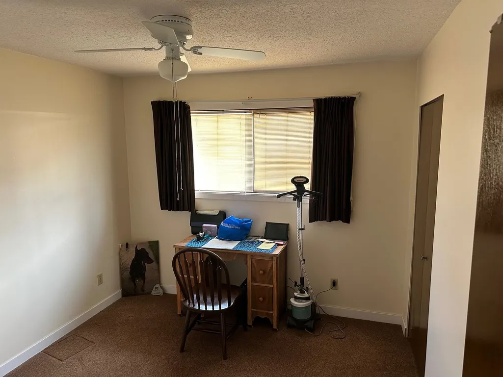
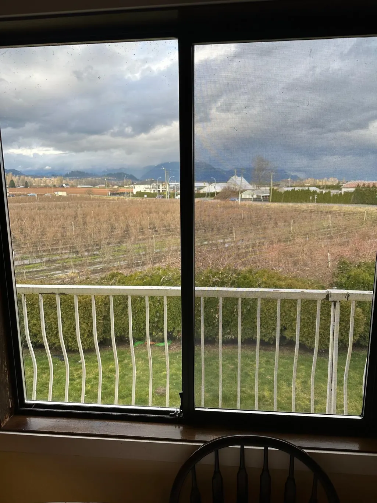
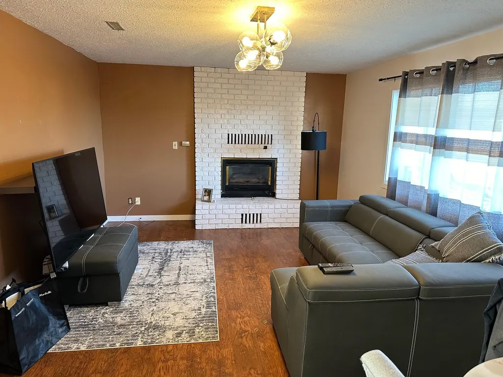
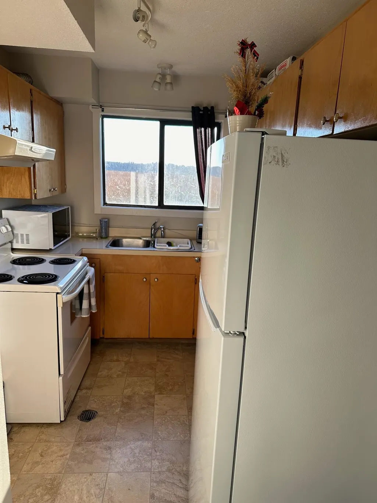
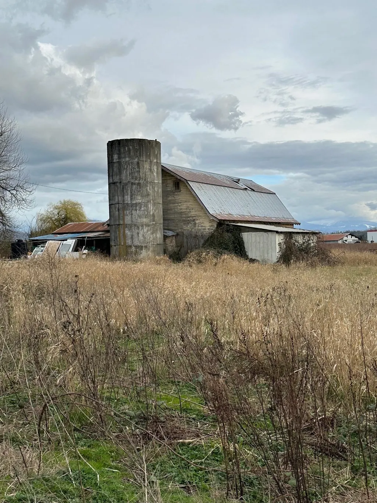
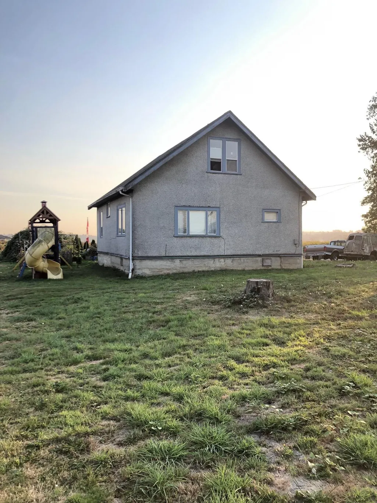
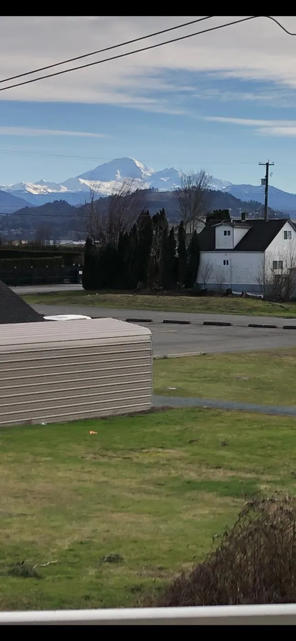
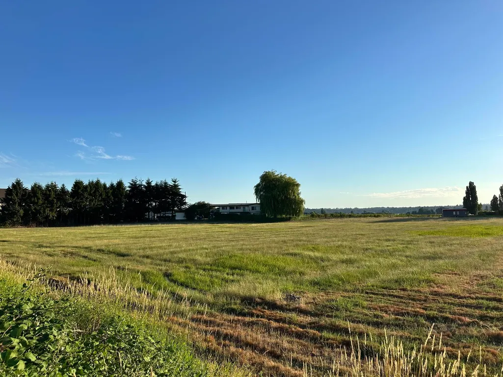
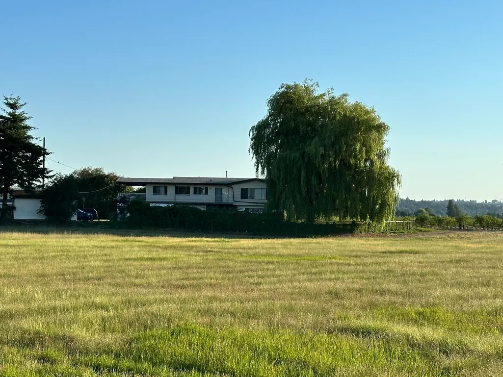
Desirable Corner Property with 2 Legal Homes and 2 Road Frontages on 19.97 Acres in a Great Central Location in Matsqui Prairie. Approximately 12 acres planted in mature Blueberries. Original farmhouse and solid older 2-storey 1800 sq ft barn have access off of Harris Rd. Both homes are connected to City Water. There is also plenty of room for truck parking. The Primary 2778 sq ft Basement Entry 5 bedroom/3 bath home with a 2 bedroom In-Law Suite and a large sundeck for entertaining with Mt Baker views plus a detached single bay garage/workshop has access off of 5541 GLADWIN RD.
General Features
| Heating | Forced Air,Natural Gas |
|---|---|
| Appliances | Washer/Dryer,Dishwasher,Refrigerator,Stove |
| Garage Spaces | 2 |
| Architectural Style | Basement Entry |
| Year Built | 1980 |
| Stories Count | 2 |
| Property Subtype | Single Family Residence |
| Tax Year | 2025 |
| Ownership | Freehold NonStrata |
| Property Type | Residential |
| HOA | false |
| Garage Y/N | true |
| Other Structures | Barn(s),Workshop Detached |
| Full Baths | 2 |
| Status | Active |
| City | Abbotsford |
| Entry Location | Exterior Entry |
| MLS Area | Abbotsford |
| Lot Size Units | Acres |
| Lot Size Square Feet | 869893 |
| Carport Y/N | false |
| Land Lease Y/N | false |
| Tax Annual Amount | 6687.96 |
| MLS Area Minor | Matsqui |
| Structure Type | Residential Detached |
| Standard Status | Active |
Interior Features
| Basement | Finished |
|---|---|
| Total Fireplaces | 2 |
| Fireplace Features | Gas |
| Heating Y/N | true |
| Fireplace Y/N | true |
| Half Baths | 1 |
| Total Bedrooms | 5 |
| Total Baths | 3 |
Exterior Features
| Exterior Amenities | Private Yard |
|---|---|
| Parking Features | Garage Double,Asphalt |
| Lot Features | Central Location,Near Golf Course,Private,Recreation Nearby,Rural Setting |
| Total Parking | 10 |
| Lot Size Area | 19.97 |
| Building Area Total | 2778 |
| Lot Dimensions | 391 x |
| Lot Size Acres | 19.97 |
| Frontage Length | 391 |
| Waterfront Y/N | false |
Amenities
- Views
- New Construction
- Adult 55+
- Lease To Own
- No HOA Fees
- Furnished
- Primary On Main
- Air Conditioning
- Seller Finance
- Green
- Fixer Upper
- Horse
- Golf
- Fireplace
- Deck
- Garage
- Basement
- Pool
Property vs Single Family Average in V4X 1W1
In The Neighborhood
Abbotsford
$ 1,599,000
- Type
- Single Family
- Size
- 1,560 SqFt
- Rooms
- 3 Beds + 1 Baths
RE/MAX Truepeak Realty #R3164746
Abbotsford
$ 899,900
- Type
- Single Family
- Size
- 960 SqFt
- Rooms
- 2 Beds + 1 Baths
Royal Lepage Wheeler Cheam #R3163741
Abbotsford
$ 879,900
- Type
- Single Family
- Size
- 1,489 SqFt
- Rooms
- 3 Beds + 1.5 Baths
Real Broker #R3143964
Abbotsford
$ 2,199,000
- Type
- Single Family
- Size
- 5,299 SqFt
- Rooms
- 5 Beds + 3.5 Baths
B.C. Farm & Ranch Realty Corp. #R3135381
Abbotsford
$ 1,039,000
- Type
- Single Family
- Size
- 2,100 SqFt
- Rooms
- 5 Beds + 2 Baths
Investa Prime Realty #R3133145
Abbotsford
$ 3,199,900
- Type
- Single Family
- Size
- 2,947 SqFt
- Rooms
- 6 Beds + 3.5 Baths
B.C. Farm & Ranch Realty Corp. #R3129084
Abbotsford
$ 1,995,000
- Type
- Single Family
- Size
- 2,760 SqFt
- Rooms
- 4 Beds + 3 Baths
Sutton Group-West Coast Realty (Abbotsford) #R3105218
 Copyright 2026 by Greater Vancouver REALTORS®. All Rights Reserved. NOTE: This representation is based in whole or in part on data generated by the Chilliwack & District Real Estate Board, Fraser Valley Real Estate Board
or Greater Vancouver REALTORS® which assumes no responsibility for its accuracy.
The trademarks REALTOR®, REALTORS®, and the REALTOR® logo are controlled by The Canadian Real Estate Association (CREA) and identify real estate professionals who are members of CREA. The trademarks MLS®, Multiple Listing Service® and the associated logos are owned by CREA and identify the quality of services provided by real estate professionals who are members of CREA. Used under license.
Last Updated: September 21, 2026 3:24 AM UTC
Copyright 2026 by Greater Vancouver REALTORS®. All Rights Reserved. NOTE: This representation is based in whole or in part on data generated by the Chilliwack & District Real Estate Board, Fraser Valley Real Estate Board
or Greater Vancouver REALTORS® which assumes no responsibility for its accuracy.
The trademarks REALTOR®, REALTORS®, and the REALTOR® logo are controlled by The Canadian Real Estate Association (CREA) and identify real estate professionals who are members of CREA. The trademarks MLS®, Multiple Listing Service® and the associated logos are owned by CREA and identify the quality of services provided by real estate professionals who are members of CREA. Used under license.
Last Updated: September 21, 2026 3:24 AM UTC
