
Address
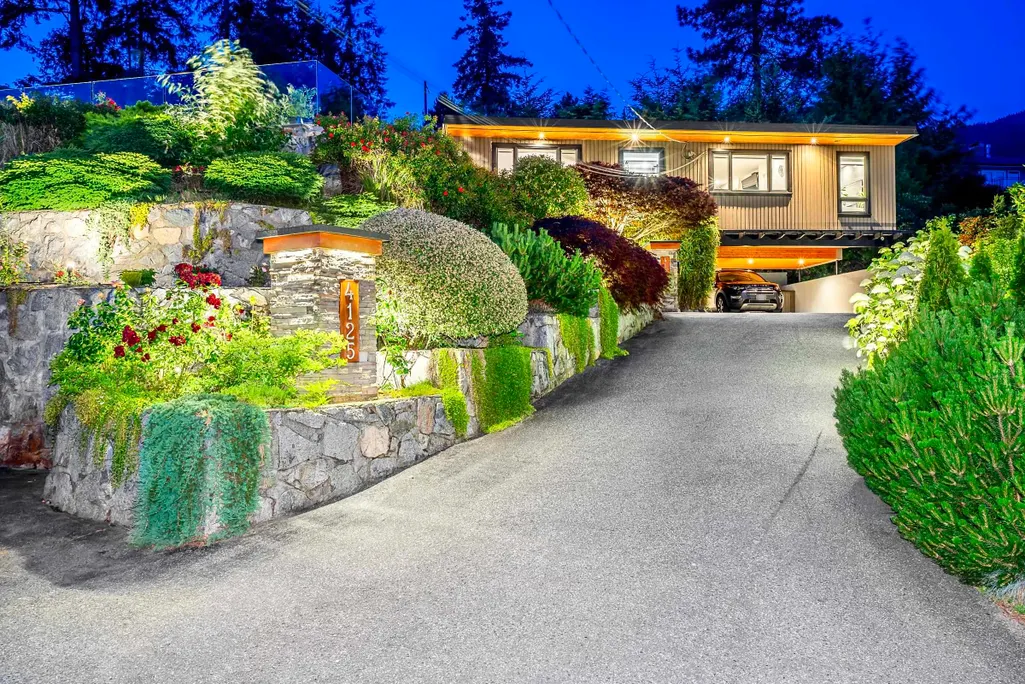
4125 Burkehill Place, West Vancouver, BC
Price
$ 4,698,000
Property Attributes
- MLS#R3160453
- TypeSingle Family
- Listing Status Active
- County
- CityWest Vancouver
- AreaWest Vancouver
- NeighborhoodBayridge
- ZipV7V 3M8
- StyleRancher/Bungalow w/Bsmt.
- Year Built1958
- Taxes$ 10391
- Price$ 4,698,000
- Bedrooms3
- Full Bathrooms3
- Half Bathrooms1
- Sqr Footage2947
- Lot Size0.3 Acres
Data Source:
Greater Vancouver REALTORS®
Property Description
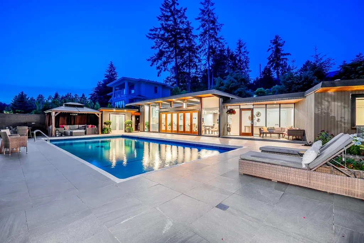
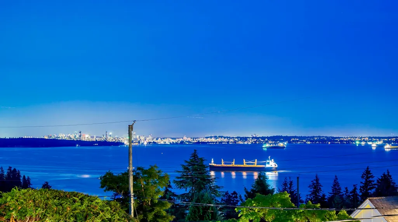
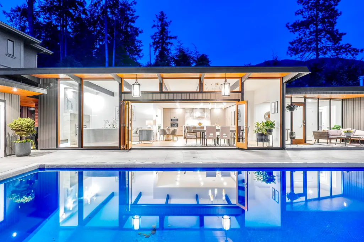
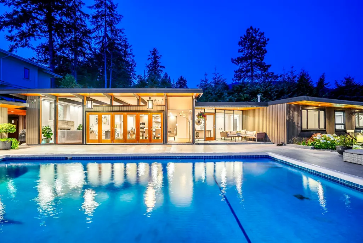
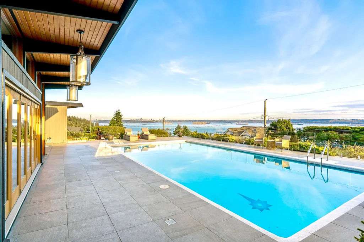
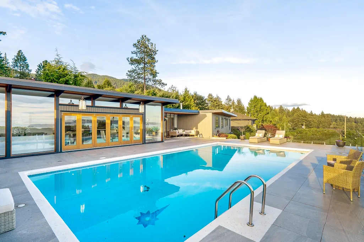
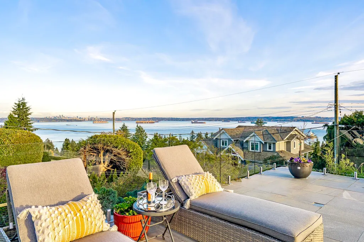
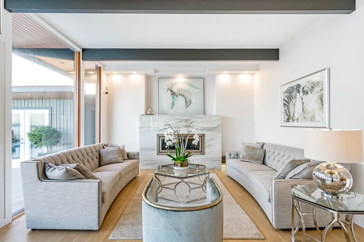
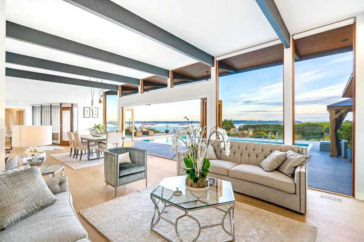
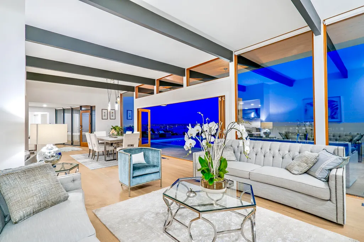
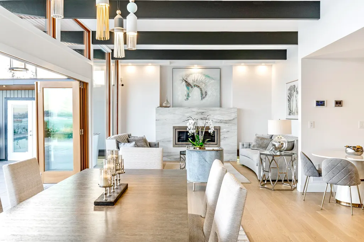
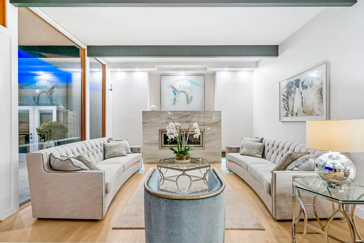
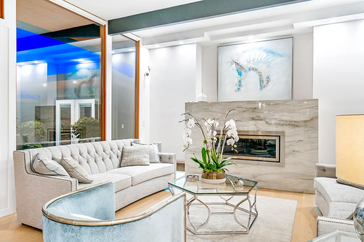
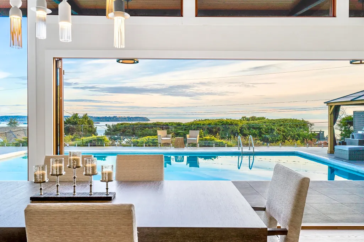
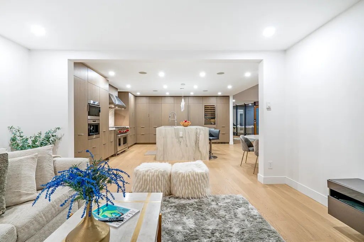
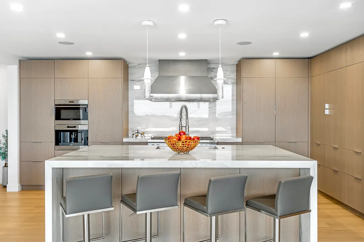
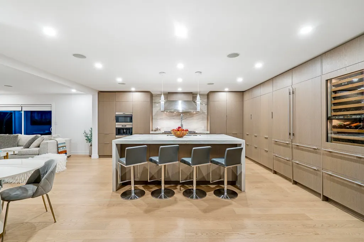
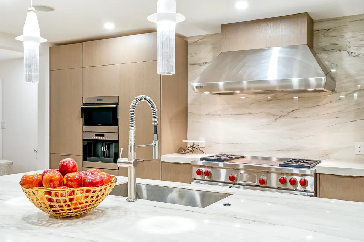
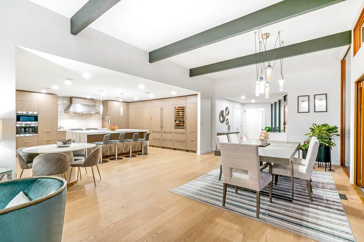
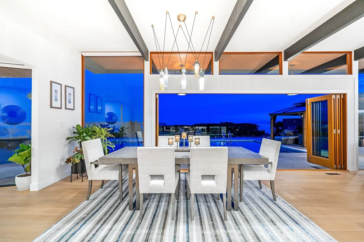
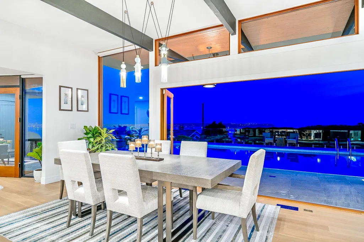
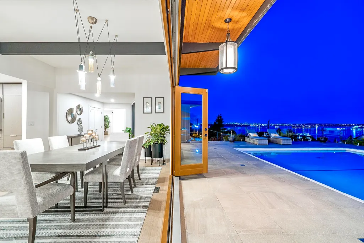
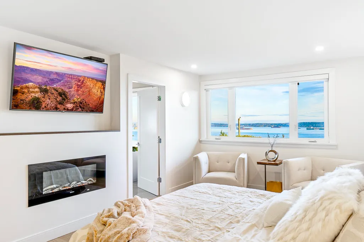
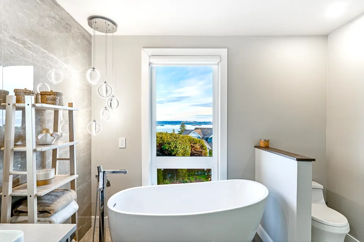
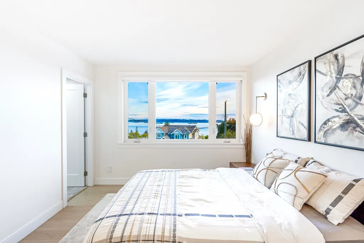
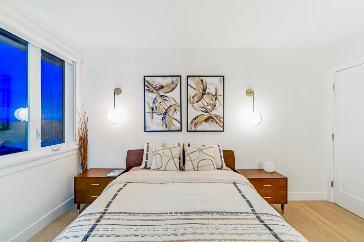
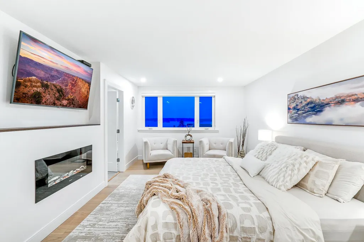
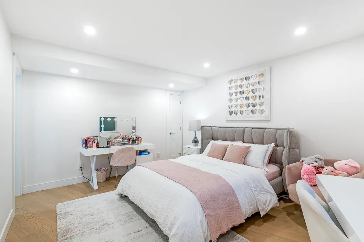
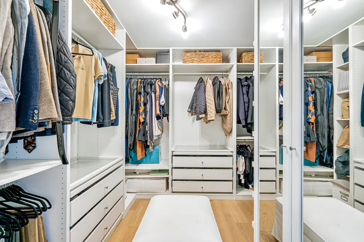
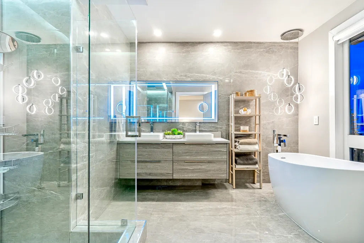
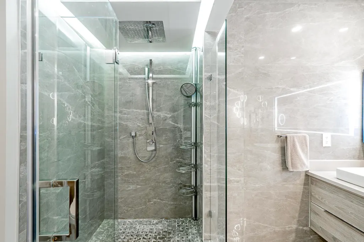
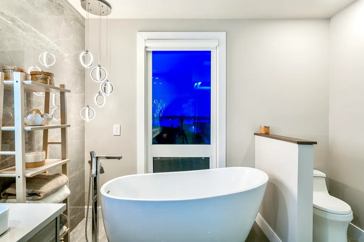
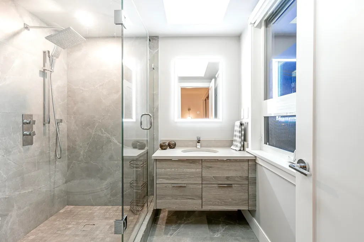
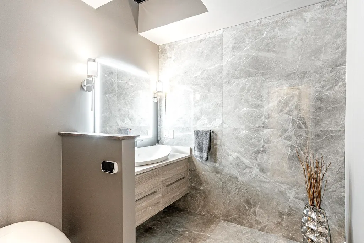
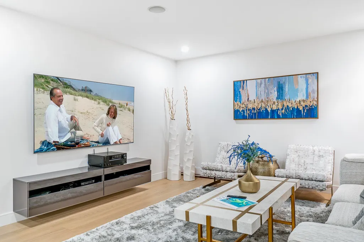
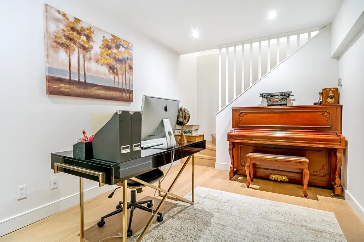
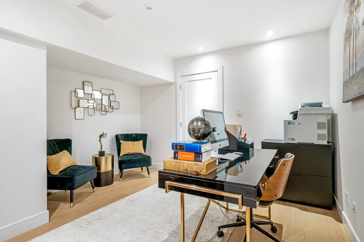
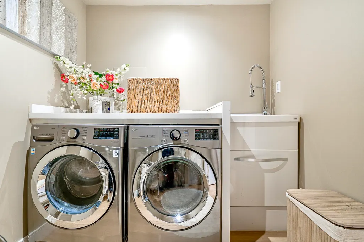
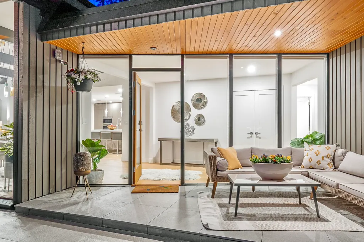
Spectacular remodelled residence designed and built by famous architect Bob Lewis offers breathtaking ocean & city views from Lion’s Gate Bridge to Vancouver Island. Situated on a sun-filled property offering over 120’ feet of frontage with a gentle sloping driveway. Mainly one level open floor plan, spacious living & dining areas with high ceilings & eclipse windows, custom centre island kitchen w/breakfast bar & top-of-the-line appliances, adjacent family room, 3 bedrooms incl over-sized Master with spa-like ensuite & walk-in closet & elegant powder room, all lead out to a 2,500 SF south-facing patio & heated swimming pool, complete with outdoor entertainment kitchen with BBQ center, change rooms & bathroom. Lower level feat a recreation room, laundry & storage.
General Features
| Heating | Forced Air,Natural Gas |
|---|---|
| Cooling | Central Air,Air Conditioning |
| Appliances | Washer/Dryer,Dishwasher,Refrigerator,Stove |
| Architectural Style | Rancher/Bungalow w/Bsmt. |
| Pool Features | Outdoor Pool |
| Year Built | 1958 |
| Stories Count | 2 |
| Property Subtype | Single Family Residence |
| Ownership | Freehold NonStrata |
| Community Features | Shopping Nearby |
| Property Type | Residential |
| HOA | false |
| Other Structures | Shed(s) |
| Full Baths | 3 |
| Status | Active |
| City | West Vancouver |
| MLS Area | West Vancouver |
| Lot Size Units | Square Feet |
| Lot Size Square Feet | 13068 |
| Carport Y/N | true |
| Land Lease Y/N | false |
| Tax Annual Amount | 10391.77 |
| MLS Area Minor | Bayridge |
| Structure Type | Residential Detached |
| Standard Status | Active |
| Virtual Tour | https://www.soprovich.com/listings/4125-burkehill-place/ |
Interior Features
| Basement | Full |
|---|---|
| Total Fireplaces | 1 |
| Fireplace Features | Gas |
| Air Conditioning Y/N | true |
| Heating Y/N | true |
| Window Features | Window Coverings |
| Fireplace Y/N | true |
| Half Baths | 1 |
| Total Bedrooms | 3 |
| Total Baths | 4 |
Exterior Features
| Exterior Amenities | Balcony |
|---|---|
| Parking Features | Carport Multiple,Front Access,Asphalt |
| Lot Features | Central Location,Cul-De-Sac,Near Golf Course,Marina Nearby,Ski Hill Nearby |
| Total Parking | 4 |
| Lot Size Area | 13068 |
| Building Area Total | 2947 |
| Lot Dimensions | 121 x 117 |
| Lot Size Acres | 0.3 |
| Frontage Length | 121 |
| Waterfront Y/N | false |
| Other Equipment | Swimming Pool Equip. |
Amenities
- Views
- New Construction
- Adult 55+
- Lease To Own
- No HOA Fees
- Furnished
- Primary On Main
- Air Conditioning
- Seller Finance
- Green
- Fixer Upper
- Horse
- Golf
- Fireplace
- Deck
- Garage
- Basement
- Pool
Property vs Single Family Average in V7V 3M8
In The Neighborhood
West Vancouver
$ 2,599,000
- Type
- Single Family
- Size
- 3,103 SqFt
- Rooms
- 5 Beds + 2.5 Baths
RE/MAX Masters Realty #R3163380
West Vancouver
$ 8,880,000
- Type
- Single Family
- Size
- 6,014 SqFt
- Rooms
- 5 Beds + 5.5 Baths
RE/MAX Crest Realty #R3158210
West Vancouver
$ 2,890,000
- Type
- Single Family
- Size
- 2,682 SqFt
- Rooms
- 5 Beds + 3 Baths
Sutton Group-West Coast Realty #R3156534
West Vancouver
$ 2,499,000
- Type
- Single Family
- Size
- 2,801 SqFt
- Rooms
- 5 Beds + 3 Baths
Engel & Volkers Vancouver #R3152158
West Vancouver
$ 4,998,000
- Type
- Single Family
- Size
- 4,210 SqFt
- Rooms
- 4 Beds + 5 Baths
Rennie & Associates Realty - Jason Soprovich #R3150894
Open House
West Vancouver
$ 2,360,000
- Type
- Single Family
- Size
- 2,680 SqFt
- Rooms
- 4 Beds + 2.5 Baths
Royal Pacific Realty Corp. #R3128024
Open House
West Vancouver
$ 2,399,000
- Type
- Single Family
- Size
- 3,504 SqFt
- Rooms
- 3 Beds + 2.5 Baths
Macdonald Realty #R3120868
West Vancouver
$ 2,498,000
- Type
- Single Family
- Size
- 3,521 SqFt
- Rooms
- 4 Beds + 2.5 Baths
Sutton Group-West Coast Realty #R3110341
West Vancouver
$ 3,950,000
- Type
- Single Family
- Size
- 2,370 SqFt
- Rooms
- 3 Beds + 3 Baths
Sutton Group-West Coast Realty #R3108751
West Vancouver
$ 5,450,000
- Type
- Single Family
- Size
- 3,524 SqFt
- Rooms
- 5 Beds + 4.5 Baths
Royal LePage Sussex #R3105698
 Copyright 2026 by Greater Vancouver REALTORS®. All Rights Reserved. NOTE: This representation is based in whole or in part on data generated by the Chilliwack & District Real Estate Board, Fraser Valley Real Estate Board
or Greater Vancouver REALTORS® which assumes no responsibility for its accuracy.
The trademarks REALTOR®, REALTORS®, and the REALTOR® logo are controlled by The Canadian Real Estate Association (CREA) and identify real estate professionals who are members of CREA. The trademarks MLS®, Multiple Listing Service® and the associated logos are owned by CREA and identify the quality of services provided by real estate professionals who are members of CREA. Used under license.
Last Updated: September 21, 2026 3:24 AM UTC
Copyright 2026 by Greater Vancouver REALTORS®. All Rights Reserved. NOTE: This representation is based in whole or in part on data generated by the Chilliwack & District Real Estate Board, Fraser Valley Real Estate Board
or Greater Vancouver REALTORS® which assumes no responsibility for its accuracy.
The trademarks REALTOR®, REALTORS®, and the REALTOR® logo are controlled by The Canadian Real Estate Association (CREA) and identify real estate professionals who are members of CREA. The trademarks MLS®, Multiple Listing Service® and the associated logos are owned by CREA and identify the quality of services provided by real estate professionals who are members of CREA. Used under license.
Last Updated: September 21, 2026 3:24 AM UTC
