
Open House Sun, Sep 27th 02:30 PM - 04:00 PM
Address
3907 Bayridge Place, West Vancouver, BC
Price
$ 2,360,000
Property Attributes
- MLS#R3128024
- TypeSingle Family
- Listing Status Active
- County
- CityWest Vancouver
- AreaWest Vancouver
- NeighborhoodBayridge
- ZipV7V 3K2
- Style
- Year Built1965
- Taxes$ 6535
- Price$ 2,360,000
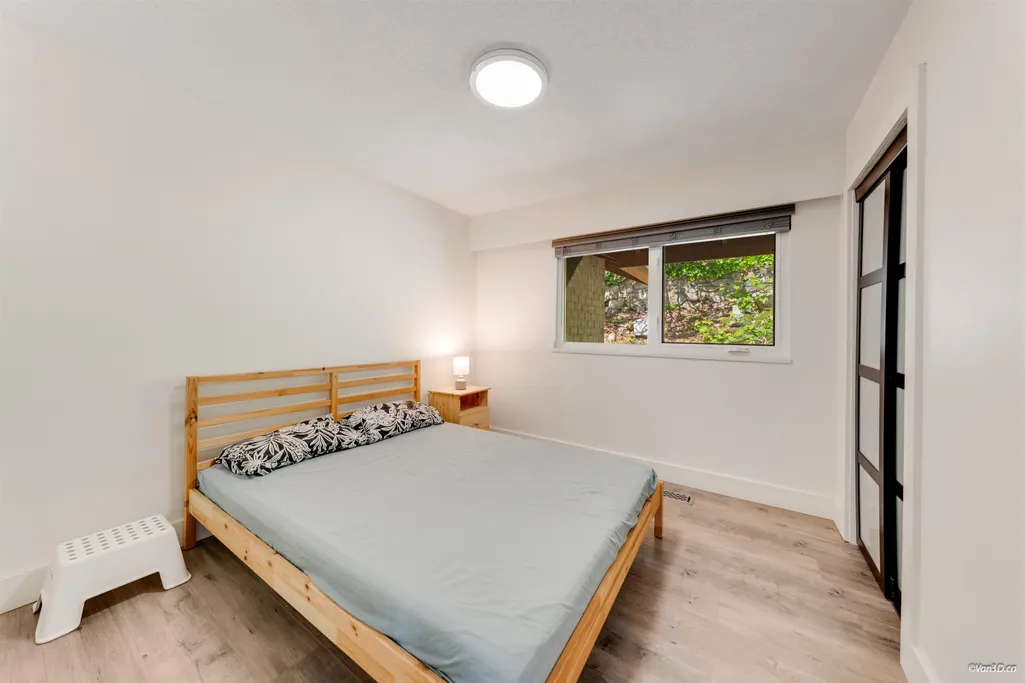
- Bedrooms4
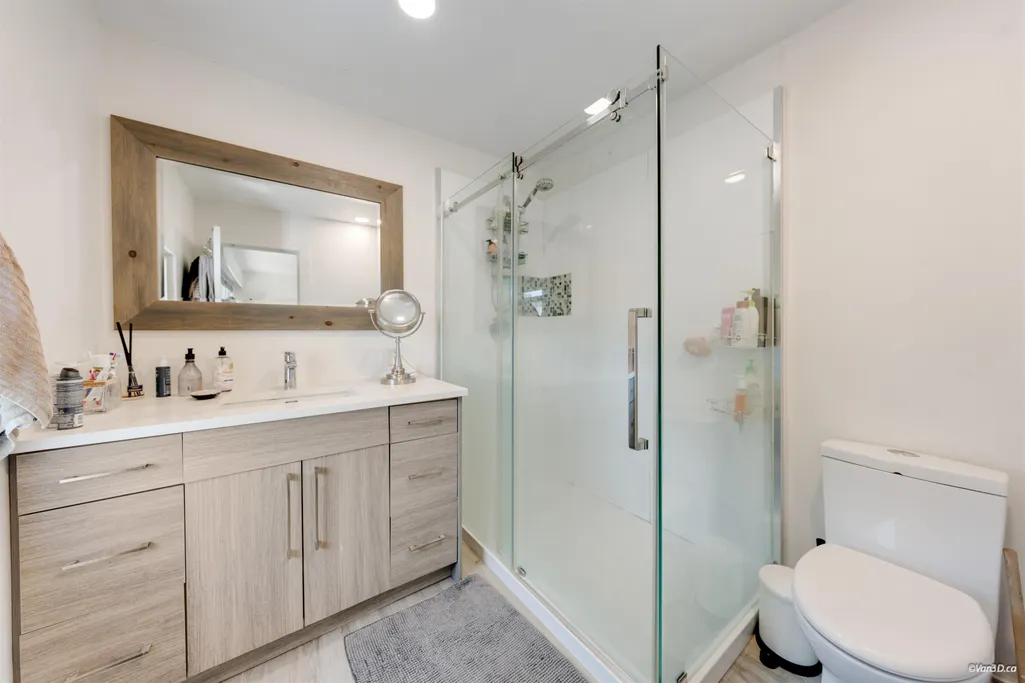
- Full Bathrooms2
- Half Bathrooms1
- Sqr Footage2680
- Lot Size0.39 Acres
Data Source:
Greater Vancouver REALTORS®
Property Description
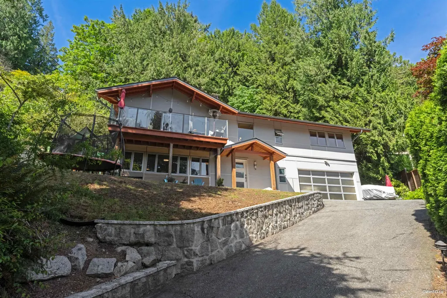
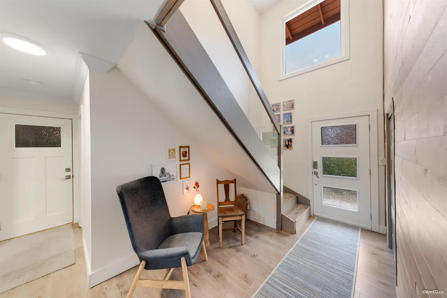
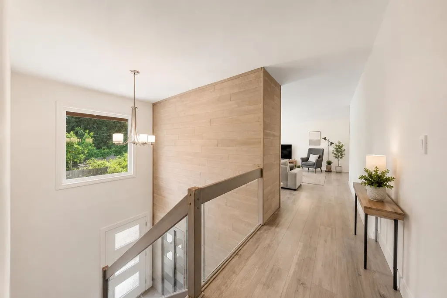
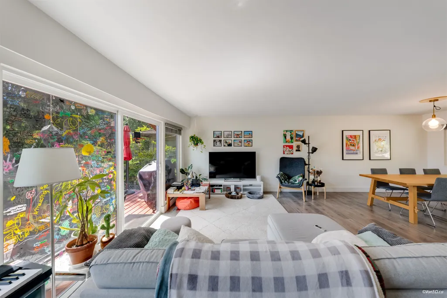
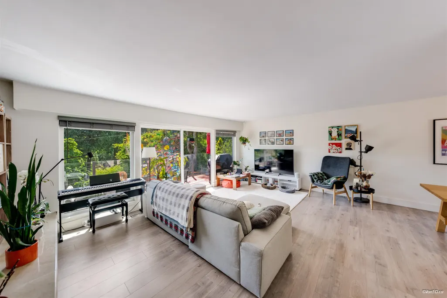
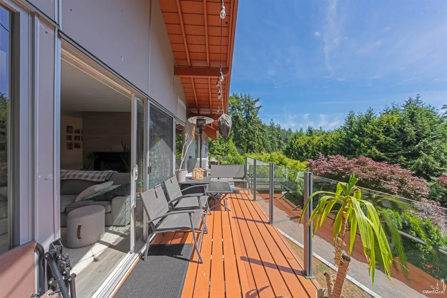
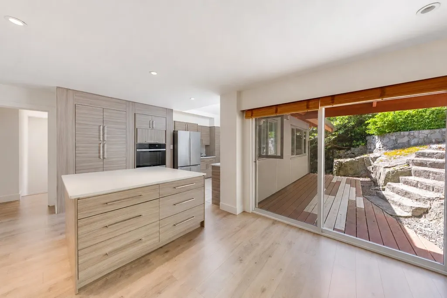
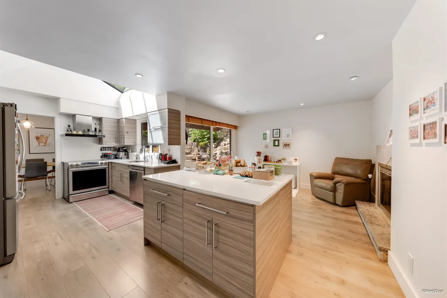
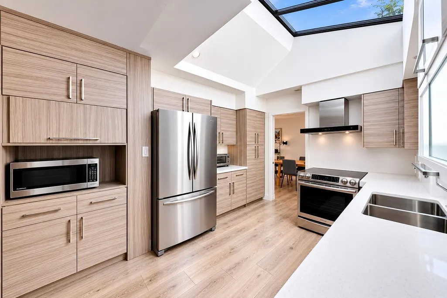
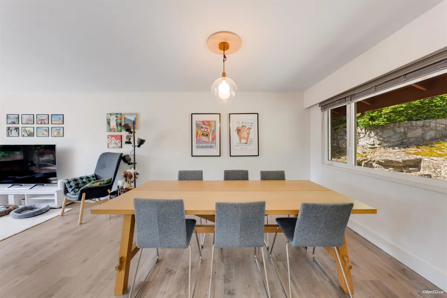
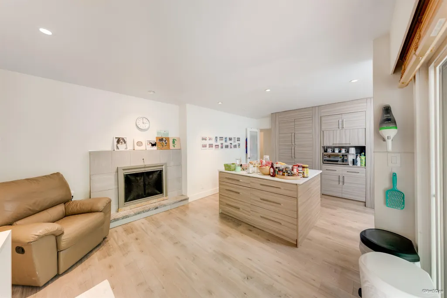
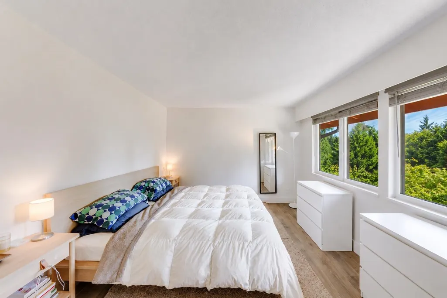
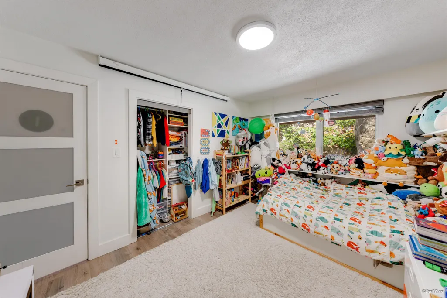
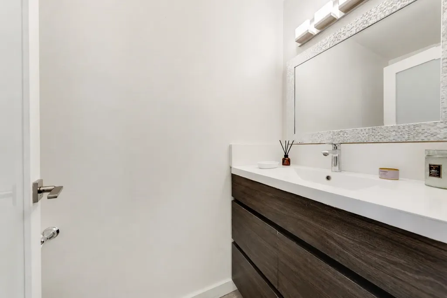
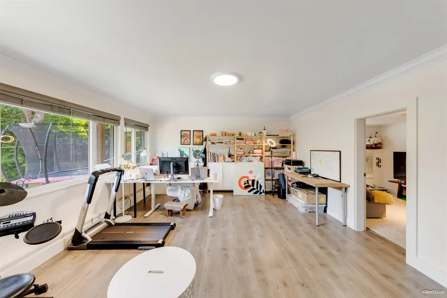
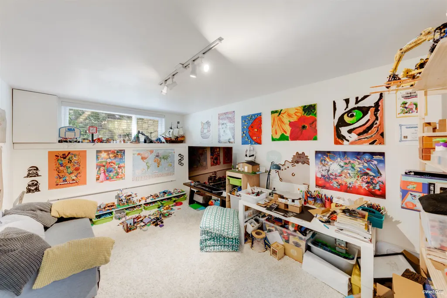
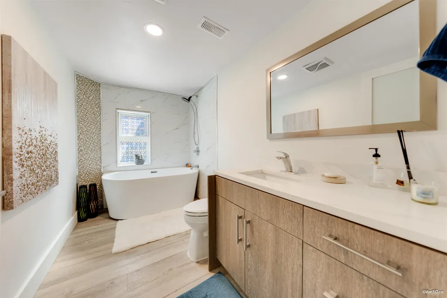
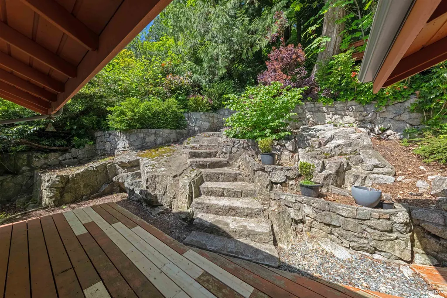
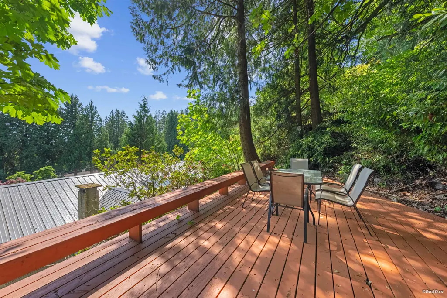
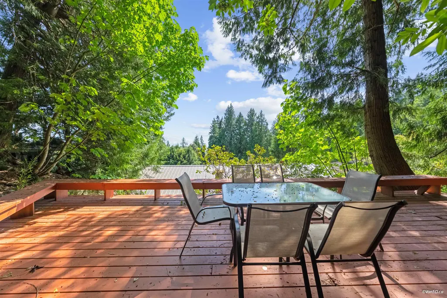
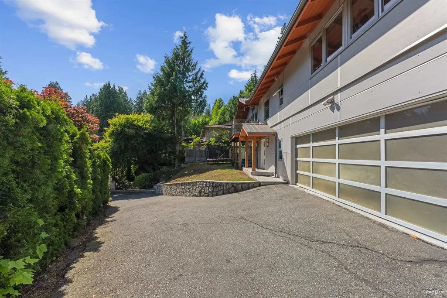
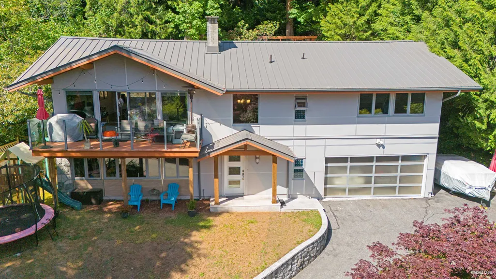
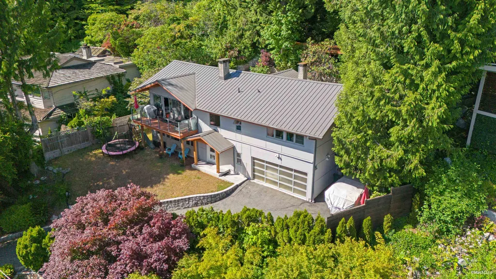
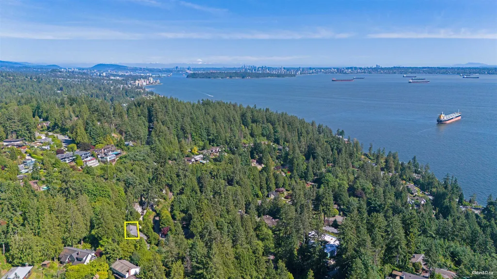
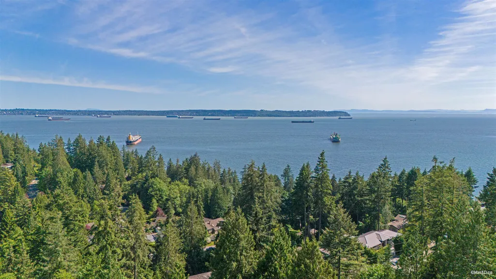
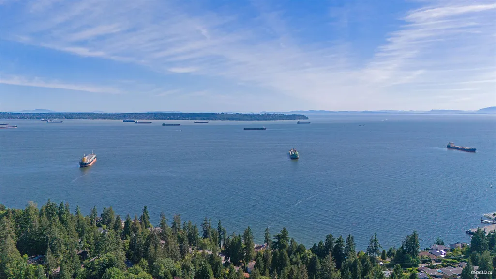
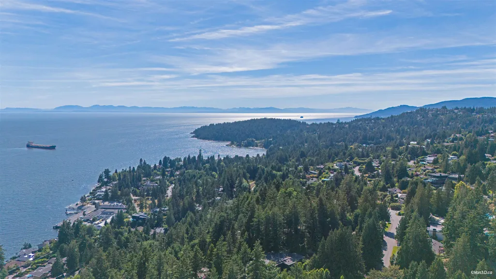
Nestled on a quiet cul-de-sac in the prestigious Bayridge neighborhood, this beautifully updated family home sits on an impressive 17,000 sq. ft. lot, offering privacy, tranquility & peek-a-boo views from the back deck. Featuring over 2,500sqft of living space with 4 bedrooms and a large recreation room below, this home has been thoughtfully updated inside and out, including durable metal roofing, Hardie siding, updated kitchen cabinetry, elegant quartz countertops and cozy fireplaces. Enjoy breathtaking sunsets and serene outlooks from the elevated back deck, perfectly positioned for relaxation and entertaining. Located in the sought-after West Bay school catchment, this is a rare opportunity to own a move-in-ready home in one of West Vancouver's most desirable communities.
General Features
| Heating | Natural Gas |
|---|---|
| Appliances | Washer/Dryer,Dishwasher,Refrigerator,Stove |
| Garage Spaces | 2 |
| Year Built | 1965 |
| Stories Count | 2 |
| Levels | Two |
| Property Subtype | Single Family Residence |
| Tax Year | 2026 |
| Ownership | Freehold NonStrata |
| Property Type | Residential |
| HOA | false |
| Garage Y/N | true |
| Full Baths | 2 |
| Status | Active |
| City | West Vancouver |
| MLS Area | West Vancouver |
| Lot Size Units | Square Feet |
| Lot Size Square Feet | 17000 |
| Carport Y/N | false |
| Land Lease Y/N | false |
| Tax Annual Amount | 6535.68 |
| MLS Area Minor | Bayridge |
| Structure Type | Residential Detached |
| Standard Status | Active |
| Virtual Tour | https://my.matterport.com/show/?m=NmsdwWEufae |
Interior Features
| Basement | None |
|---|---|
| Total Fireplaces | 3 |
| Fireplace Features | Electric,Gas |
| Heating Y/N | true |
| Fireplace Y/N | true |
| Half Baths | 1 |
| Total Bedrooms | 4 |
| Total Baths | 3 |
Exterior Features
| Exterior Amenities | Balcony |
|---|---|
| Parking Features | Garage Double,Front Access |
| Total Parking | 3 |
| Lot Size Area | 17000 |
| Building Area Total | 2680 |
| Lot Dimensions | 82 x 193 |
| Lot Size Acres | 0.39 |
| Frontage Length | 82 |
| Waterfront Y/N | false |
Amenities
- Views
- New Construction
- Adult 55+
- Lease To Own
- No HOA Fees
- Furnished
- Primary On Main
- Air Conditioning
- Seller Finance
- Green
- Fixer Upper
- Horse
- Golf
- Fireplace
- Deck
- Garage
- Basement
- Pool
Property vs Single Family Average in V7V 3K2
In The Neighborhood
West Vancouver
$ 2,599,000
- Type
- Single Family
- Size
- 3,103 SqFt
- Rooms
- 5 Beds + 2.5 Baths
RE/MAX Masters Realty #R3163380
West Vancouver
$ 4,698,000
- Type
- Single Family
- Size
- 2,947 SqFt
- Rooms
- 3 Beds + 3.5 Baths
Rennie & Associates Realty - Jason Soprovich #R3160453
West Vancouver
$ 8,880,000
- Type
- Single Family
- Size
- 6,014 SqFt
- Rooms
- 5 Beds + 5.5 Baths
RE/MAX Crest Realty #R3158210
West Vancouver
$ 2,890,000
- Type
- Single Family
- Size
- 2,682 SqFt
- Rooms
- 5 Beds + 3 Baths
Sutton Group-West Coast Realty #R3156534
West Vancouver
$ 2,499,000
- Type
- Single Family
- Size
- 2,801 SqFt
- Rooms
- 5 Beds + 3 Baths
Engel & Volkers Vancouver #R3152158
West Vancouver
$ 4,998,000
- Type
- Single Family
- Size
- 4,210 SqFt
- Rooms
- 4 Beds + 5 Baths
Rennie & Associates Realty - Jason Soprovich #R3150894
Open House
West Vancouver
$ 2,399,000
- Type
- Single Family
- Size
- 3,504 SqFt
- Rooms
- 3 Beds + 2.5 Baths
Macdonald Realty #R3120868
West Vancouver
$ 2,498,000
- Type
- Single Family
- Size
- 3,521 SqFt
- Rooms
- 4 Beds + 2.5 Baths
Sutton Group-West Coast Realty #R3110341
West Vancouver
$ 3,950,000
- Type
- Single Family
- Size
- 2,370 SqFt
- Rooms
- 3 Beds + 3 Baths
Sutton Group-West Coast Realty #R3108751
West Vancouver
$ 5,450,000
- Type
- Single Family
- Size
- 3,524 SqFt
- Rooms
- 5 Beds + 4.5 Baths
Royal LePage Sussex #R3105698
 Copyright 2026 by Greater Vancouver REALTORS®. All Rights Reserved. NOTE: This representation is based in whole or in part on data generated by the Chilliwack & District Real Estate Board, Fraser Valley Real Estate Board
or Greater Vancouver REALTORS® which assumes no responsibility for its accuracy.
The trademarks REALTOR®, REALTORS®, and the REALTOR® logo are controlled by The Canadian Real Estate Association (CREA) and identify real estate professionals who are members of CREA. The trademarks MLS®, Multiple Listing Service® and the associated logos are owned by CREA and identify the quality of services provided by real estate professionals who are members of CREA. Used under license.
Last Updated: September 21, 2026 3:24 AM UTC
Copyright 2026 by Greater Vancouver REALTORS®. All Rights Reserved. NOTE: This representation is based in whole or in part on data generated by the Chilliwack & District Real Estate Board, Fraser Valley Real Estate Board
or Greater Vancouver REALTORS® which assumes no responsibility for its accuracy.
The trademarks REALTOR®, REALTORS®, and the REALTOR® logo are controlled by The Canadian Real Estate Association (CREA) and identify real estate professionals who are members of CREA. The trademarks MLS®, Multiple Listing Service® and the associated logos are owned by CREA and identify the quality of services provided by real estate professionals who are members of CREA. Used under license.
Last Updated: September 21, 2026 3:24 AM UTC
