
Address
3370 Craigend Road, West Vancouver, BC
Price
$ 8,798,000
Property Attributes
- MLS#R3159238
- TypeSingle Family
- Listing Status Active
- County
- CityWest Vancouver
- AreaWest Vancouver
- NeighborhoodWestmount WV
- ZipV7V 3G2
- Style
- Year Built2004
- Taxes$ 41944
- Price$ 8,798,000
- Bedrooms4
- Full Bathrooms4
- Half Bathrooms1
- Sqr Footage5116
- Lot Size0.34 Acres
Data Source:
Greater Vancouver REALTORS®
Property Description
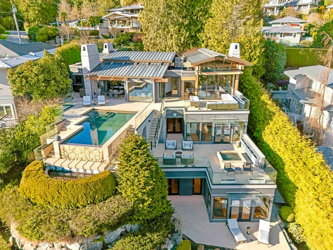
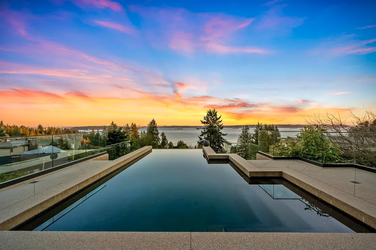
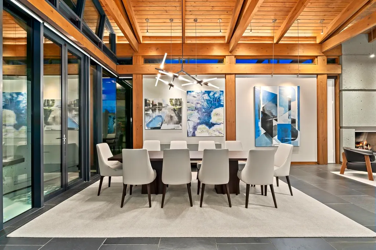
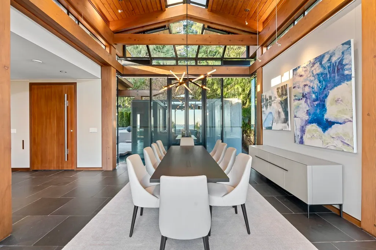
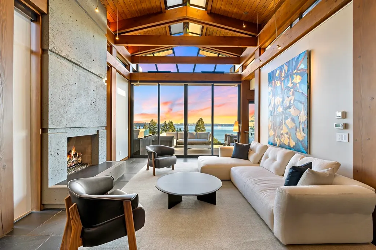
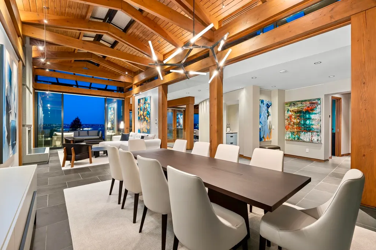
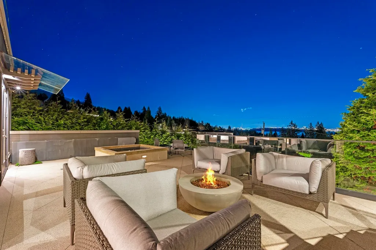
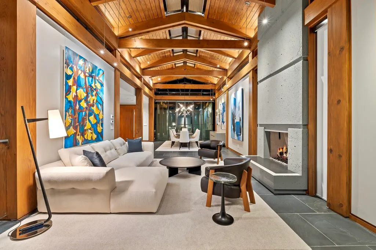
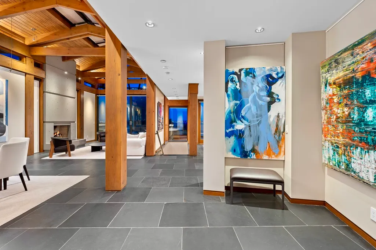
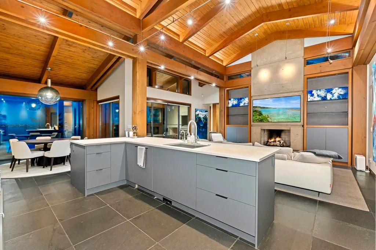
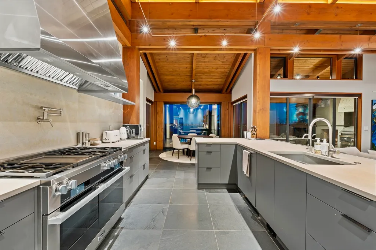
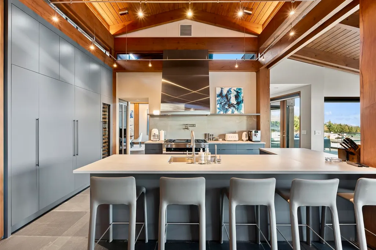
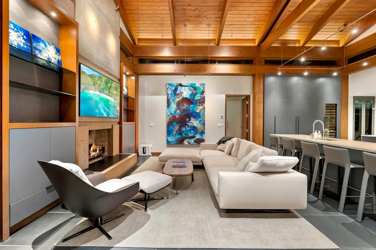
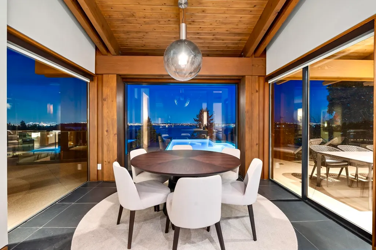
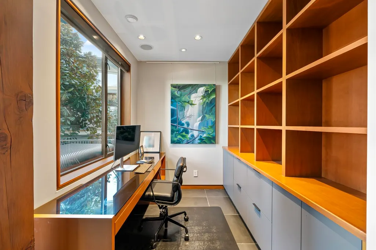
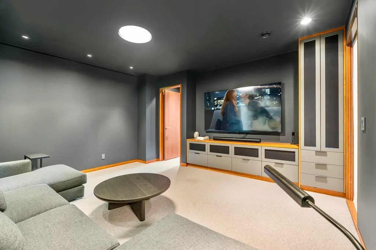
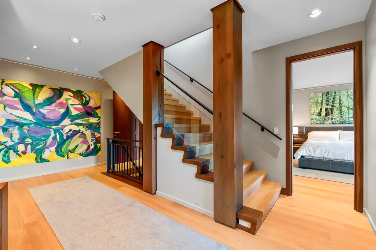
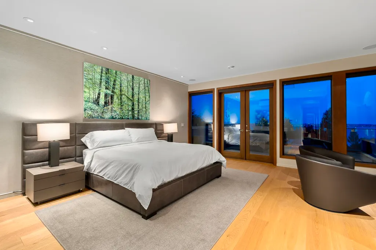
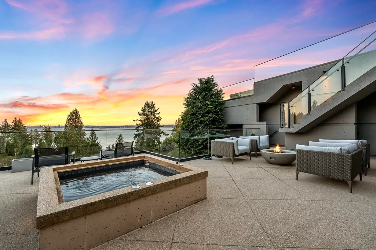
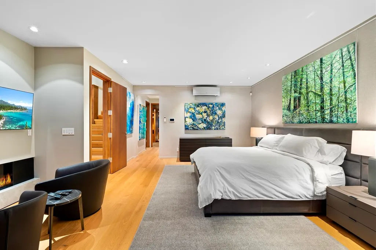
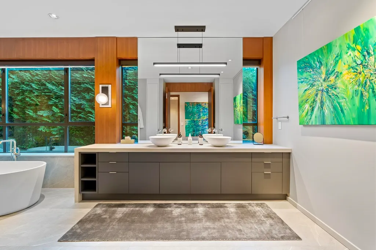
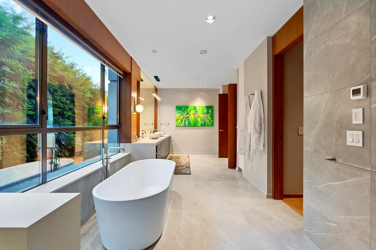
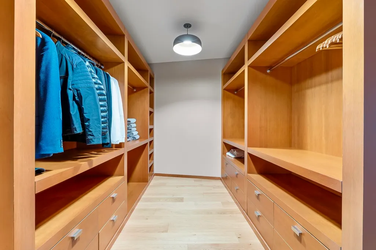
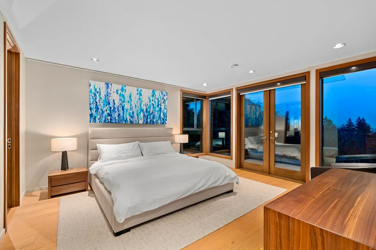
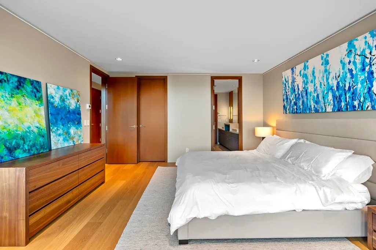
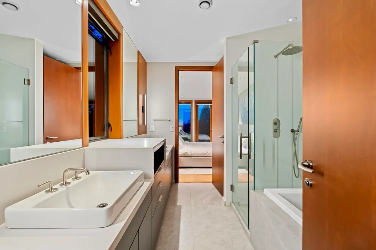
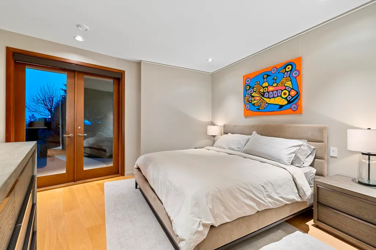
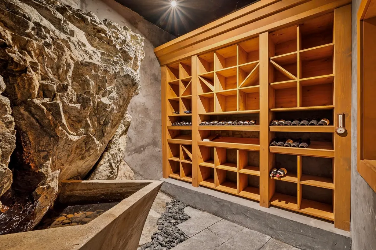
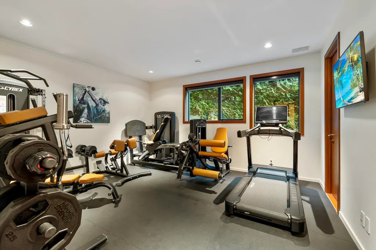
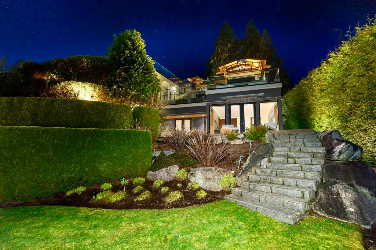
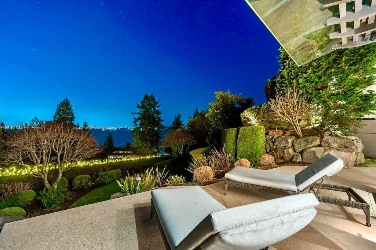
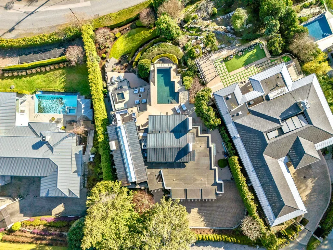
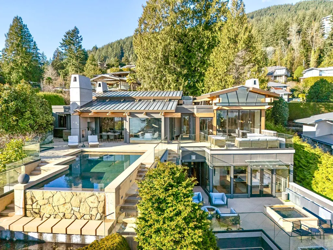
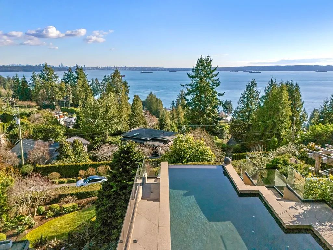
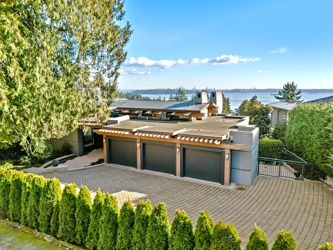
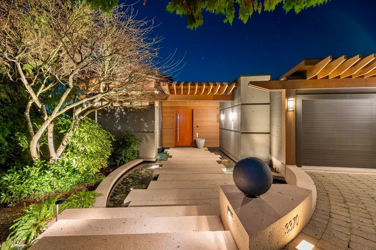
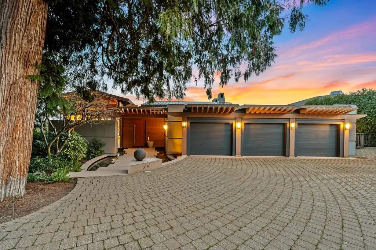
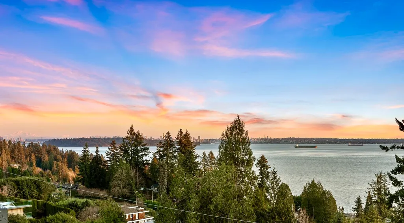
Set in West Vancouver’s most coveted enclave, this extraordinary West Bay estate offers stunning ocean and city views from a private vantage within a top school catchment. Designed by acclaimed architect Robert Ciccozzi, it features bold concrete construction, commercial-grade quality, and recent cosmetic renovations including new air conditioning. Spanning three levels, the home has four ensuited bedrooms, five bathrooms, open-concept living and dining, a renovated kitchen, family room, theatre, office, granite wine cellar, and three-car garage. Outdoor living includes terraces, a black-bottom infinity pool, fireside dining with BBQ, and jacuzzi, creating a resort-style environment moments from West Vancouver’s finest amenities, with elegant finishes throughout, exuding timeless luxury.
General Features
| Heating | Natural Gas,Radiant |
|---|---|
| Cooling | Air Conditioning |
| Appliances | Washer/Dryer |
| Garage Spaces | 3 |
| Pool Features | Outdoor Pool |
| Security Features | Security System |
| Year Built | 2004 |
| Stories Count | 3 |
| Levels | Three Or More |
| Property Subtype | Single Family Residence |
| Tax Year | 2024 |
| Ownership | Freehold NonStrata |
| Community Features | Shopping Nearby |
| Property Type | Residential |
| HOA | false |
| Garage Y/N | true |
| Full Baths | 4 |
| Status | Active |
| City | West Vancouver |
| MLS Area | West Vancouver |
| Lot Size Units | Square Feet |
| Lot Size Square Feet | 14859 |
| Carport Y/N | false |
| Spa Features | Swirlpool/Hot Tub |
| Land Lease Y/N | false |
| Tax Annual Amount | 41944.04 |
| MLS Area Minor | Westmount WV |
| Structure Type | Residential Detached |
| Standard Status | Active |
| Virtual Tour | https://youtu.be/OaqN_htNve8 |
Interior Features
| Interior Amenities | Central Vacuum,Vaulted Ceiling(s) |
|---|---|
| Basement | Full |
| Total Fireplaces | 4 |
| Fireplace Features | Propane,Gas |
| Air Conditioning Y/N | true |
| Heating Y/N | true |
| Window Features | Window Coverings |
| Fireplace Y/N | true |
| Half Baths | 1 |
| Total Bedrooms | 4 |
| Total Baths | 5 |
Exterior Features
| Exterior Amenities | Balcony |
|---|---|
| Parking Features | Garage Triple,Front Access |
| Lot Features | Ski Hill Nearby |
| Total Parking | 8 |
| Lot Size Area | 14859 |
| Building Area Total | 5877 |
| Lot Dimensions | 106.4 x 191 IRR |
| Lot Size Acres | 0.34 |
| Frontage Length | 106.4 |
| Waterfront Y/N | false |
| Other Equipment | Swimming Pool Equip. |
Amenities
- Views
- New Construction
- Adult 55+
- Lease To Own
- No HOA Fees
- Furnished
- Primary On Main
- Air Conditioning
- Seller Finance
- Green
- Fixer Upper
- Horse
- Golf
- Fireplace
- Deck
- Garage
- Basement
- Pool
Property vs Single Family Average in V7V 3G2
In The Neighborhood
West Vancouver
$ 3,380,000
- Type
- Single Family
- Size
- 3,601 SqFt
- Rooms
- 5 Beds + 3 Baths
Royal LePage Sussex #R3154342
West Vancouver
$ 6,480,000
- Type
- Single Family
- Size
- 4,869 SqFt
- Rooms
- 4 Beds + 3 Baths
Angell, Hasman & Associates Realty Ltd. #R3145066
West Vancouver
$ 2,888,000
- Type
- Single Family
- Size
- 2,600 SqFt
- Rooms
- 3 Beds + 3 Baths
Behroyan & Associates Real Estate Services #R3141635
West Vancouver
$ 4,135,000
- Type
- Single Family
- Size
- 5,064 SqFt
- Rooms
- 5 Beds + 3.5 Baths
eXp Realty #R3139340
West Vancouver
$ 3,799,000
- Type
- Single Family
- Size
- 3,401 SqFt
- Rooms
- 4 Beds + 3 Baths
Nu Stream Realty Inc. #R3133764
 Copyright 2026 by Greater Vancouver REALTORS®. All Rights Reserved. NOTE: This representation is based in whole or in part on data generated by the Chilliwack & District Real Estate Board, Fraser Valley Real Estate Board
or Greater Vancouver REALTORS® which assumes no responsibility for its accuracy.
The trademarks REALTOR®, REALTORS®, and the REALTOR® logo are controlled by The Canadian Real Estate Association (CREA) and identify real estate professionals who are members of CREA. The trademarks MLS®, Multiple Listing Service® and the associated logos are owned by CREA and identify the quality of services provided by real estate professionals who are members of CREA. Used under license.
Last Updated: September 21, 2026 3:24 AM UTC
Copyright 2026 by Greater Vancouver REALTORS®. All Rights Reserved. NOTE: This representation is based in whole or in part on data generated by the Chilliwack & District Real Estate Board, Fraser Valley Real Estate Board
or Greater Vancouver REALTORS® which assumes no responsibility for its accuracy.
The trademarks REALTOR®, REALTORS®, and the REALTOR® logo are controlled by The Canadian Real Estate Association (CREA) and identify real estate professionals who are members of CREA. The trademarks MLS®, Multiple Listing Service® and the associated logos are owned by CREA and identify the quality of services provided by real estate professionals who are members of CREA. Used under license.
Last Updated: September 21, 2026 3:24 AM UTC
