
Address
3460 Rockview Place, West Vancouver, BC
Price
$ 6,480,000
Property Attributes
- MLS#R3145066
- TypeSingle Family
- Listing Status Active
- County
- CityWest Vancouver
- AreaWest Vancouver
- NeighborhoodWestmount WV
- ZipV7V 3H3
- Style
- Year Built1978
- Taxes$ 30033
- Price$ 6,480,000
- Bedrooms4
- Full Bathrooms2
- Half Bathrooms2
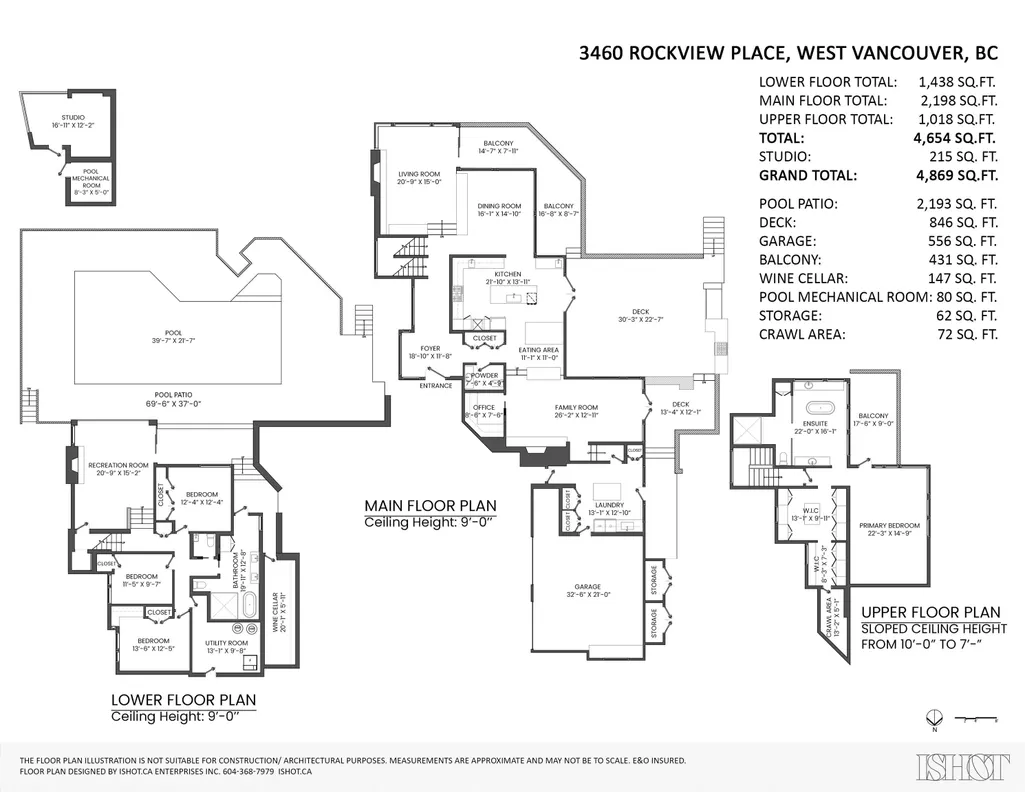
- Sqr Footage4869
- Lot Size0.59 Acres
Data Source:
Greater Vancouver REALTORS®
Property Description
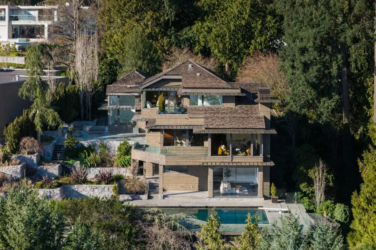
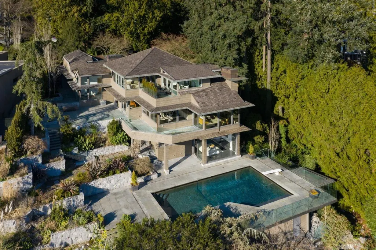
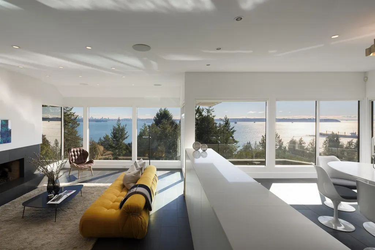
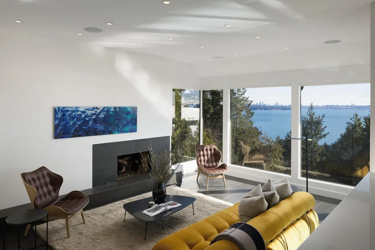
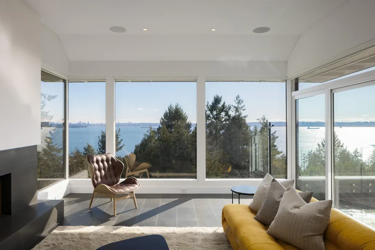
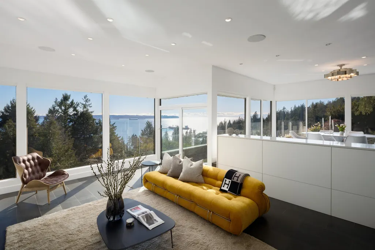
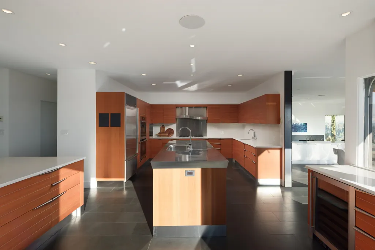
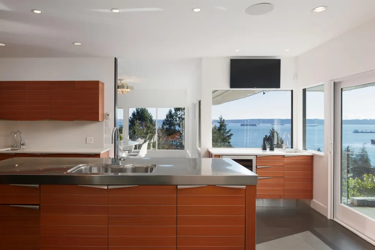
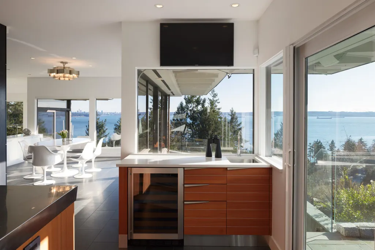
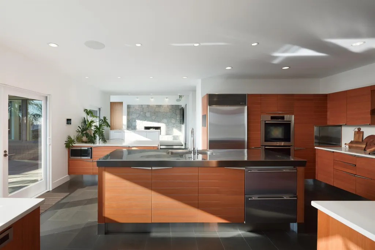
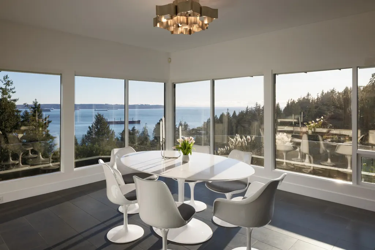
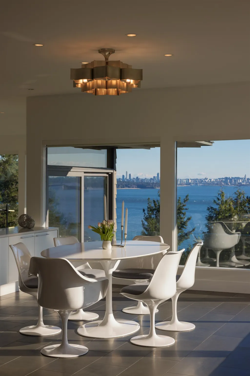
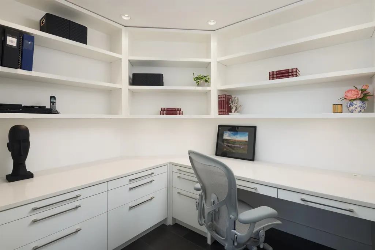
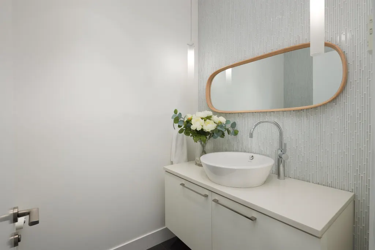
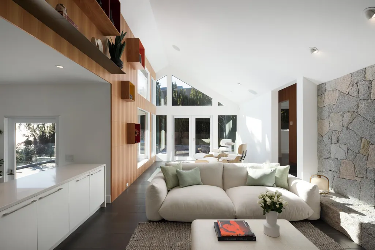
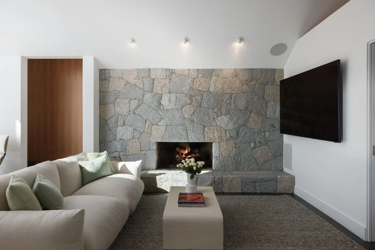
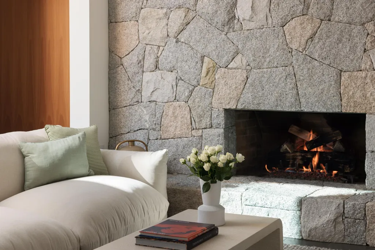
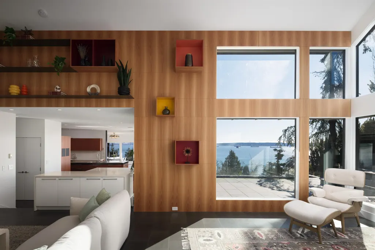
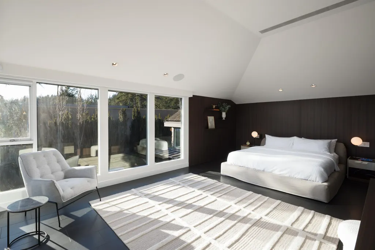
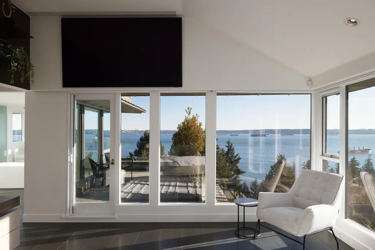
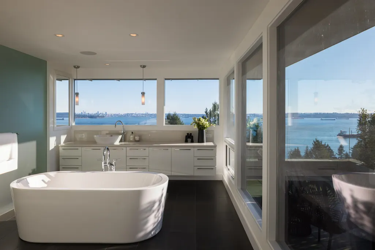
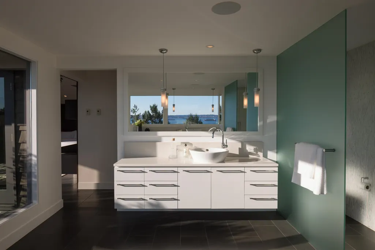
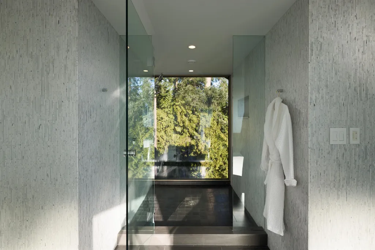
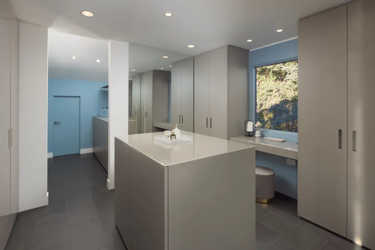
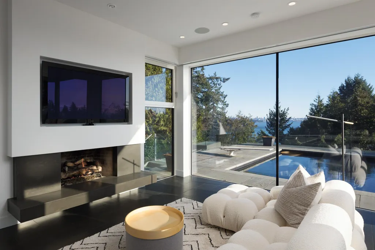
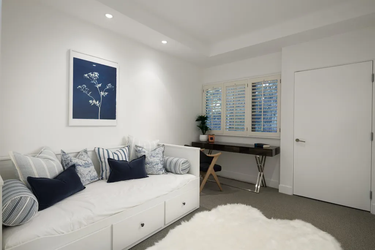
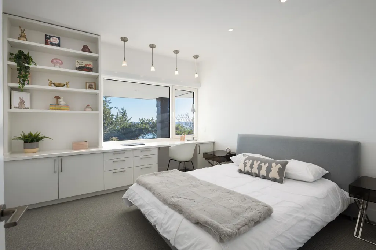
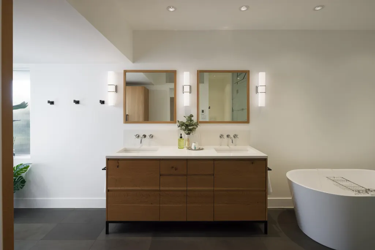
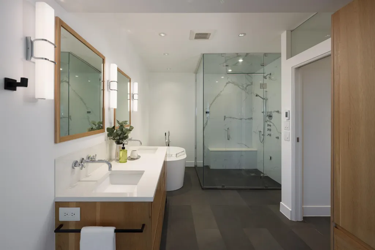
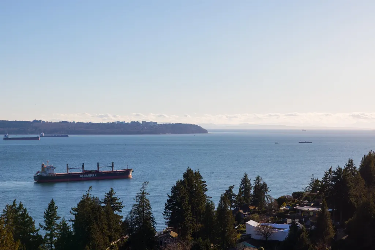
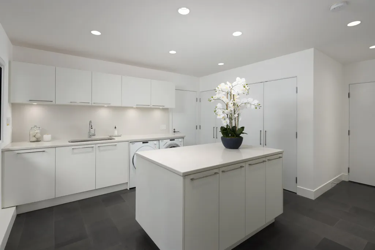
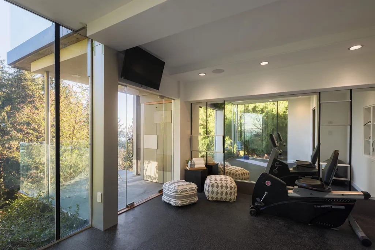
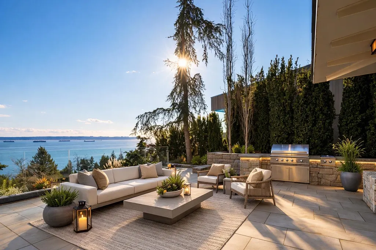
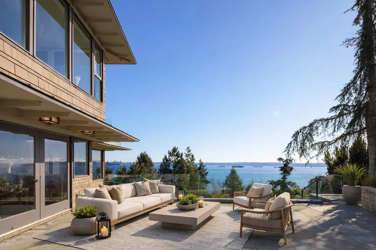
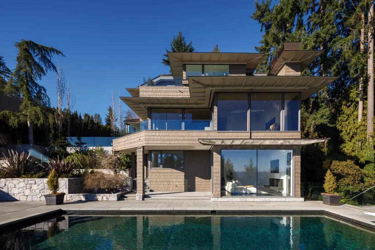
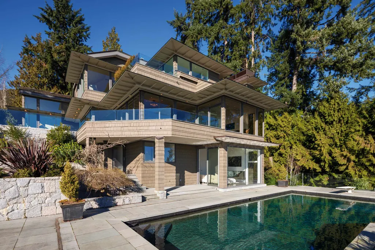
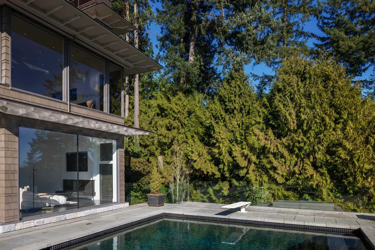
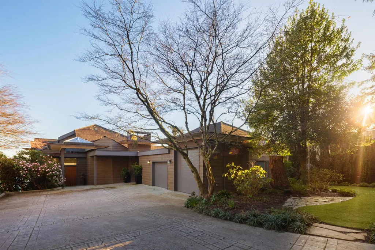
Immaculate West Vancouver estate home with INCREDIBLE, UNOBSTRUCTED OCEAN VIEWS. No expense spared renovation of this 4 bed + 4 bath, nearly 5,000 sqft home by Russell Hollingsworth in 2008, followed by a comprehensive interior design program by WT Leung Architects and HB Builders between 2021 and 2024. Extensive use of “Porro” Italian panelling systems and cabinets throughout. Snaidero kitchen. Italian basalt floors. Massive primary bedroom suite, A/C, separate yoga studio, over height two car garage. Stunning house is a study in crisp, modern interior design. Large 28,000sf estate lot, features extensive landscaping by Bearmark Design, including many rare tree and plant species.To complete the offering, extensive terraces and a large swimming pool gaze confidently southwest.
General Features
| Heating | Hot Water,Natural Gas,Radiant |
|---|---|
| Cooling | Central Air,Air Conditioning |
| Appliances | Washer/Dryer,Dishwasher,Refrigerator,Stove |
| Garage Spaces | 2 |
| Pool Features | Outdoor Pool |
| Security Features | Security System |
| Year Built | 1978 |
| Stories Count | 3 |
| Levels | Three Or More |
| Property Subtype | Single Family Residence |
| Tax Year | 2024 |
| Ownership | Freehold NonStrata |
| Property Type | Residential |
| HOA | false |
| Garage Y/N | true |
| Full Baths | 2 |
| Status | Active |
| City | West Vancouver |
| MLS Area | West Vancouver |
| Lot Size Units | Square Feet |
| Lot Size Square Feet | 25573 |
| Carport Y/N | false |
| Spa Features | Swirlpool/Hot Tub |
| Land Lease Y/N | false |
| Tax Annual Amount | 30033.27 |
| MLS Area Minor | Westmount WV |
| Structure Type | Residential Detached |
| Standard Status | Active |
| Virtual Tour | https://www.dropbox.com/scl/fi/qkxekr737tk2msav38tph/Rockview-Place-3460-West-Vancouver-Whiffin-and-Wilson-Updated-contact.mp4?rlkey=jleyz77jq8iwmnc8rb6rhdfnd&st=vnvk8w6o&dl=0 |
Interior Features
| Interior Amenities | Storage,Central Vacuum |
|---|---|
| Basement | None |
| Total Fireplaces | 3 |
| Fireplace Features | Gas |
| Air Conditioning Y/N | true |
| Heating Y/N | true |
| Fireplace Y/N | true |
| Half Baths | 2 |
| Total Bedrooms | 4 |
| Total Baths | 4 |
Exterior Features
| Exterior Amenities | Garden,Balcony |
|---|---|
| Parking Features | Garage Double,Front Access,Paver Block |
| Lot Features | Central Location,Cul-De-Sac,Near Golf Course,Greenbelt,Marina Nearby,Ski Hill Nearby |
| Total Parking | 7 |
| Lot Size Area | 25573 |
| Spa | true |
| Building Area Total | 4869 |
| Lot Dimensions | 23.94 x 342 IRR |
| Lot Size Acres | 0.59 |
| Frontage Length | 23.94 |
| Waterfront Y/N | false |
| Other Equipment | Swimming Pool Equip. |
Amenities
- Views
- New Construction
- Adult 55+
- Lease To Own
- No HOA Fees
- Furnished
- Primary On Main
- Air Conditioning
- Seller Finance
- Green
- Fixer Upper
- Horse
- Golf
- Fireplace
- Deck
- Garage
- Basement
- Pool
Property vs Single Family Average in V7V 3H3
In The Neighborhood
West Vancouver
$ 8,798,000
- Type
- Single Family
- Size
- 5,116 SqFt
- Rooms
- 4 Beds + 4.5 Baths
Rennie & Associates Realty - Jason Soprovich #R3159238
West Vancouver
$ 3,380,000
- Type
- Single Family
- Size
- 3,601 SqFt
- Rooms
- 5 Beds + 3 Baths
Royal LePage Sussex #R3154342
West Vancouver
$ 2,888,000
- Type
- Single Family
- Size
- 2,600 SqFt
- Rooms
- 3 Beds + 3 Baths
Behroyan & Associates Real Estate Services #R3141635
West Vancouver
$ 4,135,000
- Type
- Single Family
- Size
- 5,064 SqFt
- Rooms
- 5 Beds + 3.5 Baths
eXp Realty #R3139340
West Vancouver
$ 3,799,000
- Type
- Single Family
- Size
- 3,401 SqFt
- Rooms
- 4 Beds + 3 Baths
Nu Stream Realty Inc. #R3133764
 Copyright 2026 by Greater Vancouver REALTORS®. All Rights Reserved. NOTE: This representation is based in whole or in part on data generated by the Chilliwack & District Real Estate Board, Fraser Valley Real Estate Board
or Greater Vancouver REALTORS® which assumes no responsibility for its accuracy.
The trademarks REALTOR®, REALTORS®, and the REALTOR® logo are controlled by The Canadian Real Estate Association (CREA) and identify real estate professionals who are members of CREA. The trademarks MLS®, Multiple Listing Service® and the associated logos are owned by CREA and identify the quality of services provided by real estate professionals who are members of CREA. Used under license.
Last Updated: September 21, 2026 3:24 AM UTC
Copyright 2026 by Greater Vancouver REALTORS®. All Rights Reserved. NOTE: This representation is based in whole or in part on data generated by the Chilliwack & District Real Estate Board, Fraser Valley Real Estate Board
or Greater Vancouver REALTORS® which assumes no responsibility for its accuracy.
The trademarks REALTOR®, REALTORS®, and the REALTOR® logo are controlled by The Canadian Real Estate Association (CREA) and identify real estate professionals who are members of CREA. The trademarks MLS®, Multiple Listing Service® and the associated logos are owned by CREA and identify the quality of services provided by real estate professionals who are members of CREA. Used under license.
Last Updated: September 21, 2026 3:24 AM UTC
