




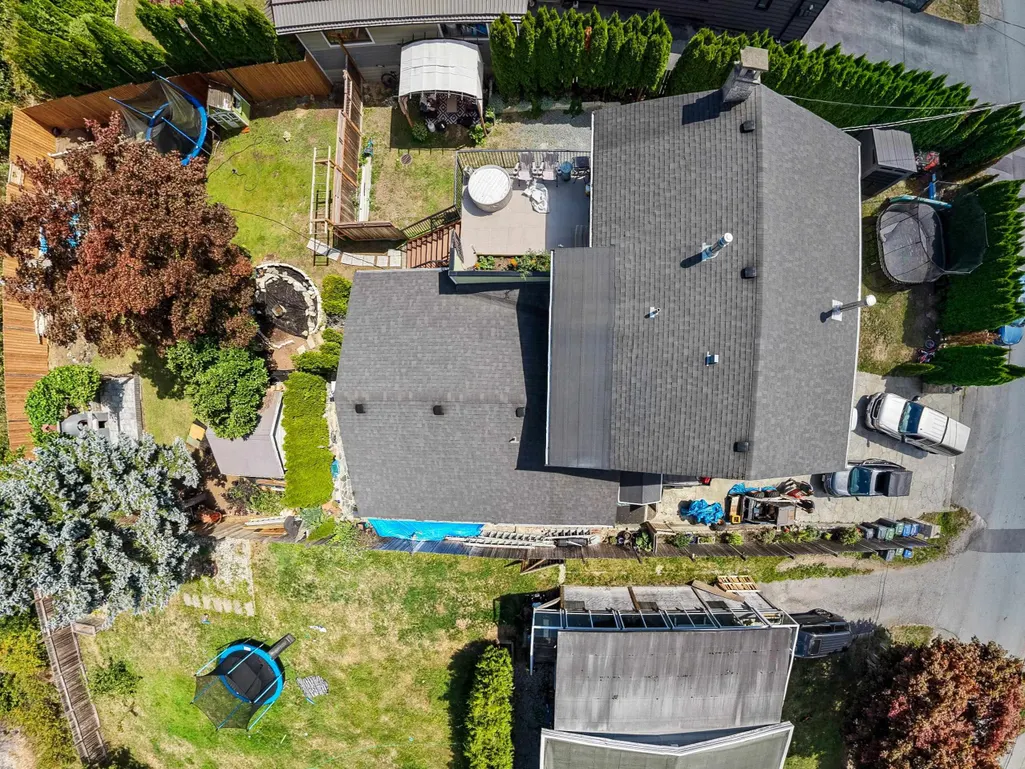
Address
42056 Birken Road, Squamish, BC
Price
$ 1,875,000
Property Attributes
- MLS#R3159070
- TypeSingle Family
- Listing Status Active
- County
- CitySquamish
- AreaSquamish
- NeighborhoodBrackendale
- ZipV0N 1H0
- Style
- Year Built1973
- Taxes$ 5731
- Price$ 1,875,000
- Bedrooms6
- Full Bathrooms4
- Half Bathrooms0
- Sqr Footage2620
- Lot Size0.24 Acres
Data Source:
Greater Vancouver REALTORS®
Property Description
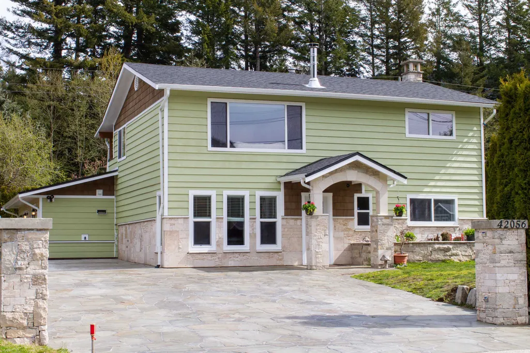
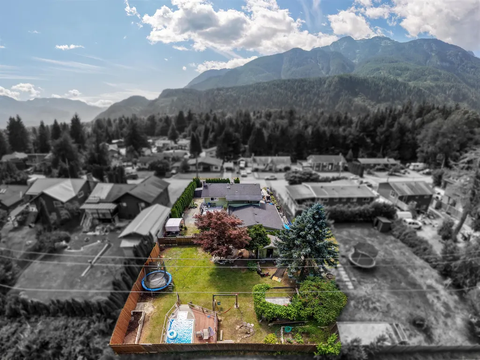
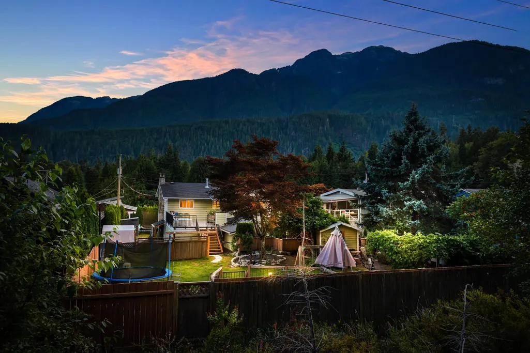
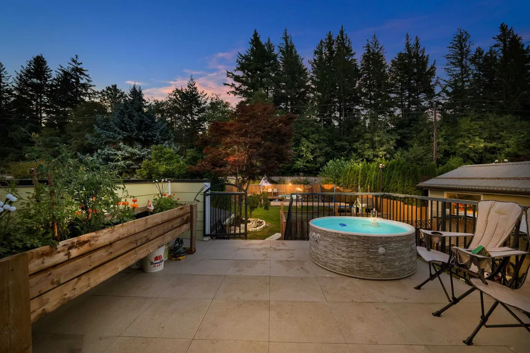
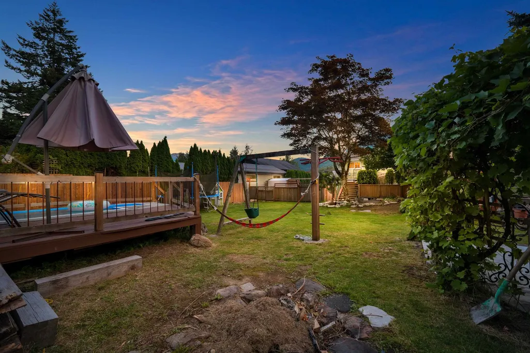
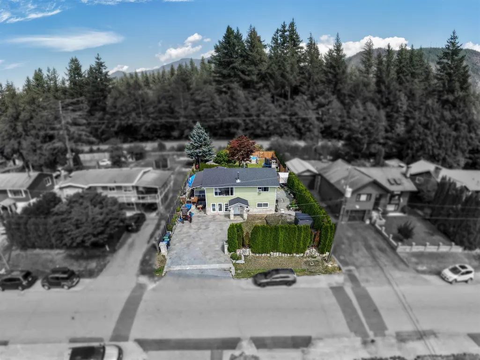
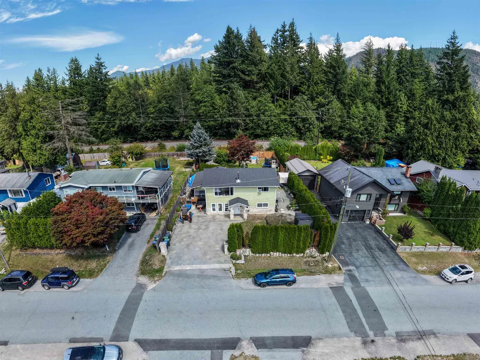
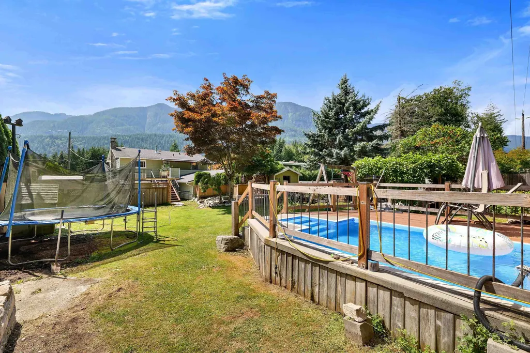
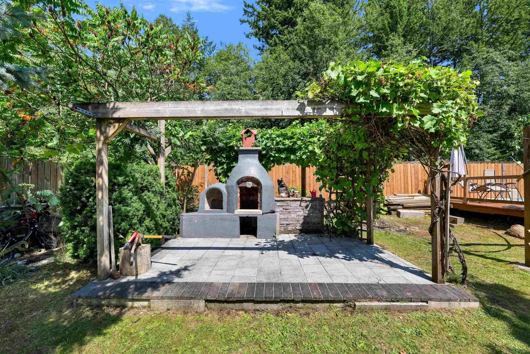
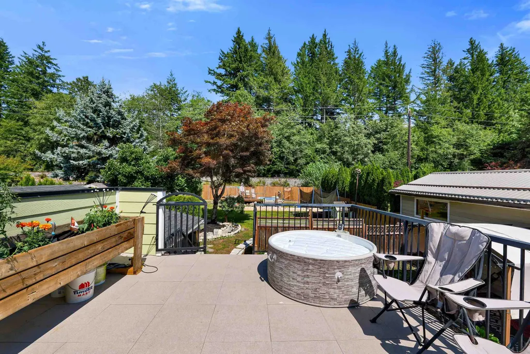
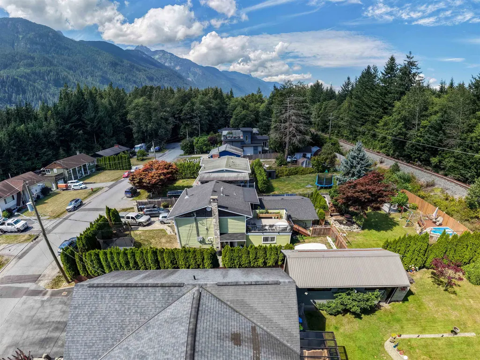
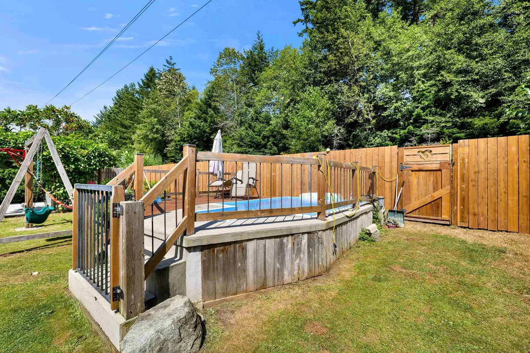
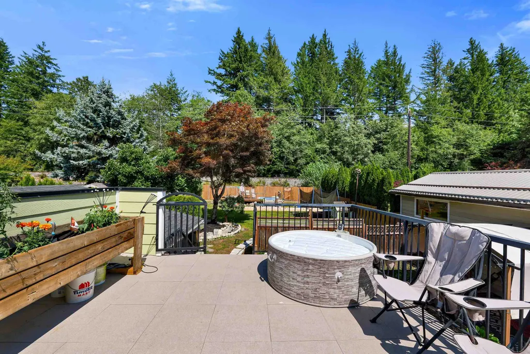
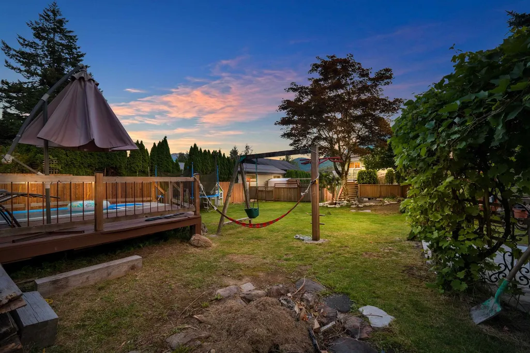
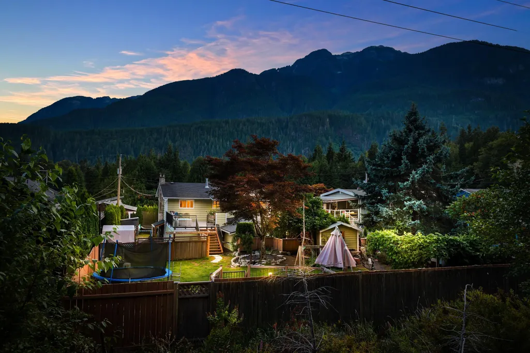
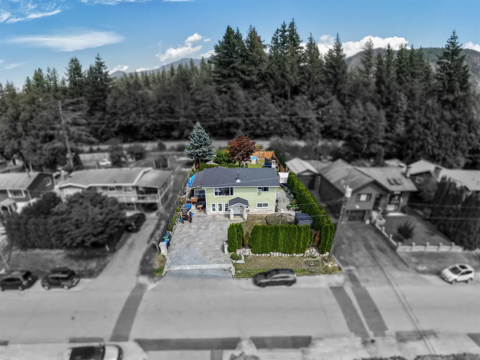
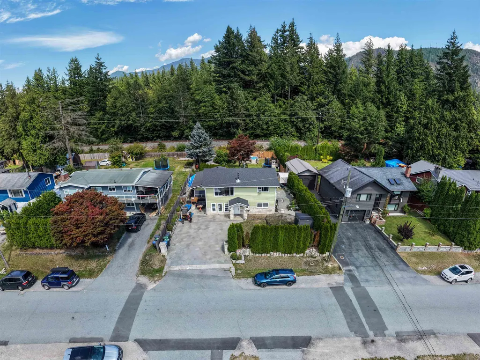
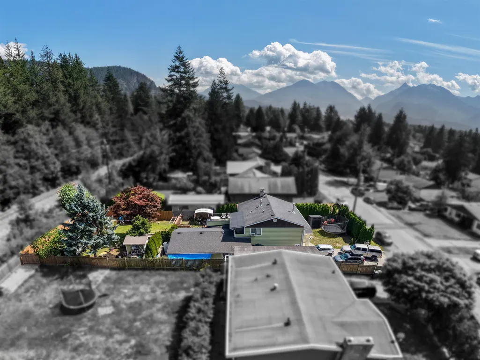
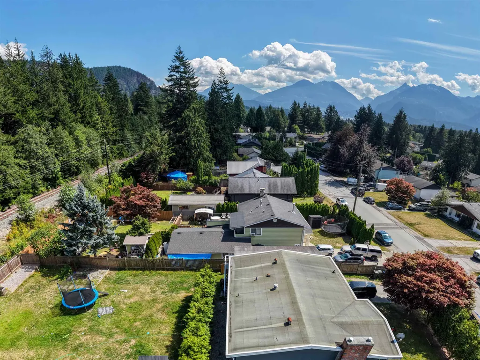
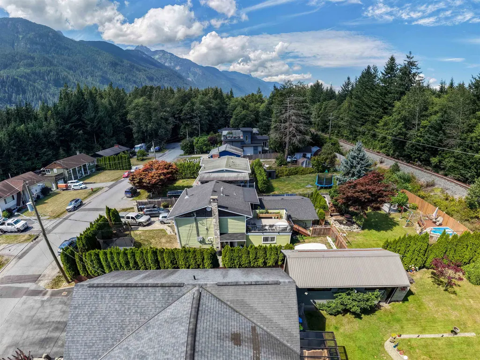
Welcome to BRACKENDALE Living! This large, flat 10,500 SF R-3 zoned lot features a functional, updated 4 bedroom, 2 bathroom home with a bonus private 2 bedroom mortgage helper suite (completed in 2018). The main house includes hardwood flooring, updated bathrooms, and a practical membrane deck with stone tiling. Outside, the spacious backyard comes equipped with a wood-fired pizza oven, a soaker pool, and useful garden sheds. Complete with a blue stone driveway and a family friendly layout, this property offers incredible potential and sits just minutes from local schools. To top it all off, you are perfectly positioned on Birken Road, putting world renowned mountain biking trails, hiking paths, and flat gravel dyke walks along the Squamish River right at your doorstep!
General Features
| Heating | Electric,Forced Air,Hot Water |
|---|---|
| Appliances | Washer/Dryer,Dishwasher,Refrigerator,Stove |
| Pool Features | Outdoor Pool |
| Year Built | 1973 |
| Stories Count | 2 |
| Levels | Two |
| Property Subtype | Single Family Residence |
| Tax Year | 2025 |
| Ownership | Freehold NonStrata |
| Community Features | Shopping Nearby |
| Property Type | Residential |
| HOA | false |
| Subdivision Name | Brackendale |
| Full Baths | 4 |
| Status | Active |
| City | Squamish |
| MLS Area | Squamish |
| Lot Size Units | Square Feet |
| Lot Size Square Feet | 10500 |
| Carport Y/N | false |
| Land Lease Y/N | false |
| Tax Annual Amount | 5731.3 |
| MLS Area Minor | Brackendale |
| Structure Type | Residential Detached |
| Standard Status | Active |
| Virtual Tour | https://angievazquez.ca/42056-birken-rd |
Interior Features
| Basement | None |
|---|---|
| Total Fireplaces | 1 |
| Fireplace Features | Wood Burning |
| Heating Y/N | true |
| Fireplace Y/N | true |
| Total Bedrooms | 6 |
| Total Baths | 4 |
Exterior Features
| Exterior Amenities | Garden,Balcony |
|---|---|
| Parking Features | Open,Front Access |
| Lot Features | Central Location,Near Golf Course,Marina Nearby,Recreation Nearby,Ski Hill Nearby |
| Total Parking | 4 |
| Lot Size Area | 10500 |
| Building Area Total | 2620 |
| Lot Dimensions | 70 x 150 |
| Lot Size Acres | 0.24 |
| Frontage Length | 70 |
| Waterfront Y/N | false |
| Other Equipment | Swimming Pool Equip. |
Amenities
- Views
- New Construction
- Adult 55+
- Lease To Own
- No HOA Fees
- Furnished
- Primary On Main
- Air Conditioning
- Seller Finance
- Green
- Fixer Upper
- Horse
- Golf
- Fireplace
- Deck
- Garage
- Basement
- Pool
Property vs Single Family Average in V0N 1H0
In The Neighborhood
Squamish
$ 1,449,000
- Type
- Single Family
- Size
- 2,063 SqFt
- Rooms
- 3 Beds + 3 Baths
Rennie & Associates Realty #R3166917
Squamish
$ 1,399,900
- Type
- Single Family
- Size
- 2,008 SqFt
- Rooms
- 4 Beds + 3 Baths
Black Tusk Realty #R3159600
Squamish
$ 1,990,000
- Type
- Single Family
- Size
- 1,636 SqFt
- Rooms
- 0 Beds + 2 Baths
Babych Group Realty Vancouver Ltd. #R3148614
Squamish
$ 3,799,000
- Type
- Single Family
- Rooms
- 0 Beds + 1 Baths
Babych Group Realty Vancouver Ltd. #R3148629
Squamish
$ 2,298,000
- Type
- Single Family
- Size
- 2,526 SqFt
- Rooms
- 6 Beds + 4 Baths
Engel & Volkers Whistler #R3145231
Squamish
$ 1,425,000
- Type
- Single Family
- Size
- 1,523 SqFt
- Rooms
- 3 Beds + 2 Baths
Stilhavn Real Estate Services #R3144820
Squamish
$ 2,199,000
- Type
- Single Family
- Size
- 3,480 SqFt
- Rooms
- 6 Beds + 5 Baths
Engel & Volkers Whistler #R3131897
 Copyright 2026 by Greater Vancouver REALTORS®. All Rights Reserved. NOTE: This representation is based in whole or in part on data generated by the Chilliwack & District Real Estate Board, Fraser Valley Real Estate Board
or Greater Vancouver REALTORS® which assumes no responsibility for its accuracy.
The trademarks REALTOR®, REALTORS®, and the REALTOR® logo are controlled by The Canadian Real Estate Association (CREA) and identify real estate professionals who are members of CREA. The trademarks MLS®, Multiple Listing Service® and the associated logos are owned by CREA and identify the quality of services provided by real estate professionals who are members of CREA. Used under license.
Last Updated: September 23, 2026 3:16 AM UTC
Copyright 2026 by Greater Vancouver REALTORS®. All Rights Reserved. NOTE: This representation is based in whole or in part on data generated by the Chilliwack & District Real Estate Board, Fraser Valley Real Estate Board
or Greater Vancouver REALTORS® which assumes no responsibility for its accuracy.
The trademarks REALTOR®, REALTORS®, and the REALTOR® logo are controlled by The Canadian Real Estate Association (CREA) and identify real estate professionals who are members of CREA. The trademarks MLS®, Multiple Listing Service® and the associated logos are owned by CREA and identify the quality of services provided by real estate professionals who are members of CREA. Used under license.
Last Updated: September 23, 2026 3:16 AM UTC
