

Address
41281 Meadow Avenue, Squamish, BC
Price
$ 2,298,000
Property Attributes
- MLS#R3145231
- TypeSingle Family
- Listing Status Active
- County
- CitySquamish
- AreaSquamish
- NeighborhoodBrackendale
- ZipV0N 1T0
- Style
- Year Built1987
- Taxes$ 7316
- Price$ 2,298,000
- Bedrooms6
- Full Bathrooms3
- Half Bathrooms2
- Sqr Footage2526
- Lot Size0.26 Acres
Data Source:
Greater Vancouver REALTORS®
Property Description
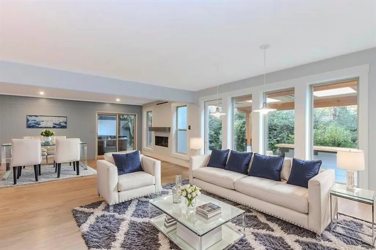
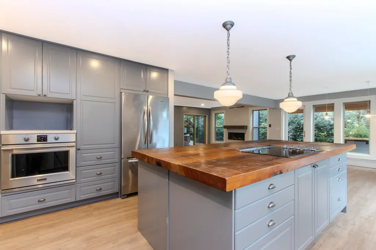
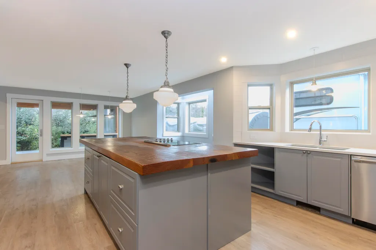
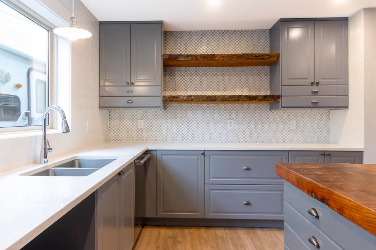
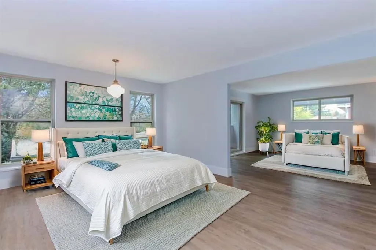
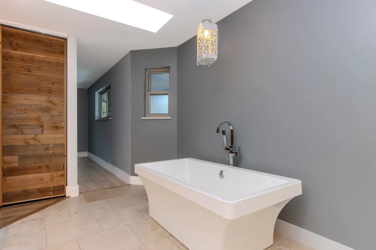
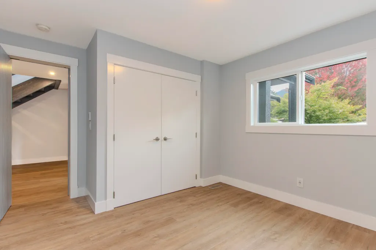
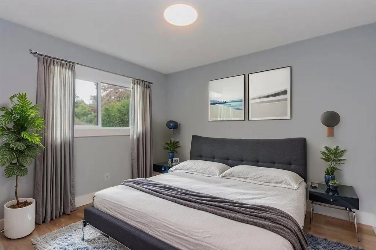
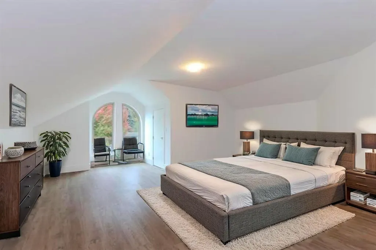
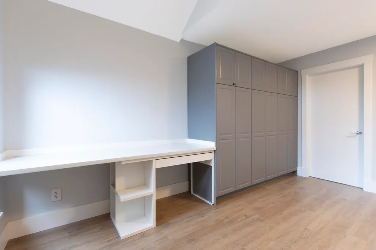
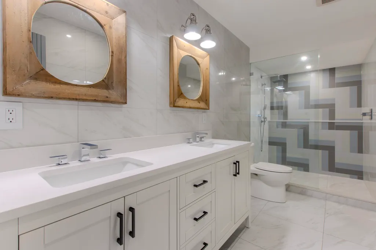
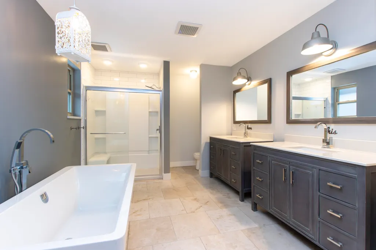
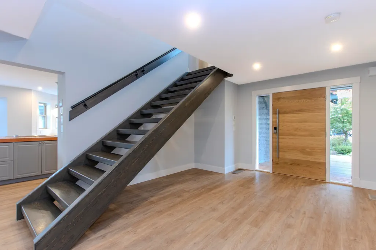
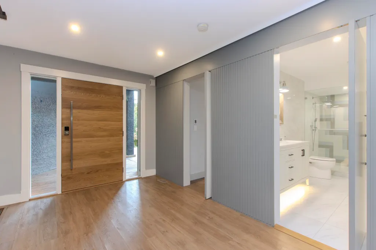
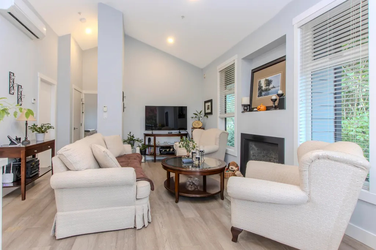
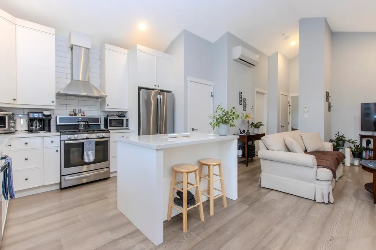
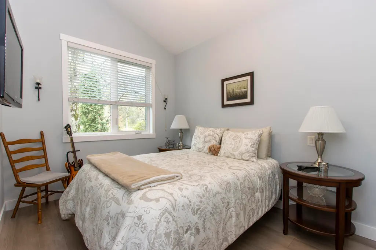
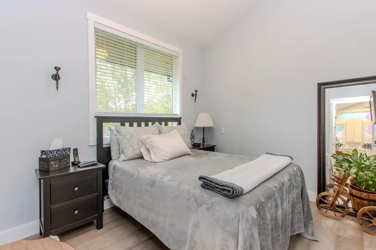
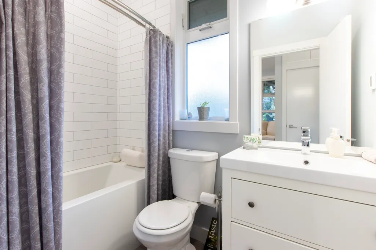
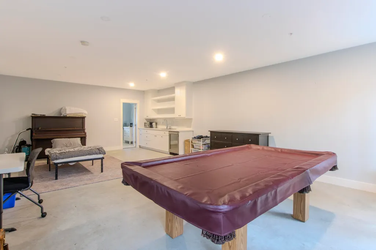
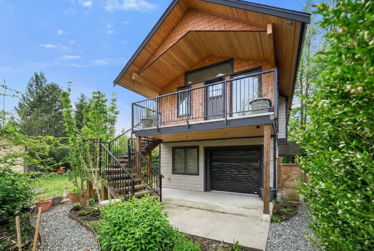
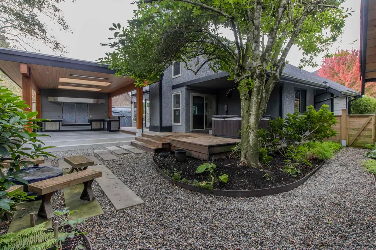
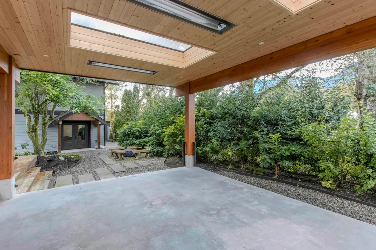
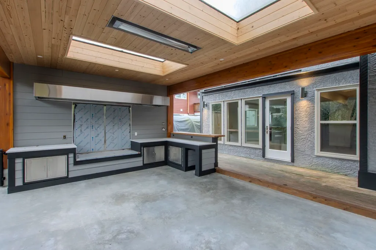
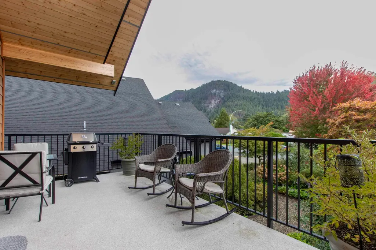
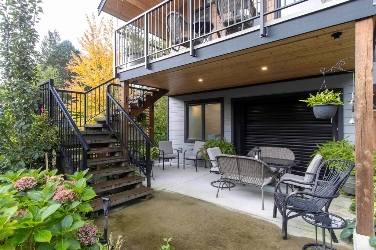
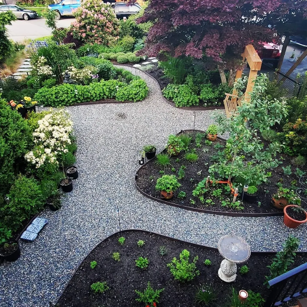
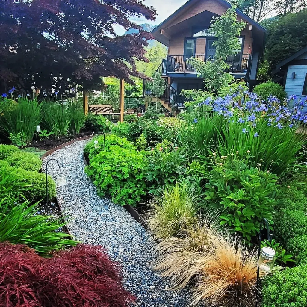
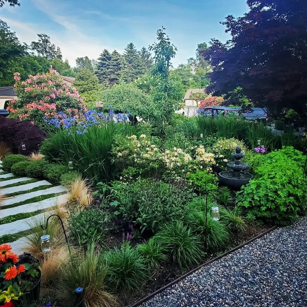
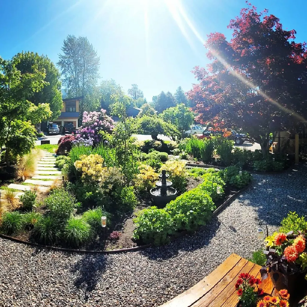
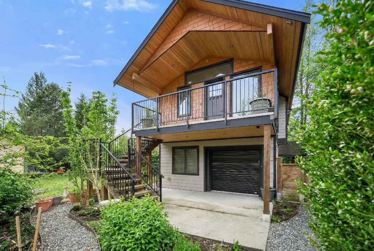
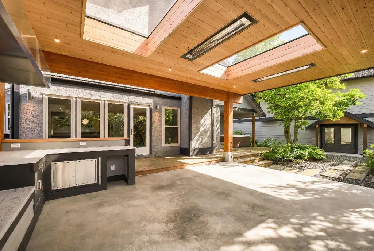
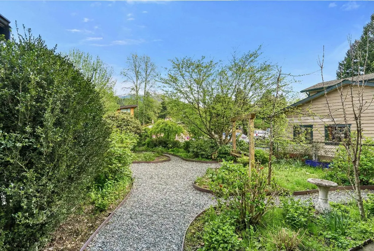
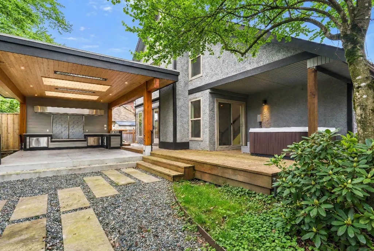
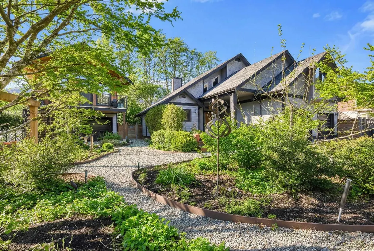
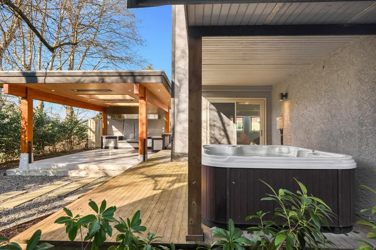
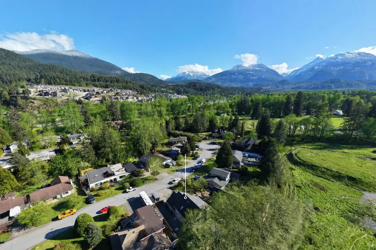
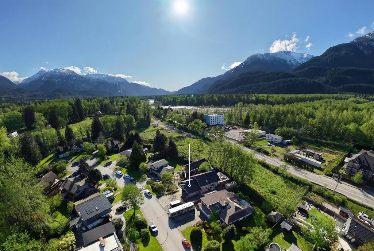
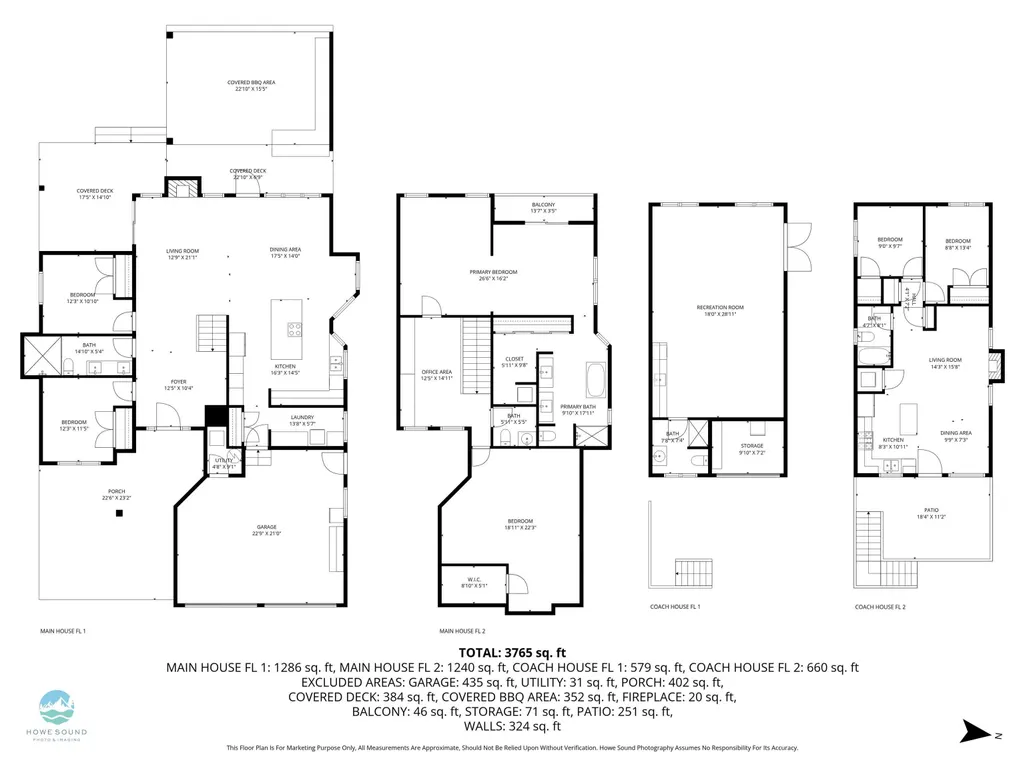
Set in sunny Brackendale, close to Squamish’s river trails, and world-class outdoor amenities, this exceptional property blends mountain lifestyle with modern comfort—and includes a newer Coach House. Pride of ownership shows throughout the 4-bed, 3-bath main home with high-end vinyl flooring and a bright open-concept living area and kitchen with island and extra cabinetry. Floating stairs lead to a spacious primary with walk-in closet and upgraded 4-piece bath, plus a second bedroom and home office space. The private backyard features a covered deck, hot tub, and room for an outdoor kitchen. The 2-bed/1-bath Coach House (2019) has a gas fireplace, while below offers overheight ceilings for a games room or storage. Both homes have heat pumps, plus a double garage and RV parking.
General Features
| Heating | Forced Air |
|---|---|
| Appliances | Washer/Dryer,Dishwasher,Refrigerator,Stove |
| Garage Spaces | 2 |
| Year Built | 1987 |
| Stories Count | 2 |
| Levels | Two |
| Property Subtype | Single Family Residence |
| Tax Year | 2025 |
| Ownership | Freehold NonStrata |
| Community Features | Shopping Nearby |
| Property Type | Residential |
| HOA | false |
| Garage Y/N | true |
| Other Structures | Shed(s) |
| Full Baths | 3 |
| Status | Active |
| City | Squamish |
| MLS Area | Squamish |
| Lot Size Units | Square Feet |
| Lot Size Square Feet | 11320 |
| Carport Y/N | false |
| Spa Features | Swirlpool/Hot Tub |
| Land Lease Y/N | false |
| Tax Annual Amount | 7316.15 |
| MLS Area Minor | Brackendale |
| Structure Type | Residential Detached |
| Standard Status | Active |
| Virtual Tour | https://angievazquez.ca/41281-meadow-ave1 |
Interior Features
| Interior Amenities | Storage |
|---|---|
| Basement | None |
| Total Fireplaces | 2 |
| Fireplace Features | Insert,Gas |
| Heating Y/N | true |
| Fireplace Y/N | true |
| Half Baths | 2 |
| Laundry Features | In Unit |
| Total Bedrooms | 6 |
| Total Baths | 5 |
Exterior Features
| Exterior Amenities | Garden,Balcony,Private Yard |
|---|---|
| Parking Features | Garage Double,RV Access/Parking,Front Access,Concrete |
| Lot Features | Central Location,Cul-De-Sac,Recreation Nearby |
| Total Parking | 6 |
| Lot Size Area | 11320 |
| Spa | true |
| Building Area Total | 2526 |
| Lot Dimensions | 0 x |
| Lot Size Acres | 0.26 |
| Waterfront Y/N | false |
Amenities
- Views
- New Construction
- Adult 55+
- Lease To Own
- No HOA Fees
- Furnished
- Primary On Main
- Air Conditioning
- Seller Finance
- Green
- Fixer Upper
- Horse
- Golf
- Fireplace
- Deck
- Garage
- Basement
- Pool
Property vs Single Family Average in V0N 1T0
In The Neighborhood
Squamish
$ 1,449,000
- Type
- Single Family
- Size
- 2,063 SqFt
- Rooms
- 3 Beds + 3 Baths
Rennie & Associates Realty #R3166917
Squamish
$ 1,399,900
- Type
- Single Family
- Size
- 2,008 SqFt
- Rooms
- 4 Beds + 3 Baths
Black Tusk Realty #R3159600
Squamish
$ 1,875,000
- Type
- Single Family
- Size
- 2,620 SqFt
- Rooms
- 6 Beds + 4 Baths
Engel & Volkers Whistler #R3159070
Squamish
$ 1,990,000
- Type
- Single Family
- Size
- 1,636 SqFt
- Rooms
- 0 Beds + 2 Baths
Babych Group Realty Vancouver Ltd. #R3148614
Squamish
$ 3,799,000
- Type
- Single Family
- Rooms
- 0 Beds + 1 Baths
Babych Group Realty Vancouver Ltd. #R3148629
Squamish
$ 1,425,000
- Type
- Single Family
- Size
- 1,523 SqFt
- Rooms
- 3 Beds + 2 Baths
Stilhavn Real Estate Services #R3144820
Squamish
$ 2,199,000
- Type
- Single Family
- Size
- 3,480 SqFt
- Rooms
- 6 Beds + 5 Baths
Engel & Volkers Whistler #R3131897
 Copyright 2026 by Greater Vancouver REALTORS®. All Rights Reserved. NOTE: This representation is based in whole or in part on data generated by the Chilliwack & District Real Estate Board, Fraser Valley Real Estate Board
or Greater Vancouver REALTORS® which assumes no responsibility for its accuracy.
The trademarks REALTOR®, REALTORS®, and the REALTOR® logo are controlled by The Canadian Real Estate Association (CREA) and identify real estate professionals who are members of CREA. The trademarks MLS®, Multiple Listing Service® and the associated logos are owned by CREA and identify the quality of services provided by real estate professionals who are members of CREA. Used under license.
Last Updated: September 23, 2026 3:16 AM UTC
Copyright 2026 by Greater Vancouver REALTORS®. All Rights Reserved. NOTE: This representation is based in whole or in part on data generated by the Chilliwack & District Real Estate Board, Fraser Valley Real Estate Board
or Greater Vancouver REALTORS® which assumes no responsibility for its accuracy.
The trademarks REALTOR®, REALTORS®, and the REALTOR® logo are controlled by The Canadian Real Estate Association (CREA) and identify real estate professionals who are members of CREA. The trademarks MLS®, Multiple Listing Service® and the associated logos are owned by CREA and identify the quality of services provided by real estate professionals who are members of CREA. Used under license.
Last Updated: September 23, 2026 3:16 AM UTC
