
Address
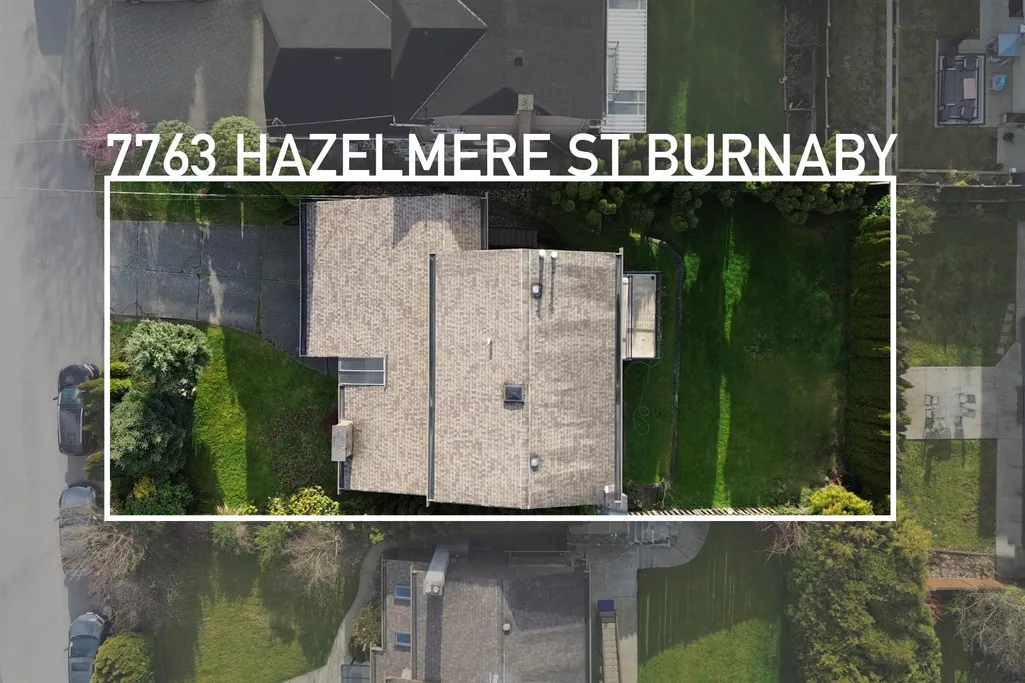
7763 Hazelmere Street, Burnaby, BC
Price
$ 1,899,000
Property Attributes
- MLS#R3158455
- TypeSingle Family
- Listing Status Active
- County
- CityBurnaby
- AreaBurnaby South
- NeighborhoodBurnaby Lake
- ZipV5E 2B3
- Style
- Year Built1981
- Taxes$ 6976
- Price$ 1,899,000
- Bedrooms6
- Full Bathrooms4
- Half Bathrooms0
- Sqr Footage3321
- Lot Size0.17 Acres
Data Source:
Greater Vancouver REALTORS®
Property Description
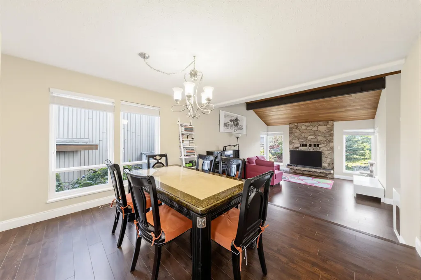
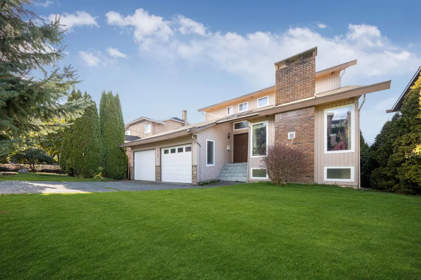
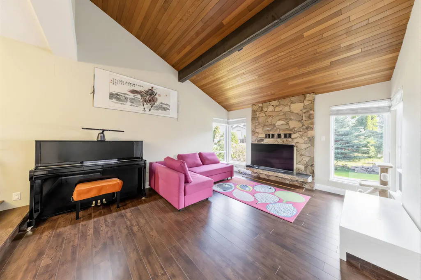
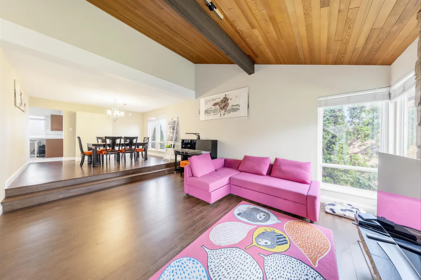
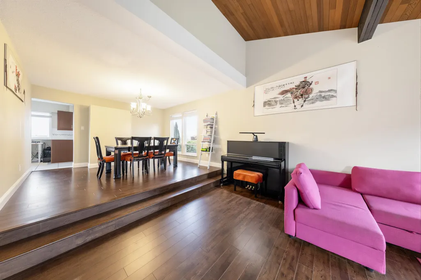
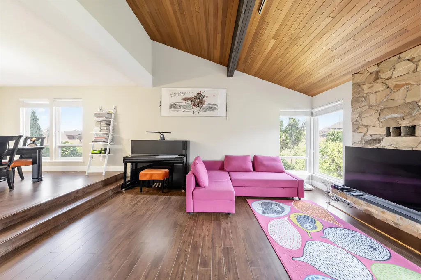
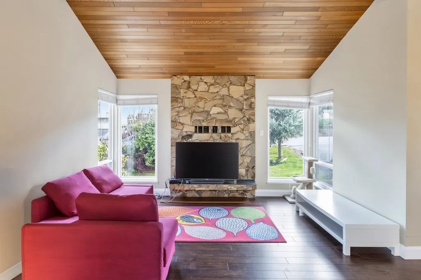
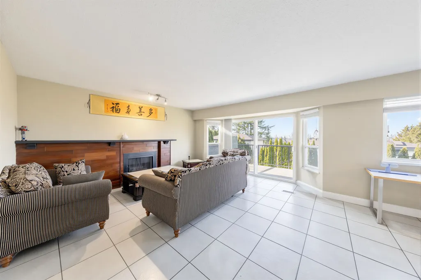
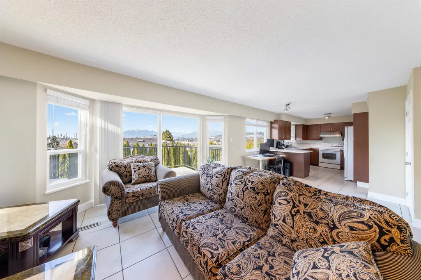
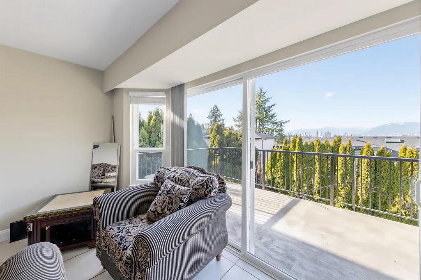
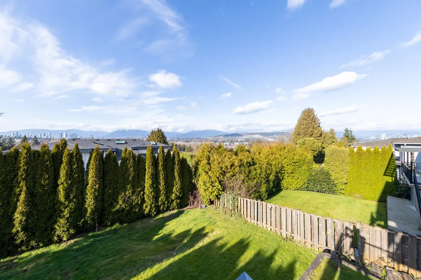
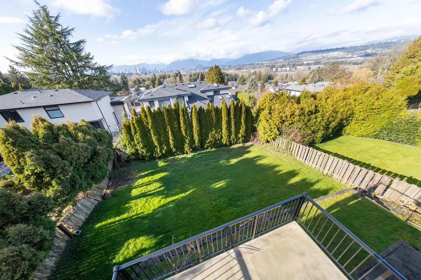
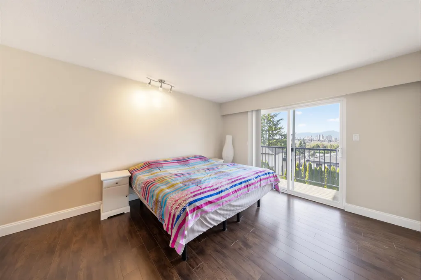
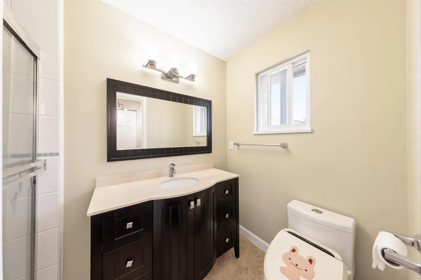
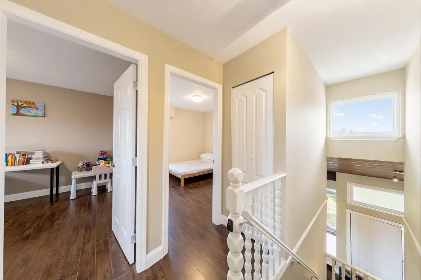
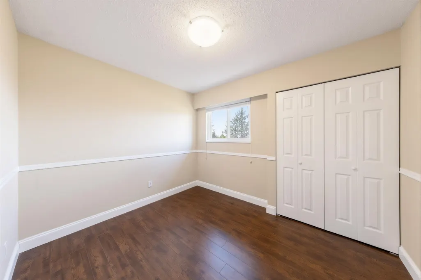
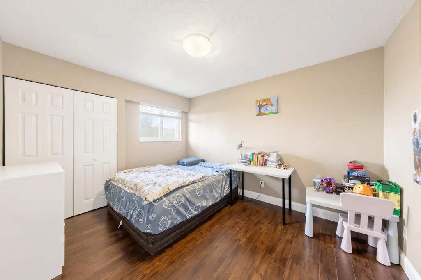
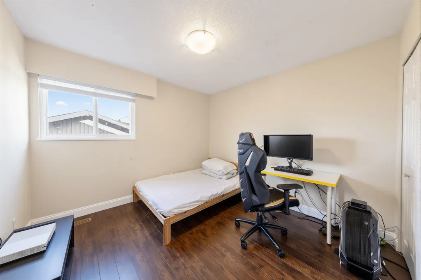
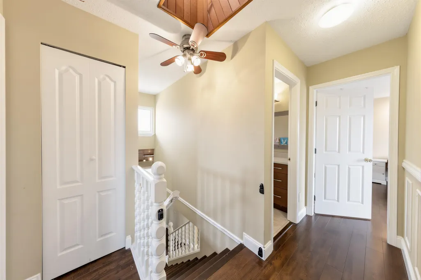
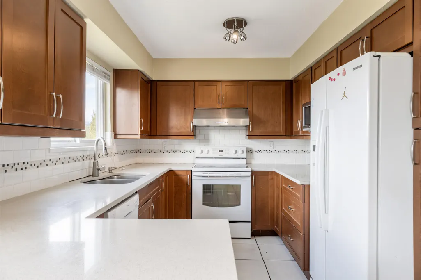
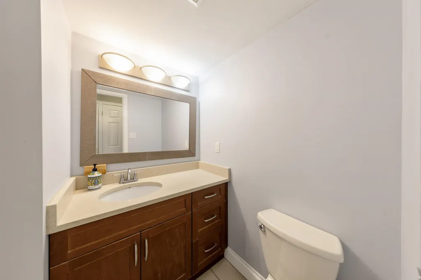
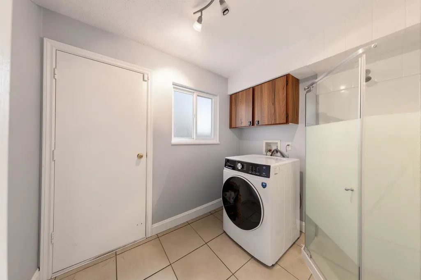
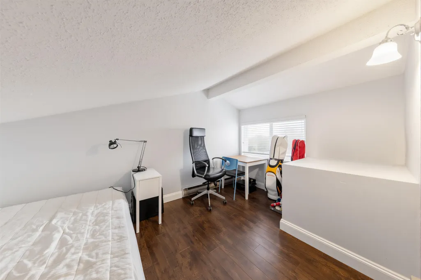
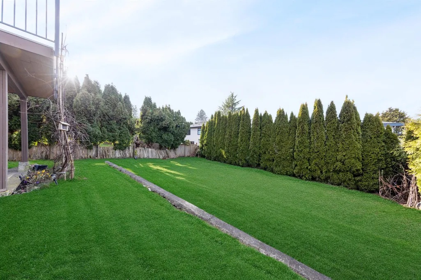
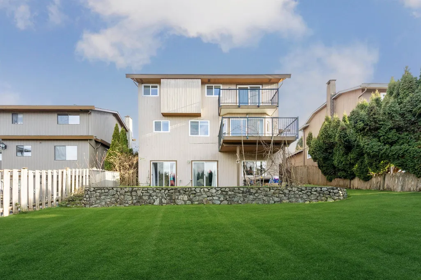
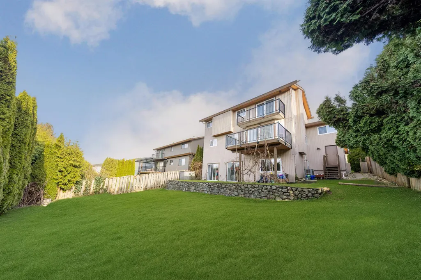
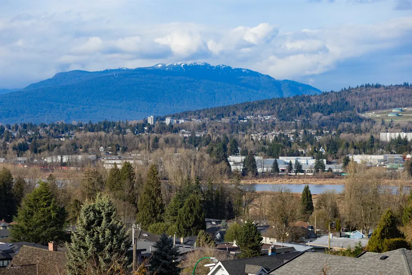
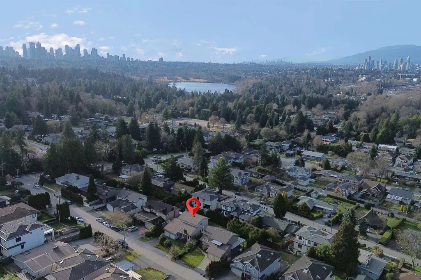
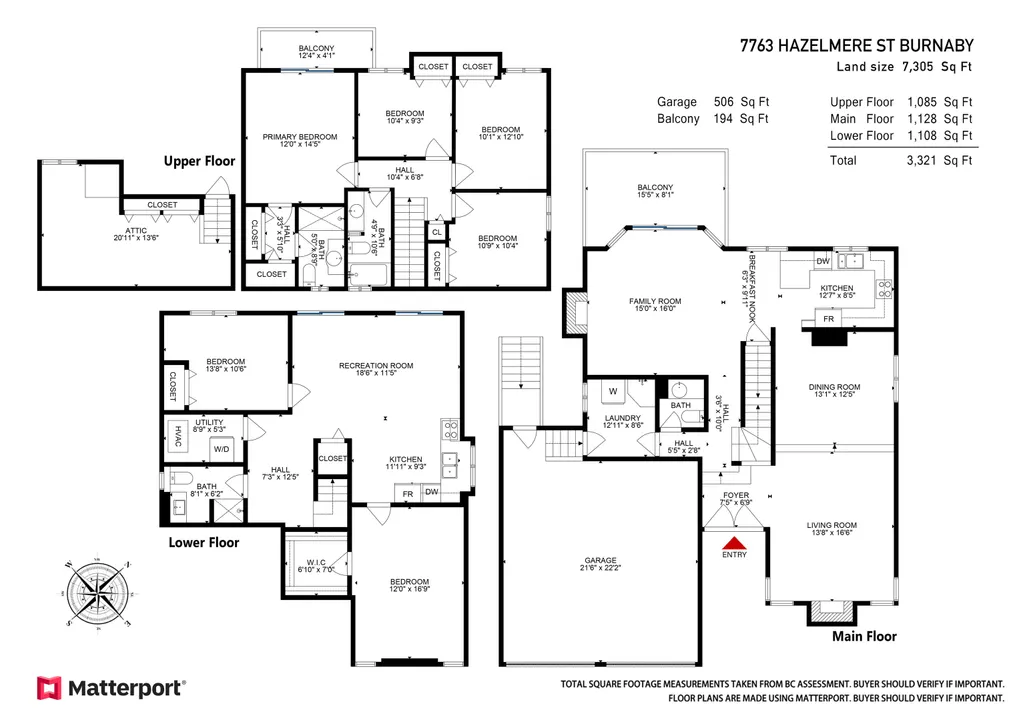
Welcome to this spacious 3,306 sqft family home in the highly sought-after Burnaby Lake neighborhood! Situated on a large 7,308 sqft lot, this 6-bed, 4-bath property offers breathtaking views of Deer Lake, mountains, and the city. The layout features bright living spaces on the main and a fully finished basement with a separate entry—perfect for a mortgage helper or in-law suite. Enjoy year-round comfort with a brand-new heat pump and A/C installed last year, plus a newly built fence enclosing the private backyard. Double attached garage with ample driveway parking. Prime location near great schools, parks, transit, and easy Hwy 1 access. A fantastic opportunity to live in or invest!
General Features
| Heating | Forced Air,Heat Pump |
|---|---|
| Cooling | Central Air |
| Garage Spaces | 2 |
| Year Built | 1981 |
| Stories Count | 2 |
| Levels | Two |
| Property Subtype | Single Family Residence |
| Tax Year | 2025 |
| Ownership | Freehold NonStrata |
| Property Type | Residential |
| HOA | false |
| Garage Y/N | true |
| Full Baths | 4 |
| Status | Active |
| City | Burnaby |
| MLS Area | Burnaby South |
| Lot Size Units | Square Feet |
| Lot Size Square Feet | 7304.82 |
| Carport Y/N | false |
| Land Lease Y/N | false |
| Tax Annual Amount | 6976.85 |
| MLS Area Minor | Burnaby Lake |
| Structure Type | Residential Detached |
| Standard Status | Active |
Interior Features
| Basement | Finished |
|---|---|
| Total Fireplaces | 2 |
| Fireplace Features | Gas,Wood Burning |
| Air Conditioning Y/N | true |
| Heating Y/N | true |
| Fireplace Y/N | true |
| Total Bedrooms | 6 |
| Total Baths | 4 |
Exterior Features
| Parking Features | Tandem |
|---|---|
| Total Parking | 4 |
| Lot Size Area | 7304.82 |
| Building Area Total | 3321 |
| Lot Dimensions | 57.7 x 126.6 |
| Lot Size Acres | 0.17 |
| Frontage Length | 57.7 |
| Waterfront Y/N | false |
Amenities
- Views
- New Construction
- Adult 55+
- Lease To Own
- No HOA Fees
- Furnished
- Primary On Main
- Air Conditioning
- Seller Finance
- Green
- Fixer Upper
- Horse
- Golf
- Fireplace
- Deck
- Garage
- Basement
- Pool
Property vs Single Family Average in V5E 2B3
In The Neighborhood
Burnaby
$ 2,399,900
- Type
- Single Family
- Size
- 5,148 SqFt
- Rooms
- 12 Beds + 3 Baths
Stonehaus Realty Corp. #R3166350
Burnaby
$ 1,799,000
- Type
- Single Family
- Size
- 2,980 SqFt
- Rooms
- 5 Beds + 3.5 Baths
RE/MAX Crest Realty #R3166246
Burnaby
$ 1,399,000
- Type
- Single Family
- Size
- 800 SqFt
- Rooms
- 3 Beds + 3 Baths
RE/MAX Crest Realty #R3165018
Burnaby
$ 1,599,000
- Type
- Single Family
- Size
- 2,520 SqFt
- Rooms
- 5 Beds + 2.5 Baths
Nu Stream Realty Inc. #R3165440
Burnaby
$ 1,649,900
- Type
- Single Family
- Size
- 1,764 SqFt
- Rooms
- 3 Beds + 2 Baths
Sutton Centre Realty #R3163638
Burnaby
$ 1,678,000
- Type
- Single Family
- Size
- 3,038 SqFt
- Rooms
- 7 Beds + 3 Baths
Team 3000 Realty Ltd. #R3161144
Burnaby
$ 1,849,900
- Type
- Single Family
- Size
- 2,523 SqFt
- Rooms
- 5 Beds + 3 Baths
Sutton Group-West Coast Realty #R3158399
Burnaby
$ 1,798,000
- Type
- Single Family
- Size
- 2,385 SqFt
- Rooms
- 4 Beds + 2.5 Baths
Real Broker #R3144500
Burnaby
$ 1,798,880
- Type
- Single Family
- Size
- 2,687 SqFt
- Rooms
- 5 Beds + 2.5 Baths
Royal LePage Brent Roberts Realty #R3142664
Burnaby
$ 2,688,000
- Type
- Single Family
- Size
- 4,556 SqFt
- Rooms
- 7 Beds + 6 Baths
Nu Stream Realty Inc. #R3141149
Burnaby
$ 2,780,000
- Type
- Single Family
- Size
- 4,736 SqFt
- Rooms
- 4 Beds + 3.5 Baths
Homeland Realty #R3137990
 Copyright 2026 by Greater Vancouver REALTORS®. All Rights Reserved. NOTE: This representation is based in whole or in part on data generated by the Chilliwack & District Real Estate Board, Fraser Valley Real Estate Board
or Greater Vancouver REALTORS® which assumes no responsibility for its accuracy.
The trademarks REALTOR®, REALTORS®, and the REALTOR® logo are controlled by The Canadian Real Estate Association (CREA) and identify real estate professionals who are members of CREA. The trademarks MLS®, Multiple Listing Service® and the associated logos are owned by CREA and identify the quality of services provided by real estate professionals who are members of CREA. Used under license.
Last Updated: September 21, 2026 3:24 AM UTC
Copyright 2026 by Greater Vancouver REALTORS®. All Rights Reserved. NOTE: This representation is based in whole or in part on data generated by the Chilliwack & District Real Estate Board, Fraser Valley Real Estate Board
or Greater Vancouver REALTORS® which assumes no responsibility for its accuracy.
The trademarks REALTOR®, REALTORS®, and the REALTOR® logo are controlled by The Canadian Real Estate Association (CREA) and identify real estate professionals who are members of CREA. The trademarks MLS®, Multiple Listing Service® and the associated logos are owned by CREA and identify the quality of services provided by real estate professionals who are members of CREA. Used under license.
Last Updated: September 21, 2026 3:24 AM UTC
