
Address
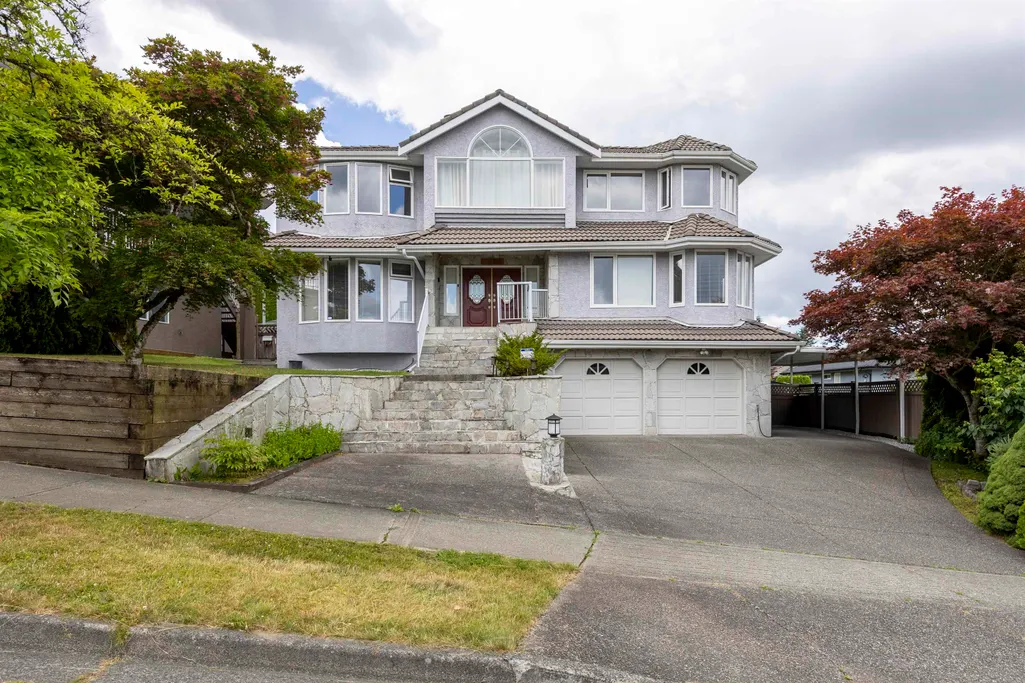
7995 Berkley Street, Burnaby, BC
Price
$ 2,688,000
Property Attributes
- MLS#R3141149
- TypeSingle Family
- Listing Status Active
- County
- CityBurnaby
- AreaBurnaby South
- NeighborhoodBurnaby Lake
- ZipV5E 4G5
- Style
- Year Built1988
- Taxes$ 8444
- Price$ 2,688,000
- Bedrooms7
- Full Bathrooms6
- Half Bathrooms0
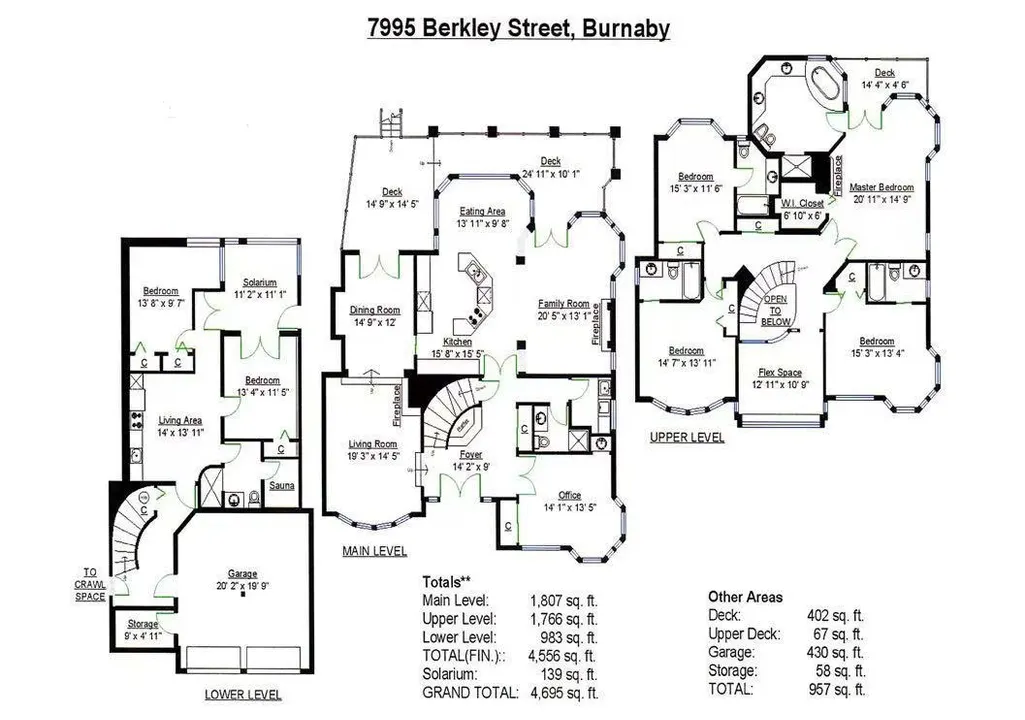
- Sqr Footage4556
- Lot Size0.17 Acres
Data Source:
Greater Vancouver REALTORS®
Property Description
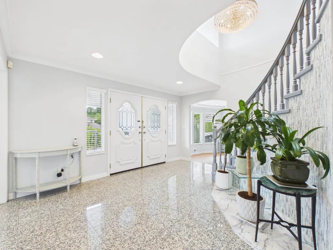
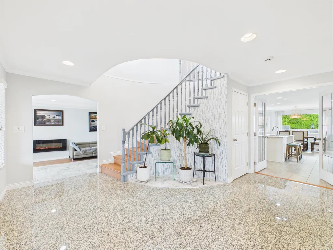
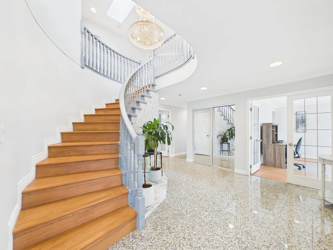
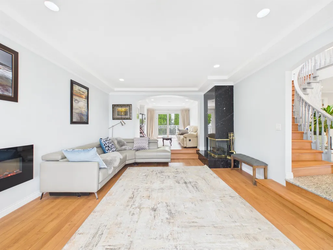
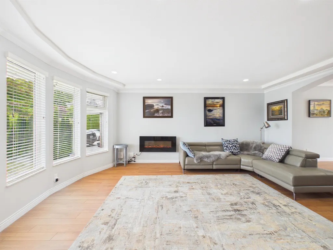
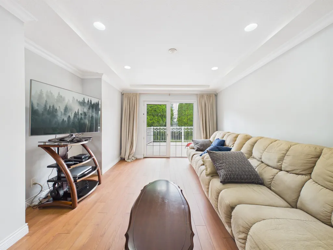
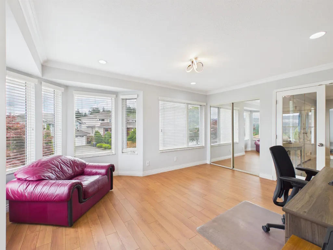
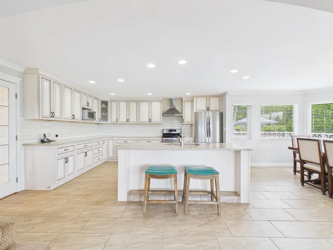
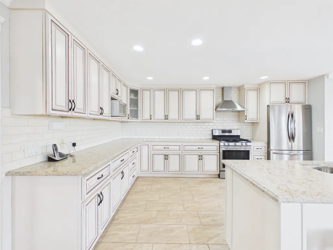
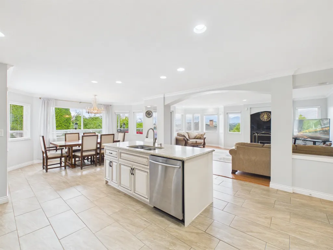
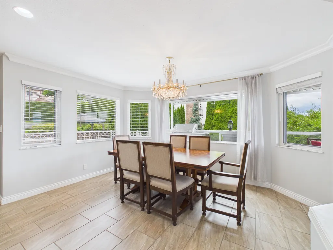
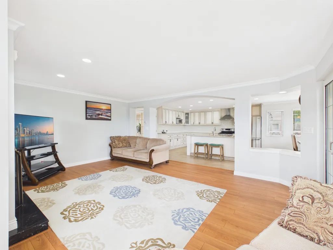
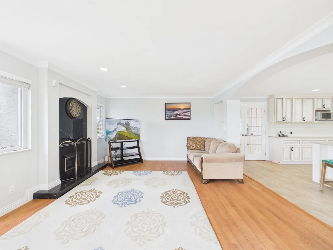
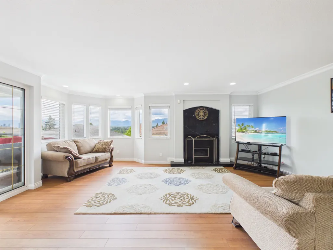
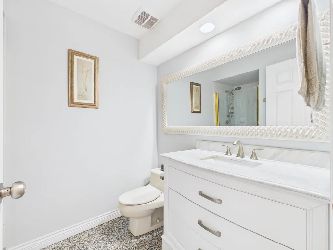
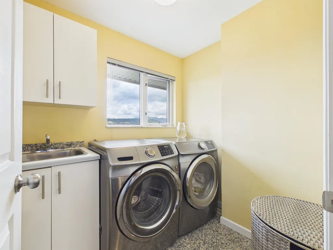
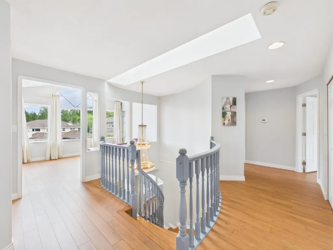
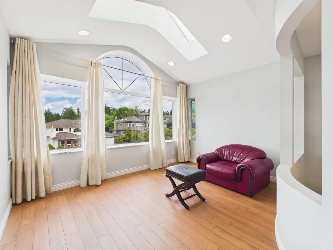
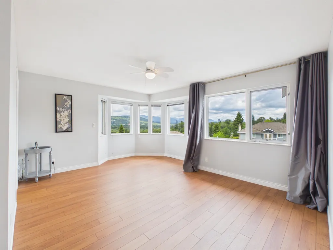
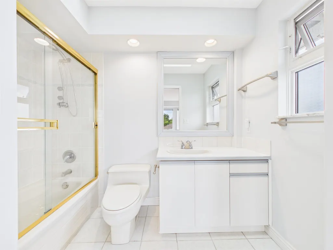
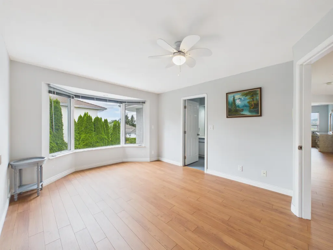
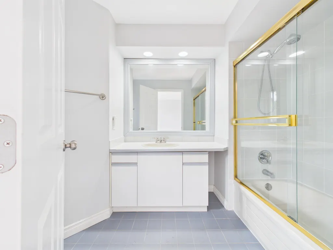
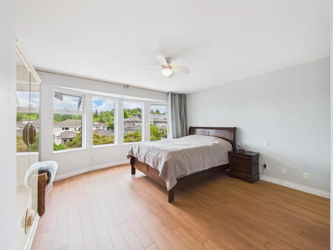
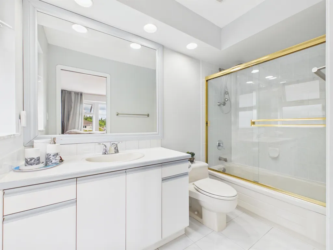
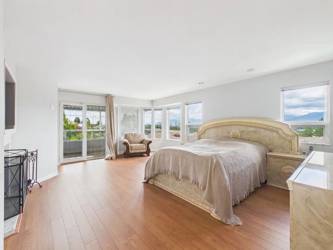
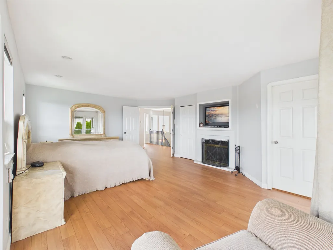
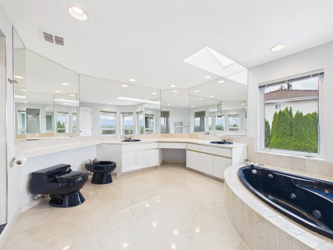
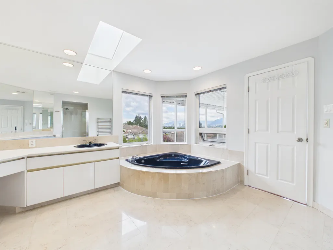
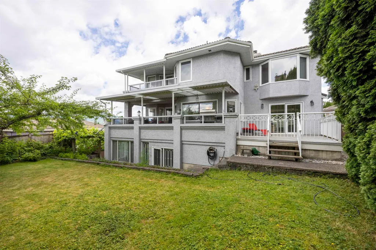
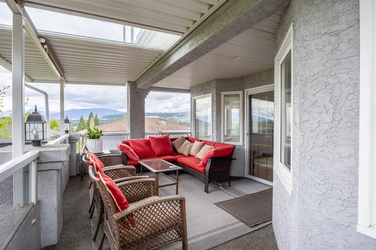
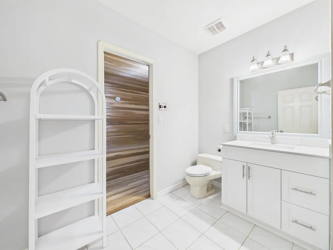
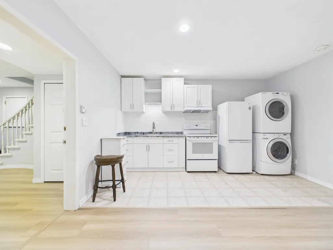
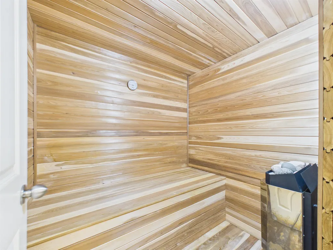
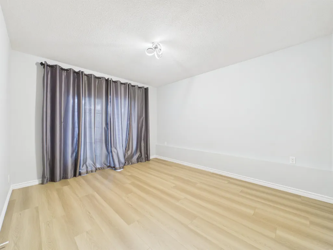
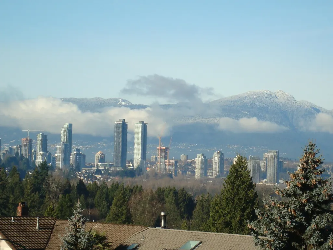
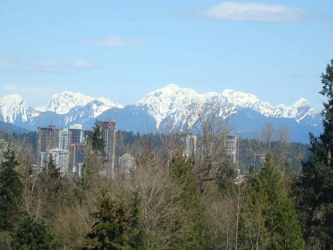
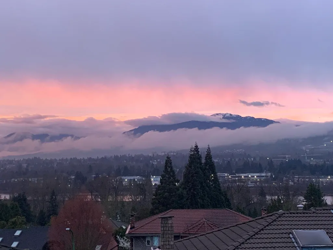
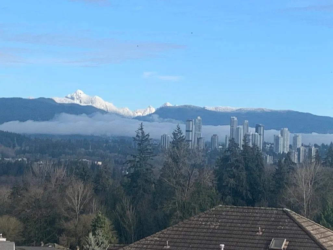
Panoramic View House in Burnaby's prime Lakeview area. This expansive 3-level 4,556 sq ft house features durable metal framing and a solid concrete tile roof. Enjoy Unobstructed Panoramic City & Mountain Views, Epic Sunrises, and Sunsets from every room. The open-concept main floor features a designer Eco-Quartz kitchen and a large island. Upstairs, all bedrooms include private ensuites. Premium features include radiant heated floors, an executive office, jacuzzi and a sauna. Extensively updated with premium German hardwood, skylights, new boiler, HW tank, and many others. Updated 2-bed unit suite with a separate entrance and private laundry. Quiet and Prestigious location, just moments from Robert Burnaby Park, Metrotown, and Hwy 1. Viewing by appointment.
General Features
| Heating | Radiant |
|---|---|
| Appliances | Washer/Dryer,Dishwasher,Refrigerator,Stove,Microwave |
| Security Features | Security System,Smoke Detector(s) |
| Year Built | 1988 |
| Stories Count | 2 |
| Levels | Two |
| Property Subtype | Single Family Residence |
| Tax Year | 2025 |
| Ownership | Freehold NonStrata |
| Community Features | Shopping Nearby |
| Property Type | Residential |
| HOA | false |
| Garage Y/N | true |
| Other Structures | Shed(s) |
| Full Baths | 6 |
| Status | Active |
| City | Burnaby |
| MLS Area | Burnaby South |
| Lot Size Units | Square Feet |
| Lot Size Square Feet | 7212 |
| Carport Y/N | true |
| Spa Features | Bath |
| Land Lease Y/N | false |
| Tax Annual Amount | 8444.73 |
| MLS Area Minor | Burnaby Lake |
| Structure Type | Residential Detached |
| Standard Status | Active |
| Virtual Tour | https://tour.giraffe360.com/7d748c5313474091aa48105a4e4e95cd |
Interior Features
| Basement | Full,Finished |
|---|---|
| Total Fireplaces | 2 |
| Fireplace Features | Gas |
| Heating Y/N | true |
| Window Features | Window Coverings |
| Fireplace Y/N | true |
| Laundry Features | In Unit |
| Total Bedrooms | 7 |
| Total Baths | 6 |
Exterior Features
| Exterior Amenities | Garden,Playground,Balcony,Private Yard |
|---|---|
| Parking Features | Carport Multiple,Front Access,Garage Door Opener |
| Lot Features | Central Location,Recreation Nearby |
| Total Parking | 5 |
| Lot Size Area | 7212 |
| Spa | true |
| Building Area Total | 4556 |
| Lot Dimensions | 55 x 131.12 |
| Lot Size Acres | 0.17 |
| Frontage Length | 55 |
| Waterfront Y/N | false |
Amenities
- Views
- New Construction
- Adult 55+
- Lease To Own
- No HOA Fees
- Furnished
- Primary On Main
- Air Conditioning
- Seller Finance
- Green
- Fixer Upper
- Horse
- Golf
- Fireplace
- Deck
- Garage
- Basement
- Pool
Property vs Single Family Average in V5E 4G5
In The Neighborhood
Just Listed
Burnaby
$ 3,888,000
- Type
- Single Family
- Size
- 5,921 SqFt
- Rooms
- 7 Beds + 7.5 Baths
RE/MAX Select Properties #R3168052
Burnaby
$ 2,399,900
- Type
- Single Family
- Size
- 5,148 SqFt
- Rooms
- 12 Beds + 3 Baths
Stonehaus Realty Corp. #R3166350
Burnaby
$ 1,799,000
- Type
- Single Family
- Size
- 2,980 SqFt
- Rooms
- 5 Beds + 3.5 Baths
RE/MAX Crest Realty #R3166246
Burnaby
$ 1,399,000
- Type
- Single Family
- Size
- 800 SqFt
- Rooms
- 3 Beds + 3 Baths
RE/MAX Crest Realty #R3165018
Burnaby
$ 1,599,000
- Type
- Single Family
- Size
- 2,520 SqFt
- Rooms
- 5 Beds + 2.5 Baths
Nu Stream Realty Inc. #R3165440
Burnaby
$ 1,649,900
- Type
- Single Family
- Size
- 1,764 SqFt
- Rooms
- 3 Beds + 2 Baths
Sutton Centre Realty #R3163638
Burnaby
$ 1,678,000
- Type
- Single Family
- Size
- 3,038 SqFt
- Rooms
- 7 Beds + 3 Baths
Team 3000 Realty Ltd. #R3161144
Burnaby
$ 1,899,000
- Type
- Single Family
- Size
- 3,321 SqFt
- Rooms
- 6 Beds + 4 Baths
1NE Collective Realty Inc. #R3158455
Burnaby
$ 1,849,900
- Type
- Single Family
- Size
- 2,523 SqFt
- Rooms
- 5 Beds + 3 Baths
Sutton Group-West Coast Realty #R3158399
Burnaby
$ 1,798,000
- Type
- Single Family
- Size
- 2,385 SqFt
- Rooms
- 4 Beds + 2.5 Baths
Real Broker #R3144500
Burnaby
$ 1,798,880
- Type
- Single Family
- Size
- 2,687 SqFt
- Rooms
- 5 Beds + 2.5 Baths
Royal LePage Brent Roberts Realty #R3142664
 Copyright 2026 by Greater Vancouver REALTORS®. All Rights Reserved. NOTE: This representation is based in whole or in part on data generated by the Chilliwack & District Real Estate Board, Fraser Valley Real Estate Board
or Greater Vancouver REALTORS® which assumes no responsibility for its accuracy.
The trademarks REALTOR®, REALTORS®, and the REALTOR® logo are controlled by The Canadian Real Estate Association (CREA) and identify real estate professionals who are members of CREA. The trademarks MLS®, Multiple Listing Service® and the associated logos are owned by CREA and identify the quality of services provided by real estate professionals who are members of CREA. Used under license.
Last Updated: September 21, 2026 3:24 AM UTC
Copyright 2026 by Greater Vancouver REALTORS®. All Rights Reserved. NOTE: This representation is based in whole or in part on data generated by the Chilliwack & District Real Estate Board, Fraser Valley Real Estate Board
or Greater Vancouver REALTORS® which assumes no responsibility for its accuracy.
The trademarks REALTOR®, REALTORS®, and the REALTOR® logo are controlled by The Canadian Real Estate Association (CREA) and identify real estate professionals who are members of CREA. The trademarks MLS®, Multiple Listing Service® and the associated logos are owned by CREA and identify the quality of services provided by real estate professionals who are members of CREA. Used under license.
Last Updated: September 21, 2026 3:24 AM UTC
